Sell Your Home
Get a free home valuation
Contact
Tell us about your needs
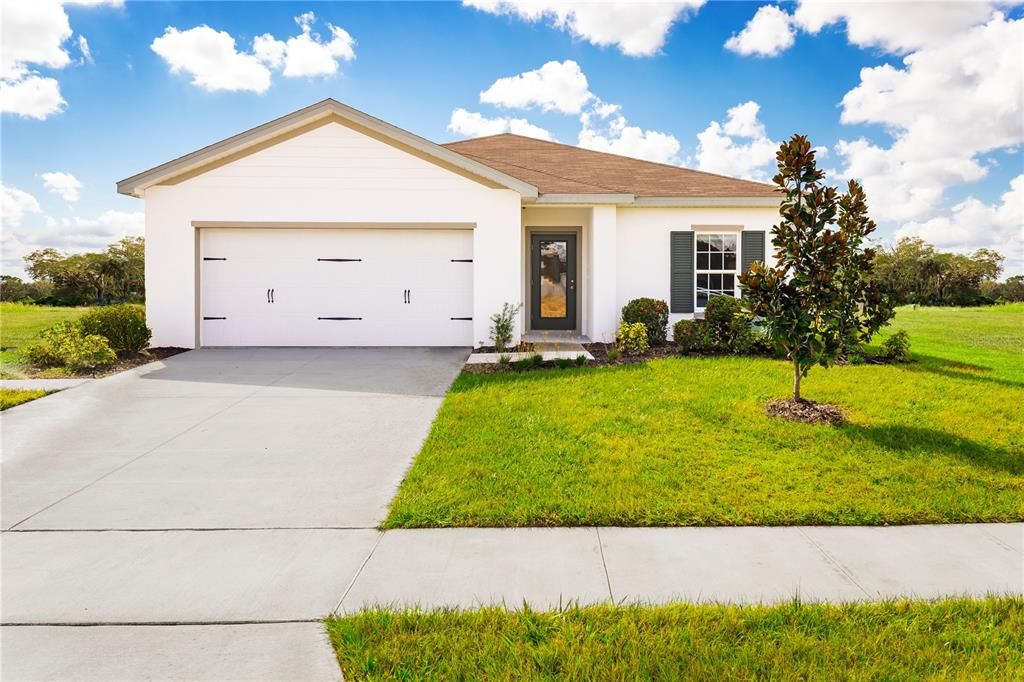
1530 LANDON LANE

House Recently Sold
$299,990

BTC: 3.58753887

ETH: 123.35115132

Sold on: 2025-09-28
New
4 bds
2 ba
1,722 sqft

Overview

Pre-permitted lot. Welcome home to Laurel Glen. New home designs in a CDD-free community near US-27 & Cypress Parkway.Getting around the area will be a breeze, no matter where your travels take you - shopping and dining at Posner Park or Champions Gate, a day trip to Disney or Legoland, or simply running errands close to home. We have a variety of floorplans to fit your lifestyle, and you won't have to compromise on space to stay on budget. You'll love our just-released exterior design options too. Home exteriors feature stone, options for a covered front porch and brick paver driveways. The Palm single-family home is purely amazing. 4 spacious bedrooms and a full bath offer all the space you need for family and friends to enjoy quiet comfort. Get everyone together in your great room for game night. Or gather around your dining table and center island for a mouthwatering homemade meal, fresh from the gorgeous gourmet kitchen. Enjoy some fresh air outside. Then call it a night and step into your luxurious owner’s suite. In here, a large walk-in closet and double vanity bath make everyday feel like spa day. All Ryan Homes now include WIFI-enabled garage opener and Ecobee thermostat. **Closing cost assistance is available with use of Builder’s affiliated lender**. DISCLAIMER: Prices, financing, promotion, and offers subject to change without notice. Offer valid on new sales only. See Community Sales and Marketing Representative for details. Promotions cannot be combined with any other offer. All uploaded photos are stock photos of this floor plan. Actual home may differ from photos.

Location

Details

Type:
Residential
Parking:
Driveway / Garage Door Opener
Year Built:
2025
Lot:
0.14 Acres
Heating:
Central
Price/sqft:
$174
Cooling:
Central Air
HOA:
$95

Valuation

Our model vs. what's actually selling nearby.
Estimate
$326,575
$295K – $360K
Confidence Medium
List vs. estimate
$26K below estimate
List $299,990 · -8.1%
Our model says this listing is priced below recent comparable activity. Expect competition.
Price per sq ft
$174
-0.4% vs. city median $174
Based on
153 MLS comparables
Median of recent comparable listings. Sold comps use closing price, active listings use list price.

Highlights

HOA
$95/mo
Internet
Garage
2 car garage
Pets
Number Limit
All facts and features
  • Flooring

    • Carpet

    • Ceramic Tile

    • Concrete

    Heating

    • Central

    Cooling

    • Central Air

    Appliances

    • Dishwasher

    • Disposal

    • Dryer

    • Electric Water Heater

    • Microwave

    • Range

    • Refrigerator

    • Washer

    Other interior features

    • Eating Space In Kitchen

    • Kitchen/Family Room Combo

    • Primary Bedroom Main Floor

    • Solid Wood Cabinets

    • Stone Counters

    • Thermostat

    • Walk-In Closet(s)

    Bedrooms and bathrooms

    • Bedrooms: 4

    • Full bathrooms: 2

  • Parking

    • Driveway

    • Garage Door Opener

    Property

    • Levels: One

    • Exterior Features: Irrigation System / Sliding Doors

    Lot

    • Lot: 0.14 Acres

    Other Property Information

    • Parcel Number: 272726758515001280

    • Zoning: 00

  • Type and style

    • Property Type: Residential

    • Property Sub Type: Single Family Residence

  • Utility

    • BB/HS Internet Available

    • Cable Available

    • Underground Utilities

    Green energy

    • Appliances

    • HVAC

    • Lighting

    • Thermostat

    • Windows

  • Other financial information

    • HOA: $95

    • HOA Frequency: Monthly

  • Source details

    • MLS ID: W7872057

    Other facts

    • Construction Materials: Block / Stucco / Wood Frame

    • Foundation Details: Slab

    • Laundry Features: Inside

    • Lot Features: City Lot / In County / Sidewalk

    • Patio And Porch Features: Covered / Patio

    • Window Features: ENERGY STAR Qualified Windows

    • Direction Faces: South

    • Architectural Style: Florida / Ranch

    • Garage Spaces: 2

    • Attached Garage: Yes

    • Garage: Yes

    • Living Area: 1722

    • Water Source: Public

    • Lot Size Dimensions: 52 x 120

    • Subdivision Name: LAUREL GLEN

Private inquiry
Talk to the advisor on this listing.
Floor plans, HOA docs, off-market comparables, scheduling a private showing — one message, direct to the local specialist.

More like this

Recently Sold
$336,975
House
4 bds · 2 ba · 2,253 sqft
GRACELYN GROVE PH 1, HAINES CITY
1430 MADISON CIRCLE
Recently Sold
$343,075
House
4 bds · 2 ba · 1,819 sqft
GRACELYN GROVE, HAINES CITY
1017 SILAS STREET
Recently Sold
$309,999
House
4 bds · 2 ba · 1,892 sqft
HAMMOCK RESERVE, HAINES CITY
2598 TRINIDAD ROAD
Recently Sold
$344,975
House
4 bds · 2 ba · 2,192 sqft
GRACELYN GRV PH 1, HAINES CITY
1383 MADISON CIRCLE
Recently Sold
$332,990
House
4 bds · 2 ba
SCENIC TER SOUTH PH 2, HAINES CITY
2916 POPPY AVENUE
Recently Sold
$322,990
House
3 bds · 2 ba
HAMMOCK RESERVE PH 4, HAINES CITY
2625 TRINIDAD ROAD
Recently Sold
$335,990
House
4 bds · 2 ba · 1,802 sqft
SCENIC TERRACE SOUTH PHASE 2, HAINES CITY
2875 POPPY AVENUE
Recently Sold
$330,042
House
3 bds · 2 ba · 1,700 sqft
SEASONS/FRST CRK, HAINES CITY
841 BLUE CREEK DRIVE

Market around this address

Live counts in the same area.
View all

The multiple listing information is provided by the Stellar MLS from a copyrighted compilation of listings. The compilation of listings and each individual listing are ©2026-present Stellar MLS. All Rights Reserved. The information provided is for consumers' personal, noncommercial use and may not be used for any purpose other than to identify prospective properties consumers may be interested in purchasing. All properties are subject to prior sale or withdrawal. All information provided is deemed reliable but is not guaranteed accurate, and should be independently verified. Listing courtesy of: MALTBIE REALTY GROUP