Sell Your Home
Get a free home valuation
Contact
Tell us about your needs
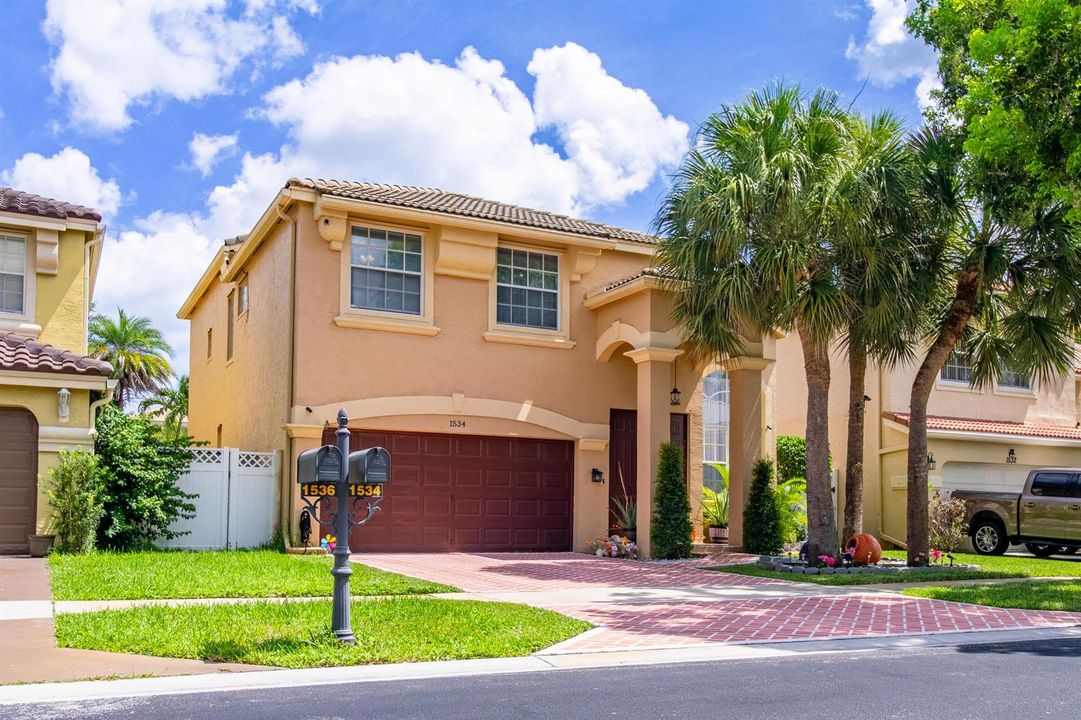
1534 Running Oak Lane, Royal Palm Beach FL 33411

House For Sale
$649,900

BTC: 8.26319135

ETH: 256.82671409

43 days
4 bds
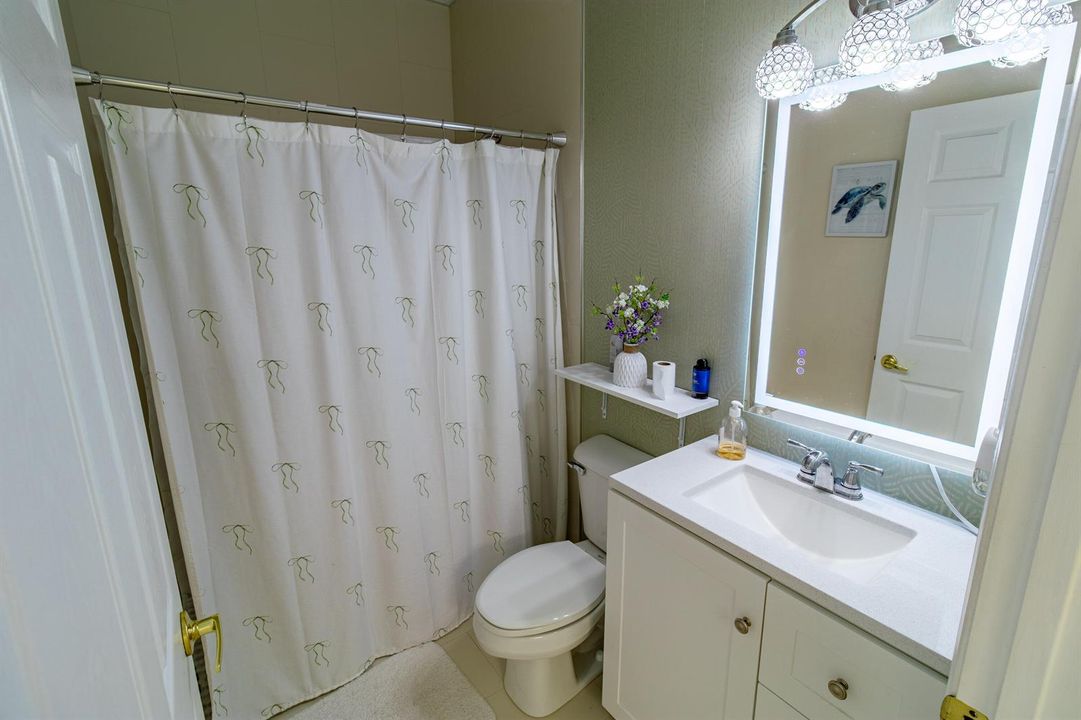
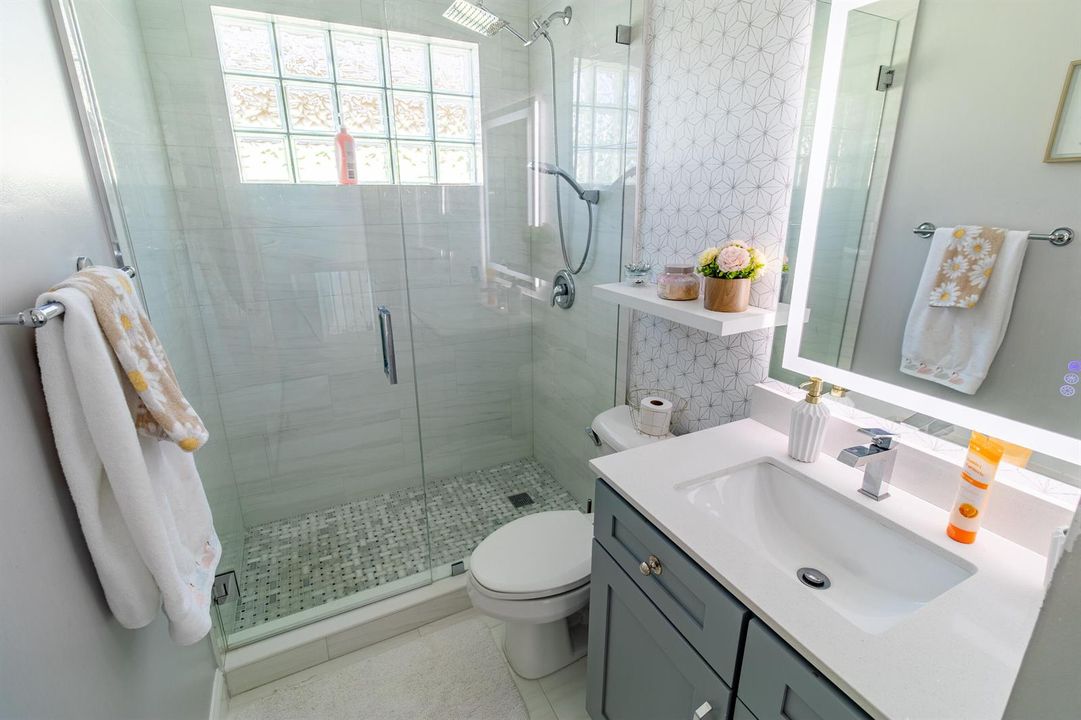
3 ba
2,109 sqft

Overview

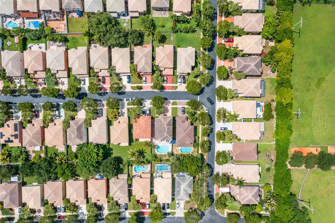
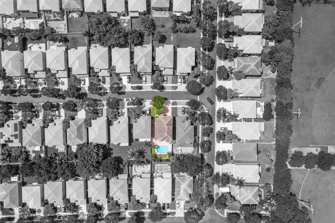
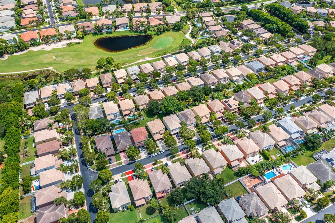
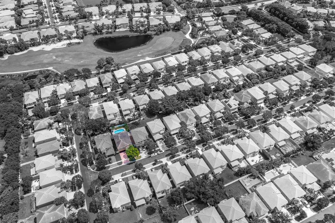
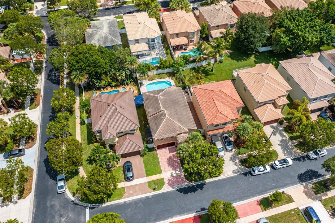
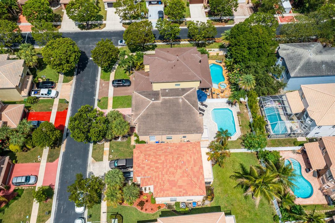
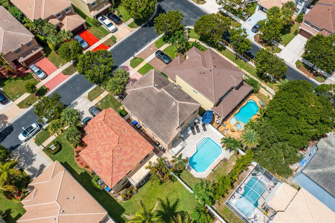
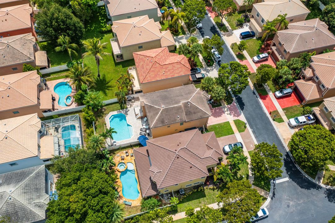
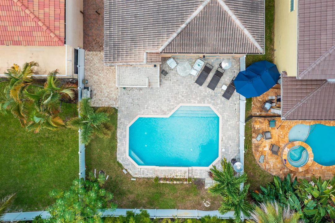
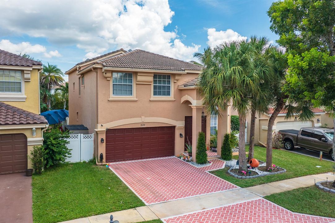
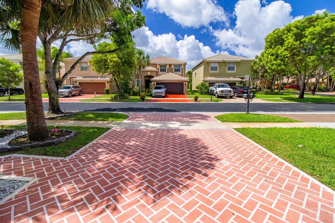
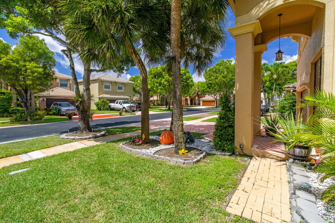
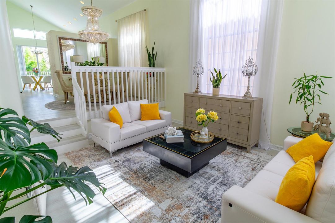
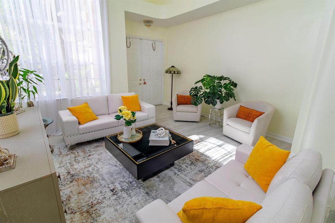
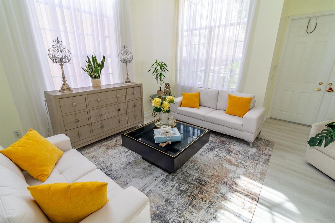
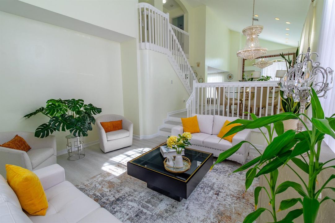
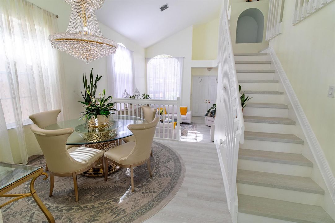
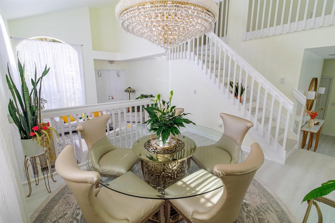
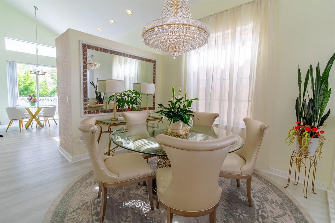
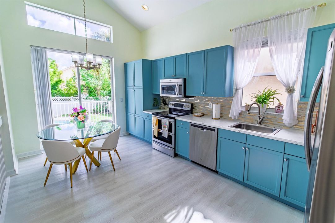
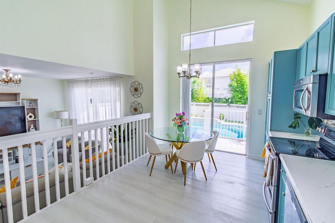
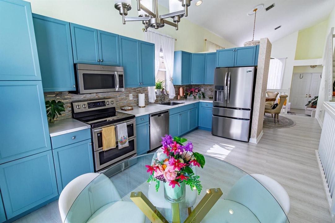
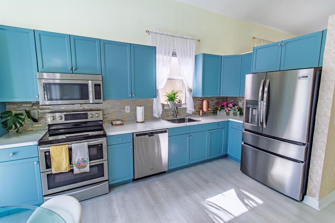
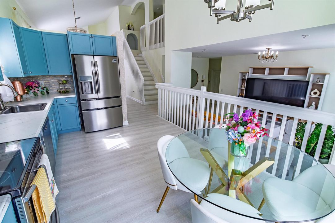
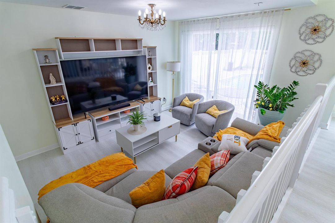
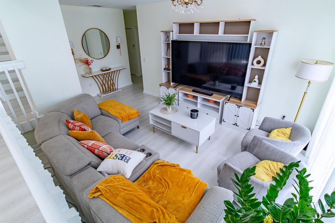
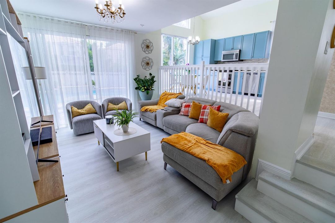
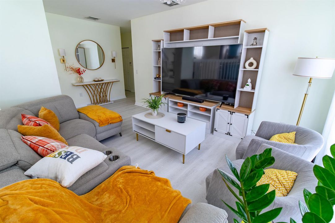
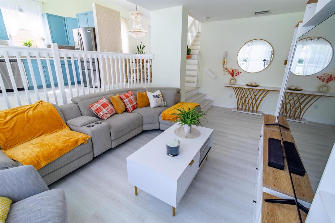
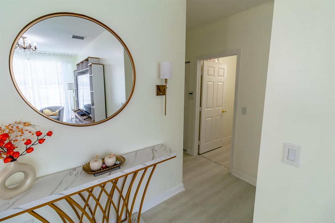
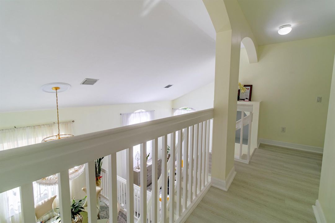
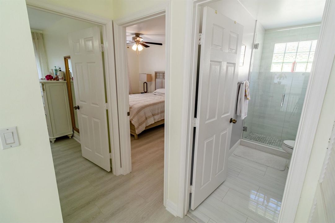

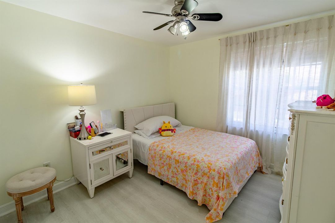
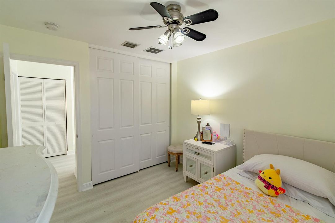
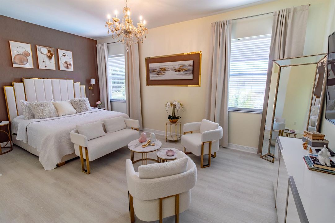
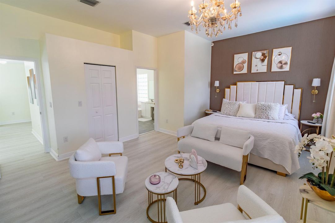
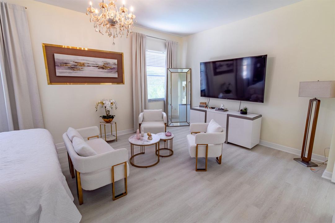
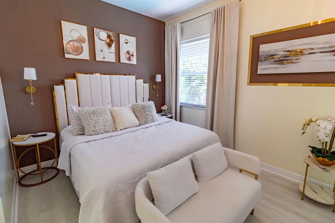
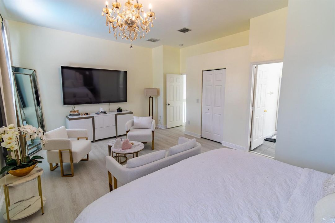
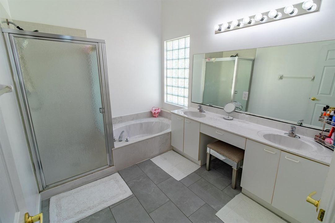
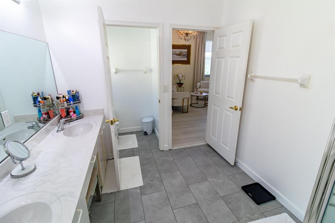
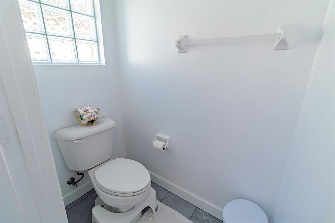
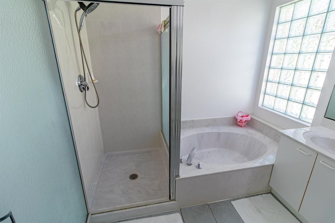
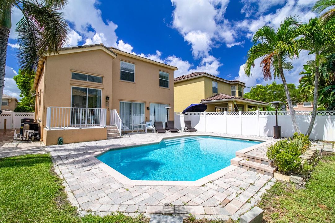
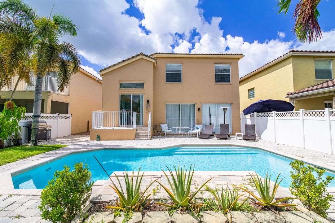
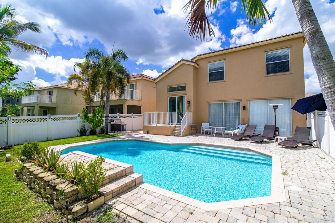
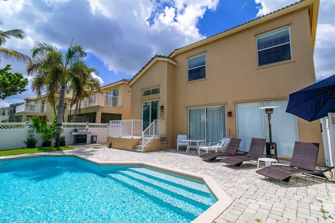
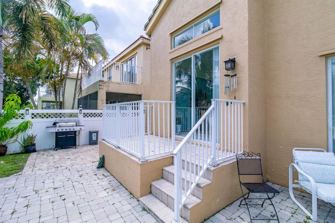
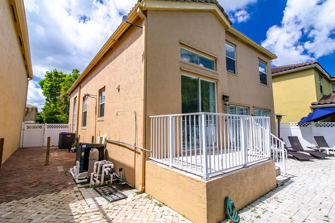
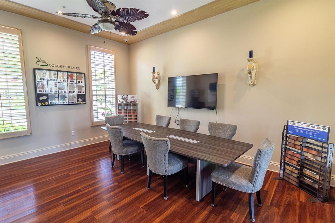
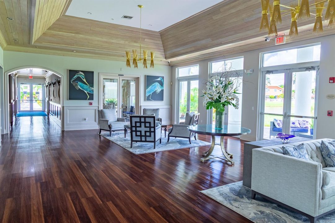
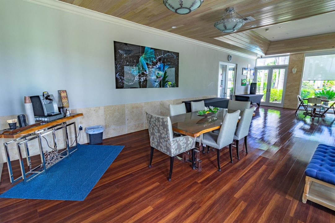
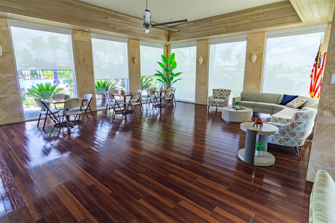
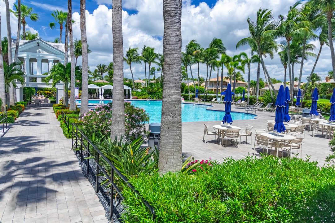
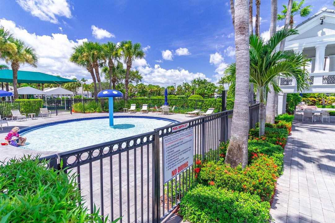
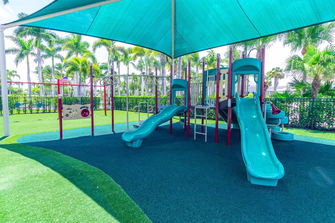
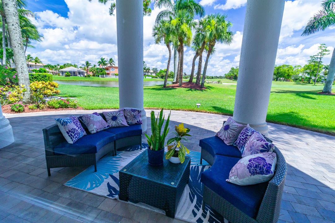
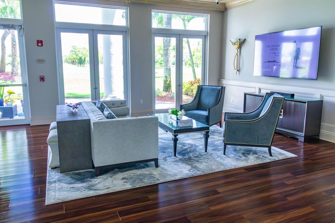
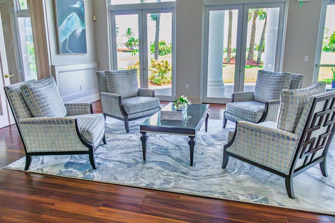
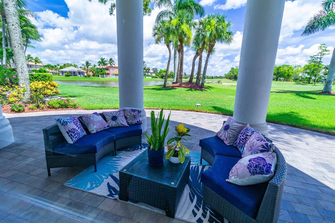
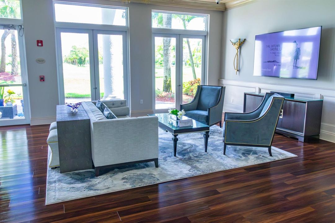
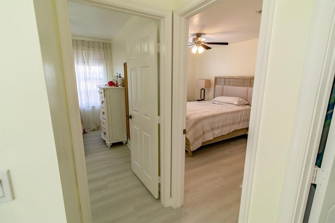
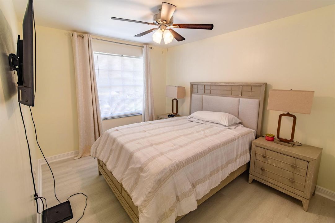
Welcome to 1534 Running Oak Lane in the highly desirable Madison Green community of Royal Palm Beach. This beautifully maintained two-story home offers 4 bedrooms, 3 full bathrooms, and over 2,100 square feet of thoughtfully designed living space. The versatile floor plan provides both comfort and functionality, with spacious living areas perfect for everyday living and entertaining. A two-car garage adds convenience and ample storage. Nestled within one of Royal Palm Beach's premier resort-style communities, residents enjoy an exceptional array of amenities, including an elegant clubhouse, Olympic-sized heated swimming pool, spa, children's pool, fully equipped fitness center, lighted tennis and basketball courts, playgrounds, conference and event rooms, and meticulously maintained common areas. One of Madison Green's most sought-after features is its adjacent public championship golf course, offering residents access to premier golf without the cost of a mandatory membership. Combining spacious living, outstanding community amenities, and a prime location close to shopping, dining, parks, and top-rated schools, this home presents an exceptional opportunity to enjoy the best of South Florida living.
Location

Details

Type:
Residential
Parking:
2 Or More Spaces / Driveway / Parking Garage
Year Built:
2003
Lot:
0.12 Acres
Heating:
Central
Price/sqft:
$308
Cooling:
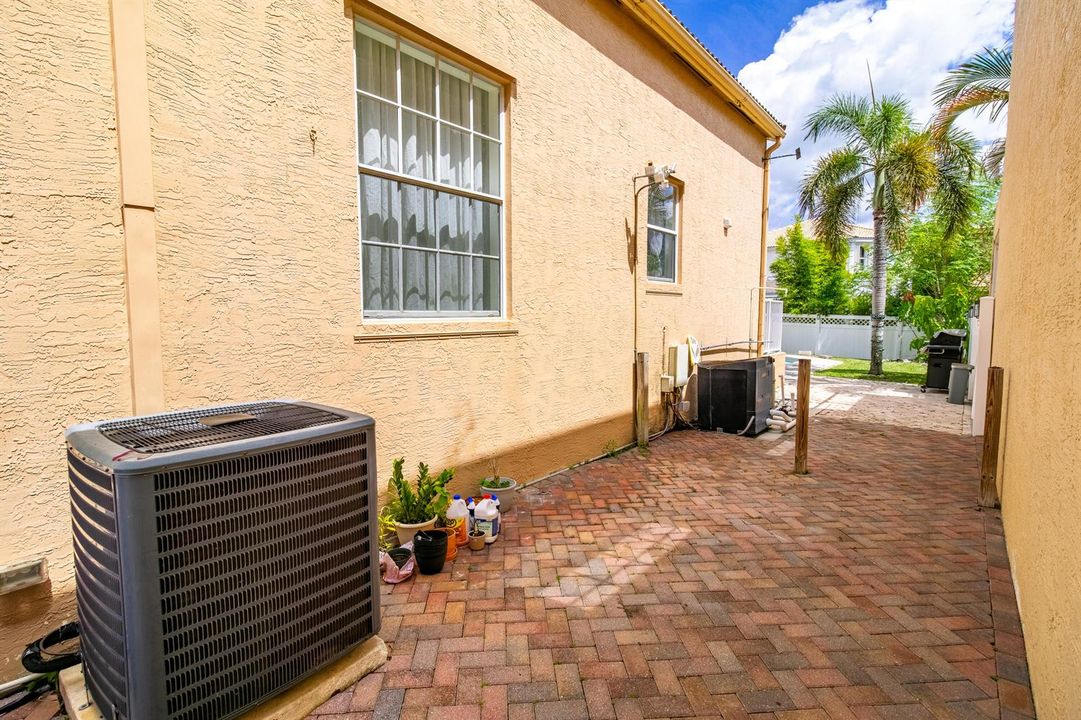
Ceiling Fan(s) / Central Air
HOA:
$230

Valuation

Our model vs. what's actually selling nearby.
Estimate
$450,000
$364K – $575K
Confidence Low
List vs. estimate
$199K above estimate
List $649,900 · +44.4%
Our model says this listing is priced above recent comparable activity. Room to negotiate.
Price per sq ft
$308
+6.2% vs. city median $290
Based on
21 MLS comparables
+ 9 public-records sales within 0.5 mi
Median actual sale: $675K
Median of recent comparable listings. Sold comps use closing price, active listings use list price.

Highlights

Annual tax
$8,049
2025
HOA
$230/mo
Pool
Community
View
Water
Garage
2 car garage
Pets
Allowed
All facts and features
  • Flooring

    • Ceramic Floor

    • Tile

    • Wood

    Heating

    • Central

    Cooling

    • Ceiling Fan(s)

    • Central Air

    Appliances

    • Dishwasher

    • Dryer

    • Ice Maker

    • Microwave

    • Electric Range

    • Refrigerator

    • Washer

    • Water Softener Owned

    • Water Softener/Filter

    Other interior features

    • Entrance Foyer

    • French Doors

    • Pantry

    • Roman Tub

    • Split Bedroom

    • Vaulted Ceiling(s)

    • Volume Ceilings

    • Walk-In Closet(s)

    Bedrooms and bathrooms

    • Bedrooms: 4

    • Full bathrooms: 3

  • Parking

    • 2 Or More Spaces

    • Driveway

    • Parking Garage

    Property

    • Levels: 2

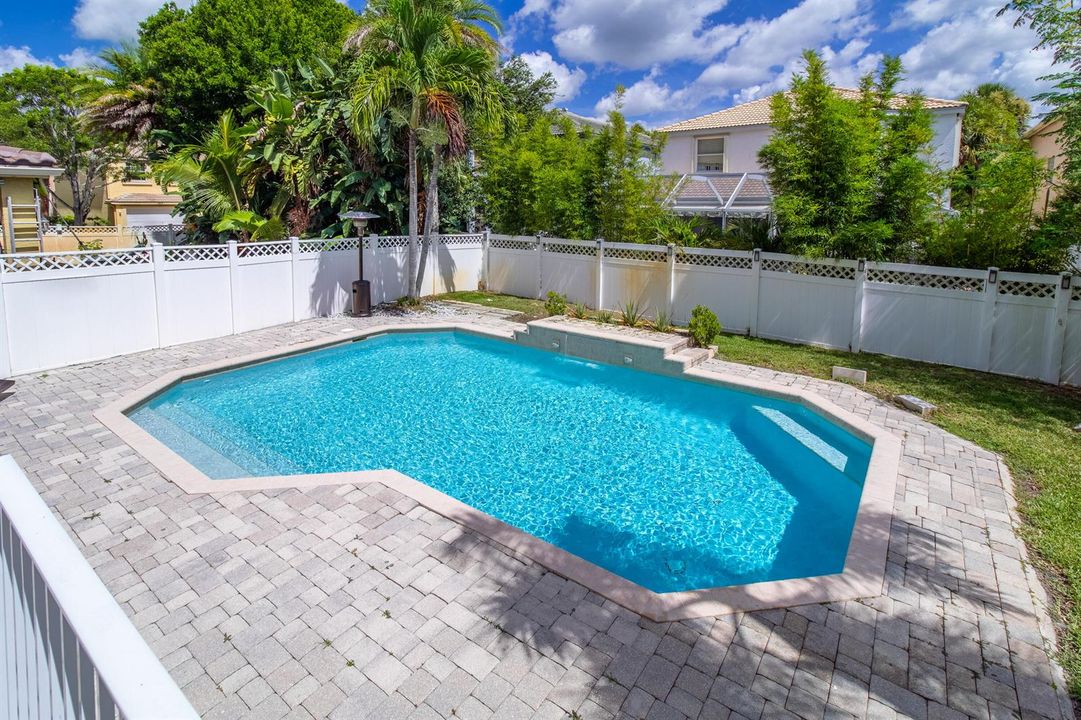
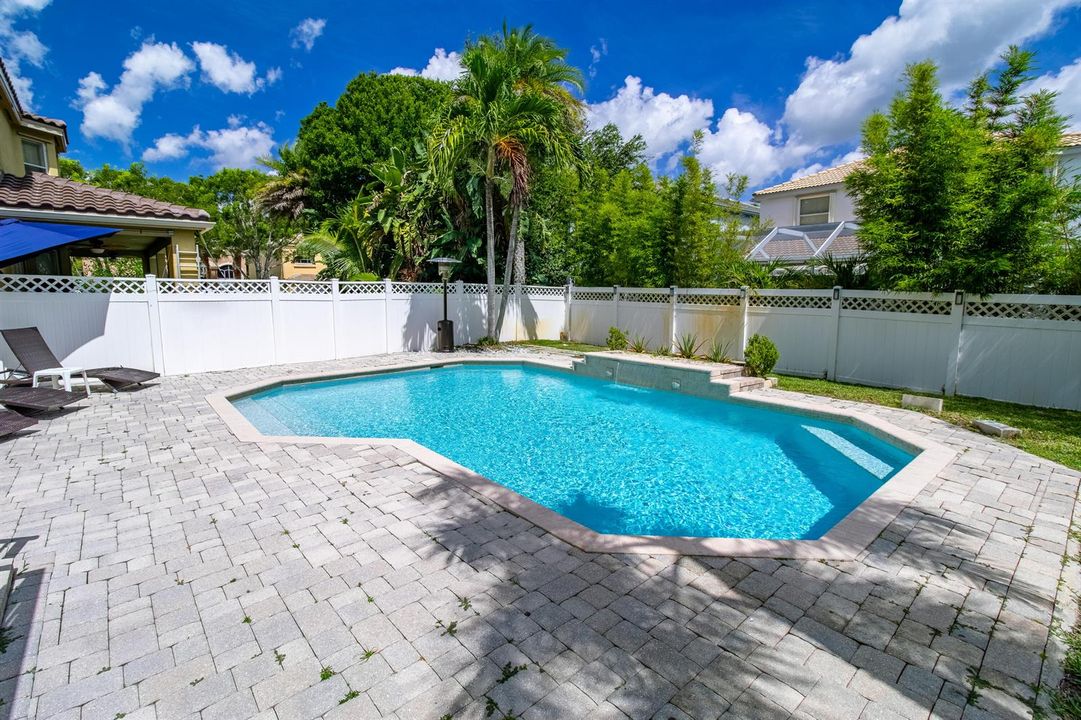
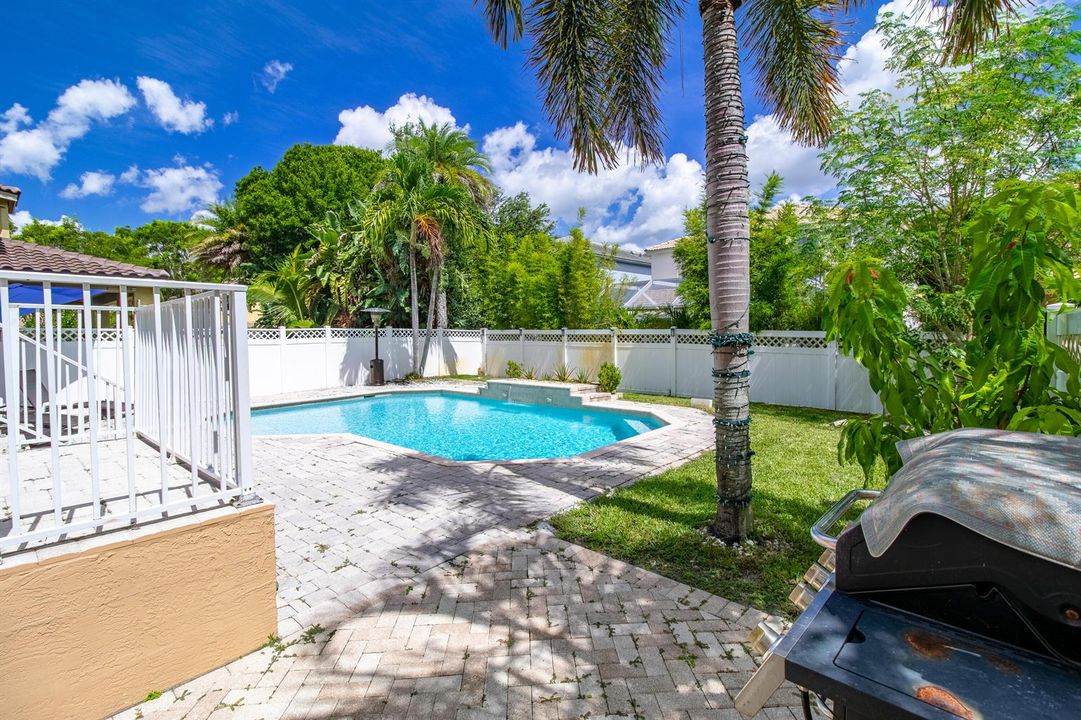
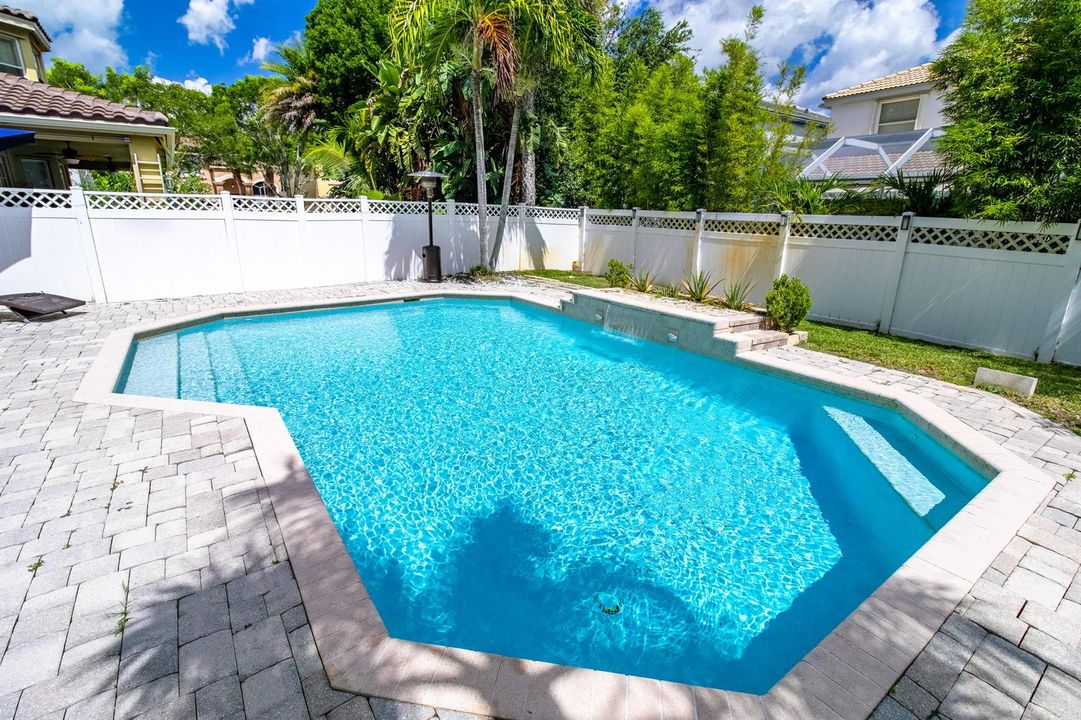
    • Pool Private: Yes

    • Exterior Features: Barbeque

    Lot

    • Lot: 0.12 Acres

    Other Property Information

    • Parcel Number: 72414322010001150

    • Zoning: PUD (city)

  • Type and style

    • Property Type: Residential

    • Property Sub Type: Single Family Residence

  • Utility

    • Cable Available

    • Electricity Available

    • Water Available

  • Other financial information

    • HOA: $230

    • HOA Frequency: Monthly

    • Annual tax amount: $8,049

  • Source details

    • MLS ID: B26058962

    Other facts

    • Construction Materials: Concrete Block Construction / CBS Construction / Stucco

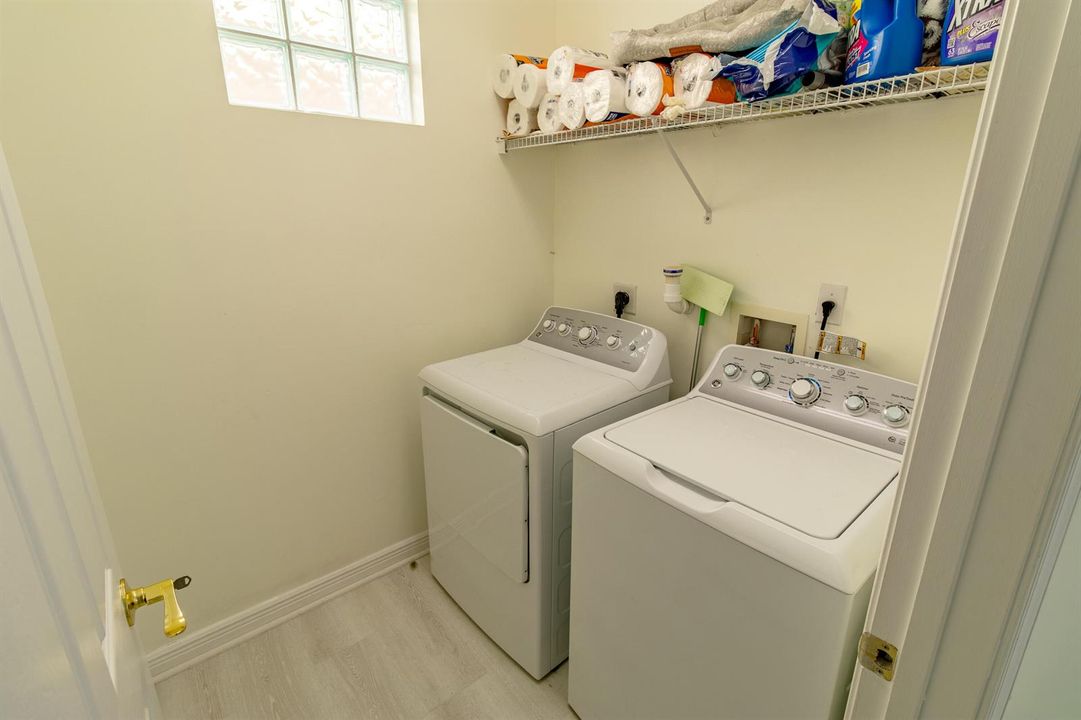
    • Laundry Features: Washer Hookup

    • Lot Features: Less Than 1/4 Acre Lot / Less Than 1 Acre / Fenced

    • Pool Features: Community / Private

    • Window Features: Complete Accordian Shutters / Complete Panel Shutters/Awnings

    • Direction Faces: South

    • Other Structures: Livable

    • Architectural Style: Two Story / Mediterranean

    • Garage Spaces: 2

    • Attached Garage: Yes

    • Garage: Yes

    • Living Area: 2109

    • Water Source: Public

    • Subdivision Name: MADISON GREEN 1 PAR B

Private inquiry
Talk to the advisor on this listing.
Floor plans, HOA docs, off-market comparables, scheduling a private showing — one message, direct to the local specialist.

More like this

For Sale
$530,000
House
3 bds · 2 ba · 1,252 sqft
LA MANCHA, Royal Palm Beach
234 La Mancha Avenue, Royal Palm Beach FL 33411
New
For Sale
$758,000
House
4 bds · 2 ba · 2,806 sqft
LA MANCHA 2, Royal Palm Beach
154 SANTA MONICA Avenue, Royal Palm Beach FL 33411
New
For Sale
$838,000
House
6 bds · 3 ba · 3,564 sqft
MADISON GREEN 1 PARS F, G ,Madison Green/Ashfor, Royal Palm Beach
2478 WESTMONT Lane, Royal Palm Beach FL 33411
New
For Sale
$535,000
House
3 bds · 2 ba · 1,585 sqft
ROYAL PINES EST,Royal Pine Estates, Royal Palm Beach
102 SAND PINE Way, Royal Palm Beach FL 33411
For Sale
$499,500
House
4 bds · 3 ba · 1,612 sqft
COUNTERPOINT ESTATES 3, Royal Palm Beach
10431 Carmen Lane, Royal Palm Beach FL 33411
For Sale
$500,000
House
3 bds · 2 ba · 1,366 sqft
SARATOGA AT ROYAL PALM 3,Saratoga Lakes East, Royal Palm Beach
103 Saddle Trail, Royal Palm Beach FL 33411
For Sale
$595,000
House
3 bds · 2 ba · 1,896 sqft
CRESTWOOD UNIT 1 PL 1, Royal Palm Beach
110 Hemingway Ct, Royal Palm Beach FL 33411
-$15K
For Sale
$635,000
House
3 bds · 2 ba · 1,964 sqft
SUGAR POND MANOR OF WELLIN,Sugar Pond Manor, Wellington
569 DOLLARSPOT Court, Wellington FL 33414

Market around this address

Live counts in the same area.
View all

The multiple listing information is provided by the Miami Association of REALTORS® from a copyrighted compilation of listings. The compilation of listings and each individual listing are ©2026-present Miami Association of REALTORS®. All Rights Reserved. The information provided is for consumers' personal, noncommercial use and may not be used for any purpose other than to identify prospective properties consumers may be interested in purchasing. All properties are subject to prior sale or withdrawal. All information provided is deemed reliable but is not guaranteed accurate, and should be independently verified. Listing courtesy of: Zulmax Realty Inc