Sell Your Home
Get a free home valuation
Contact
Tell us about your needs

1534 WESTOVER LOOP

House Active With Contract
$925,000

BTC: 14.19146978

ETH: 486.16658958

New
4 bds
3 ba
3,066 sqft

Overview

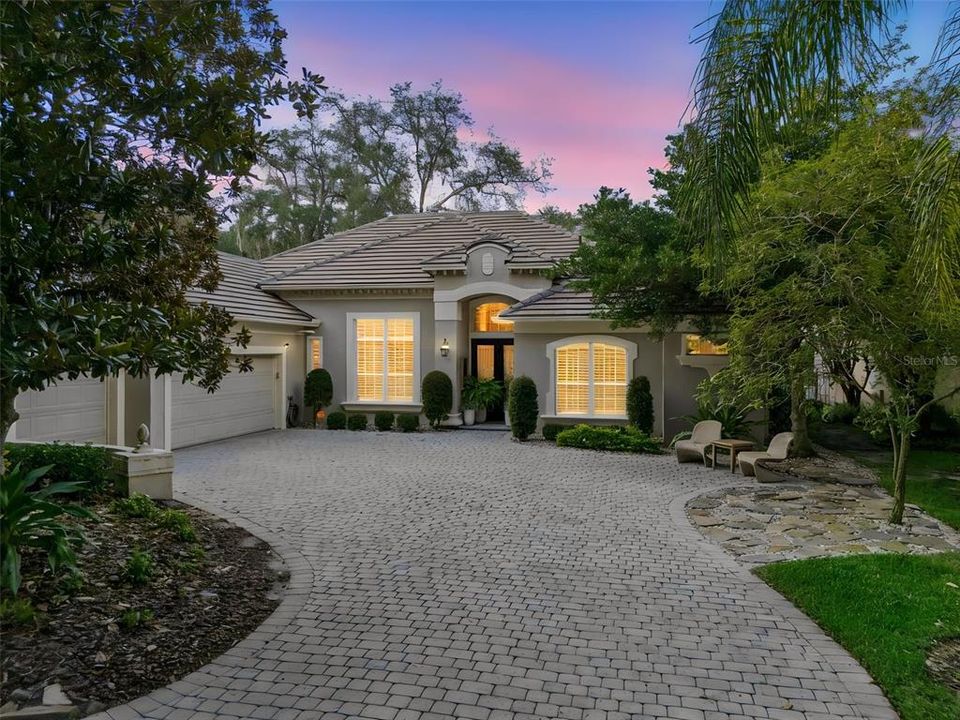
Under contract-accepting backup offers. Nestled within the highly sought-after Westover neighborhood of highly sought after, guard-gated Heathrow community, this impeccably updated 4-bedroom, 3-bath residence offers timeless style, thoughtful upgrades, and exceptional privacy. Showcasing a desirable split floor plan, the home is designed for both comfortable everyday living and effortless entertaining. The versatile fourth bedroom provides the perfect space for a private home office, bonus room, or guest retreat. Light-filled living spaces seamlessly connect to a private outdoor oasis featuring a sparkling pool and spa, lush new landscaping, and a serene backyard?ideal for relaxing or entertaining year-round. Meticulously maintained and move-in ready, this home has been extensively updated with a new HVAC (2025), tankless water heater (2026), pool pump (2025), roof mostly replaced (2025), fresh interior paint (2025), new flooring in all bedrooms (2025), designer light fixtures (2025), new landscaping (2025), and a new driveway apron (2026), offering peace of mind for years to come.Residents of Heathrow enjoy an exceptional lifestyle with 24-hour guard-gated security, beautifully maintained parks, playgrounds, basketball courts, soccer fields, scenic walking trails, and Sawyer Lake Park. Optional membership to Heathrow Country Club offers championship golf, tennis, fitness, swimming, and fine dining. Ideally located near top-rated Seminole County schools, upscale shopping, dining, entertainment, and convenient access to I-4 and SR 417, this exceptional home offers the perfect blend of luxury, comfort, and convenience in one of Lake Mary's most desirable communities

Location

Details

Type:
Residential
Parking:
Driveway / Garage Door Opener / Garage Faces Side / Off Street
Year Built:
1996
Lot:
0.31 Acres
Heating:
Central
Price/sqft:
$302
Cooling:
Central Air
HOA:
$296

Valuation

Our model vs. what's actually selling nearby.
Estimate
$499,000
$448K – $725K
Confidence Low
List vs. estimate
$426K above estimate
List $925,000 · +85.4%
Our model says this listing is priced above recent comparable activity. Room to negotiate.
Price per sq ft
$301
Based on
5 MLS comparables
Median of recent comparable listings. Sold comps use closing price, active listings use list price.

Highlights

Annual tax
$9,349
2025
HOA
$296/qtr
24-Hour Guard, Common Area Taxes, Escrow Reserves Fund
Pool
Gunite
Garage
3 car garage
Pets
Allowed
All facts and features
  • Flooring

    • Engineered Hardwood

    • Tile

    • Travertine

    Heating

    • Central

    Cooling

    • Central Air

    Appliances

    • Built-In Oven

    • Cooktop

    • Dishwasher

    • Freezer

    • Microwave

    • Refrigerator

    • Tankless Water Heater

    • Washer

    Other interior features

    • Cathedral Ceiling(s)

    • Ceiling Fan(s)

    • Crown Molding

    • Eating Space In Kitchen

    • High Ceilings

    • Kitchen/Family Room Combo

    • Primary Bedroom Main Floor

    • Solid Wood Cabinets

    • Split Bedroom

    • Stone Counters

    • Thermostat

    • Vaulted Ceiling(s)

    • Walk-In Closet(s)

    Bedrooms and bathrooms

    • Bedrooms: 4

    • Full bathrooms: 3

  • Parking

    • Driveway

    • Garage Door Opener

    • Garage Faces Side

    • Off Street

    Property

    • Levels: One

    • Pool Private: Yes

    • Exterior Features: Irrigation System / Lighting / Private Mailbox / Rain Gutters / Sliding Doors / Sprinkler Metered

    Lot

    • Lot: 0.31 Acres

    Other Property Information

    • Parcel Number: 11202950300000040

    • Zoning: RES

  • Type and style

    • Property Type: Residential

    • Property Sub Type: Single Family Residence

  • Utility

    • Natural Gas Connected

    • Propane

    • Public

    • Sprinkler Recycled

    • Street Lights

    • Underground Utilities

  • Other financial information

    • HOA: $296

    • HOA Frequency: Quarterly

    • Annual tax amount: $9,349

  • Source details

    • MLS ID: O6423544

    Other facts

    • Construction Materials: Block / Stucco

    • Foundation Details: Slab

    • Fireplace Features: Family Room / Gas

    • Laundry Features: Inside / Laundry Room

    • Lot Features: In County / Sidewalk

    • Patio And Porch Features: Screened

    • Pool Features: Gunite / In Ground / Lighting / Screen Enclosure

    • Direction Faces: South

    • Architectural Style: Traditional

    • Fireplace: Yes

    • Garage Spaces: 3

    • Attached Garage: Yes

    • Garage: Yes

    • Living Area: 3066

    • Water Source: Public

    • Subdivision Name: WESTOVER

Private inquiry
Talk to the advisor on this listing.
Floor plans, HOA docs, off-market comparables, scheduling a private showing — one message, direct to the local specialist.

More like this

Active With Contract
$776,250
House
4 bds · 5 ba · 3,110 sqft
ALAQUA PH 1, LONGWOOD
1833 ALAQUA DRIVE
Active With Contract
$1,125,000
House
5 bds · 4 ba · 4,007 sqft
BUCKINGHAM ESTATES PH 2, SANFORD
6253 BORDEAUX CIRCLE
New
Active With Contract
$895,000
House
4 bds · 3 ba · 2,862 sqft
HEATHROW, LAKE MARY
1624 CHERRY RIDGE DRIVE
New
Active With Contract
$924,500
House
4 bds · 3 ba · 3,575 sqft
WINGFIELD RESERVE PH 3, LONGWOOD
1934 WINGFIELD DRIVE
New
Active With Contract
$995,000
House
4 bds · 3 ba · 2,905 sqft
ALAQUA LAKES PH 1, LONGWOOD
3274 OAKMONT TERRACE
New
Active With Contract
$995,000
House
4 bds · 3 ba · 2,741 sqft
MAGNOLIA PLANTATION PH 3, LAKE MARY
1602 REDWOOD GROVE TERRACE
New
Active With Contract
$795,000
House
4 bds · 3 ba · 2,843 sqft
PRESERVE AT LAKE SYLVAN, SANFORD
5780 SAYBROOK CIRCLE
New
Active With Contract
$915,000
House
4 bds · 3 ba · 3,365 sqft
CEDAR COVE, LONGWOOD
1566 REBECCA PLACE

Market around this address

Live counts in the same area.
View all

The multiple listing information is provided by the Stellar MLS from a copyrighted compilation of listings. The compilation of listings and each individual listing are ©2026-present Stellar MLS. All Rights Reserved. The information provided is for consumers' personal, noncommercial use and may not be used for any purpose other than to identify prospective properties consumers may be interested in purchasing. All properties are subject to prior sale or withdrawal. All information provided is deemed reliable but is not guaranteed accurate, and should be independently verified. Listing courtesy of: PREMIER SOTHEBYS INT'L REALTY