Sell Your Home
Get a free home valuation
Contact
Tell us about your needs

15367 SHONAN GOLD DRIVE

House For Sale
$925,000

BTC: 14.19146978

ETH: 486.16658958

10 days
5 bds
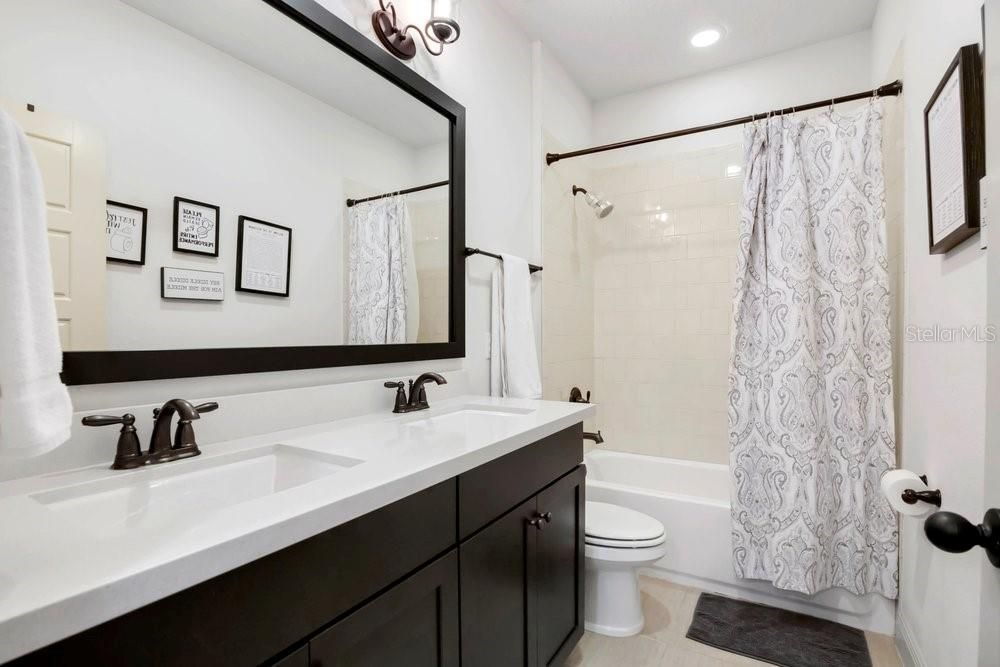
4 ba
3,002 sqft

Overview

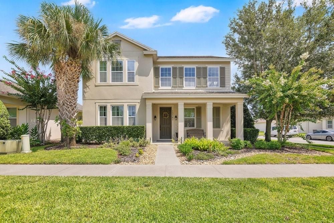
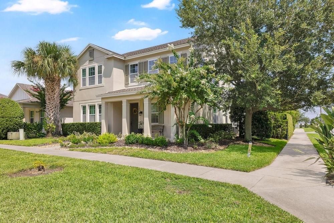
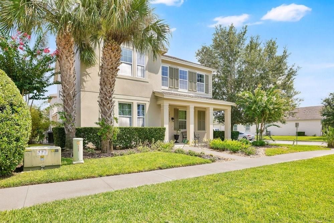
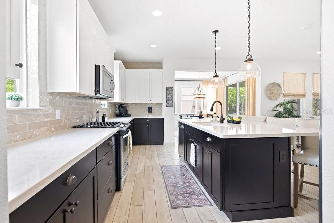
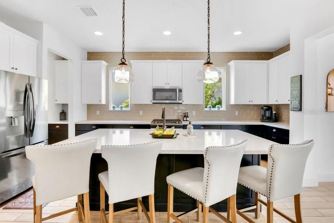
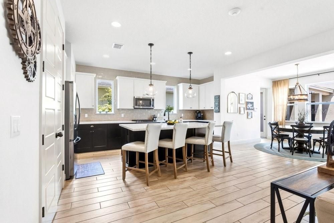
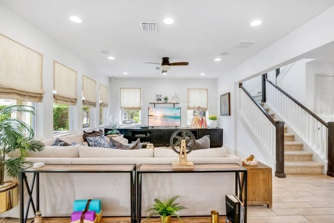
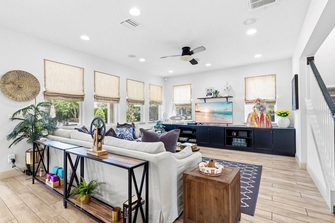
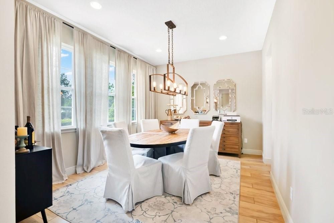
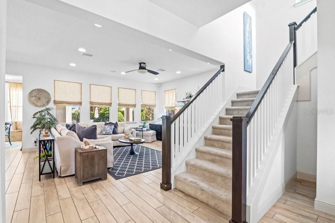
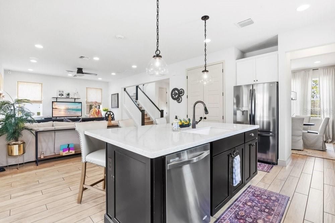
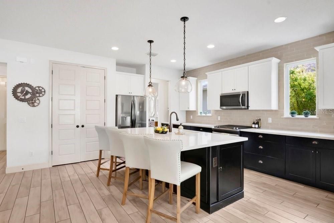
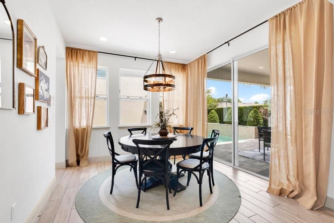
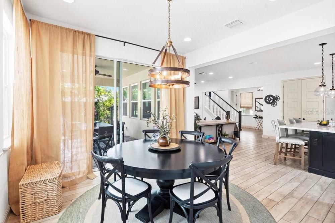
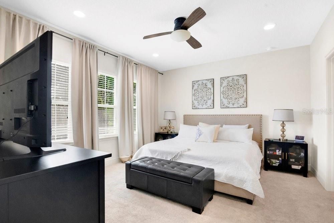
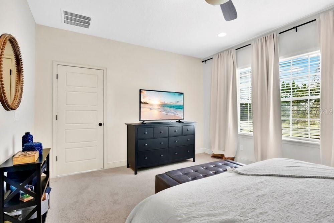
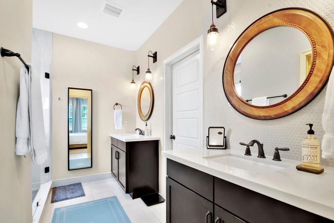
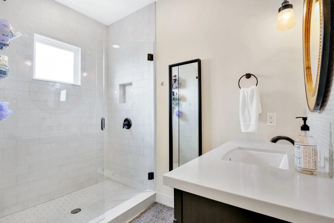
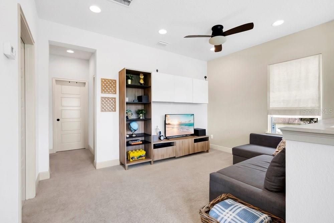
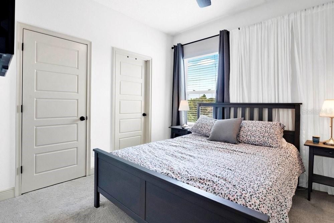
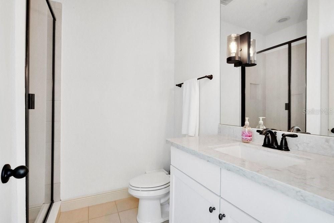
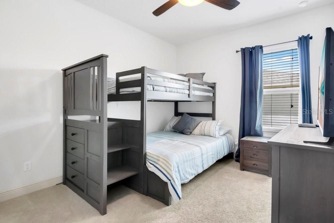
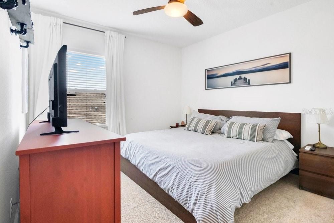
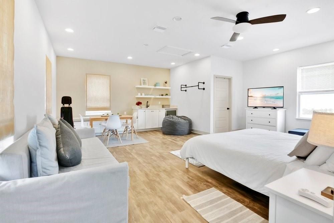
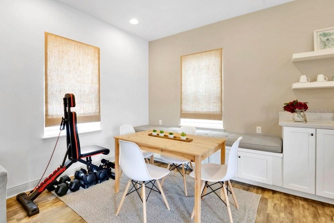
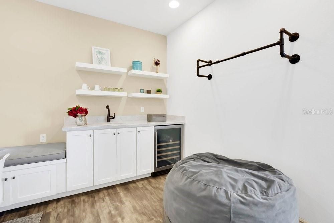
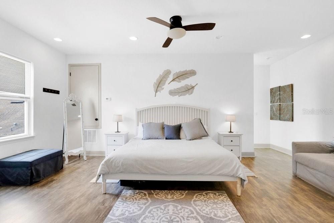
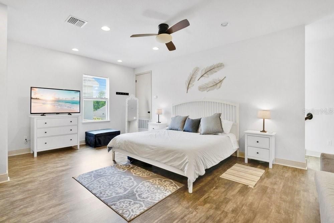
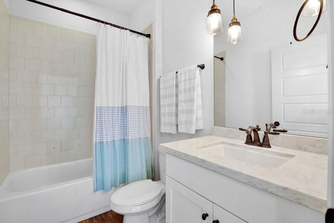
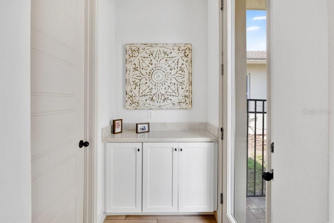
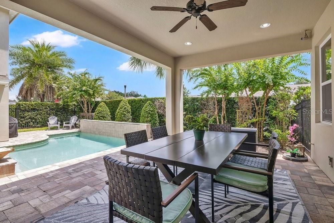
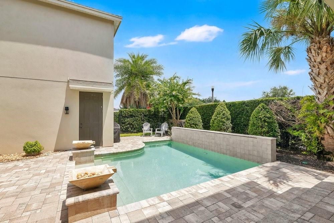
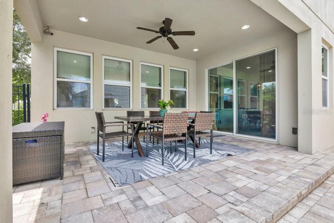
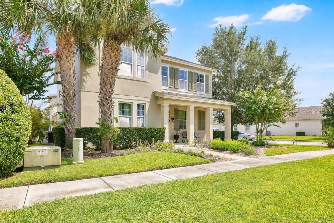
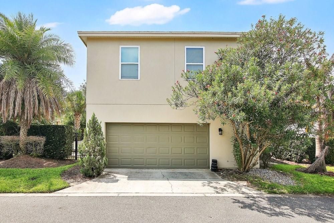
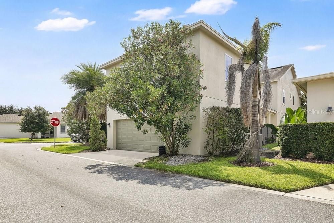
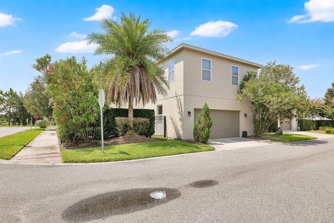
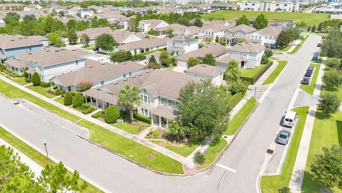
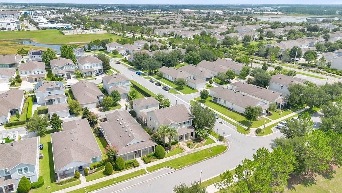
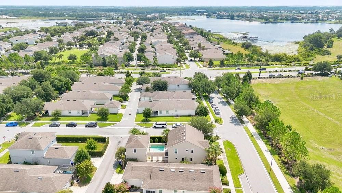
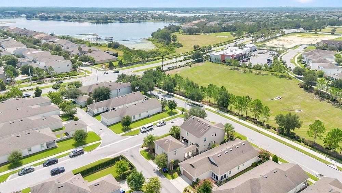
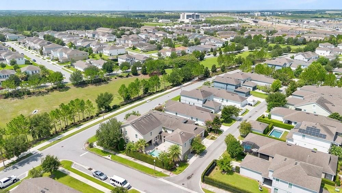
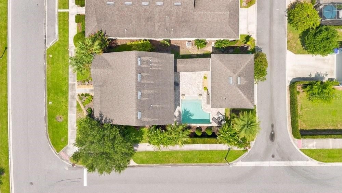
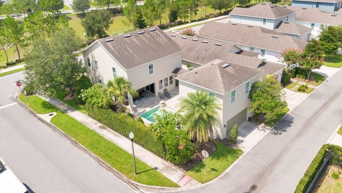
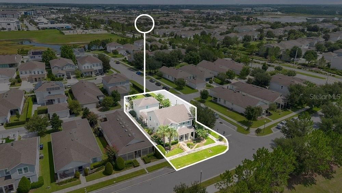
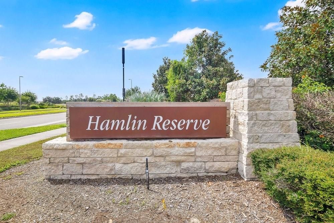
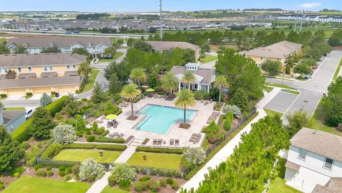
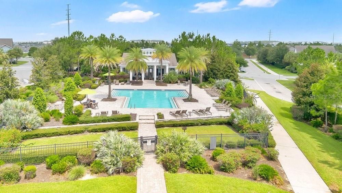
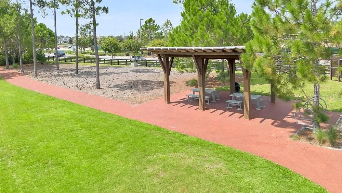
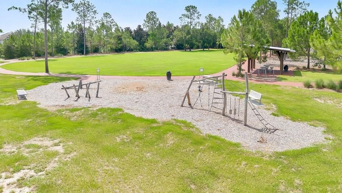
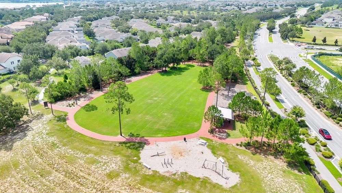
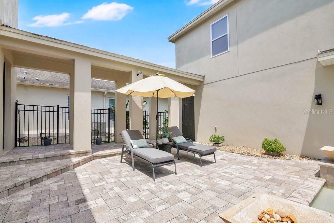
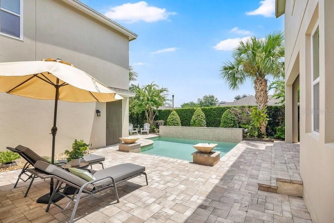
Welcome to this exceptional model home in the highly sought-after Hamlin Reserve, one of Winter Garden’s premier communities. Perfectly positioned on a desirable corner homesite, this beautifully designed two-story residence offers the ideal combination of luxury, functionality, and lifestyle. One of the home’s most valuable features is the private detached apartment above the two-car garage, complete with its own full bathroom. This versatile space is perfect as an in-law suite, private guest quarters, home office, fitness studio, or an ideal retreat for extended family and visitors—allowing everyone to enjoy their own space while preserving the privacy of the main residence. Inside the main home, you’ll find elegant hardwood flooring throughout the main living areas, custom built-in cabinetry in the family room, and a luxurious primary suite designed for comfort and relaxation. The chef-inspired kitchen showcases 42” painted linen upper cabinetry with espresso maple lower cabinets, an oversized quartz island with pendant lighting, designer tile backsplash, quartz countertops, and premium stainless steel gas appliances, creating the perfect space for everyday living and entertaining. Step outside to your private backyard oasis featuring a covered lanai, fenced yard, and sparkling pool—ideal for enjoying Florida’s year-round outdoor lifestyle. Residents of Hamlin Reserve enjoy outstanding community amenities including a private clubhouse, resort-style pool, walking trails, parks, open green spaces, and a dog park. Located in the heart of Winter Garden, consistently recognized as one of the most desirable places to live in the Orlando area, this home offers access to top-rated schools, exceptional restaurants, shopping, entertainment, and the vibrant Hamlin Town Center. Just minutes from Walt Disney World, major highways, and Orlando’s world-class attractions, this location offers the perfect balance of convenience, recreation, and community living. This is more than a home—it’s a lifestyle opportunity. Schedule your private showing today.

Location

Details

Type:
Residential
Parking:
No Data
Year Built:
2017
Lot:
0.16 Acres
Heating:
Central
Price/sqft:
$308
Cooling:
Central Air
HOA:
$425

Valuation

Our model vs. what's actually selling nearby.
Estimate
$625,000
$509K – $851K
Confidence Low
List vs. estimate
$300K above estimate
List $925,000 · +48.0%
Our model says this listing is priced above recent comparable activity. Room to negotiate.
Price per sq ft
$308
+13.6% vs. city median $271
Based on
45 MLS comparables
Median of recent comparable listings. Sold comps use closing price, active listings use list price.

Highlights

Annual tax
$10,788
2025
HOA
$425/mo
Pool
In Ground
Garage
2 car garage
Furnished
Negotiable
Pets
Allowed
All facts and features
  • Flooring

    • Carpet

    • Ceramic Tile

    Heating

    • Central

    Cooling

    • Central Air

    Appliances

    • Built-In Oven

    • Dishwasher

    • Disposal

    • Microwave

    • Range

    • Refrigerator

    • Washer

    Other interior features

    • Eating Space In Kitchen

    • PrimaryBedroom Upstairs

    • Stone Counters

    • Walk-In Closet(s)

    Bedrooms and bathrooms

    • Bedrooms: 5

    • Bathrooms: 1

    • Full bathrooms: 4

  • Property

    • Levels: Two

    • Pool Private: Yes

    • Exterior Features: Irrigation System / Lighting / Private Yard

    Lot

    • Lot: 0.16 Acres

    Other Property Information

    • Parcel Number: 292327271602580

    • Zoning: P-D

  • Type and style

    • Property Type: Residential

    • Property Sub Type: Single Family Residence

  • Utility

    • Water Available

    • Water Connected

  • Other financial information

    • HOA: $425

    • HOA Frequency: Monthly

    • Annual tax amount: $10,788

  • Source details

    • MLS ID: O6426934

    Other facts

    • Construction Materials: Block

    • Foundation Details: Slab

    • Laundry Features: Laundry Room

    • Pool Features: In Ground

    • Direction Faces: South

    • Garage Spaces: 2

    • Garage: Yes

    • Living Area: 3002

    • Water Source: Public

    • Subdivision Name: HAMLIN RESERVE

Private inquiry
Talk to the advisor on this listing.
Floor plans, HOA docs, off-market comparables, scheduling a private showing — one message, direct to the local specialist.

More like this

New
For Sale
$685,000
House
4 bds · 3 ba · 2,214 sqft
LATHAM PARK SOUTH, WINTER GARDEN
9202 MERLON DRIVE
New
For Sale
$780,000
House
5 bds · 4 ba · 3,643 sqft
HIGHLANDS/SUMMERLAKE GRVS PH 2, WINTER GARDEN
15778 SWEET LIMETTA DRIVE
New
For Sale
$810,000
House
5 bds · 4 ba · 3,438 sqft
SIGNATURE LAKES, WINTER GARDEN
14418 AVENUE OF THE RUSHES
New
For Sale
$650,000
House
3 bds · 2 ba · 1,975 sqft
LAKEVIEW POINTE/HORIZON WEST P, WINTER GARDEN
14048 LAKE ABBOTTS DRIVE
New
For Sale
$859,000
House
4 bds · 2 ba · 2,990 sqft
SUMMERLAKE PD PH 3B, WINTER GARDEN
7594 LAKE HANCOCK BOULEVARD
For Sale
$1,150,000
House
5 bds · 4 ba · 3,897 sqft
WATERMARK PH 1B, WINTER GARDEN
9225 HOLLISTON CREEK PLACE
For Sale
$775,000
House
5 bds · 4 ba · 3,264 sqft
LAKEVIEW POINTE AT HORIZON WEST, WINTER GARDEN
7052 ENCHANTED LAKE DRIVE
For Sale
$715,000
House
3 bds · 2 ba · 2,720 sqft
EDEN ISLE, WINDERMERE
6607 EARTHGOLD DRIVE

Market around this address

Live counts in the same area.
View all

The multiple listing information is provided by the Stellar MLS from a copyrighted compilation of listings. The compilation of listings and each individual listing are ©2026-present Stellar MLS. All Rights Reserved. The information provided is for consumers' personal, noncommercial use and may not be used for any purpose other than to identify prospective properties consumers may be interested in purchasing. All properties are subject to prior sale or withdrawal. All information provided is deemed reliable but is not guaranteed accurate, and should be independently verified. Listing courtesy of: B LIVE COMMERCIAL AND RESIDENT