Sell Your Home
Get a free home valuation
Contact
Tell us about your needs
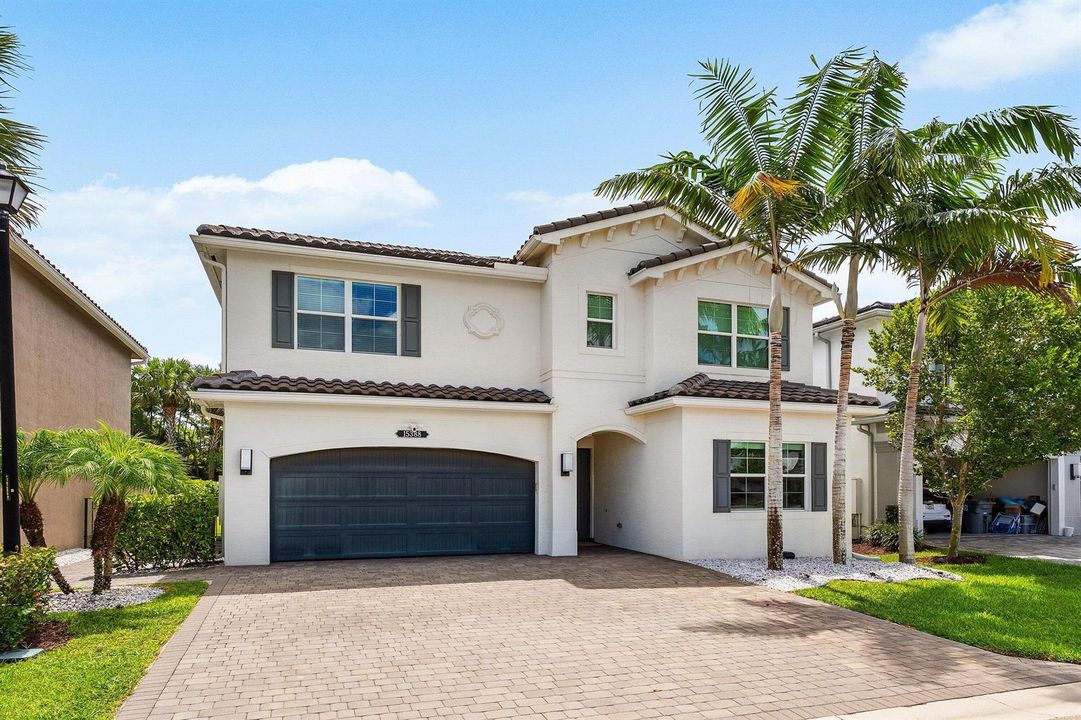
15388 Green River Court, Delray Beach FL 33446

House For Sale
$1,475,000

BTC: 22.62964099

ETH: 775.23861582

13 days
5 bds
3 ba
2,656 sqft

Overview

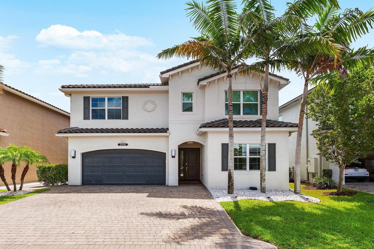
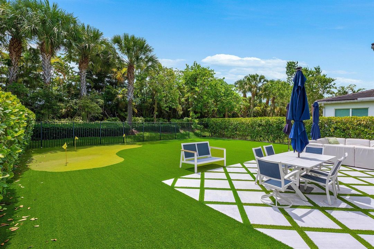
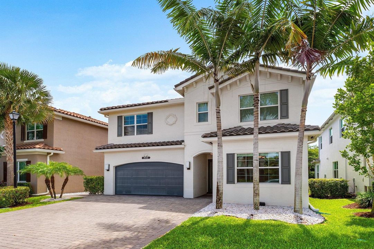
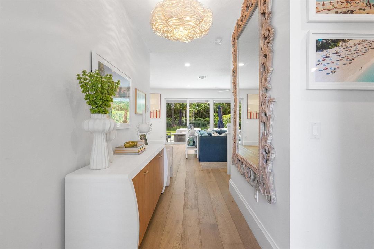
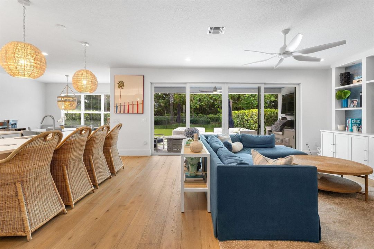
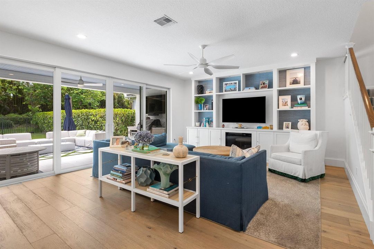
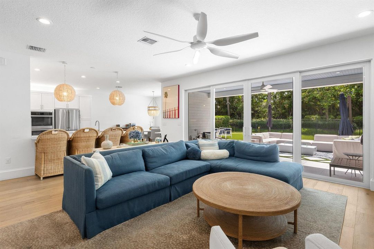
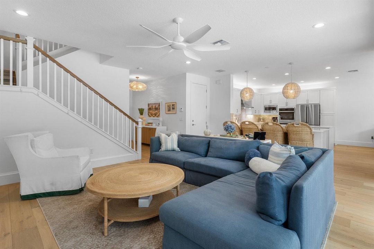
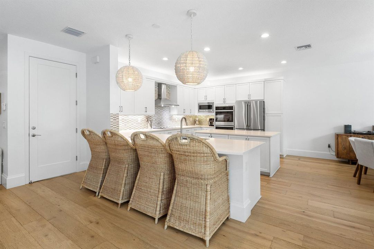
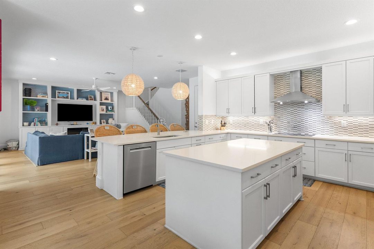
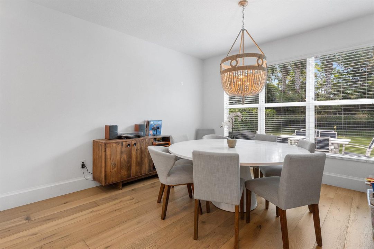
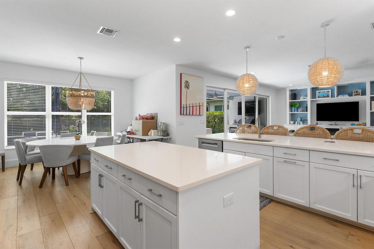
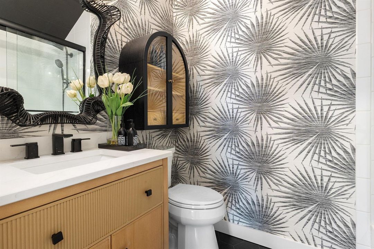
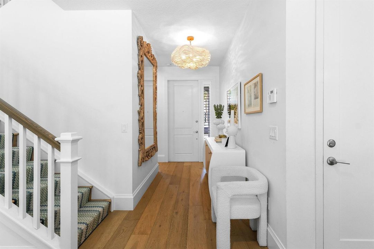
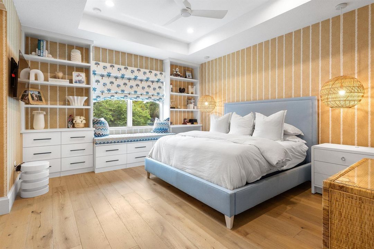
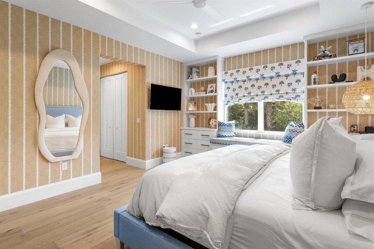
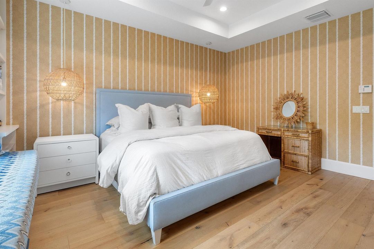
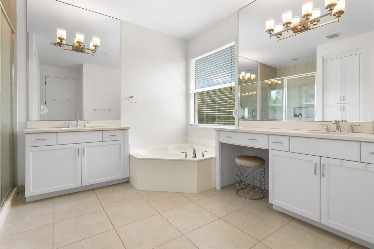
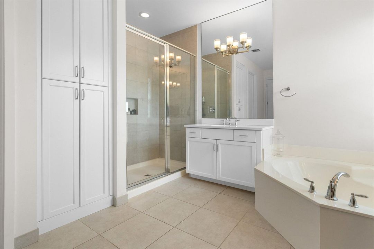
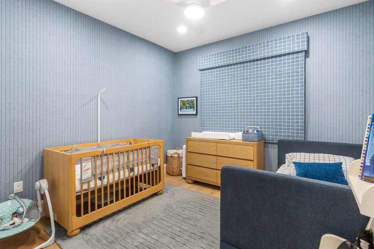
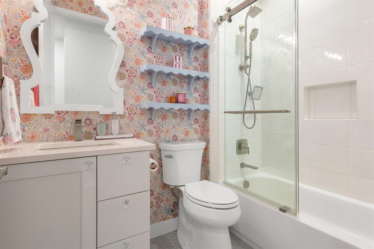
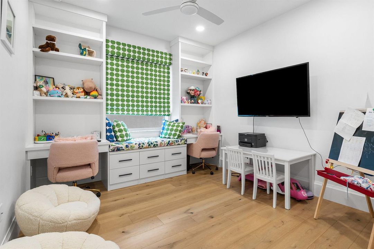
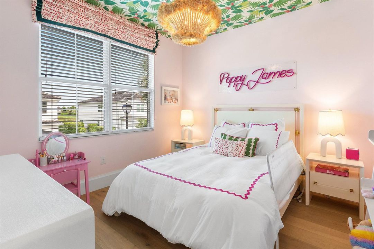
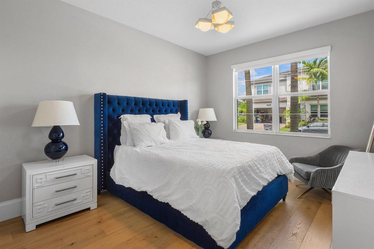
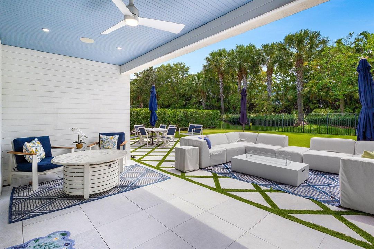
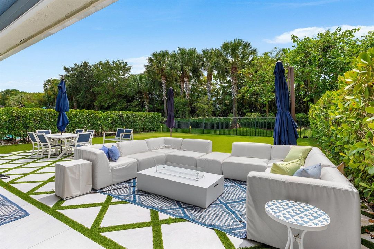
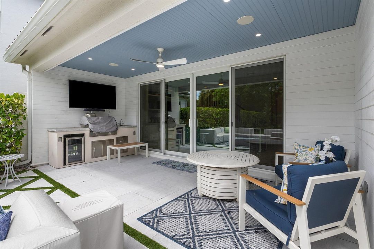
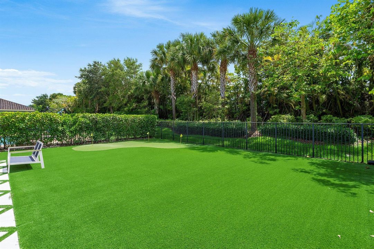
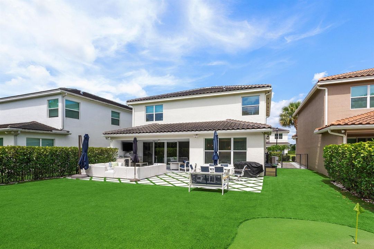
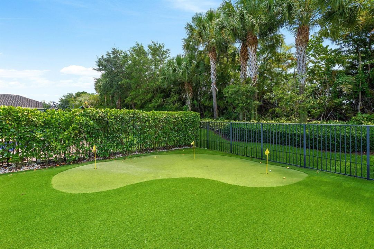
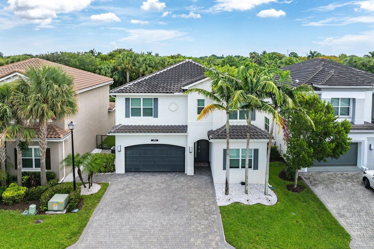

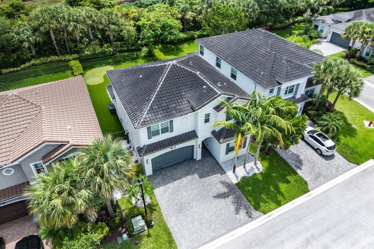
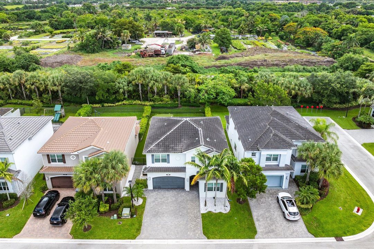
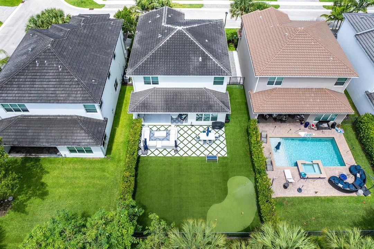
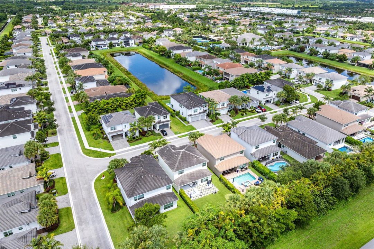
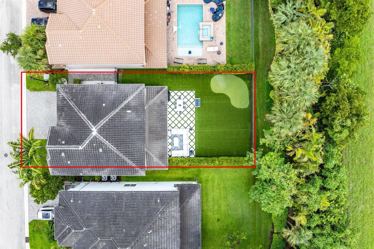
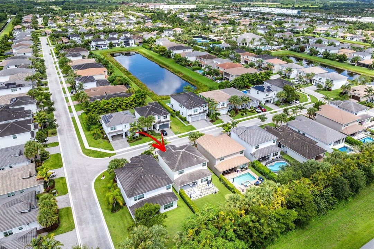
Exceptionally upgraded and completely turnkey, this designer residence showcases extensive improvements completed throughout 2025 and 2026. Palm Beach chic design featuring engineered wide-plank white oak flooring throughout, custom millwork, bespoke Missoni stair runner, designer wallcoverings and window treatments by Schumacher, Missoni, and Thibaut, plus abundant built-in storage throughout the home. The beautifully updated interior includes a custom floor-to-ceiling living room entertainment wall with electric fireplace, renovated bathrooms, custom closets in four bedrooms, and a luxurious primary suite with custom cabinetry and reading nook. The kitchen is equipped with a new Café refrigerator, Bosch dishwasher, and new washer and dryer. Loft converted to 5th bedroom. Additional under stairs finished storage. Enjoy true Florida outdoor living in the private backyard featuring all-new sandblasted marble pavers with custom turf accents, mature privacy hedges, a Paradise Grills outdoor kitchen, built-in Sonos sound system, and fully turfed landscaping. Additional highlights include over $40,000 in new A/C ductwork with a whole-home dehumidifier, whole-home water purification system, epoxy garage floors, expanded three-car-width driveway, plantation shutters, and countless custom upgrades throughout. Loft conversion to fifth bedroom. Every detail has been thoughtfully curated, creating a move-in-ready home that offers luxury, comfort, and exceptional quality.
Location

Details

Type:
Residential
Parking:
2 Or More Spaces / Driveway / Parking Garage
Year Built:
2019
Lot:
0.13 Acres
Heating:
Central / Electric
Price/sqft:
$555
Cooling:
Central Air / Electric
HOA:
$1,405

Valuation

Our model vs. what's actually selling nearby.
Estimate
$899,000
$601K – $1.3M
Confidence Low
List vs. estimate
$576K above estimate
List $1,475,000 · +64.1%
Our model says this listing is priced above recent comparable activity. Room to negotiate.
Price per sq ft
$555
+8.9% vs. city median $509
Based on
27 MLS comparables
+ 16 public-records sales within 0.5 mi
Median actual sale: $997K
Median of recent comparable listings. Sold comps use closing price, active listings use list price.

Highlights

Annual tax
$10,676
2025
HOA
$1,405/qtr
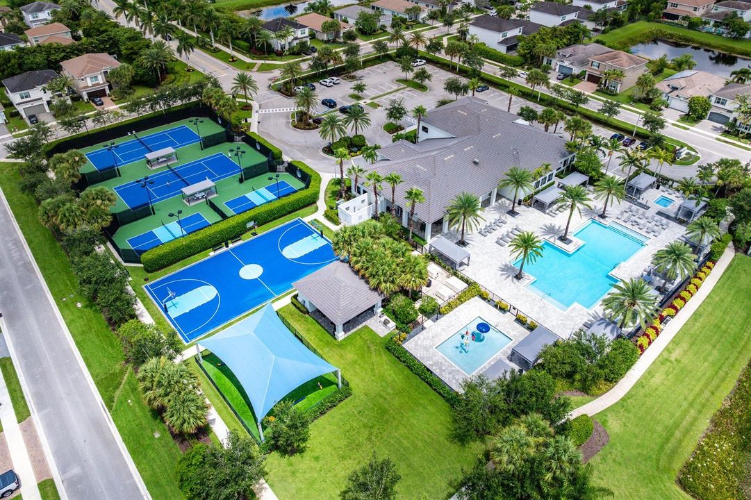
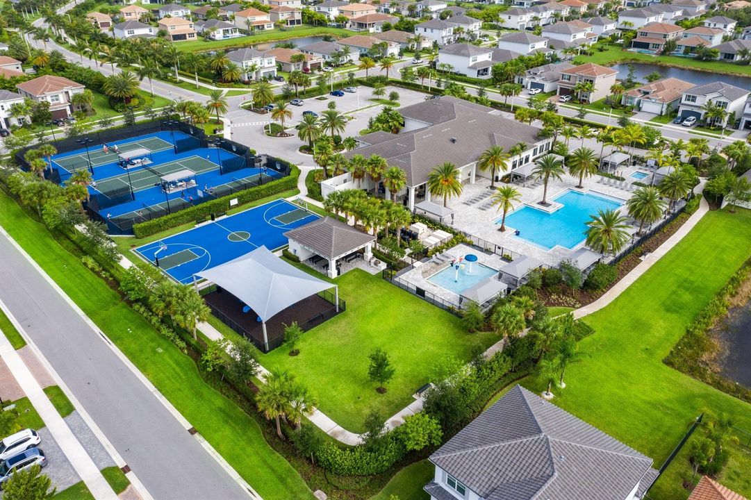
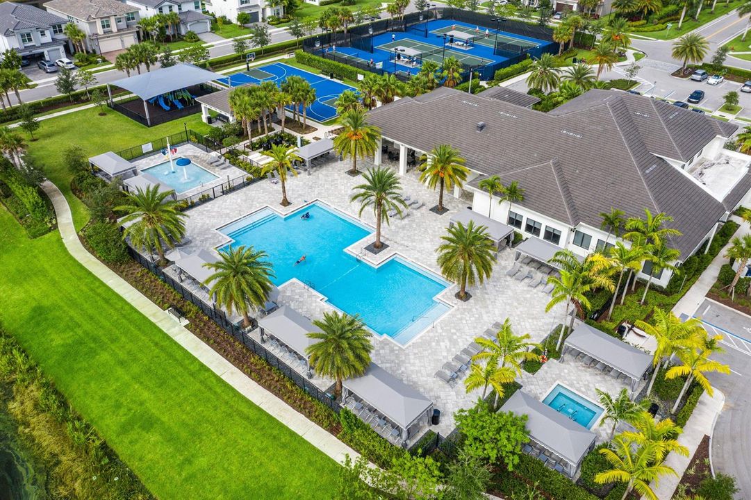
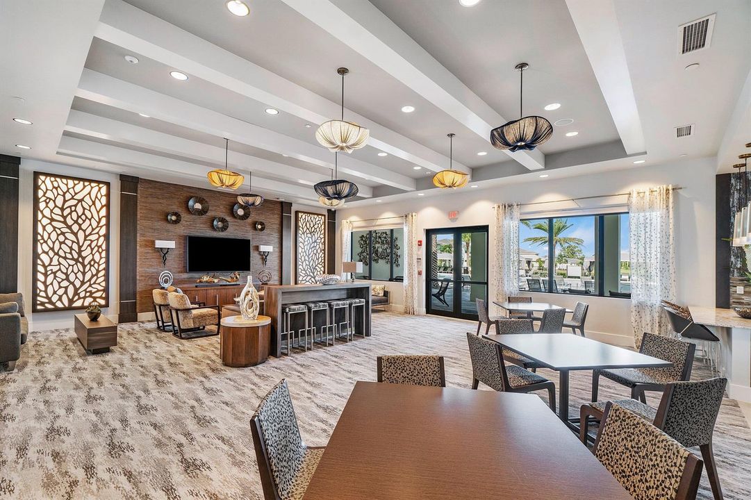
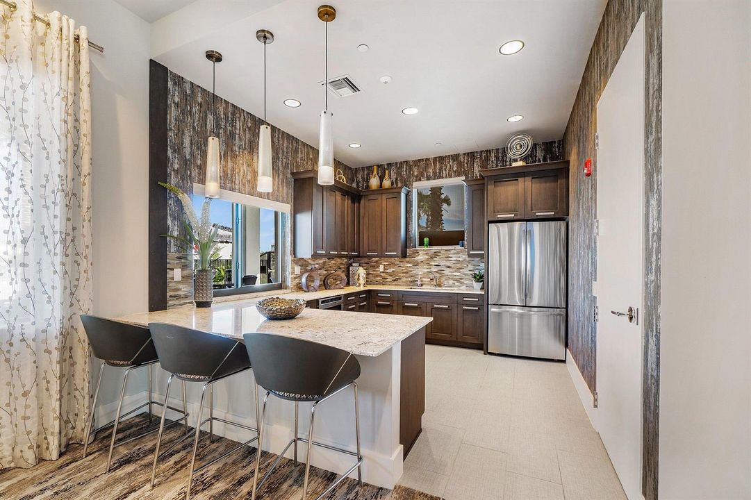
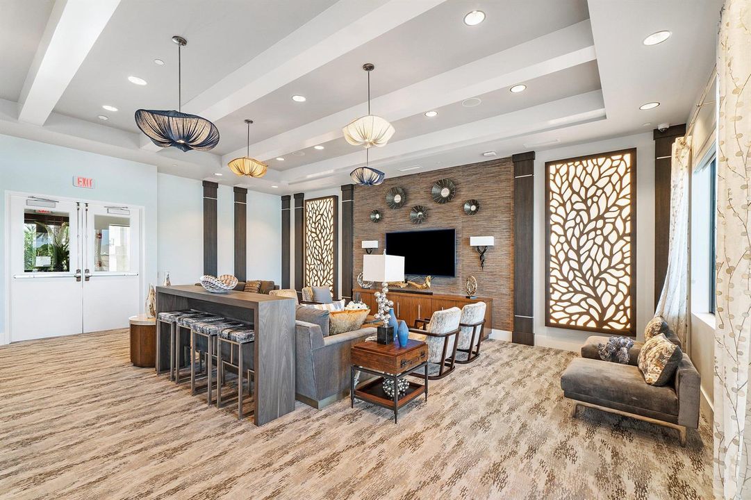
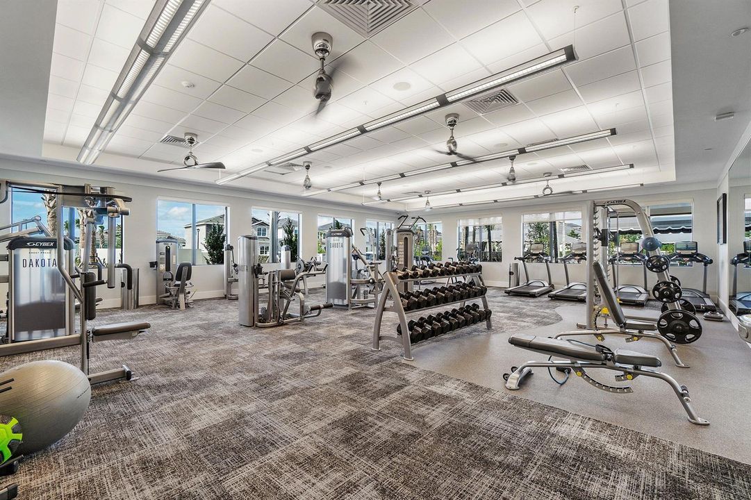
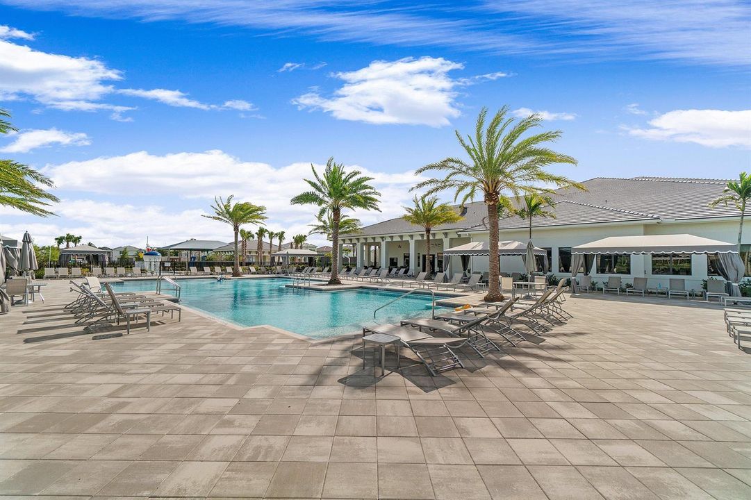
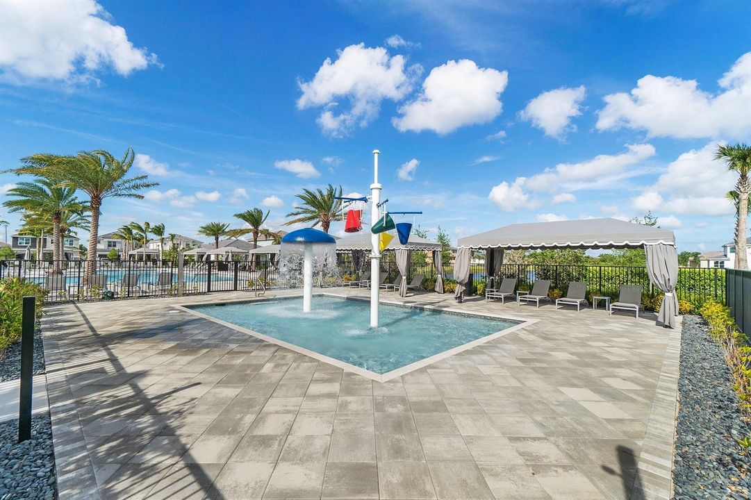
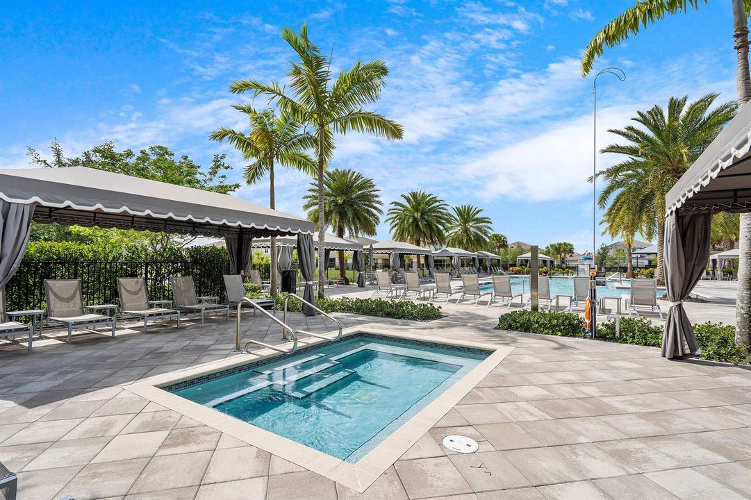
Pool
Community
View
Other, Other Water View
Garage
2 car garage
Pets
Allowed
All facts and features
  • Flooring

    • Other

    Heating

    • Central

    • Electric

    Cooling

    • Central Air

    • Electric

    Appliances

    • Electric Water Heater

    • Dishwasher

    • Dryer

    • Microwave

    • Electric Range

    • Refrigerator

    • Washer

    Other interior features

    • Built-in Features

    • Cooking Island

    • Vaulted Ceiling(s)

    • Walk-In Closet(s)

    • Den/Library/Office

    • Great Room

    • Loft

    • Utility Room/Laundry

    Bedrooms and bathrooms

    • Bedrooms: 5

    • Full bathrooms: 3

  • Parking

    • 2 Or More Spaces

    • Driveway

    • Parking Garage

    Property

    • Levels: 2

    • Pool Private: Yes

    Lot

    • Lot: 0.13 Acres

    Other Property Information

    • Parcel Number: 00424619130002040

    • Zoning: AGR-PUD

  • Type and style

    • Property Type: Residential

    • Property Sub Type: Single Family Residence

  • Utility

    • Sewer Connected

    • Water Connected

    • Sewer Available

    • Water Available

  • Other financial information

    • HOA: $1,405

    • HOA Frequency: Quarterly

    • Annual tax amount: $10,676

  • Source details

    • MLS ID: B26054001

    Other facts

    • Construction Materials: CBS Construction

    • Laundry Features: Laundry Room / Utility Room/Laundry

    • Lot Features: Less Than 1/4 Acre Lot / Less Than 1 Acre

    • Patio And Porch Features: Patio

    • Pool Features: Community

    • Window Features: Complete Impact Glass

    • Direction Faces: West

    • Other Structures: Livable

    • Architectural Style: Two Story

    • Garage Spaces: 2

    • Attached Garage: Yes

    • Garage: Yes

    • Living Area: 2656

    • Water Source: Public

    • Lot Size Dimensions: 115.2x50

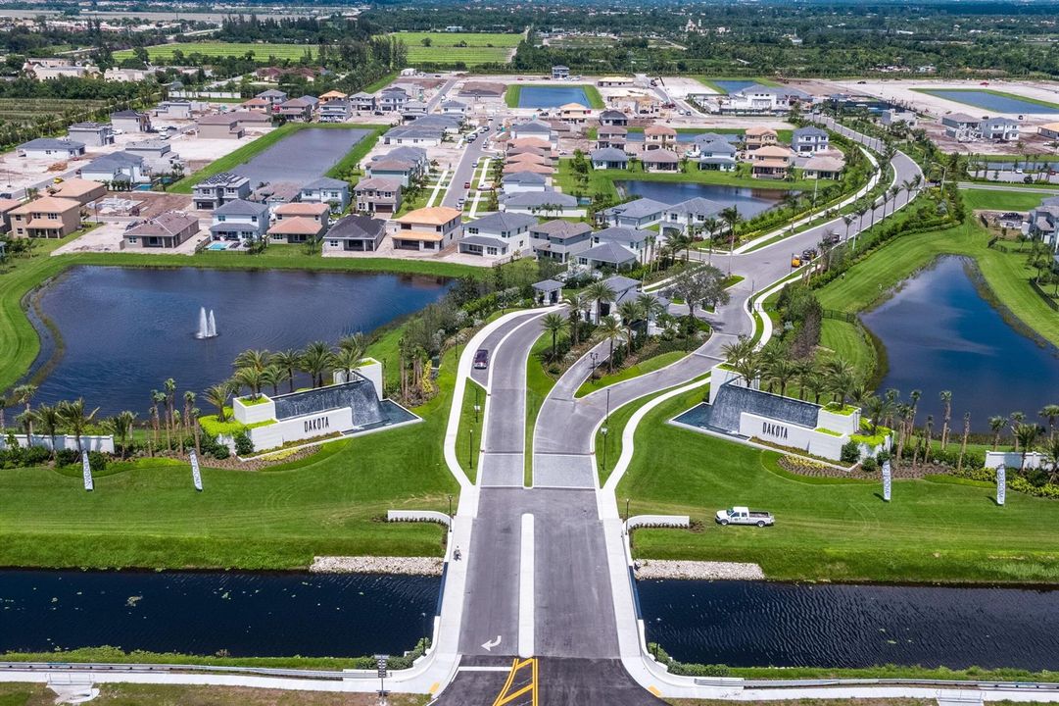
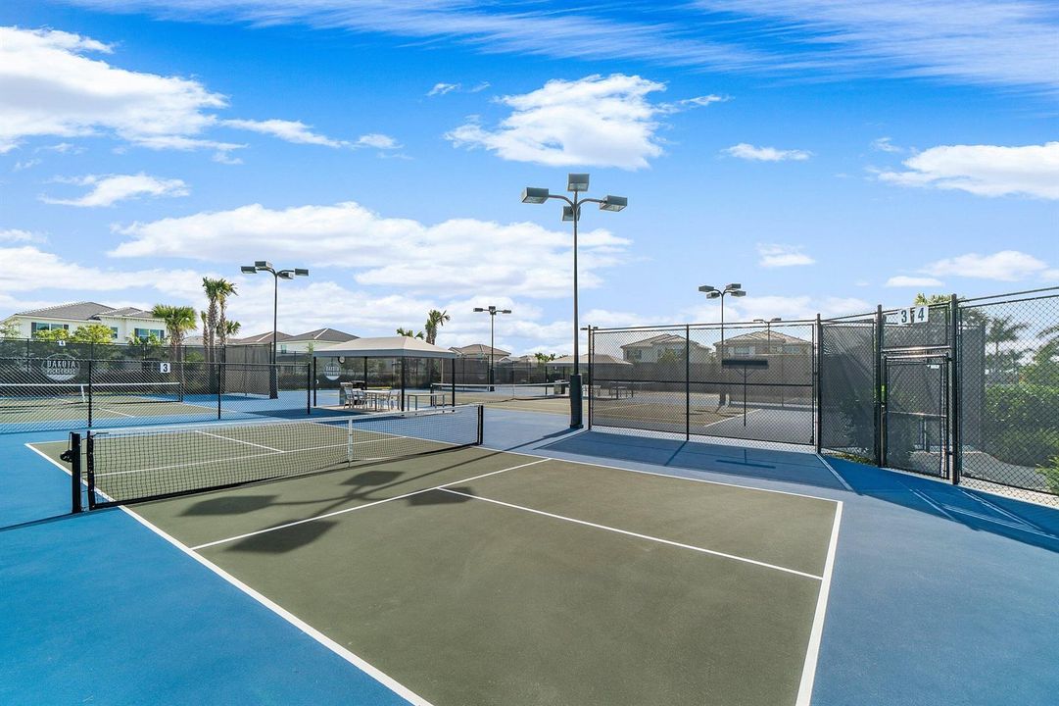
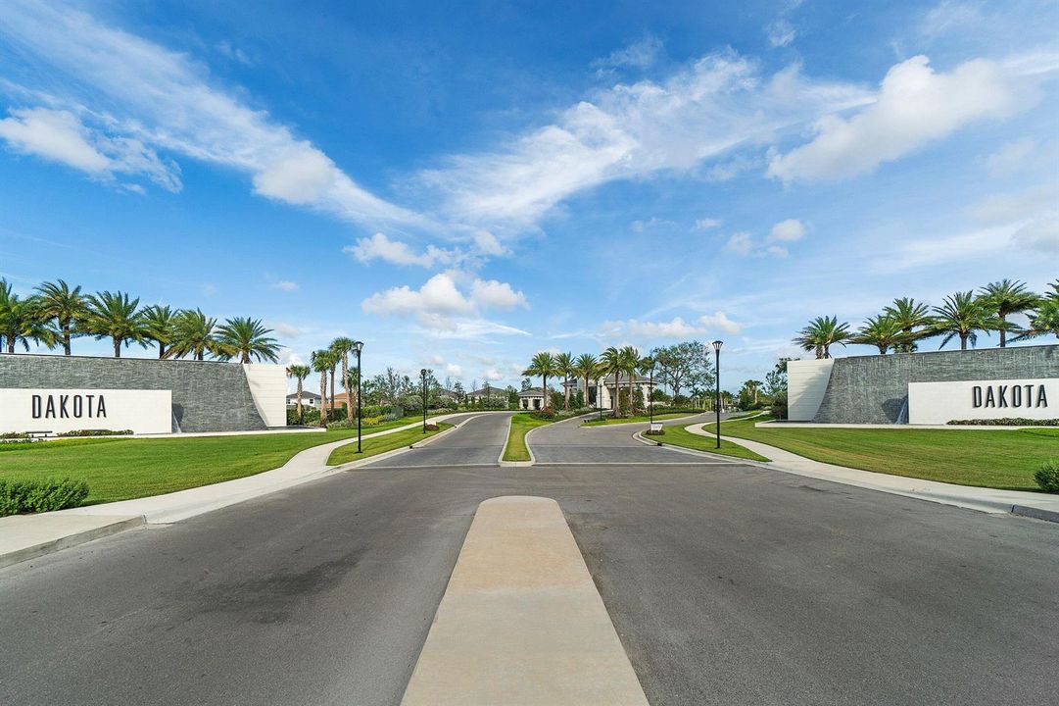
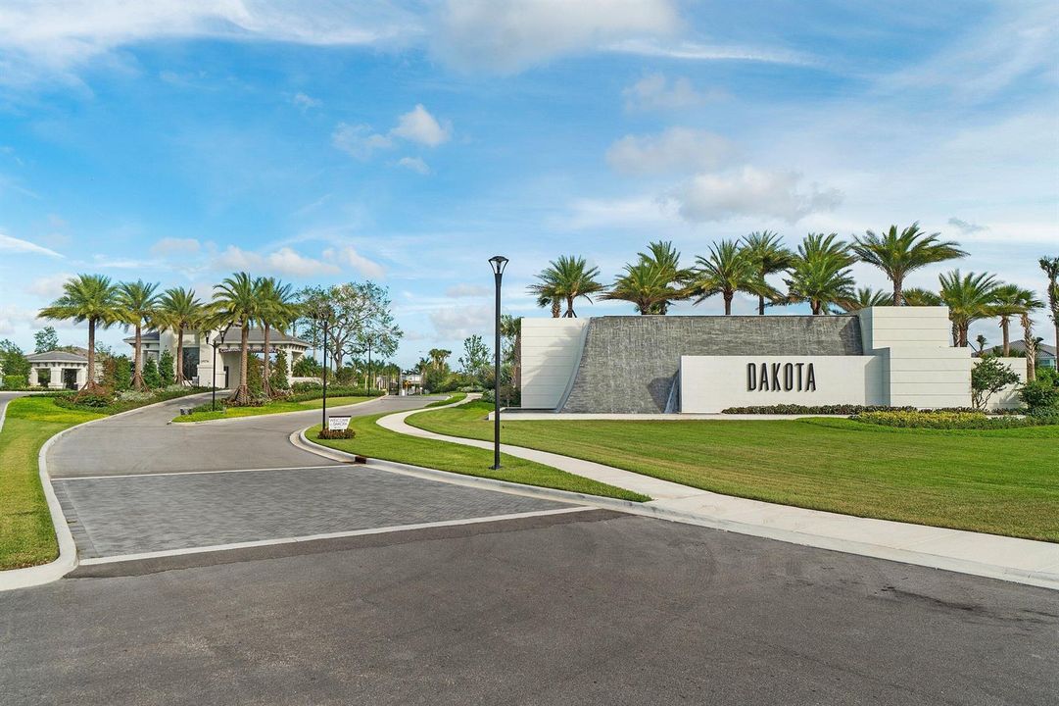
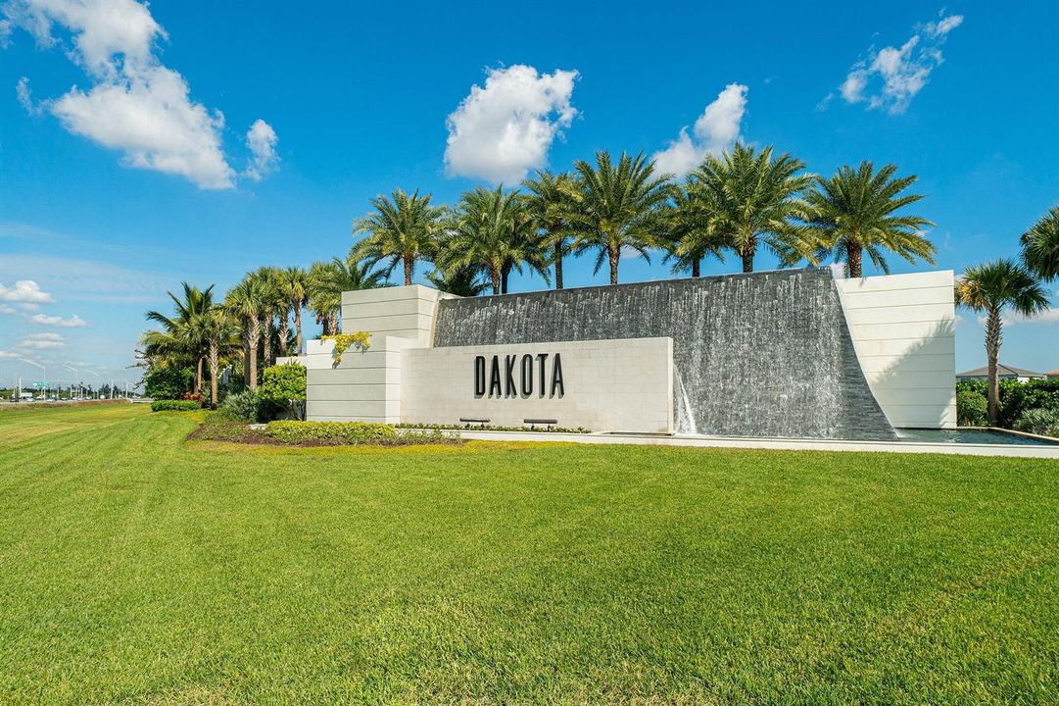
    • Subdivision Name: Dakota,DAKOTA

Private inquiry
Talk to the advisor on this listing.
Floor plans, HOA docs, off-market comparables, scheduling a private showing — one message, direct to the local specialist.

More like this

New
For Sale
$1,489,000
House
6 bds · 4 ba · 3,792 sqft
SATURNIA ISLES 1, Delray Beach
9705 Napoli Woods Lane, Delray Beach FL 33446
New
For Sale
$1,150,000
House
3 bds · 2 ba · 2,317 sqft
POLO TRACE 2 3,Polo Trace, Delray Beach
7634 MONARCH Court, Delray Beach FL 33446
New
For Sale
$1,599,999
House
3 bds · 3 ba · 2,735 sqft
MONTICELLO AGR PUD PLAT SI,Valencia Sound, Boynton Beach
9960 Pecorino Isle, Boynton Beach FL 33473
For Sale
$1,799,900
House
4 bds · 4 ba · 2,999 sqft
BRIDGES MIZNER PUD BRIDGES,LOTUS, Boca Raton
17237 Windy Pointe Lane, Boca Raton FL 33496
For Sale
$1,250,000
House
3 bds · 2 ba · 2,611 sqft
DELRAY TRAINING CENTER PUD,Mizner Country Club, Delray Beach
15881 Double Eagle Trail, Delray Beach FL 33446
For Sale
$1,200,000
House
4 bds · 3 ba · 3,277 sqft
STONEBRIDGE 1,Stonebridge Country, Boca Raton
10192 Shireoaks Lane, Boca Raton FL 33498
For Sale
$1,875,000
House
3 bds · 3 ba · 3,249 sqft
HYDER AGR PUD PL 1,Seven Bridges, Delray Beach
16872 Pavilion Way, Delray Beach FL 33446
For Sale
$1,050,000
House
3 bds · 2 ba · 1,976 sqft
DAKOTA, Delray Beach
9663 Sterling Shores Street, Delray Beach FL 33446

Market around this address

Live counts in the same area.
View all

The multiple listing information is provided by the Miami Association of REALTORS® from a copyrighted compilation of listings. The compilation of listings and each individual listing are ©2026-present Miami Association of REALTORS®. All Rights Reserved. The information provided is for consumers' personal, noncommercial use and may not be used for any purpose other than to identify prospective properties consumers may be interested in purchasing. All properties are subject to prior sale or withdrawal. All information provided is deemed reliable but is not guaranteed accurate, and should be independently verified. Listing courtesy of: Compass Florida LLC