
Sell Your Home
Get a free home valuation
Contact
Tell us about your needs
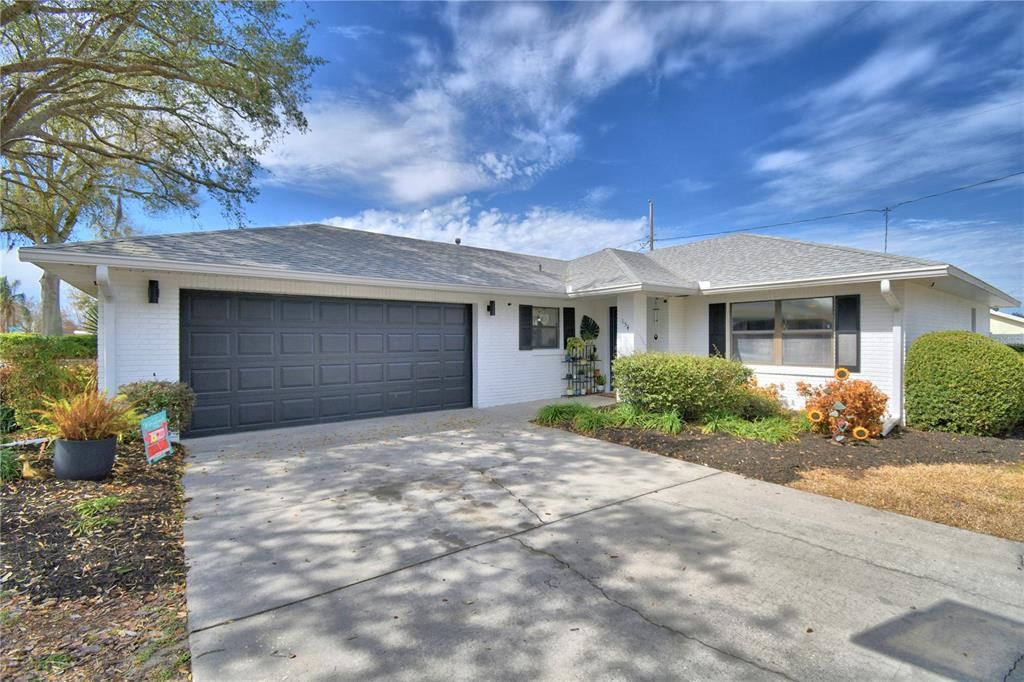
154 BROWNING CIRCLE

House Recently Sold
$265,000

BTC: 3.25372951

ETH: 108.96381579

Sold on: 2026-03-23
New
3 bds
2 ba
1,516 sqft

Overview

This adorable 3-bedroom, 2-bath home is ready for its new owners! With NO HOA, you’ll have the freedom to bring your boat, RV, or other toys without restrictions.Lovingly maintained, this home features a newer roof (2022) and new HVAC system (2023), offering peace of mind for years to come. The spacious kitchen is designed for both everyday living and entertaining, complete with ample counter space, a double oven, pantry, and abundant cabinetry. The light-filled primary suite is a true retreat, featuring two walk-in closets for exceptional storage. The oversized en-suite bath offers L-shaped dual vanities, a large soaking tub, and a separate shower stall—perfect for unwinding at the end of the day. Ceramic tile runs throughout the home, eliminating carpet and making maintenance a breeze. The desirable split floor plan provides privacy, with the two additional bedrooms located on the opposite side of the home—ideal for guests, a home office, or family members. A full guest bath with a tub/shower combination sits conveniently between the secondary bedrooms. Step outside and fall in love with the corner lot and unique L-shaped backyard. The property features two separate fenced areas (side and rear), providing flexibility for pets, play, gardening, or outdoor entertaining. Located in the quiet community of Garden Grove, you’ll enjoy convenient access to shopping, medical facilities, and are less than a mile from LEGOLAND. Plus, Tampa and Orlando are both within an hour’s drive, making commuting or weekend getaways easy. Don’t miss your opportunity—schedule your private showing today!

Location

Details

Type:
Residential
Parking:
Driveway / Garage Door Opener
Year Built:
1987
Lot:
0.21 Acres
Heating:
Central
Price/sqft:
$175
Cooling:
Central Air
HOA:
No Data

Valuation

Our model vs. what's actually selling nearby.
Estimate
$269,900
$265K – $310K
Confidence Medium
List vs. estimate
At estimate
List $265,000 · -1.8%
List is in line with recent comparable activity.
Price per sq ft
$174
+0.5% vs. city median $173
Based on
5 MLS comparables
Median of recent comparable listings. Sold comps use closing price, active listings use list price.

Highlights

Annual tax
$2,241
2025
Garage
2 car garage
Pets
Allowed
All facts and features
  • Flooring

    • Ceramic Tile

    Heating

    • Central

    Cooling

    • Central Air

    Appliances

    • Cooktop

    • Dishwasher

    • Disposal

    • Dryer

    • Electric Water Heater

    • Exhaust Fan

    • Gas Water Heater

    • Microwave

    • Range

    • Refrigerator

    • Washer

    Other interior features

    • Ceiling Fan(s)

    • Crown Molding

    • Eating Space In Kitchen

    • Living Room/Dining Room Combo

    • Primary Bedroom Main Floor

    • Solid Wood Cabinets

    • Split Bedroom

    • Thermostat

    • Walk-In Closet(s)

    Bedrooms and bathrooms

    • Bedrooms: 3

    • Full bathrooms: 2

  • Parking

    • Driveway

    • Garage Door Opener

    Property

    • Levels: One

    • Exterior Features: Rain Gutters

    Lot

    • Lot: 0.21 Acres

    Other Property Information

    • Parcel Number: 262836663000000519

    • Zoning: R-1

  • Type and style

    • Property Type: Residential

    • Property Sub Type: Single Family Residence

  • Utility

    • Cable Connected

    • Electricity Connected

    • Natural Gas Connected

    • Public

    • Water Connected

  • Other financial information

    • Annual tax amount: $2,242

  • Source details

    • MLS ID: TB8476839

    Other facts

    • Construction Materials: Brick

    • Foundation Details: Slab

    • Laundry Features: In Garage

    • Lot Features: Corner Lot

    • Window Features: Blinds / Rods

    • Direction Faces: South

    • Garage Spaces: 2

    • Attached Garage: Yes

    • Garage: Yes

    • Living Area: 1516

    • Water Source: Public

    • Lot Size Dimensions: 82 x 115

    • Subdivision Name: FLA HIGHLANDS CO SUB

Private inquiry
Talk to the advisor on this listing.
Floor plans, HOA docs, off-market comparables, scheduling a private showing — one message, direct to the local specialist.

More like this

Recently Sold
$299,000
House
3 bds · 2 ba · 1,682 sqft
CYPRESSWOOD ENCLAVE PH 02, WINTER HAVEN
69 ENCLAVE DRIVE
Recently Sold
$323,999
House
4 bds · 2 ba · 1,850 sqft
VILLAMAR PHASE 7, WINTER HAVEN
5421 SAN PIETRO DRIVE
Recently Sold
$338,900
House
4 bds · 2 ba · 1,863 sqft
PEACH CROSSINGS, WINTER HAVEN
1645 NANTUCKET WAY
Recently Sold
$219,000
House
2 bds · 2 ba · 1,369 sqft
VIENNA SQUARE PH 01, WINTER HAVEN
1368 INNSBRUCK CT
Recently Sold
$290,000
House
3 bds · 2 ba · 1,526 sqft
CYPRESS LANDING PH 02, WINTER HAVEN
3986 JACLYNS JETTY
Recently Sold
$265,000
House
3 bds · 3 ba · 1,439 sqft
GARDEN GROVE 03, WINTER HAVEN
120 HAWTHORNE ROAD
Recently Sold
$220,990
Townhouse
3 bds · 2 ba · 1,386 sqft
SERENITY AT PEACE CREEK RESERVE, WINTER HAVEN
3017 CAPTAIN JAX WAY
Recently Sold
$315,000
House
3 bds · 2 ba · 1,451 sqft
HIGHLAND HARBOR, WINTER HAVEN
5809 DRIFTWOOD DRIVE

Market around this address

Live counts in the same area.
View all

The multiple listing information is provided by the Stellar MLS from a copyrighted compilation of listings. The compilation of listings and each individual listing are ©2026-present Stellar MLS. All Rights Reserved. The information provided is for consumers' personal, noncommercial use and may not be used for any purpose other than to identify prospective properties consumers may be interested in purchasing. All properties are subject to prior sale or withdrawal. All information provided is deemed reliable but is not guaranteed accurate, and should be independently verified. Listing courtesy of: KELLER WILLIAMS TAMPA CENTRAL