Sell Your Home
Get a free home valuation
Contact
Tell us about your needs
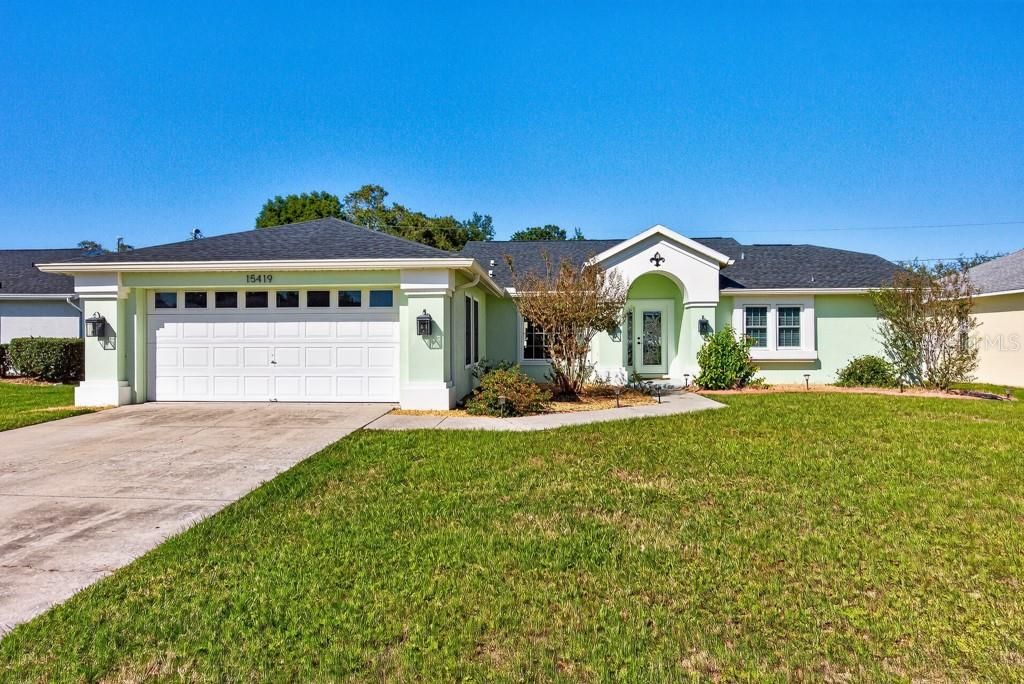
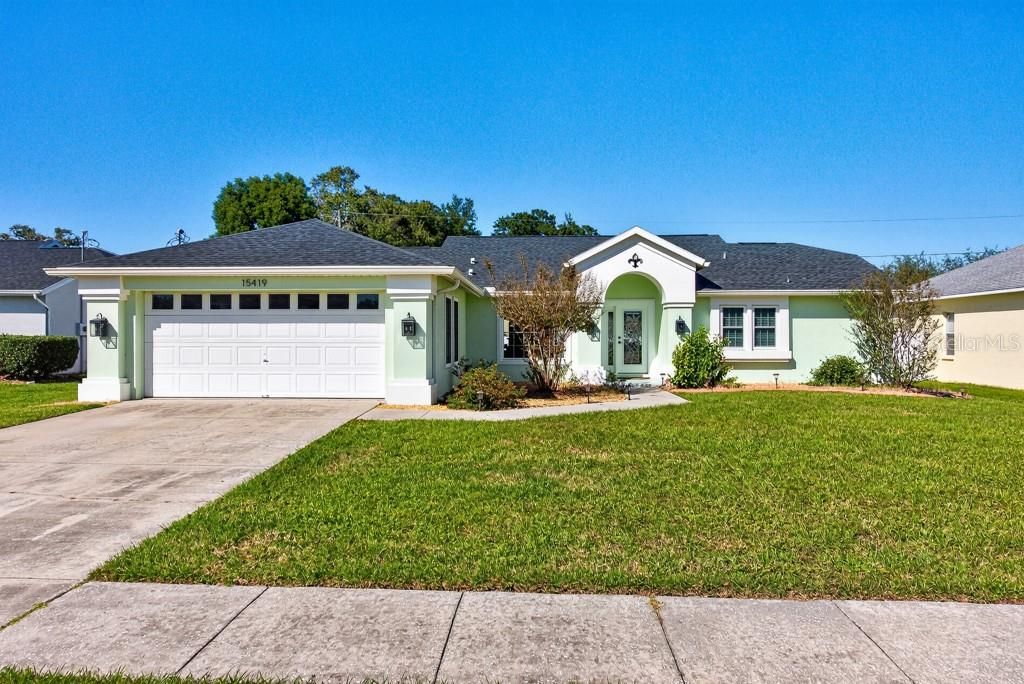
15419 ARVIN DRIVE

House For Sale
$350,000

BTC: 4.40251572

ETH: 143.91447368

2 days
3 bds
2 ba
1,651 sqft

Overview

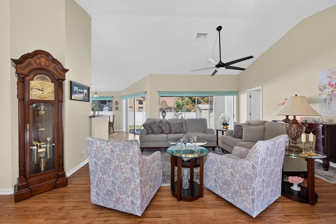
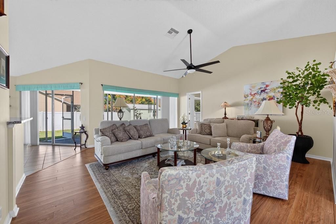
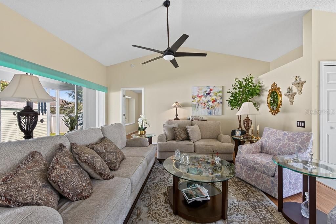
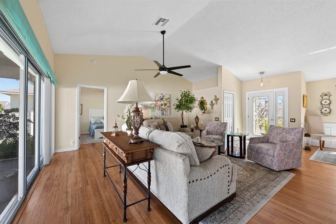
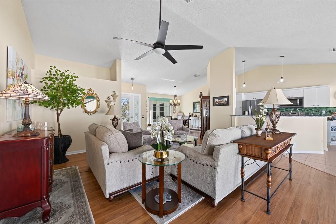
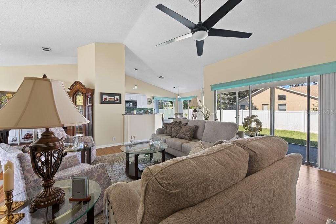
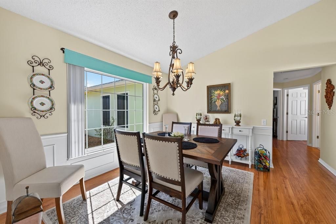
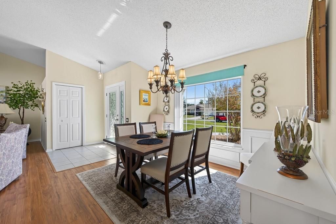
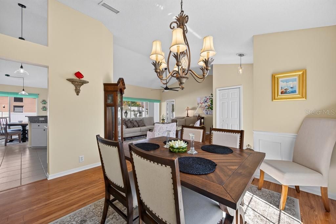
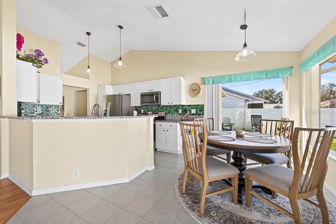
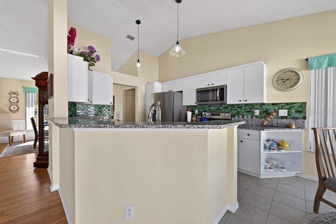
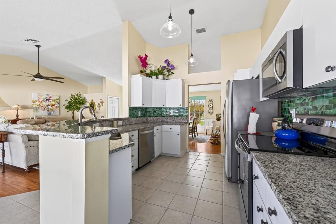
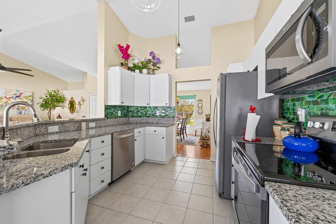
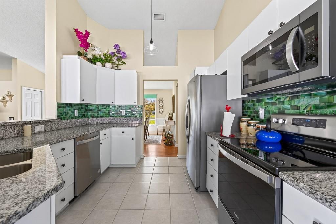
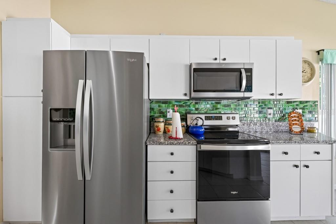
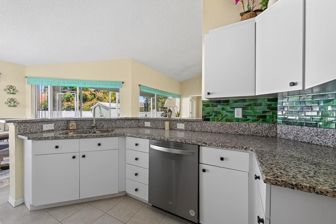
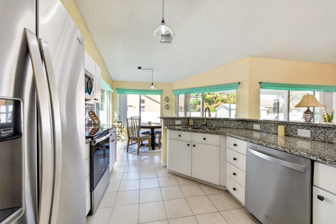
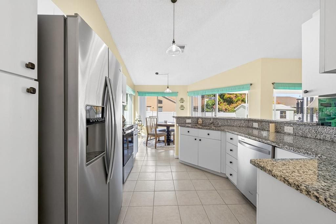
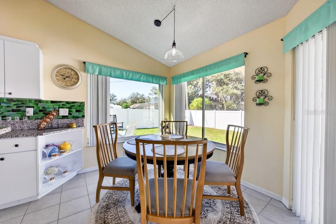
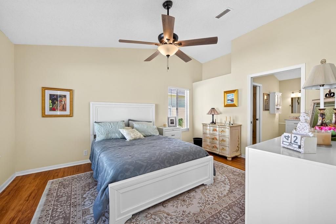
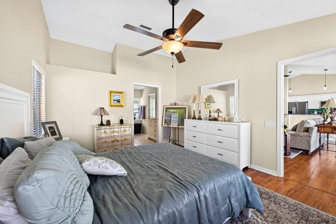
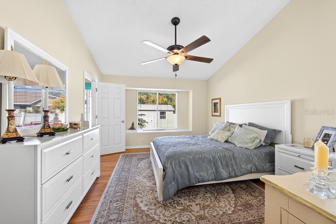
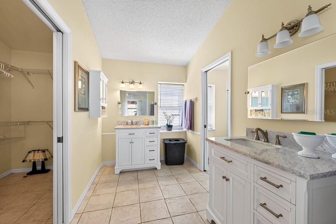
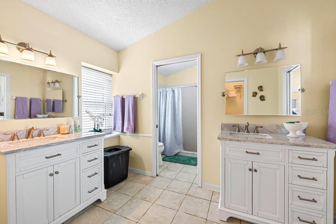
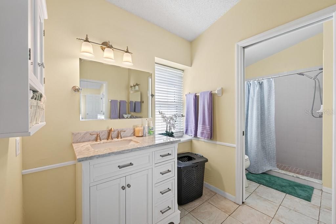
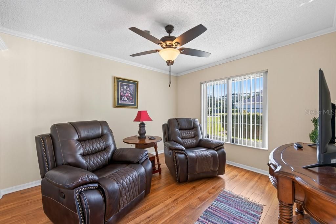
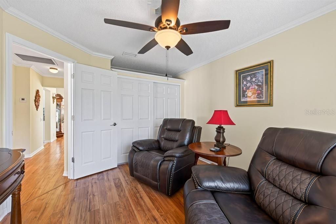
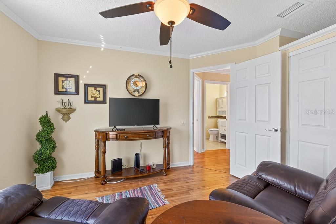
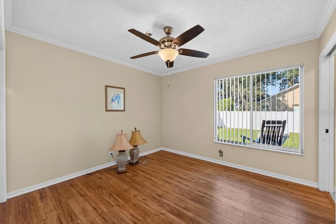
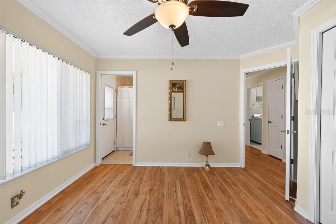
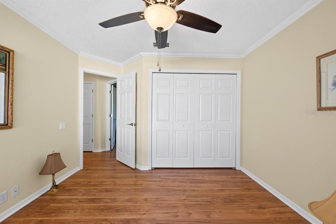
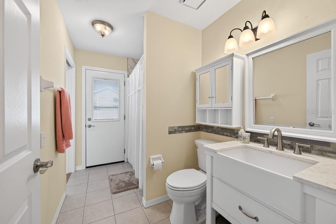
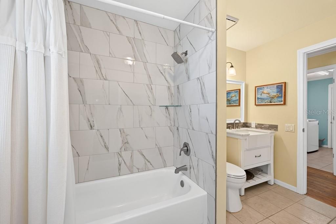
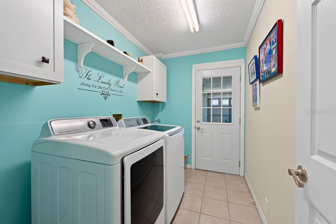
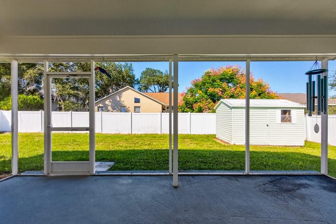
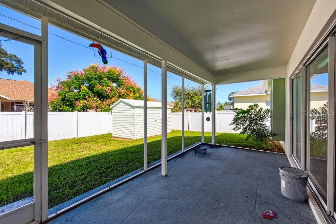
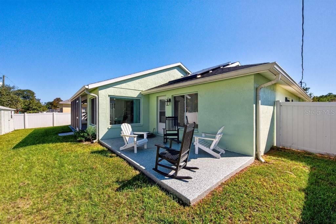
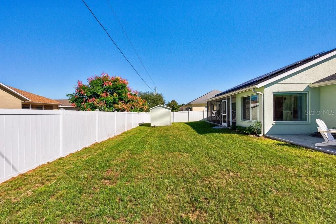
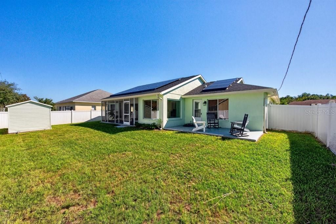
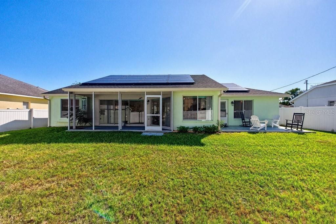
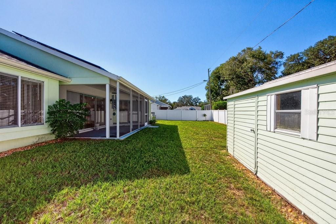
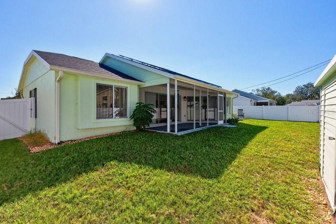
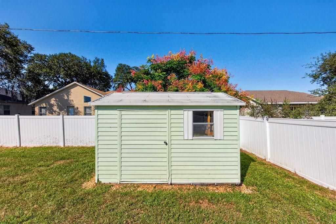
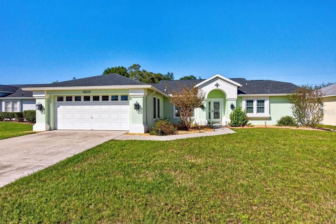
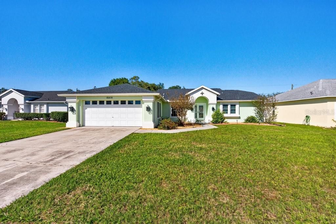
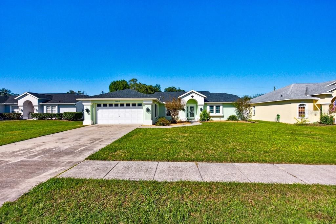
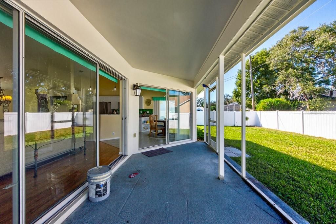
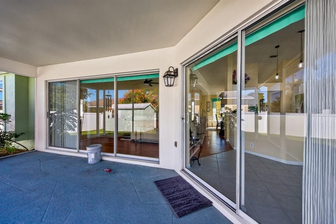
Beautifully Updated, Fully Furnished & Move-In Ready with PAID-OFF SOLAR PANELS! Welcome to 15419 Arvin Drive, a beautifully maintained and thoughtfully updated 3-bedroom, 2-bathroom home offering 1,651 square feet of comfortable Florida living! Lovingly cared for and updated throughout, this exceptional property is being sold fully furnished with beautiful, high-end furniture, making it a truly turnkey opportunity! Step inside and immediately appreciate the pride of ownership, inviting living spaces, and tasteful furnishings that make this home so special. The updated kitchen features newer appliances and offers the perfect setting for everyday living and entertaining. Major improvements include a 2024 ROOF, NEWER WINDOWS AND DOORS (2024), and a PAID-OFF SOLAR PANEL SYSTEM (2025), offering modern conveniences and potential energy savings without an additional solar loan payment! Outside, enjoy the privacy and versatility of the fully fenced backyard, perfect for pets, outdoor entertaining, or simply relaxing and enjoying the Florida sunshine. Located in the desirable Quail Meadows community, this home combines thoughtful updates, comfortable living, and exceptional value. With its beautiful furnishings included, major improvements already completed, and inviting atmosphere, all that's left to do is move in and make yourself at home! Don't miss this incredible opportunity to own a lovingly maintained, beautifully furnished Florida home that's ready for its next chapter!
Location

Details

Type:
Residential
Parking:
Driveway / Garage Door Opener / Off Street
Year Built:
1993
Lot:
0.19 Acres
Heating:
Central
Price/sqft:
$212
Cooling:
Central Air
HOA:
$135

Valuation

Our model vs. what's actually selling nearby.
Estimate
$314,900
$252K – $360K
Confidence Low
List vs. estimate
$35K above estimate
List $350,000 · +11.1%
Our model says this listing is priced above recent comparable activity. Room to negotiate.
Price per sq ft
$211
+7.4% vs. city median $197
Based on
43 MLS comparables
Median of recent comparable listings. Sold comps use closing price, active listings use list price.

Highlights

Annual tax
$3,349
2025
HOA
$135/qtr
View
Trees/Woods
Garage
2 car garage
Furnished
Furnished
Pets
Allowed
All facts and features
  • Flooring

    • Carpet

    • Ceramic Tile

    • Laminate

    Heating

    • Central

    Cooling

    • Central Air

    Appliances

    • Built-In Oven

    • Cooktop

    • Dishwasher

    • Disposal

    • Electric Water Heater

    • Ice Maker

    • Microwave

    • Range

    • Refrigerator

    Other interior features

    • Built-in Features

    • Cathedral Ceiling(s)

    • Ceiling Fan(s)

    • Crown Molding

    • Eating Space In Kitchen

    • High Ceilings

    • Living Room/Dining Room Combo

    • Open Floorplan

    • Primary Bedroom Main Floor

    • Split Bedroom

    • Stone Counters

    • Vaulted Ceiling(s)

    • Walk-In Closet(s)

    Bedrooms and bathrooms

    • Bedrooms: 3

    • Full bathrooms: 2

  • Parking

    • Driveway

    • Garage Door Opener

    • Off Street

    Property

    • Levels: One

    • Exterior Features: Lighting / Rain Gutters / Sidewalk / Sliding Doors / Storage

    Lot

    • Lot: 0.19 Acres

    Other Property Information

    • Parcel Number: R1322318323500040230

    • Zoning: PDP

  • Type and style

    • Property Type: Residential

    • Property Sub Type: Single Family Residence

  • Utility

    • BB/HS Internet Available

    • Electricity Available

    • Electricity Connected

    • Solar

  • Other financial information

    • HOA: $135

    • HOA Frequency: Quarterly

    • Annual tax amount: $3,349

  • Source details

    • MLS ID: TB8561118

    Other facts

    • Construction Materials: Block / Stucco

    • Foundation Details: Slab

    • Laundry Features: Corridor Access / Inside / Laundry Closet / Laundry Room

    • Patio And Porch Features: Covered / Enclosed / Patio / Porch / Rear Porch / Screened

    • Window Features: ENERGY STAR Qualified Windows / Insulated Windows / Thermal Windows

    • Direction Faces: South

    • Other Structures: Shed(s)

    • Garage Spaces: 2

    • Attached Garage: Yes

    • Garage: Yes

    • Living Area: 1651

    • Water Source: Public

    • Lot Size Dimensions: 75 x 110

    • Subdivision Name: QUAIL MEADOWS PHASE 1

Private inquiry
Talk to the advisor on this listing.
Floor plans, HOA docs, off-market comparables, scheduling a private showing — one message, direct to the local specialist.

More like this

New
For Sale
$315,000
Lots/Land
7.50 acres
SPRING HILL, SPRING HILL
2281 FAYSON LANE
New
For Sale
$275,000
House
3 bds · 2 ba · 1,460 sqft
TRILLIUM VILLAGE C PH 2A, BROOKSVILLE
348 ALPINE THISTLE DRIVE
New
For Sale
$299,000
House
2 bds · 2 ba · 1,954 sqft
SILVERTHORN PH 3, SPRING HILL
14452 TAMARIND LOOP
New
For Sale
$380,000
House
4 bds · 2 ba · 1,993 sqft
BARRINGTON/STERLING HILL UN 1, SPRING HILL
13413 GOLDEN LIME AVENUE
New
For Sale
$319,900
House
3 bds · 2 ba · 1,502 sqft
SPRING HILL, SPRING HILL
13374 BANYAN ROAD
New
For Sale
$269,000
House
3 bds · 2 ba · 1,676 sqft
HERNANDO OAKS PH 3, BROOKSVILLE
5006 DIANTHA WAY
For Sale
$310,900
House
2 bds · 2 ba · 1,520 sqft
SPRING HILL, SPRING HILL
13365 DRAYTON DRIVE
For Sale
$260,000
House
3 bds · 2 ba · 1,268 sqft
SPRING HILL, SPRING HILL
3280 AMBASSADOR AVENUE

Market around this address

Live counts in the same area.
View all

The multiple listing information is provided by the Stellar MLS from a copyrighted compilation of listings. The compilation of listings and each individual listing are ©2026-present Stellar MLS. All Rights Reserved. The information provided is for consumers' personal, noncommercial use and may not be used for any purpose other than to identify prospective properties consumers may be interested in purchasing. All properties are subject to prior sale or withdrawal. All information provided is deemed reliable but is not guaranteed accurate, and should be independently verified. Listing courtesy of: LPT REALTY LLC