Sell Your Home
Get a free home valuation
Contact
Tell us about your needs
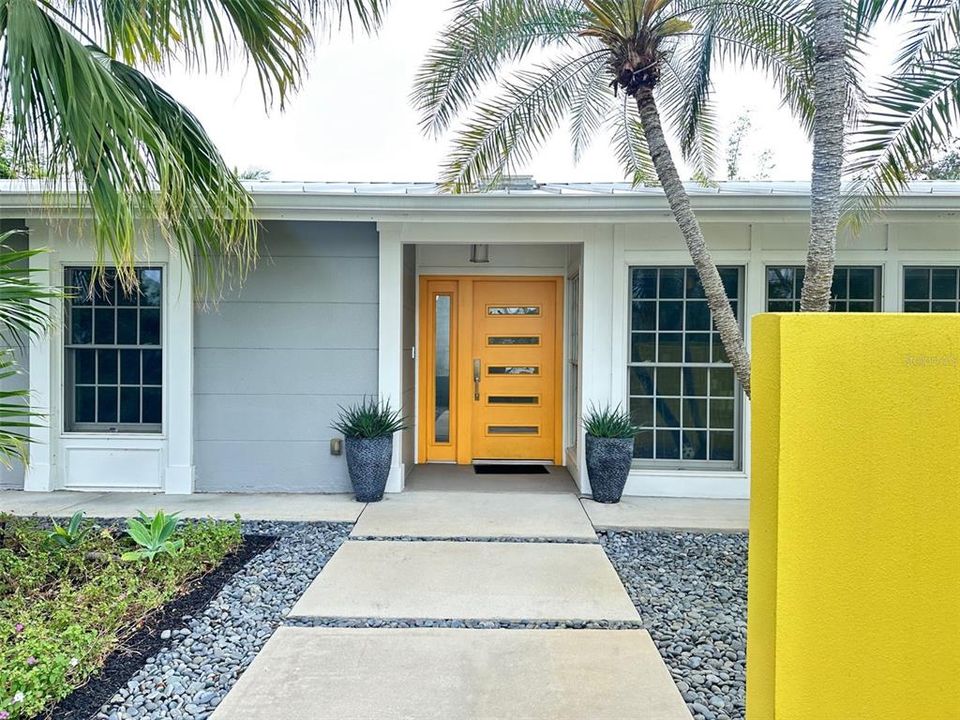
1542 EASTBROOK DRIVE

House Recently Sold
$2,600,000

BTC: 31.32530120

ETH: 1,069.07894737

Sold on: 2025-01-15
New
4 bds
3 ba
2,915 sqft

Overview

Sold. Completely remodeled and updated home on large, over half acre lot. Custom wine cellar and high-end finishes throughout. Professionally landscaped and landscape lighting front and rear.

Location

Details

Type:
Residential
Parking:
No Data
Year Built:
1968
Lot:
0.60 Acres
Heating:
Central
Price/sqft:
$892
Cooling:
Central Air / Mini-Split Unit(s) / Other
HOA:
No Data

Highlights

Annual tax
$6,119
2024
Pool
Gunite
Garage
2 car garage
All facts and features
  • Flooring

    • Hardwood

    Heating

    • Central

    Cooling

    • Central Air

    • Mini-Split Unit(s)

    • Other

    Appliances

    • Bar Fridge

    • Dishwasher

    • Disposal

    • Other

    • Range

    • Range Hood

    • Refrigerator

    • Washer

    • Whole House R.O. System

    • Wine Refrigerator

    Other interior features

    • Built-in Features

    • Living Room/Dining Room Combo

    • Open Floorplan

    • Other

    • Primary Bedroom Main Floor

    • Skylight(s)

    • Solid Surface Counters

    • Solid Wood Cabinets

    • Split Bedroom

    • Stone Counters

    • Tray Ceiling(s)

    • Walk-In Closet(s)

    • Wet Bar

    Bedrooms and bathrooms

    • Bedrooms: 4

    • Full bathrooms: 3

  • Property

    • Levels: One

    • Pool Private: Yes

    • Exterior Features: French Doors / Irrigation System / Lighting / Other / Outdoor Shower

    Lot

    • Lot: 0.60 Acres

    Other Property Information

    • Parcel Number: 0076090071

    • Zoning: RSF2

  • Type and style

    • Property Type: Residential

    • Property Sub Type: Single Family Residence

  • Utility

    • BB/HS Internet Available

    • Cable Available

    • Cable Connected

    • Electricity Connected

    • Natural Gas Available

    • Sewer Connected

  • Other financial information

    • Annual tax amount: $6,119

  • Source details

    • MLS ID: A4636133

    Other facts

    • Construction Materials: Block / Concrete

    • Foundation Details: Slab

    • Fireplace Features: Electric / Living Room

    • Laundry Features: Laundry Room / Other

    • Pool Features: Gunite / Heated / In Ground / Lighting / Other / Salt Water / Screen Enclosure

    • Window Features: Storm Window(s)

    • Direction Faces: North

    • Fireplace: Yes

    • Garage Spaces: 2

    • Attached Garage: Yes

    • Garage: Yes

    • Living Area: 2915

    • Water Source: Public

    • Subdivision Name: KENTWOOD ESTATES

Private inquiry
Talk to the advisor on this listing.
Floor plans, HOA docs, off-market comparables, scheduling a private showing — one message, direct to the local specialist.

More like this

Recently Sold
$2,890,210
Condo/Co-op
3 bds · 3 ba · 2,831 sqft
PENINSULA, SARASOTA
253 GOLDEN GATE POINT UNIT 401
Recently Sold
$2,780,000
Condo/Co-op
3 bds · 3 ba · 2,263 sqft
THE OWEN GOLDEN GATE POINT, SARASOTA
325 GOLDEN GATE POINT UNIT 602
Recently Sold
$2,850,000
House
4 bds · 3 ba · 3,579 sqft
ROYAL PALM HARBOR, SARASOTA
1216 NORTHPORT DRIVE
Recently Sold
$2,373,965
Condo/Co-op
3 bds · 3 ba · 2,400 sqft
PENINSULA SARASOTA, SARASOTA
253 GOLDEN GATE POINT UNIT 502
Recently Sold
$3,160,000
Condo/Co-op
3 bds · 3 ba · 2,557 sqft
THE OWEN GOLDEN GATE POINT, SARASOTA
325 GOLDEN GATE POINT UNIT 601
Recently Sold
$1,900,000
Condo/Co-op
2 bds · 2 ba · 1,700 sqft
L ELEGANCE ON LIDO BEACH, SARASOTA
1800 BENJAMIN FRANKLIN DRIVE UNIT B310
Recently Sold
$1,997,000
Condo/Co-op
3 bds · 3 ba · 2,355 sqft
HUDSON CROSSING, SARASOTA
888 S ORANGE AVENUE UNIT 3D
Recently Sold
$2,500,000
House
3 bds · 2 ba · 2,757 sqft
BIRD KEY SUB, SARASOTA
418 MEADOW LARK DRIVE

Market around this address

Live counts in the same area.
View all

The multiple listing information is provided by the Stellar MLS from a copyrighted compilation of listings. The compilation of listings and each individual listing are ©2026-present Stellar MLS. All Rights Reserved. The information provided is for consumers' personal, noncommercial use and may not be used for any purpose other than to identify prospective properties consumers may be interested in purchasing. All properties are subject to prior sale or withdrawal. All information provided is deemed reliable but is not guaranteed accurate, and should be independently verified. Listing courtesy of: MICHAEL SAUNDERS & COMPANY