Sell Your Home
Get a free home valuation
Contact
Tell us about your needs
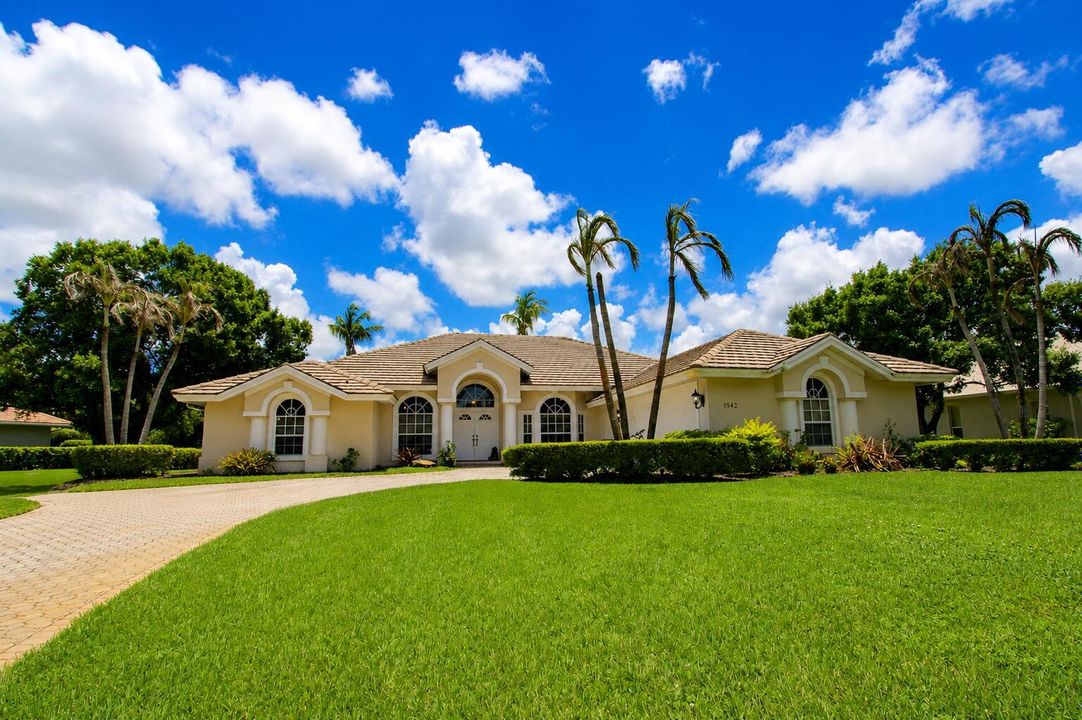
1542 SW JASMINE Trace, Palm City FL 34990

House For Sale
$729,000

BTC: 11.35514019

ETH: 383.15183114

4 days
4 bds
3 ba
2,677 sqft

Overview

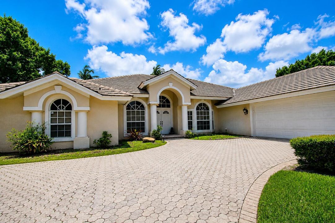
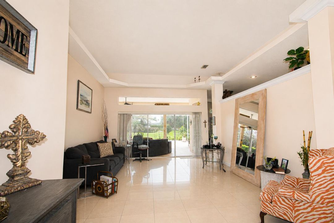
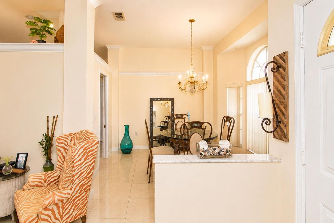
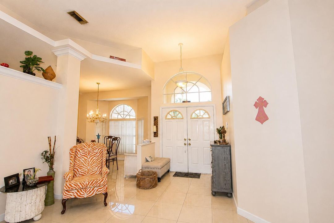
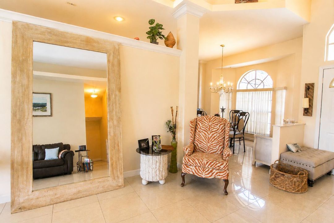
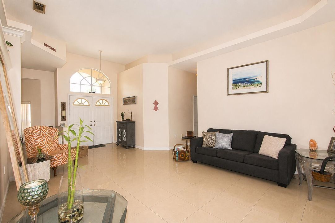
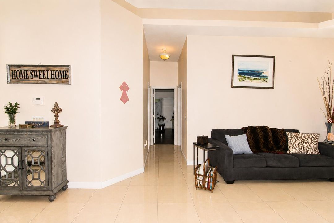
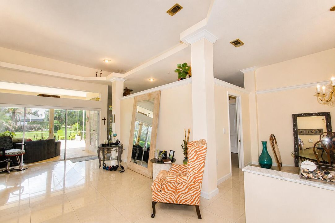
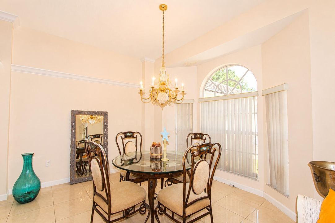
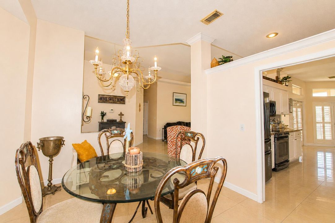
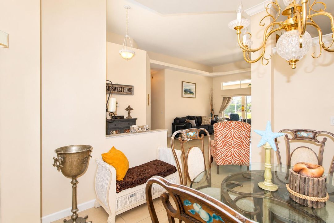
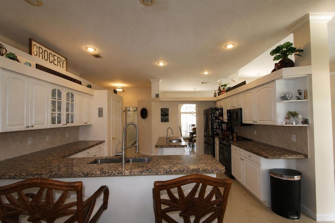
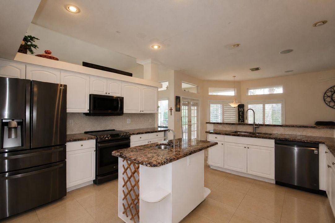
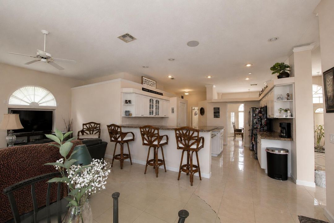
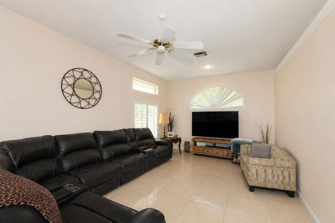
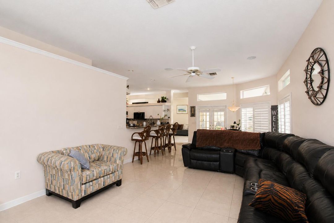
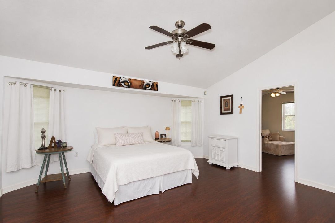
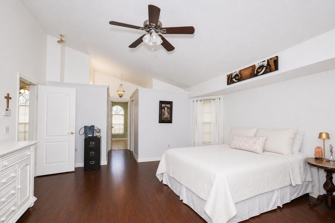
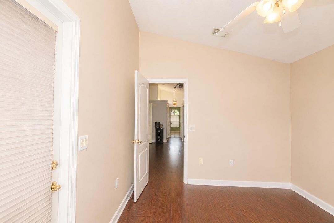
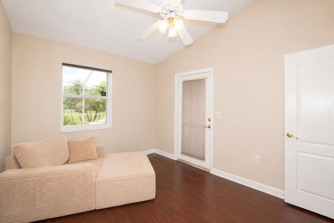
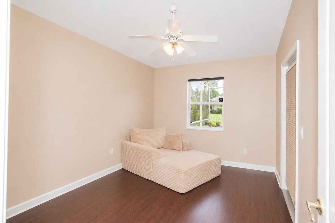
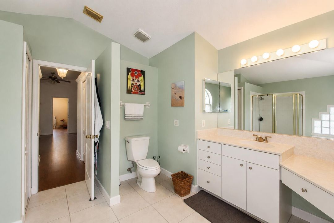
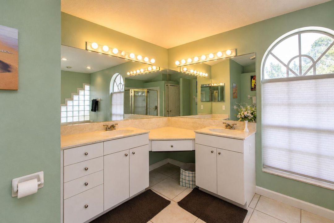
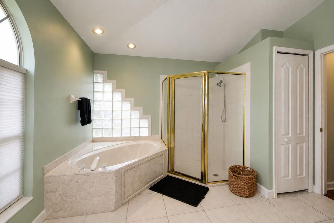
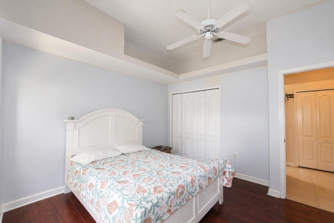
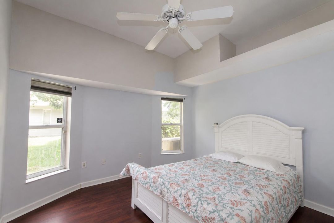
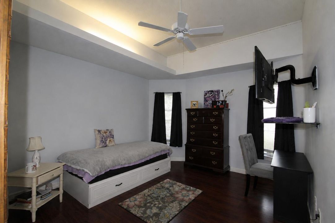
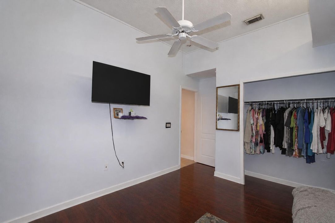
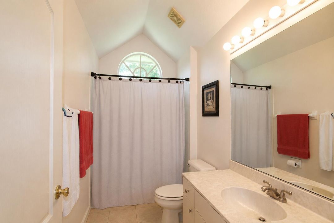
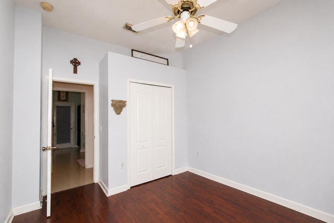
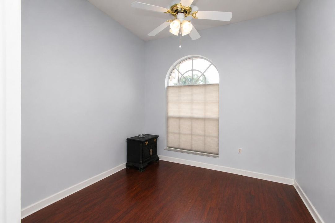
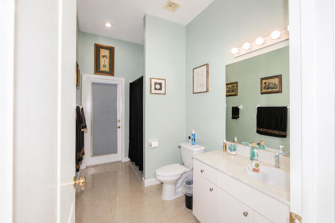
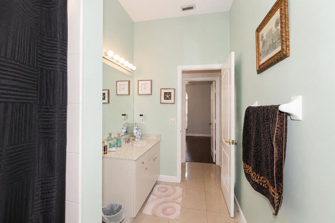
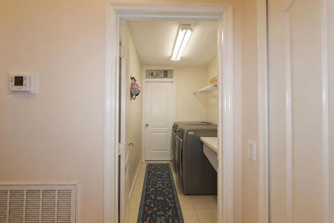
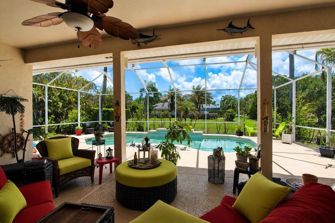
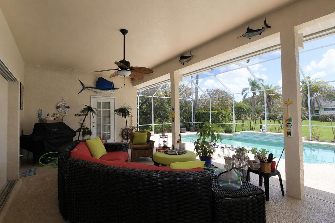
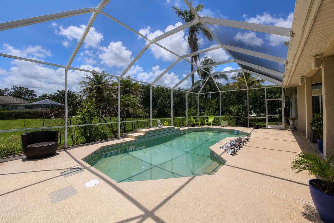
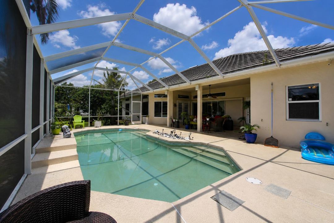
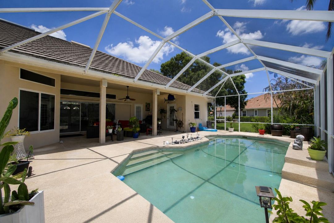
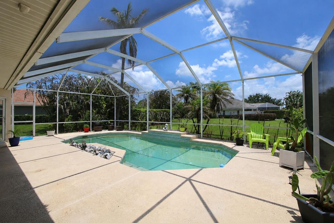
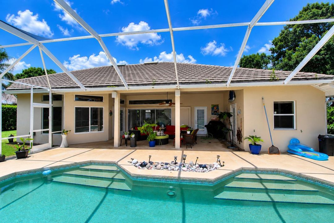
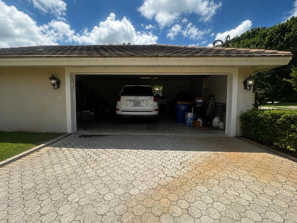
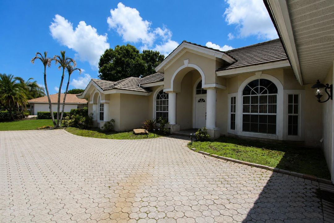
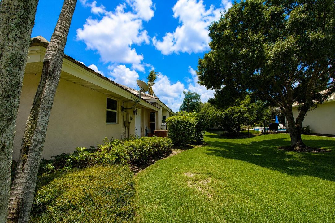
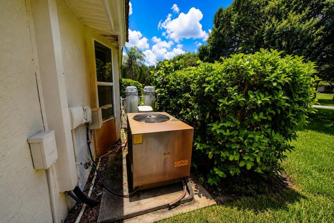
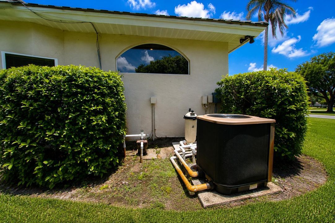
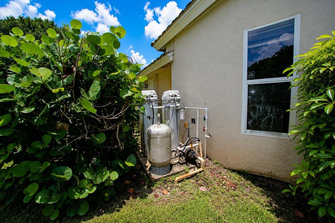
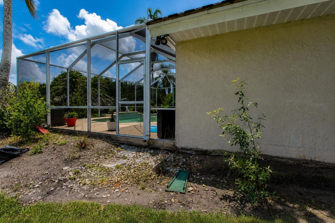
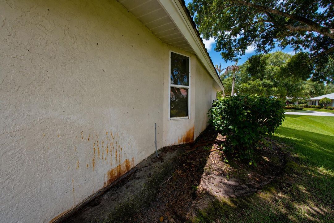
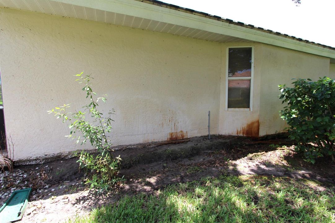
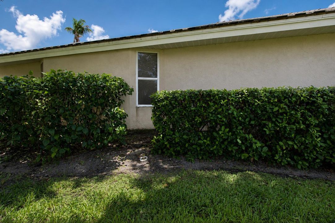
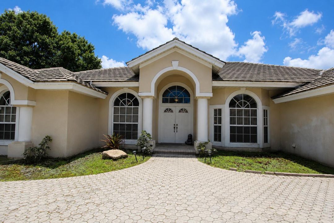
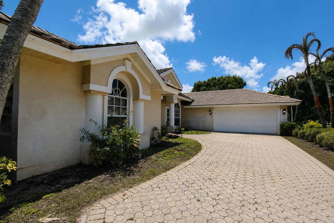
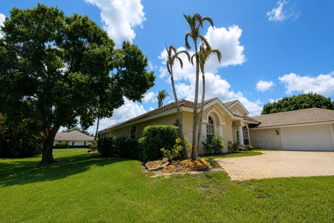
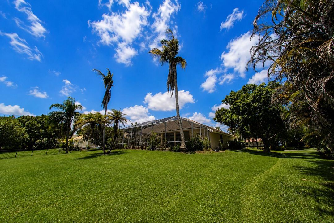
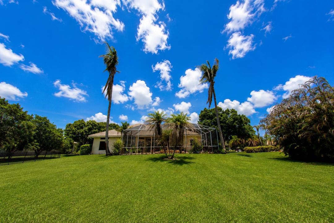
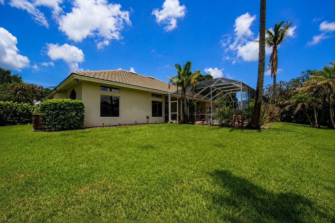
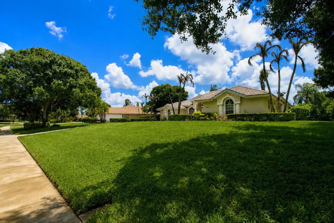
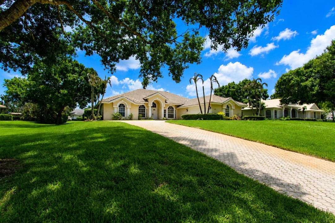
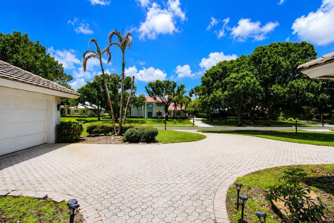
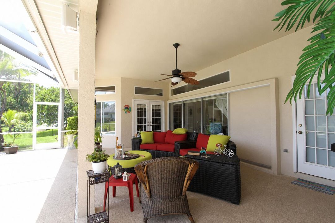
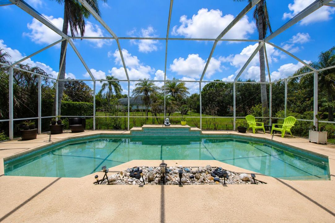
Rare opportunity in the gated community of Orchid Bay in Palm City! Situated on an oversized .64-acre lot, this single-story 4-bedroom, 3-bath CBS pool home offers an impressive 2,677 sqft of living space & 3,589 total sqft with tremendous potential for the buyer ready to make it their own. In addition to the 4 bedrooms, an additional, sitting room located off the primary bedroom features a closet & window, offering flexible space. Generous living areas, an attached 2 car garage & expansive screened, heated saltwater pool area provide an excellent foundation for renovation & personalization. Priced aggressively to reflect its current condition & offered AS-IS, (see supplement remarks) Orchid Bay is an established gated community with two gated entrances, four lakes, tennis courts, playground, sand volleyball, canoe/kayak launch, gazebo & a 3+ acre recreation area. Low HOA maintains the common grounds, roadways, fountains, lakes & recreation areas. Public water, septic & a separate well for irrigation. With its combination of square footage, oversized lot, heated saltwater pool & location within Orchid Bay, this is a property with exceptional potential.
Location

Details

Type:
Residential
Parking:
2 Or More Spaces / Driveway / Parking Garage
Year Built:
1997
Lot:
0.64 Acres
Heating:
Central / Electric
Price/sqft:
$272
Cooling:
Ceiling Fan(s) / Central Air / Electric
HOA:
$197

Valuation

Our model vs. what's actually selling nearby.
Estimate
$699,000
$675K – $815K
Confidence Medium
List vs. estimate
$30K above estimate
List $729,000 · +4.3%
Our model says this listing is priced above recent comparable activity. Room to negotiate.
Price per sq ft
$272
-12.7% vs. city median $311
Based on
7 MLS comparables
Median of recent comparable listings. Sold comps use closing price, active listings use list price.

Highlights

Annual tax
$7,906
2025
HOA
$197/mo
Pool
Private
Garage
2 car garage
Pets
Allowed
All facts and features
  • Flooring

    • Tile

    • Wood

    Heating

    • Central

    • Electric

    Cooling

    • Ceiling Fan(s)

    • Central Air

    • Electric

    Appliances

    • Dishwasher

    • Dryer

    • Ice Maker

    • Microwave

    • Electric Range

    • Refrigerator

    • Washer

    Other interior features

    • Built-in Features

    • Cooking Island

    • French Doors

    • Pantry

    • Split Bedroom

    • Vaulted Ceiling(s)

    • Volume Ceilings

    • Walk-In Closet(s)

    • Den/Library/Office

    • Family Room

    Bedrooms and bathrooms

    • Bedrooms: 4

    • Full bathrooms: 3

  • Parking

    • 2 Or More Spaces

    • Driveway

    • Parking Garage

    Property

    • Levels: 1

    • Pool Private: Yes

    Lot

    • Lot: 0.64 Acres

    Other Property Information

    • Parcel Number: 433841002000008807

    • Zoning: RES

  • Type and style

    • Property Type: Residential

    • Property Sub Type: Single Family Residence

  • Utility

    • Septic

    • Cable Available

    • Electricity Available

    • Sewer Available

    • Water Available

  • Other financial information

    • HOA: $197

    • HOA Frequency: Monthly

    • Annual tax amount: $7,906

  • Source details

    • MLS ID: B26057186

    Other facts

    • Construction Materials: CBS Construction / Slab Construction / Stucco

    • Lot Features: 1/2 To Less Than 3/4 Acre Lot / Less Than 1 Acre / Septic

    • Patio And Porch Features: Patio

    • Pool Features: Private / Screen Enclosure

    • Direction Faces: Northwest

    • Other Structures: Livable

    • Architectural Style: Ranch / One Story

    • Garage Spaces: 2

    • Attached Garage: Yes

    • Garage: Yes

    • Living Area: 2677

    • Water Source: Public / Well

    • Subdivision Name: CAPTAIN'S CREEK (AKA ORCHI

Private inquiry
Talk to the advisor on this listing.
Floor plans, HOA docs, off-market comparables, scheduling a private showing — one message, direct to the local specialist.

More like this

For Sale
$599,888
House
3 bds · 2 ba · 1,952 sqft
THE MEADOWS AT MARTIN DOWN, Palm City
2872 SW BRIGHTON Way, Palm City FL 34990
For Sale
$930,000
House
4 bds · 3 ba · 2,533 sqft
TIDEWATER POINTE, Stuart
7314 SW KANTNER Drive, Stuart FL 34997
New
For Sale
$749,000
House
2 bds · 2 ba · 2,193 sqft
BANYAN BAY PUD PHASE 2A & ,Banyan Bay, Stuart
4590 SW ARDSLEY Drive, Stuart FL 34997
New
For Sale
$715,000
House
3 bds · 2 ba · 2,009 sqft
CRANE CREEK RACQUET CLUB, Palm City
2232 SW RACQUET CLUB Drive, Palm City FL 34990
For Sale
$610,000
House
3 bds · 2 ba · 1,601 sqft
PALM CITY AMENDED, Palm City
1120 SW 34TH Street, Palm City FL 34990
For Sale
$900,000
House
5 bds · 4 ba · 4,309 sqft
HIGHLANDS RESERVE,Highlands Reserve PU, Palm City
5753 SW LONGSPUR Lane, Palm City FL 34990
For Sale
$575,000
House
4 bds · 2 ba · 2,108 sqft
MARTINS CROSSING, Stuart
4825 SE Chiles Court, Stuart FL 34997
For Sale
$549,000
House
4 bds · 2 ba · 2,456 sqft
MURANO,Murano PUD, Palm City
2867 SW BUTTERFLY Lane, Palm City FL 34990

Market around this address

Live counts in the same area.
View all

The multiple listing information is provided by the Miami Association of REALTORS® from a copyrighted compilation of listings. The compilation of listings and each individual listing are ©2026-present Miami Association of REALTORS®. All Rights Reserved. The information provided is for consumers' personal, noncommercial use and may not be used for any purpose other than to identify prospective properties consumers may be interested in purchasing. All properties are subject to prior sale or withdrawal. All information provided is deemed reliable but is not guaranteed accurate, and should be independently verified. Listing courtesy of: Blue Realty Team, LLC