Sell Your Home
Get a free home valuation
Contact
Tell us about your needs

15433 SONORA DRIVE

House For Sale
$390,000

BTC: 4.79351032

ETH: 160.36184211

New
4 bds
2 ba
2,290 sqft

Overview

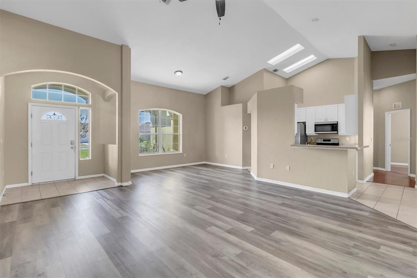
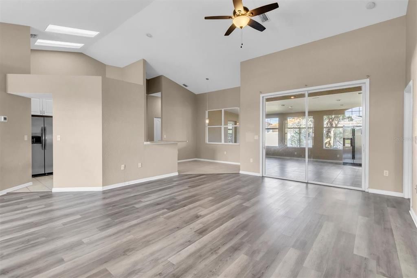
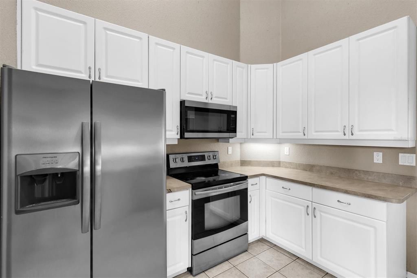
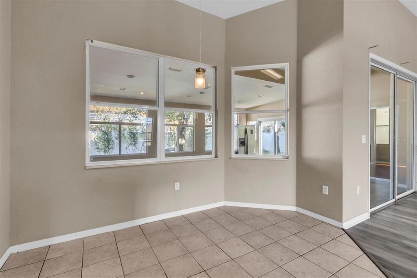
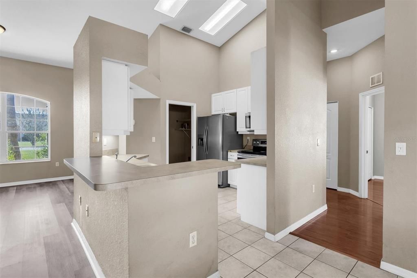
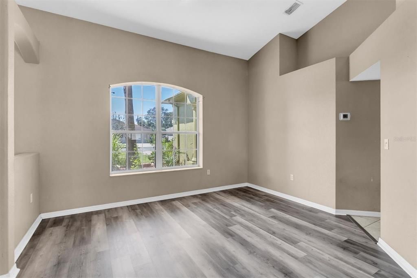
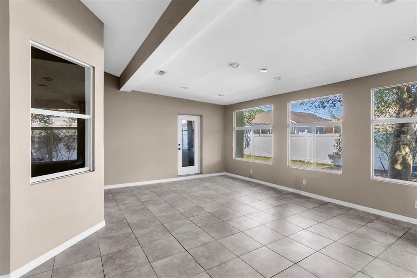
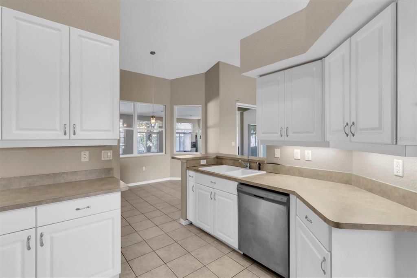
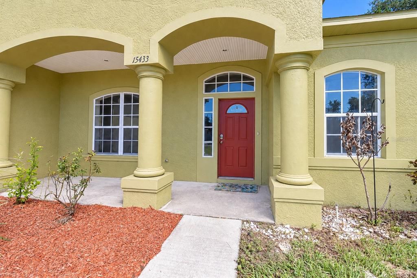
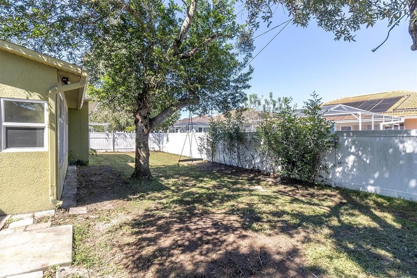
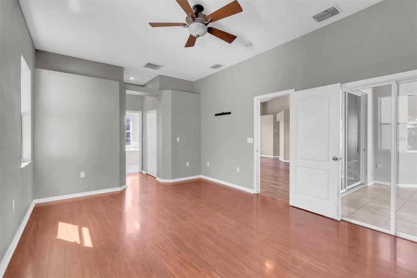
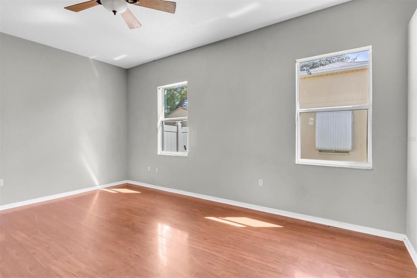
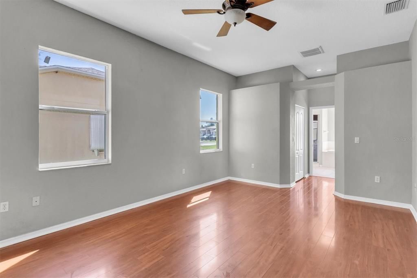
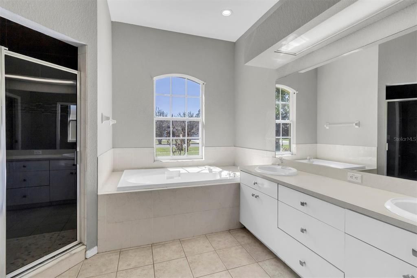
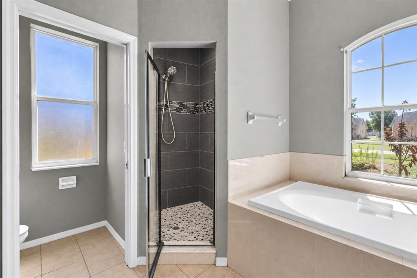
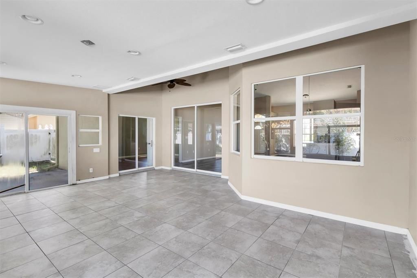
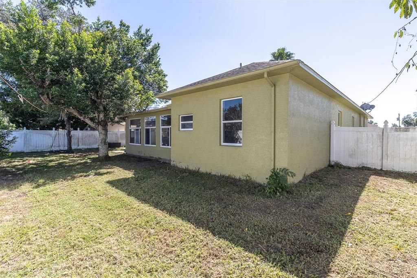
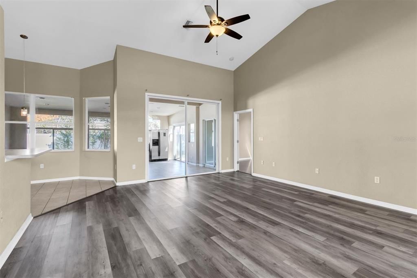
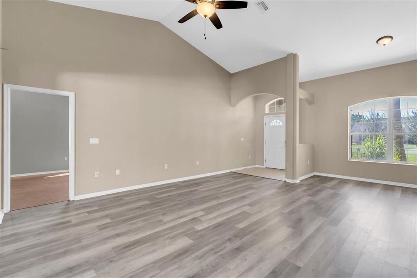
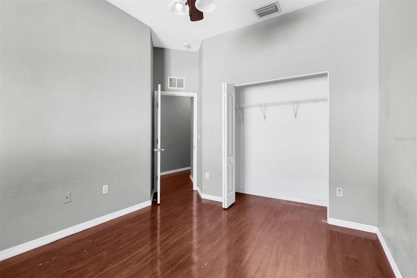
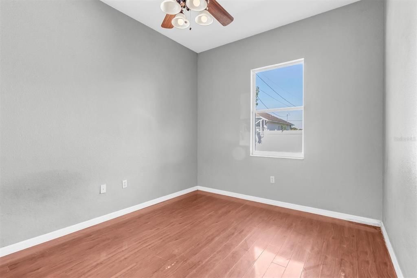
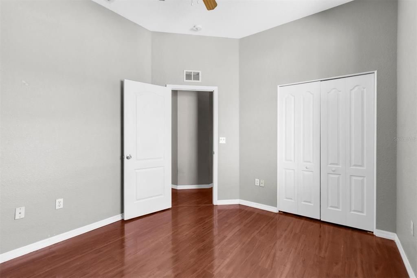
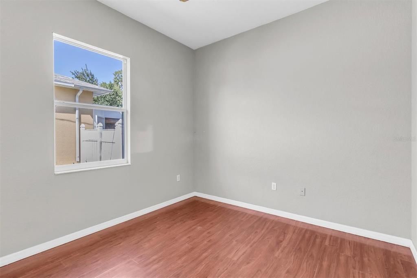
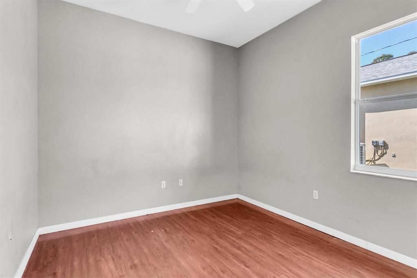
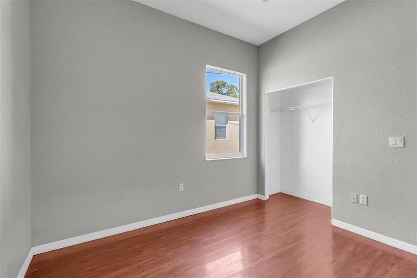
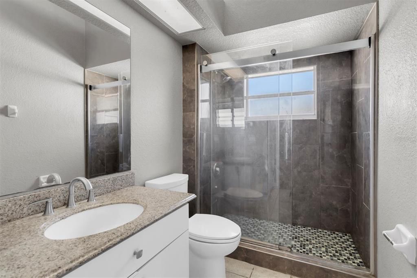
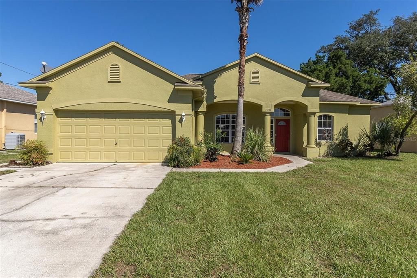
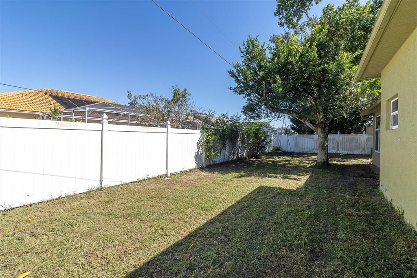
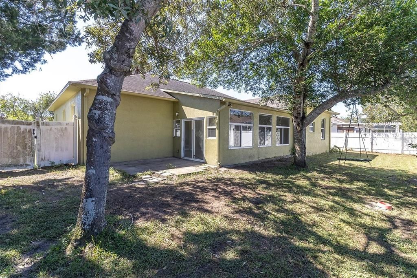
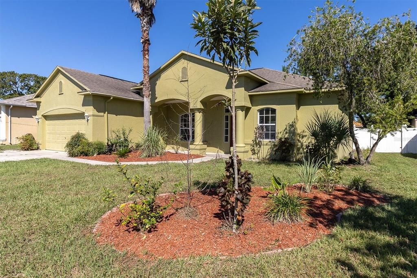
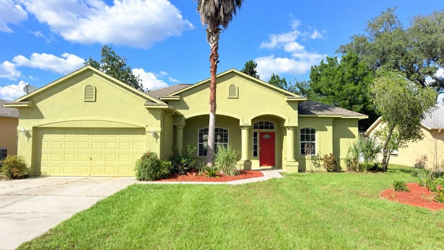
SPACIOUS 4-BEDROOM, LARGE BONUS ROOM WITH OPEN FLOOR PLAN, SPLIT BEDROOMS, AND FENCED BACKYARD IN DEERFIELD COMMUNITY IN BROOKSVILLE! This spacious home features an inviting open floor plan, a desirable split-bedroom layout, a spacious family room, separate formal dining room, and dedicated breakfast nook. With LOW HOA FEES, NO CDD FEES, and a variety of community amenities. The kitchen features stainless steel appliances, ample workspace, and convenient access to the breakfast nook and surrounding living areas. Whether preparing everyday meals or entertaining guests, the layout makes it easy to stay connected. A combination of vinyl flooring and tile adds practicality throughout the home. ENJOY THE PRIVACY OF A SPLIT-BEDROOM FLOOR PLAN! The primary suite is positioned on one side of the home, separated from the 3 additional bedrooms on the opposite side. This thoughtful arrangement provides a private retreat while allowing flexibility for guests, a home office, or other needs. The primary suite includes its own ensuite bathroom with an updated shower, and large tub, while the additional bedrooms and second full bathroom provide comfortable accommodations. THE LARGE BONUS ROOM/FLORIDA ROOM IS AN ADDED BONUS! Looking for additional space beyond the traditional living areas? This generously sized room offers numerous possibilities, a game room, media room, hobby space, home office, exercise area, or an additional place to gather and entertain. STEP OUTSIDE TO YOUR FULLY FENCED BACKYARD with plenty of room for pets, outdoor activities, gardening, or weekend barbecues. Residents have access to a community clubhouse, swimming pool, tennis courts, basketball courts, and shuffleboard courts. CONVENIENTLY LOCATED NEAR THE SUNCOAST PARKWAY! Situated in the Brooksville/Spring Hill area, this home offers convenient access to shopping, restaurants, grocery stores, medical facilities, schools, and everyday necessities.

Location

Details

Type:
Residential
Parking:
No Data
Year Built:
2003
Lot:
0.19 Acres
Heating:
Central
Price/sqft:
$170
Cooling:
Central Air
HOA:
$135

Valuation

Our model vs. what's actually selling nearby.
Estimate
$369,945
$318K – $453K
Confidence Low
List vs. estimate
$20K above estimate
List $390,000 · +5.4%
Our model says this listing is priced above recent comparable activity. Room to negotiate.
Price per sq ft
$170
-14.3% vs. city median $198
Based on
24 MLS comparables
Median of recent comparable listings. Sold comps use closing price, active listings use list price.

Highlights

Annual tax
$5,248
2025
HOA
$135/mo
Garage
2 car garage
Pets
Allowed
All facts and features
  • Flooring

    • Ceramic Tile

    • Laminate

    Heating

    • Central

    Cooling

    • Central Air

    Appliances

    • Dishwasher

    • Electric Water Heater

    • Freezer

    • Microwave

    • Range

    • Refrigerator

    Other interior features

    • Ceiling Fan(s)

    • High Ceilings

    • Living Room/Dining Room Combo

    • Open Floorplan

    • Primary Bedroom Main Floor

    • Split Bedroom

    • Walk-In Closet(s)

    Bedrooms and bathrooms

    • Bedrooms: 4

    • Full bathrooms: 2

  • Property

    • Levels: One

    • Exterior Features: Rain Gutters / Sidewalk / Sliding Doors

    Lot

    • Lot: 0.19 Acres

    Other Property Information

    • Parcel Number: R1322318323500070230

    • Zoning: SFH

  • Type and style

    • Property Type: Residential

    • Property Sub Type: Single Family Residence

  • Utility

    • Cable Available

    • Electricity Available

    • Public

    • Sewer Connected

    • Underground Utilities

    • Water Connected

    Green energy

    • Water Heater

  • Other financial information

    • HOA: $135

    • HOA Frequency: Monthly

    • Annual tax amount: $5,249

  • Source details

    • MLS ID: W7890290

    Other facts

    • Construction Materials: Block / Stucco

    • Foundation Details: Slab

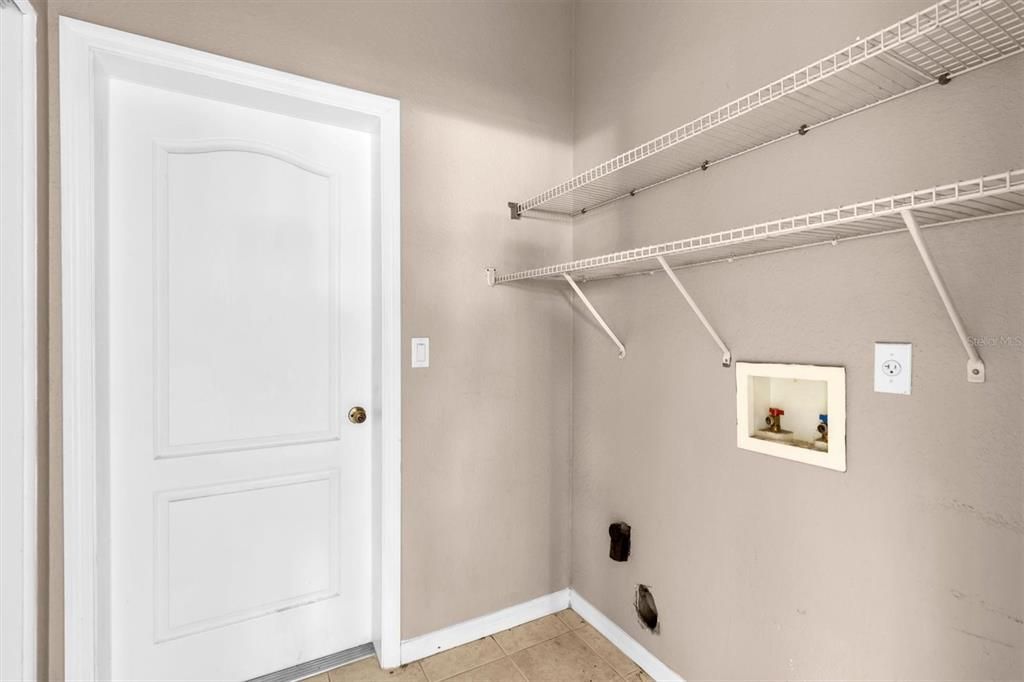
    • Laundry Features: Inside / Laundry Room

    • Patio And Porch Features: Front Porch

    • Direction Faces: South

    • Architectural Style: Florida

    • Garage Spaces: 2

    • Attached Garage: Yes

    • Garage: Yes

    • Living Area: 2290

    • Water Source: Public

    • Lot Size Dimensions: 75 x 110

    • Subdivision Name: QUAIL MEADOWS PHASE 1

Private inquiry
Talk to the advisor on this listing.
Floor plans, HOA docs, off-market comparables, scheduling a private showing — one message, direct to the local specialist.

More like this

New
For Sale
$349,000
House
4 bds · 2 ba · 1,830 sqft
HERNANDO OAKS PH 3, BROOKSVILLE
5443 DIANTHA WAY
New
For Sale
$444,900
House
3 bds · 2 ba · 1,955 sqft
SPRING HILL UNIT 13, SPRING HILL
13338 LA CASITA AVENUE
New
For Sale
$330,000
House
3 bds · 2 ba · 1,260 sqft
TRILLIUM VILLAGE C PH 1, BROOKSVILLE
1241 HILL FLOWER DRIVE
New
For Sale
$315,000
House
3 bds · 2 ba · 1,674 sqft
BARRINGTON/STERLING HILL UN 1, SPRING HILL
3392 AUTUMN AMBER DRIVE
New
For Sale
$425,000
House
4 bds · 2 ba · 1,935 sqft
EAST LINDEN ESTATE, SPRING HILL
14433 LINDEN DRIVE
New
For Sale
$481,958
House
4 bds · 3 ba · 2,430 sqft
PRISTINE PLACE PH 2, SPRING HILL
3430 ROSEBAY COURT
For Sale
$349,900
House
3 bds · 2 ba · 2,131 sqft
SPRING HILL, SPRING HILL
13329 MITTEN LANE
For Sale
$329,900
House
3 bds · 2 ba · 1,320 sqft
SPRING HILL, SPRING HILL
13393 TWIN LAKE AVENUE

Market around this address

Live counts in the same area.
View all

The multiple listing information is provided by the Stellar MLS from a copyrighted compilation of listings. The compilation of listings and each individual listing are ©2026-present Stellar MLS. All Rights Reserved. The information provided is for consumers' personal, noncommercial use and may not be used for any purpose other than to identify prospective properties consumers may be interested in purchasing. All properties are subject to prior sale or withdrawal. All information provided is deemed reliable but is not guaranteed accurate, and should be independently verified. Listing courtesy of: SANDPEAK REALTY