
Sell Your Home
Get a free home valuation
Contact
Tell us about your needs
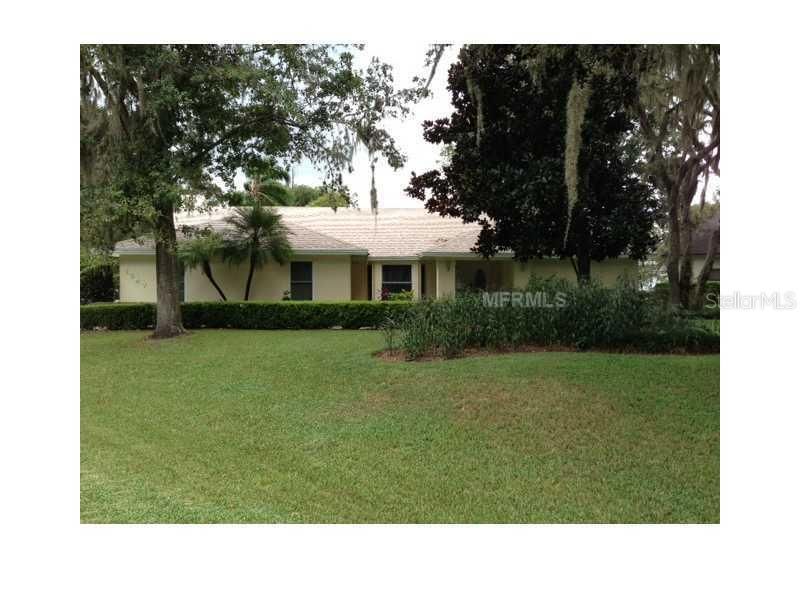
1547 LITTLE JOHNS TRAIL

House Recently Sold
$0

BTC: 0.00000000

ETH: 0.00000000

72 days
4 bds
2 ba
2,411 sqft

Overview

Beautiful 4 bedroom 2 bath, 2 car garage pool home located in the highly desireable neighborhood of Buckingham. This home is open and spacious. Plenty of room to entertain inside as well as around the screened pool, back porch, or the wooden deck. Roll down screens for protection from the sun and wind. The kitchen is upgraded with granite countertop that extends through the window to the backyard porch and back splash. Large family room with fireplace. The separate formal living and dinning rooms are an elegant bonus in this home. The office is spacious and includes desks, shelving and cabinets to keep things organized. The master bedroom and bath are oversized and include a California closet system to facilitate clothes and extra storage. This home has a new roof, hurricane windows and upgraded a/c. This is a must see.

Location

Details

Type:
Residential
Parking:
Garage Door Opener
Year Built:
1989
Lot:
0.51 Acres
Heating:
Central
Price/sqft:
$103
Cooling:
Central Air
HOA:
No Data

Highlights

Annual tax
$2,951
2013
Pool
Screen Enclosure
View
Water
Garage
2 car garage
Pets
Allowed
All facts and features
  • Flooring

    • Ceramic Tile

    Heating

    • Central

    Cooling

    • Central Air

    Appliances

    • Convection Oven

    • Dishwasher

    • Disposal

    • Exhaust Fan

    • Microwave

    Other interior features

    • Cathedral Ceiling(s)

    • Ceiling Fan(s)

    • Stone Counters

    • Vaulted Ceiling(s)

    • Walk-In Closet(s)

    Bedrooms and bathrooms

    • Bedrooms: 4

    • Full bathrooms: 2

  • Parking

    • Garage Door Opener

    Property

    • Levels: One

    • Pool Private: Yes

    • Exterior Features: Balcony / Irrigation System

    Lot

    • Lot: 0.51 Acres

    Other Property Information

    • Parcel Number: 242716161090000610

    • Zoning: 0

  • Type and style

    • Property Type: Residential

    • Property Sub Type: Single Family Residence

  • Utility

    • Cable Available

  • Other financial information

    • Annual tax amount: $2,951

  • Source details

    • MLS ID: T2620922

    Other facts

    • Construction Materials: Block / Stucco

    • Foundation Details: Slab

    • Fireplace Features: Family Room

    • Lot Features: Cul-De-Sac / Street Dead-End

    • Patio And Porch Features: Deck / Patio / Porch / Screened

    • Pool Features: Screen Enclosure / Solar Heat

    • Window Features: Blinds

    • Architectural Style: Ranch

    • Fireplace: Yes

    • Garage Spaces: 2

    • Attached Garage: Yes

    • Garage: Yes

    • Living Area: 2411

    • Water Source: Public

    • Lot Size Dimensions: 91.0 x 242.0

    • Subdivision Name: BUCKINGHAM

Private inquiry
Talk to the advisor on this listing.
Floor plans, HOA docs, off-market comparables, scheduling a private showing — one message, direct to the local specialist.

More like this

Recently Sold
$287,845
House
5 bds · 3 ba · 3,141 sqft
TOWNEPARK ESTATES 2B, LAKELAND
5229 WOOD THRUSH WAY
Recently Sold
$214,510
House
3 bds · 2 ba · 1,538 sqft
BREAKWATER COVE, LAKELAND
8011 DIAMOND CREEK LANE
Recently Sold
$241,000
House
4 bds · 2 ba · 2,381 sqft
OAKS OF LAKELAND THE, LAKELAND
7824 FOX SQUIRREL CIRCLE
Recently Sold
$265,000
House
3 bds · 2 ba · 2,381 sqft
HUNTERS RUN PH 02, LAKELAND
674 HUNTERS RUN BOULEVARD
Recently Sold
$293,000
House
4 bds · 2 ba · 2,408 sqft
NOTTINGHAM, LAKELAND
1632 BOWMANS TRAIL
Recently Sold
$165,000
House
3 bds · 2 ba · 1,730 sqft
ACREAGE, LAKELAND
8110 N SOCRUM LOOP ROAD
Recently Sold
$215,000
House
4 bds · 2 ba · 2,885 sqft
VILLAGES AT BRIDGEWATER VILLAGE 02, LAKELAND
2230 ONTARIO WAY
Recently Sold
$160,000
House
3 bds · 2 ba · 2,020 sqft
DERBYSHIRE, LAKELAND
1641 YEOMANS PATH

Market around this address

Live counts in the same area.
View all

The multiple listing information is provided by the Stellar MLS from a copyrighted compilation of listings. The compilation of listings and each individual listing are ©2026-present Stellar MLS. All Rights Reserved. The information provided is for consumers' personal, noncommercial use and may not be used for any purpose other than to identify prospective properties consumers may be interested in purchasing. All properties are subject to prior sale or withdrawal. All information provided is deemed reliable but is not guaranteed accurate, and should be independently verified. Listing courtesy of: EXIT BAYSHORE REALTY