Sell Your Home
Get a free home valuation
Contact
Tell us about your needs

15470 STATE ROAD 62

House For Sale
$989,500

BTC: 15.36490683

ETH: 520.06685448

-$60K (2026/07/19)
100 days
3 bds
3 ba
2,644 sqft

Overview

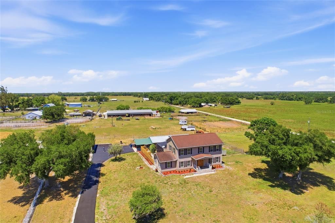
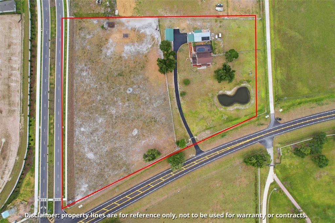
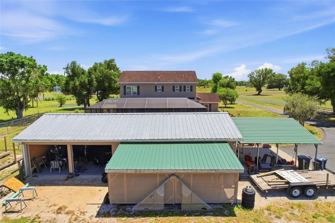
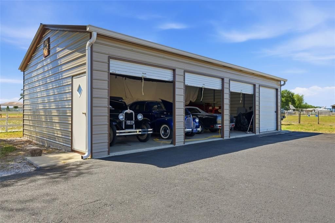
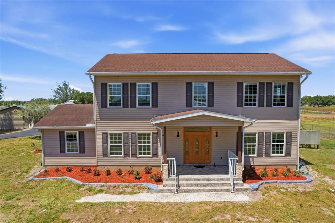
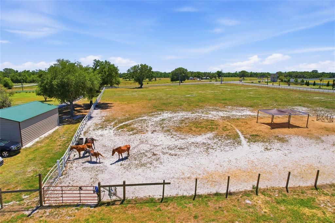
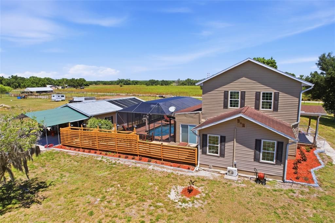
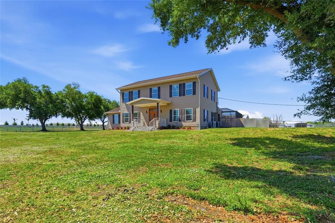
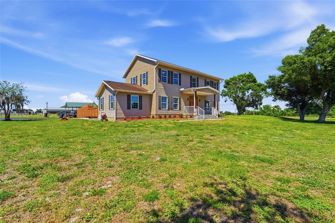
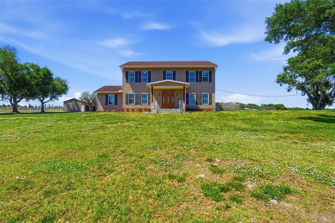
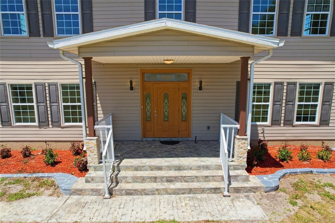
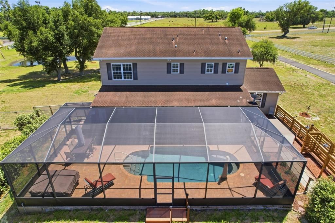
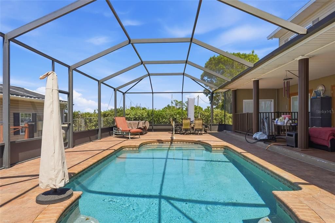
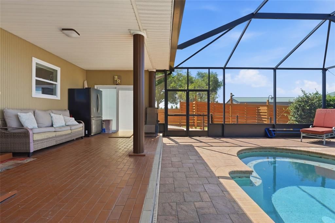
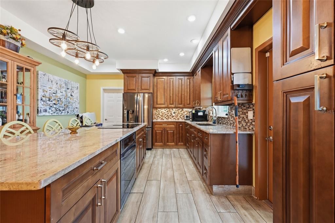
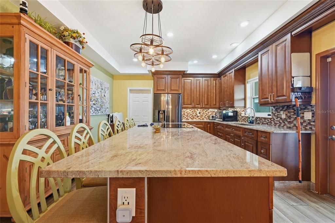
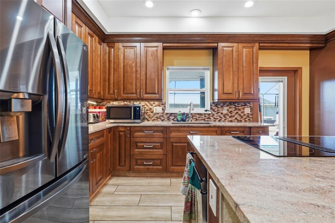
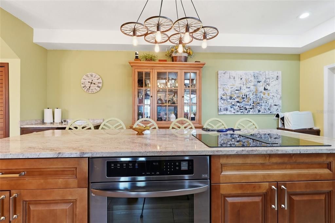
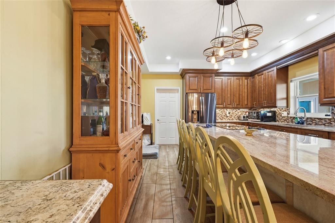
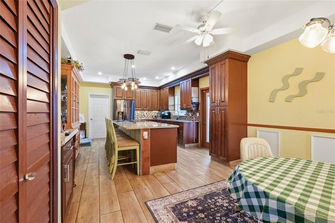
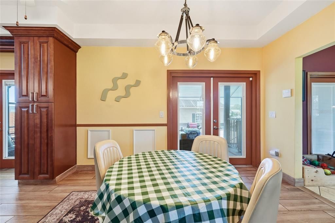
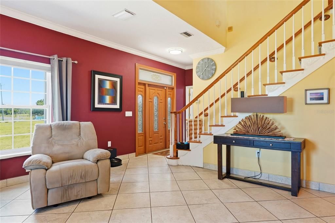
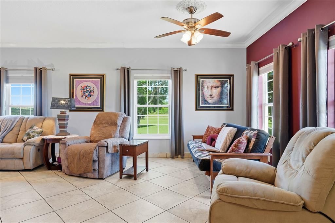
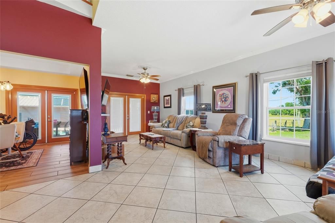
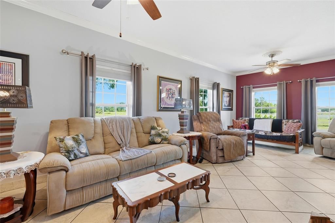
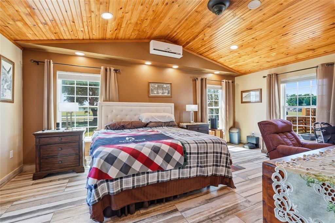
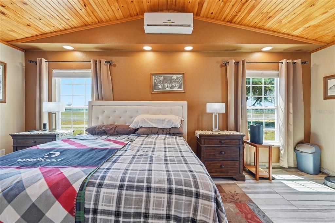
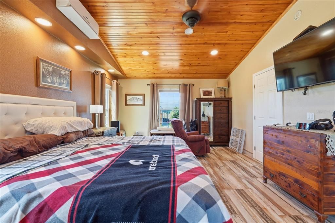
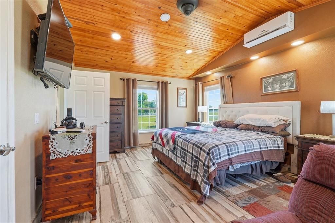
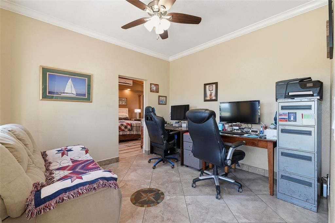
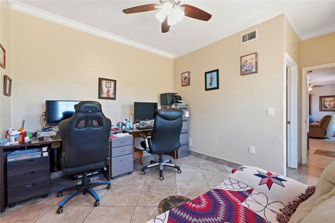
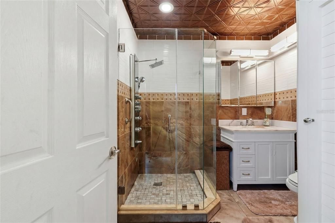
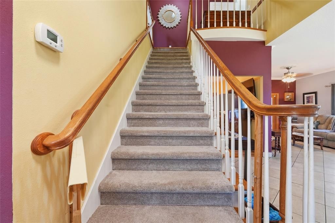
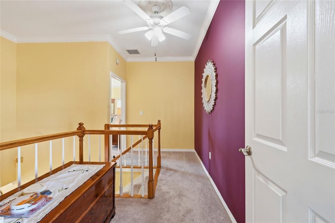
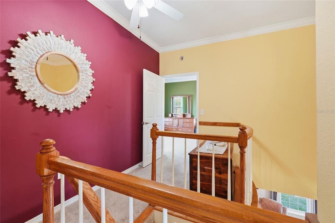
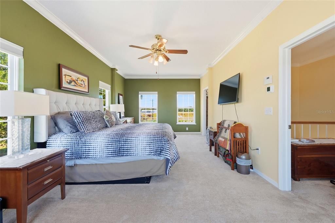
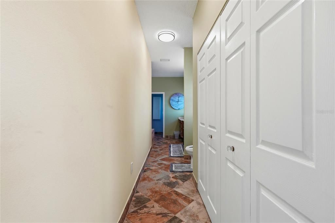
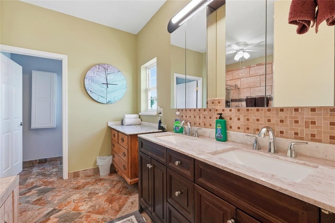
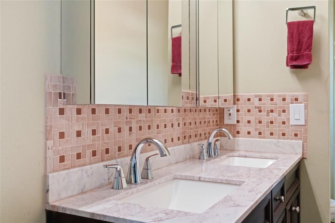
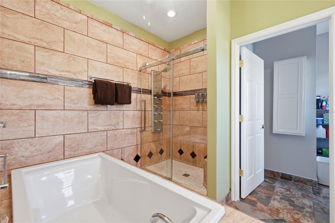
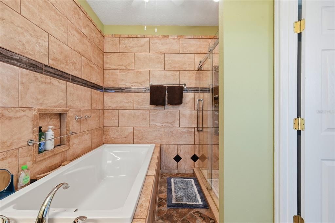
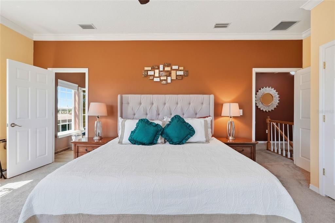
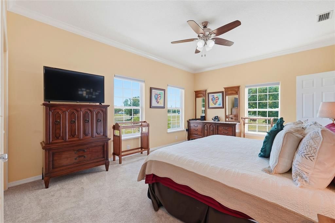
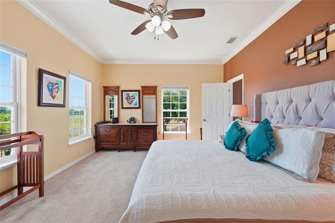
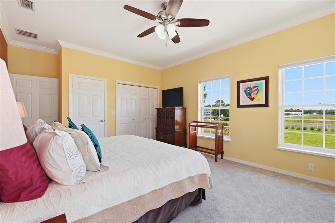
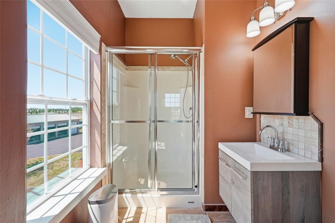
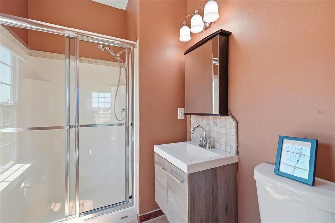
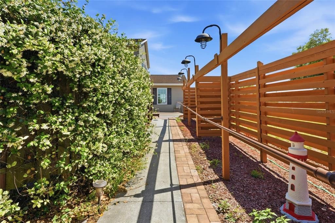
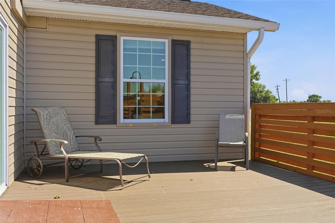
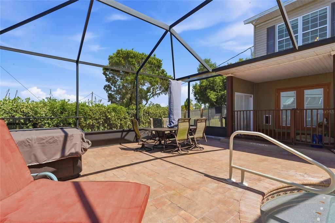
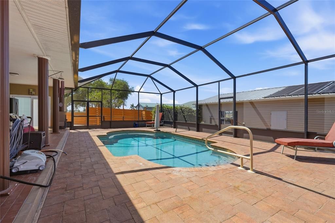
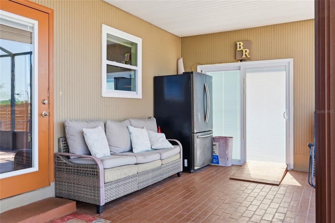
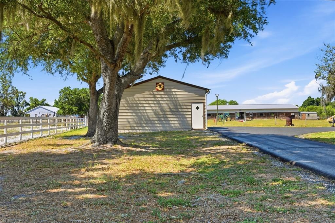
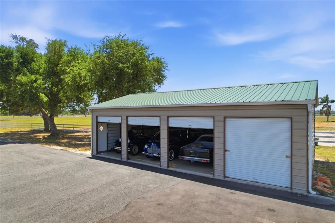
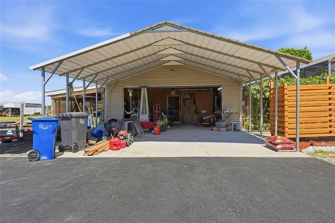
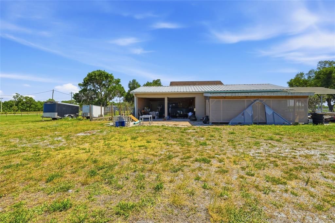
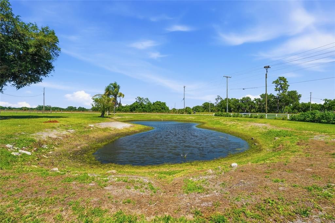
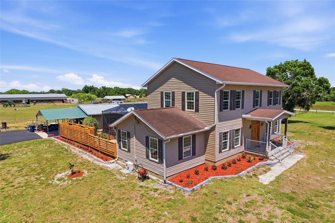
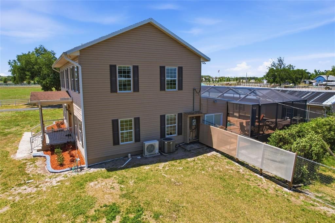
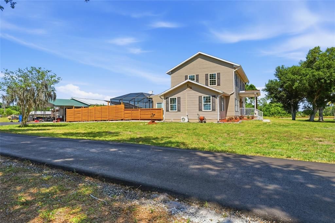
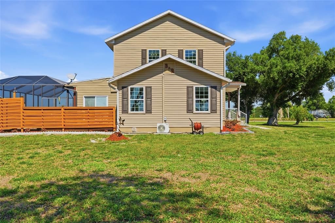
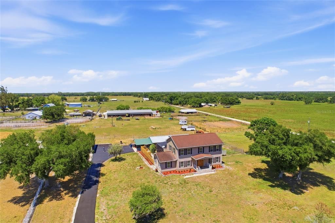
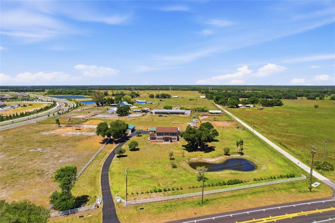
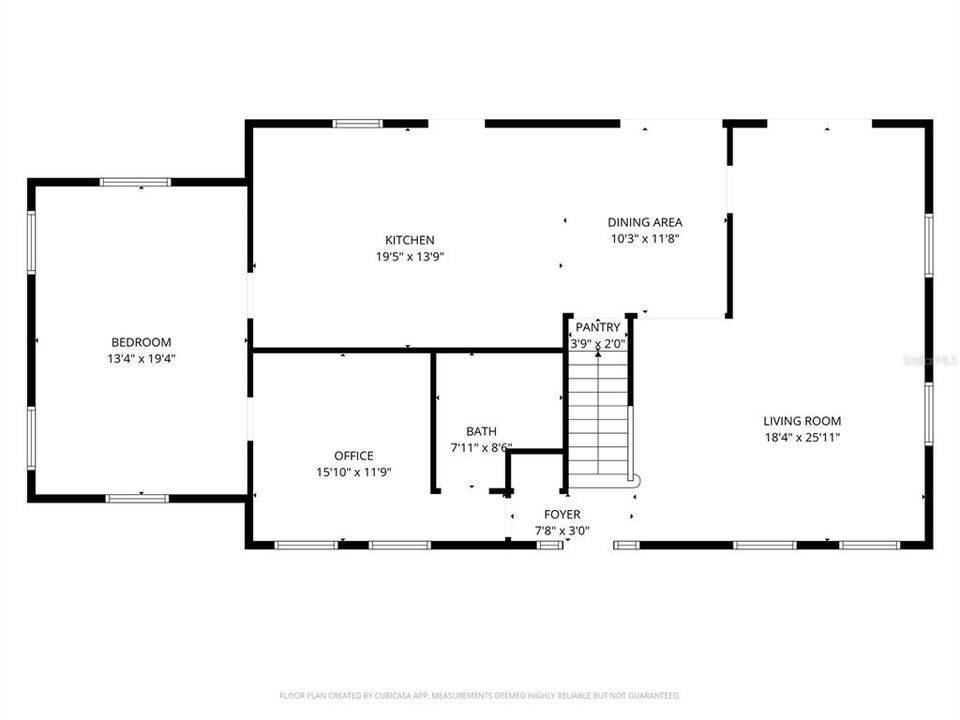
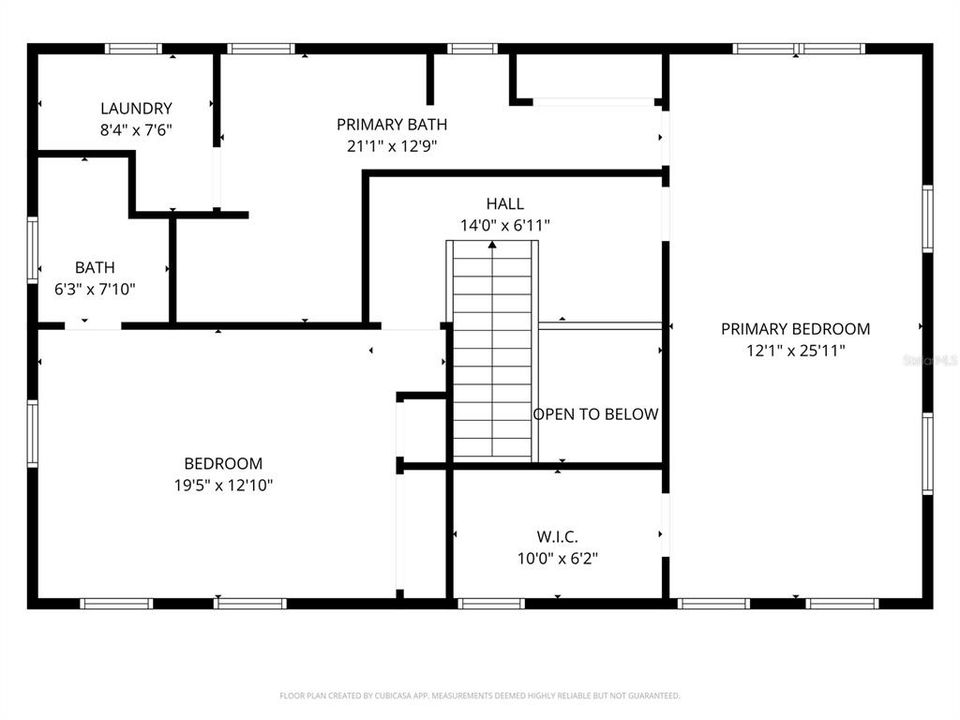
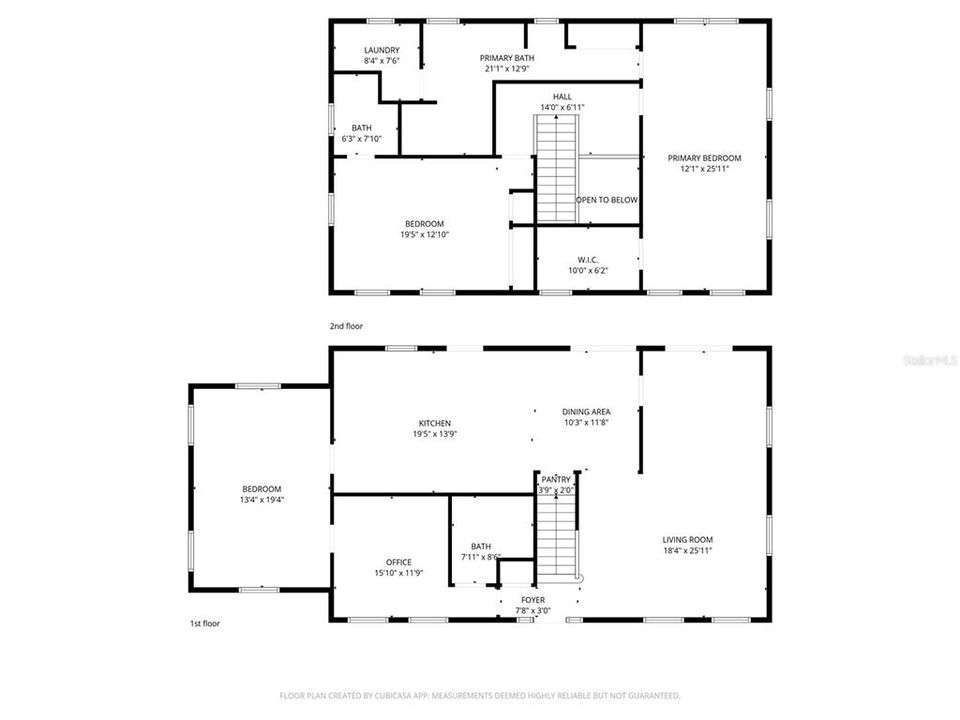
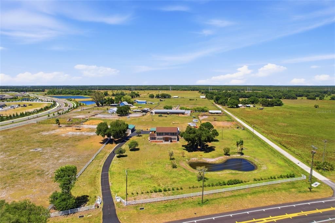
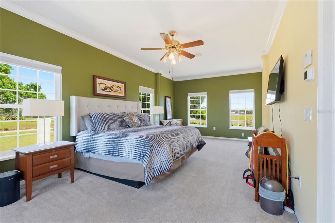
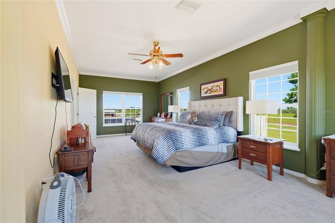
NEW PRICE – Now Offered at $989,500! Nearly 7 private acres in Parrish featuring agricultural zoning, usable land, horses currently on the property, and no HOA or CDD restrictions. Enjoy the freedom to keep animals, accommodate multigenerational living, operate a home-based business, or store your RV, boats, trailers, equipment, and recreational vehicles on your own property while remaining conveniently located near shopping, dining, and commuter routes. This well-maintained home features 3 bedrooms, 3 bathrooms, an office/den, and 2,644 square feet of living space. Two bedrooms include ensuite bathrooms, making the layout ideal for guests or extended family. Relax on the welcoming front porch overlooking the pond or enjoy the screened lanai with private pool and spa. Significant updates include a 2019 roof, one HVAC system replaced in 2019 and the second in 2024, electrical panel replaced in 2026, 80-gallon stainless steel water heater (2020), vinyl siding (2018), pool resurfaced (2020), new pool enclosure screening, and water treatment system. Located in Flood Zone X with well and septic. Two oversized garages—including one with workshop space and an attached carport—provide covered parking for up to 10 vehicles and plenty of room for hobbies, projects, storage, or equipment. Whether you're looking for room to grow, space for your hobbies or business, or the freedom that comes with nearly seven usable acres, this property offers a lifestyle that's becoming increasingly difficult to find in today's market.

Location

Details

Type:
Residential
Parking:
Boat / Covered / Driveway / Garage Faces Rear / Garage Faces Side / Golf Cart Parking / Guest / Oversized / Workshop in Garage
Year Built:
1999
Lot:
6.58 Acres
Heating:
Central / Electric / Heat Pump
Price/sqft:
$374
Cooling:
Central Air / Humidity Control / Mini-Split Unit(s)
HOA:
No Data

Highlights

Annual tax
$4,498
2025
Pool
Heated
View
Water
Garage
8 car garage
Pets
Allowed
All facts and features
  • Flooring

    • Carpet

    • Ceramic Tile

    Heating

    • Central

    • Electric

    • Heat Pump

    Cooling

    • Central Air

    • Humidity Control

    • Mini-Split Unit(s)

    Appliances

    • Convection Oven

    • Cooktop

    • Dryer

    • Electric Water Heater

    • Exhaust Fan

    • Refrigerator

    • Washer

    • Water Filtration System

    Other interior features

    • Accessibility Features

    • Ceiling Fan(s)

    • Crown Molding

    • Dry Bar

    • Eating Space In Kitchen

    • Living Room/Dining Room Combo

    • Open Floorplan

    • PrimaryBedroom Upstairs

    • Solid Surface Counters

    • Solid Wood Cabinets

    • Split Bedroom

    • Stone Counters

    • Thermostat

    • Walk-In Closet(s)

    Bedrooms and bathrooms

    • Bedrooms: 3

    • Full bathrooms: 3

  • Parking

    • Boat

    • Covered

    • Driveway

    • Garage Faces Rear

    • Garage Faces Side

    • Golf Cart Parking

    • Guest

    • Oversized

    • Workshop in Garage

    Property

    • Levels: Two

    • Pool Private: Yes

    • Exterior Features: Dog Run / French Doors / Lighting / Private Entrance / Private Yard / Rain Gutters / Storage

    Lot

    • Lot: 6.58 Acres

    Other Property Information

    • Parcel Number: 415600402

    • Zoning: A

  • Type and style

    • Property Type: Residential

    • Property Sub Type: Single Family Residence

  • Utility

    • Electricity Connected

  • Other financial information

    • Annual tax amount: $4,498

  • Source details

    • MLS ID: A4690554

    Other facts

    • Construction Materials: Vinyl Siding / Wood Frame

    • Foundation Details: Slab

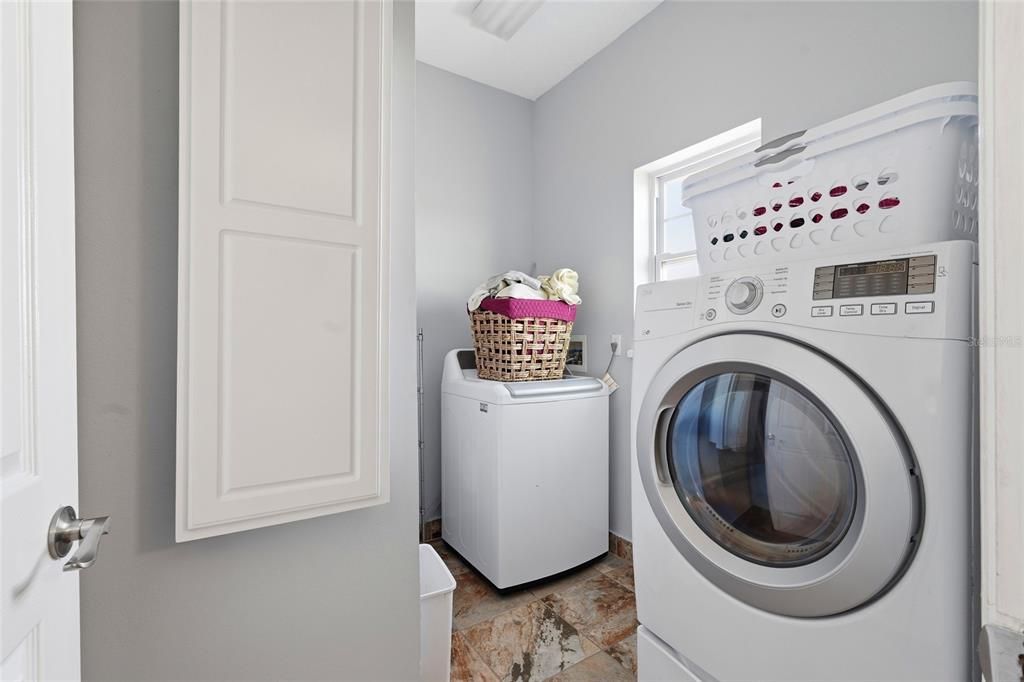
    • Laundry Features: Inside / Laundry Room / Upper Level

    • Lot Features: Cleared / Corner Lot / Landscaped / Pasture / Private / Zoned for Horses

    • Patio And Porch Features: Covered / Enclosed / Front Porch / Patio / Rear Porch / Screened

    • Pool Features: Heated / In Ground / Pool Sweep / Salt Water / Screen Enclosure / Solar Heat / Tile

    • Window Features: Blinds / Drapes / Rods

    • Direction Faces: South

    • Other Structures: Kennel/Dog Run / Other / Storage / Workshop

    • Architectural Style: Colonial

    • Garage Spaces: 8

    • Garage: Yes

    • Living Area: 2644

    • Water Source: Well

    • Subdivision Name: ACREAGE

Private inquiry
Talk to the advisor on this listing.
Floor plans, HOA docs, off-market comparables, scheduling a private showing — one message, direct to the local specialist.
More like this

For Sale
$849,000
House
4 bds · 3 ba · 2,537 sqft
CROSSWIND RANCH PH IB, PARRISH
8818 EASTWYCK DRIVE
For Sale
$1,043,037
House
4 bds · 4 ba · 3,922 sqft
CROSSWIND RANCH, PARRISH
9026 EAGLE VIEW TERRACE
-$11K
For Sale
$1,099,000
House
3 bds · 2 ba · 2,194 sqft
ACREAGE, PARRISH
5310 JIM DAVIS ROAD
For Sale
$925,000
House
4 bds · 2 ba · 1,864 sqft
GOLD STAR RANCHES, PARRISH
15580 COUNTY ROAD 675
+$5K
For Sale
$799,986
House
4 bds · 3 ba · 2,535 sqft
CROSSWIND RANCH, PARRISH
8842 EASTWYCK DRIVE
For Sale
$943,566
House
4 bds · 3 ba · 3,182 sqft
CROSSWIND RANCH, PARRISH
9030 EAGLE VIEW TERRACE
For Sale
$1,185,000
House
4 bds · 3 ba · 3,024 sqft
FOXBROOK PH III C, PARRISH
6130 FOXBROOK TRAIL
-$30K
For Sale
$899,000
House
3 bds · 2 ba · 1,477 sqft
HERRERA, PARRISH
5910 BELLA ROAD

Market around this address

Live counts in the same area.
View all

The multiple listing information is provided by the Stellar MLS from a copyrighted compilation of listings. The compilation of listings and each individual listing are ©2026-present Stellar MLS. All Rights Reserved. The information provided is for consumers' personal, noncommercial use and may not be used for any purpose other than to identify prospective properties consumers may be interested in purchasing. All properties are subject to prior sale or withdrawal. All information provided is deemed reliable but is not guaranteed accurate, and should be independently verified. Listing courtesy of: KELLER WILLIAMS ON THE WATER