Sell Your Home
Get a free home valuation
Contact
Tell us about your needs

15475 SHOREBIRD LANE

House For Sale
$2,249,000

BTC: 34.74969098

ETH: 1,182.04179456

3 days
Waterfront
5 bds
4 ba
4,253 sqft

Overview

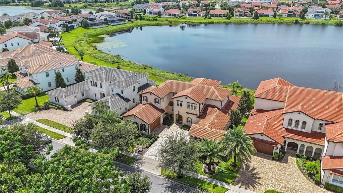
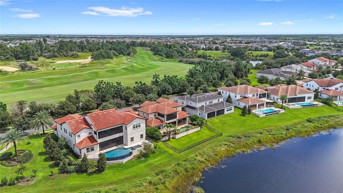
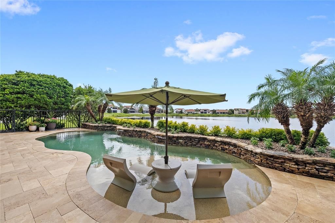
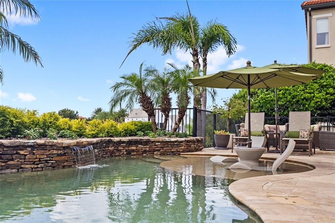
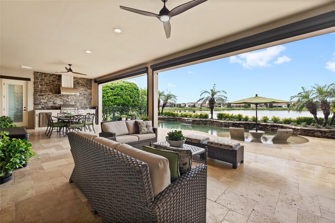
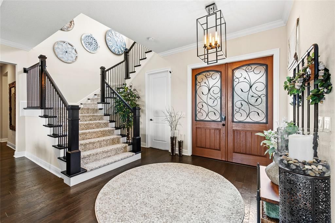
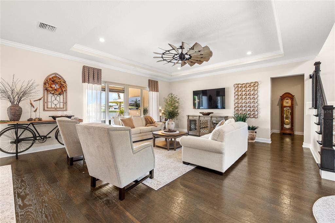
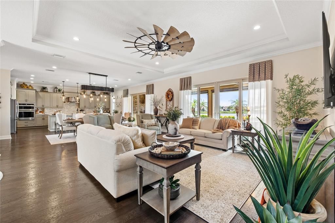
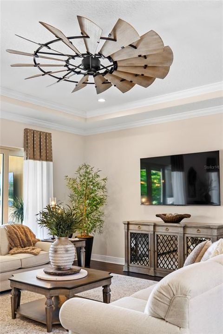

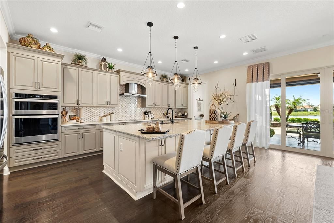
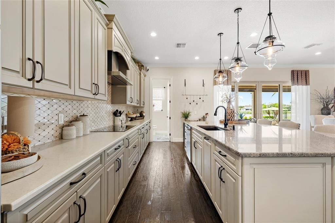
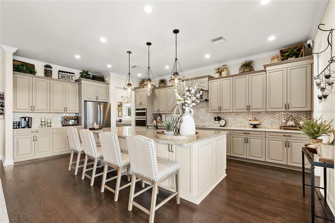
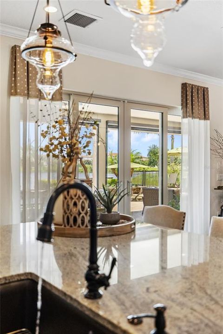
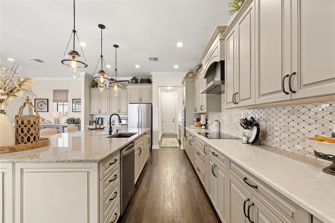
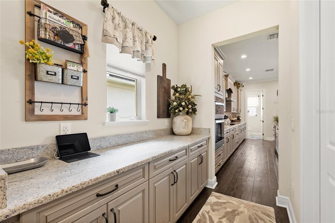
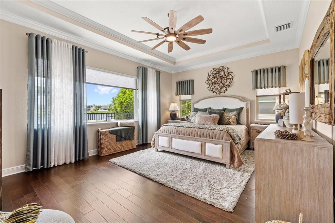
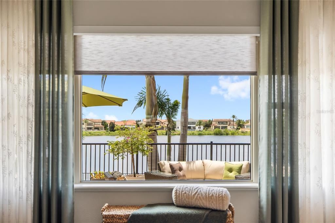
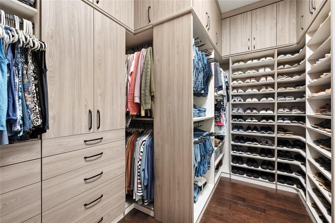
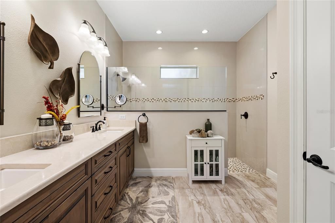
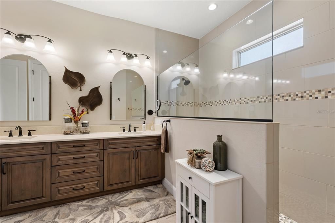
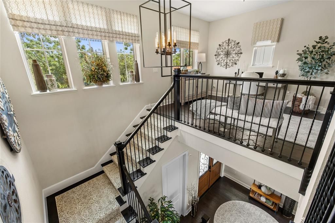
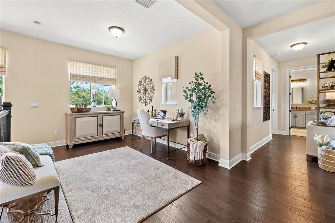
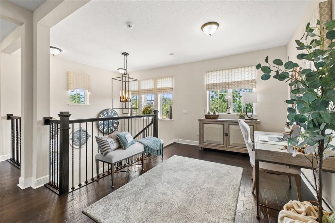
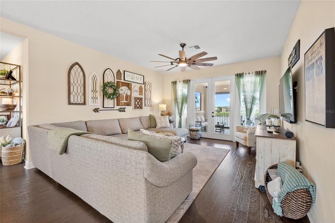
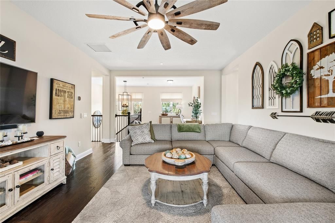
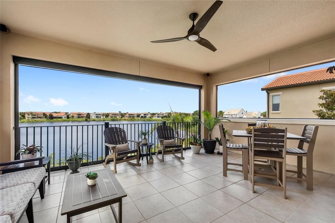
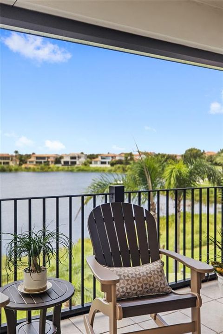
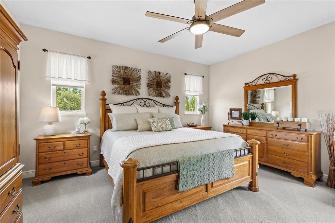
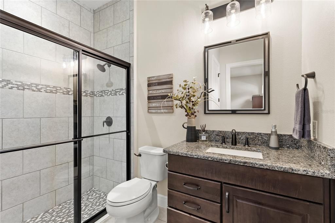
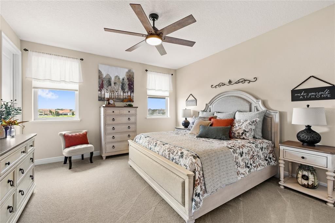
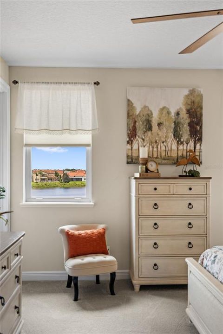
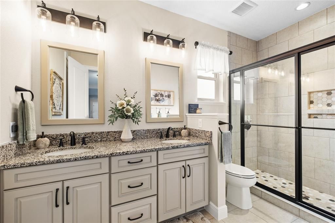
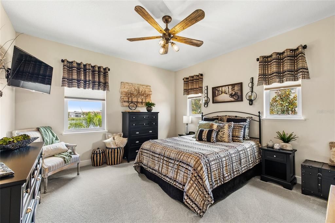
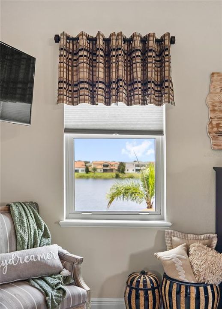
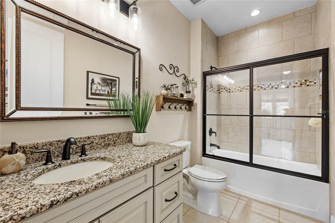
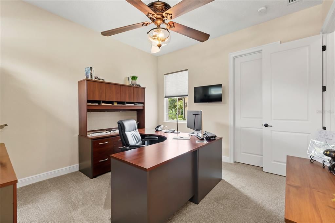
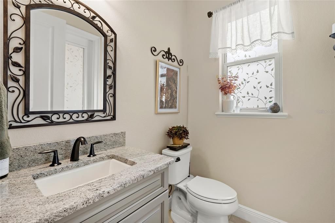
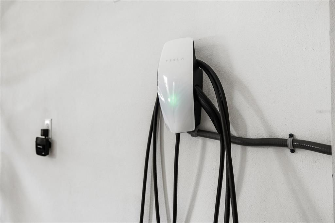
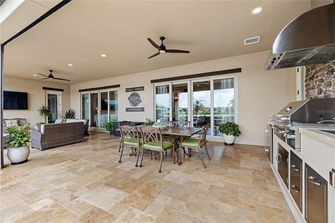
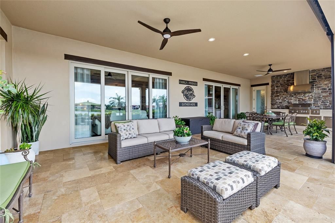
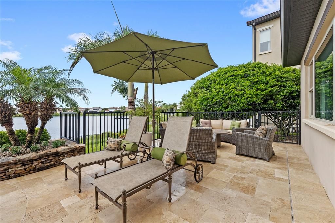
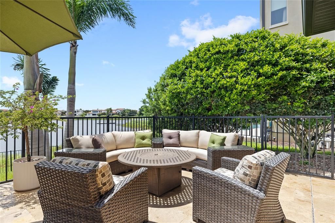
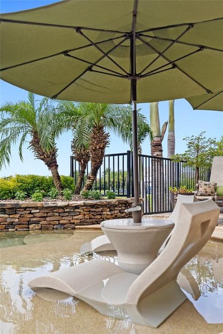
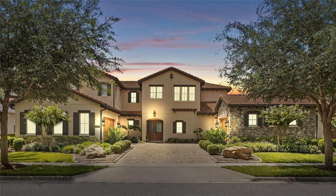
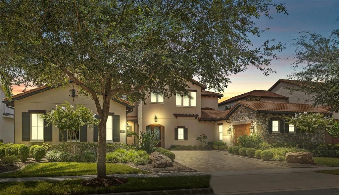
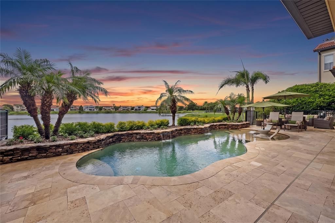
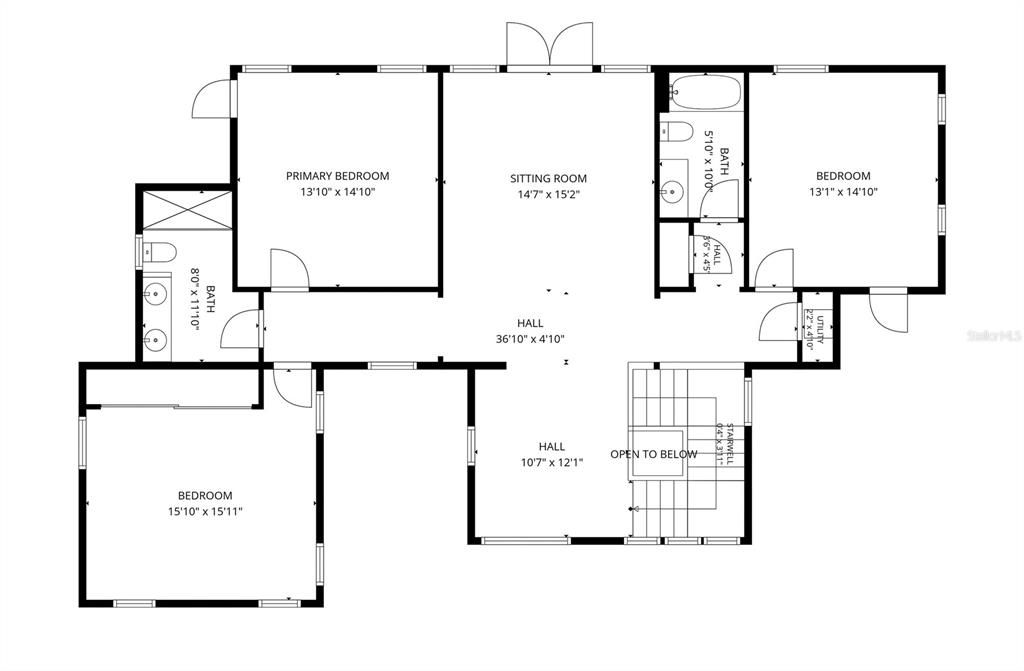
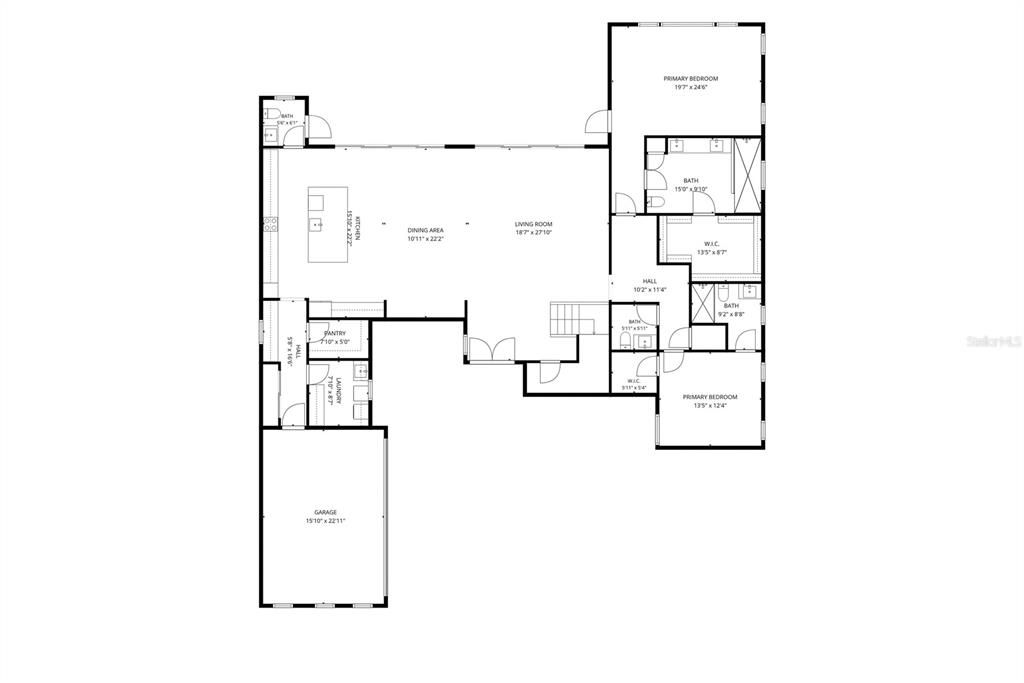
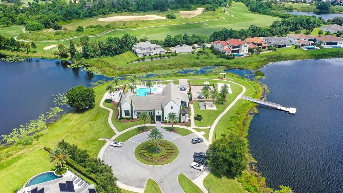
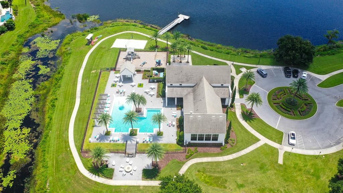
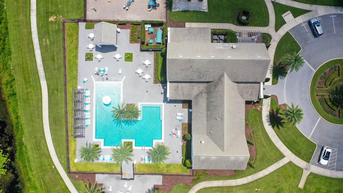
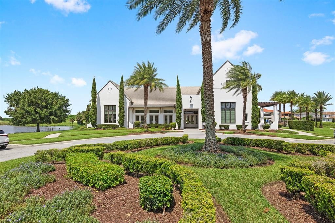
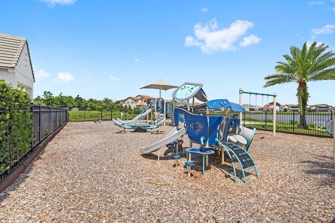
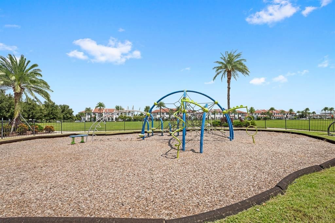
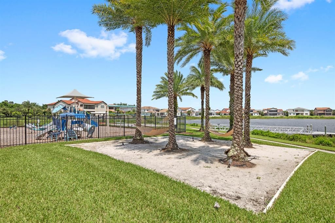
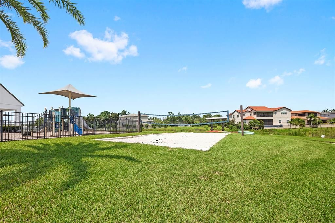
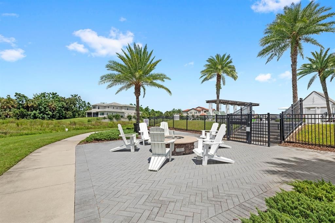
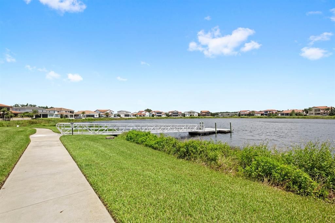
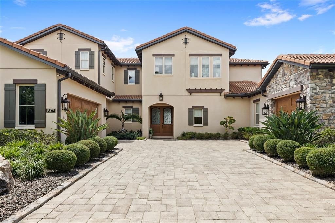
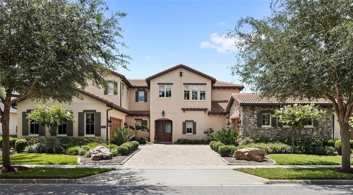
Welcome to a rare 2020-built lakefront opportunity - the 'Estates Collection' Maranello model by Toll Brothers - in one of Winter Garden's premier communities, Lakeshore Preserve. This stunning two-story Mediterranean estate spans 5 bedrooms, 4 full and 2 half bathrooms, and 4,253 square feet of intentionally designed living space, commanding one of the most coveted settings in the neighborhood - a premium 0.335-acre waterfront homesite with sweeping, unobstructed lake views and no rear neighbors, where a custom travertine-paved patio and freeform pebble-finish pool with a natural stone waterfall spill toward the water's edge for the ultimate Florida indoor-outdoor lifestyle. The privileged positioning continues out front, where you'll enjoy no front neighbors and a serene wooded and golf-course view - Hole 14, nick-named "The Long Man", of Orange County National's Panther Lake course - a rare double-exposure setting that bookends the home with natural beauty and supreme privacy. From the moment you arrive, the home's timeless curb appeal makes a statement: authentic tile roof, warm stucco-and-stone elevation, mature landscaping framed by manicured hedges and boulder accents, and a grand paver motor court leading to the dual garages and double iron-and-glass entry doors. Step inside to a soaring foyer anchored by a sweeping wrought-iron staircase, rich hardwood flooring, elegant crown molding, and designer light fixtures that carry throughout the home. The heart of the home is a gourmet kitchen appointed with an oversized granite island with ample seating, custom raised-panel cabinetry, a full stainless appliance suite with a built-in oven, a tasteful tile backsplash, walk-in pantry, and three statement pendant lights - all opening seamlessly to the family and dining spaces for effortless entertaining. Retreat to the luxurious primary en-suite, a spacious sanctuary featuring a custom walk-in closet system, automated blinds, tranquil lake views, and a spa-inspired bath with dual vanities, quartz counters, an oversized walk-in shower, and refined tile detailing. Generously sized secondary bedrooms, thoughtfully designed living and gathering areas, a second-story loft, and abundant natural light throughout complete the interior. Off of the loft, enjoy stunning lake views, sunrises, sunsets, and Walt Disney World's Magic Kingdom fireworks from the screened balcony. This home has been meticulously enhanced with an impressive list of premium upgrades, including a Tesla level-2 charger, a fully screened lanai with a motorized screen system, an outdoor summer kitchen with stone backsplash and exhaust hood, a whole-house water softener, a utility sink in the garage, UV lights in all 3 HVAC systems, an upgraded outdoor lighting package, stone landscape curbing, decorative boulders, a backyard fence, and premium ceiling fans throughout the interior, lanai, and balcony. Every detail has been curated for comfort, efficiency, and elevated Florida living. Community amenities include a resort-style pool, fitness center, clubhouse, park, and community dock offering unparalleled views of Magic Kingdom fireworks. Ideally situated with easy access to top-rated Horizon West schools, world-class shopping and dining, major roadways, theme parks, and everything Central Florida has to offer, this is the kind of one-of-a-kind lakefront estate that simply doesn't come along often. Contact us to schedule your private tour today!

Location

Details

Type:
Residential
Parking:
Electric Vehicle Charging Station(s) / Garage Door Opener
Year Built:
2020
Lot:
0.34 Acres
Heating:
Central
Price/sqft:
$529
Cooling:
Central Air
HOA:
$431

Valuation

Our model vs. what's actually selling nearby.
Estimate
$1,634,500
$1.4M – $2.2M
Confidence Low
List vs. estimate
$614K above estimate
List $2,249,000 · +37.6%
Our model says this listing is priced above recent comparable activity. Room to negotiate.
Price per sq ft
$528
+94.3% vs. city median $272
Based on
6 MLS comparables
Median of recent comparable listings. Sold comps use closing price, active listings use list price.

Highlights

Annual tax
$17,445
2025
HOA
$431/mo
Community Pool, Maintenance Grounds
Pool
In Ground
View
Golf Course, Trees/Woods
Waterfront
Lake, Lake Front
Garage
3 car garage
Furnished
Negotiable
Pets
Allowed
All facts and features
  • Flooring

    • Carpet

    • Tile

    • Hardwood

    Heating

    • Central

    Cooling

    • Central Air

    Appliances

    • Dryer

    • Refrigerator

    • Washer

    • Water Softener

    • Wine Refrigerator

    Other interior features

    • Ceiling Fan(s)

    • Eating Space In Kitchen

    • Living Room/Dining Room Combo

    • Primary Bedroom Main Floor

    • Split Bedroom

    • Stone Counters

    • Walk-In Closet(s)

    Bedrooms and bathrooms

    • Bedrooms: 5

    • Bathrooms: 2

    • Full bathrooms: 4

  • Parking

    • Electric Vehicle Charging Station(s)

    • Garage Door Opener

    Property

    • Levels: Two

    • Pool Private: Yes

    • Exterior Features: Balcony / Irrigation System / Lighting / Other / Outdoor Grill / Outdoor Kitchen / Rain Gutters / Sliding Doors

    Lot

    • Lot: 0.34 Acres

    Other Property Information

    • Parcel Number: 052427533303570

    • Zoning: P-D

  • Type and style

    • Property Type: Residential

    • Property Sub Type: Single Family Residence

  • Utility

    • Public

  • Other financial information

    • HOA: $431

    • HOA Frequency: Monthly

    • Annual tax amount: $17,445

  • Source details

    • MLS ID: O6433381

    Other facts

    • Construction Materials: Block / Stucco

    • Foundation Details: Slab

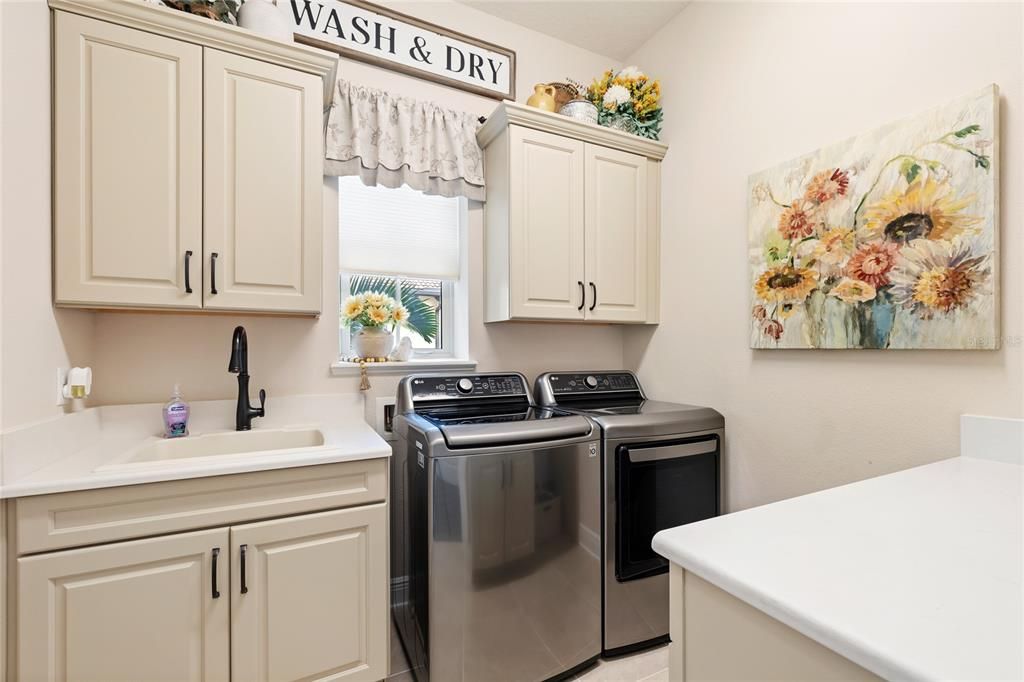
    • Laundry Features: Laundry Room

    • Lot Features: Cul-De-Sac / Landscaped / Near Golf Course / Oversized Lot / Sidewalk

    • Patio And Porch Features: Covered / Screened

    • Pool Features: In Ground / Lighting

    • Direction Faces: North

    • Other Structures: Outdoor Kitchen

    • Architectural Style: Mediterranean

    • Waterfront: Yes

    • Water Body Name: PANTHER LAKE

    • Garage Spaces: 3

    • Attached Garage: Yes

    • Garage: Yes

    • Living Area: 4253

    • Water Source: Public

    • Subdivision Name: LAKESHORE PRESERVE PH 4

Private inquiry
Talk to the advisor on this listing.
Floor plans, HOA docs, off-market comparables, scheduling a private showing — one message, direct to the local specialist.

More like this

New
For Sale
$2,050,000
House
5 bds · 5 ba · 4,832 sqft
AVALON COVE, WINTER GARDEN
9056 MORGANA COURT
New
For Sale
$1,750,000
House
4 bds · 3 ba · 3,388 sqft
WEST LAKE HANCOCK ESTATES, WINTER GARDEN
7573 GREEN MOUNTAIN WAY
For Sale
$2,860,000
House
6 bds · 5 ba · 5,403 sqft
SIGNATURE LKS-PCL 01D PH 02 - INDEPENDENCE, WINTER GARDEN
7301 WILD BLACKBERRY TRAIL
For Sale
$2,799,950
House
5 bds · 5 ba · 5,551 sqft
OVERLOOK 2/HAMLIN PH 3 & 4, WINTER GARDEN
15138 SHONAN GOLD DRIVE
-$170K
For Sale
$1,724,500
House
5 bds · 5 ba · 4,641 sqft
WATERLEIGH PH 1, WINTER GARDEN
8750 BAYVIEW CROSSING DRIVE
-$200K
For Sale
$2,380,000
House
4 bds · 4 ba
Lakeshore Preserve Phase 4, Winter Garden
15499 Shorebird Lane, Winter Garden FL 34787
For Sale
$2,500,000
House
6 bds · 6 ba · 5,287 sqft
LAKESHORE PRESERVE PH 4, WINTER GARDEN
15505 SHOREBIRD LANE
-$200K
For Sale
$1,999,000
House
5 bds · 5 ba · 4,661 sqft
AVALON COVE, WINTER GARDEN
9110 MORGANA COURT

Market around this address

Live counts in the same area.
View all

The multiple listing information is provided by the Stellar MLS from a copyrighted compilation of listings. The compilation of listings and each individual listing are ©2026-present Stellar MLS. All Rights Reserved. The information provided is for consumers' personal, noncommercial use and may not be used for any purpose other than to identify prospective properties consumers may be interested in purchasing. All properties are subject to prior sale or withdrawal. All information provided is deemed reliable but is not guaranteed accurate, and should be independently verified. Listing courtesy of: REAL BROKER, LLC