Sell Your Home
Get a free home valuation
Contact
Tell us about your needs

155 MAGNOLIA AVENUE

House For Sale
$289,000

BTC: 4.51562500

ETH: 181.22644527

4 days
2 bds
1 ba
837 sqft

Overview

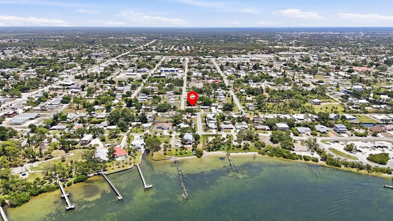
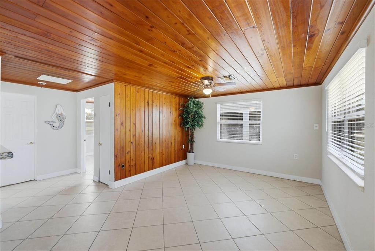
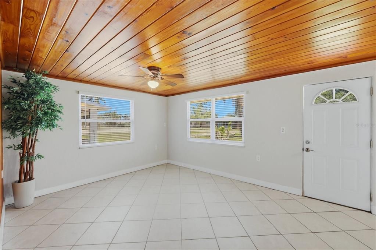
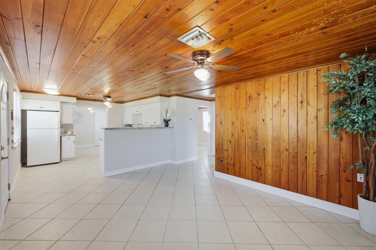
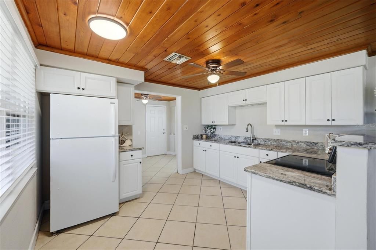
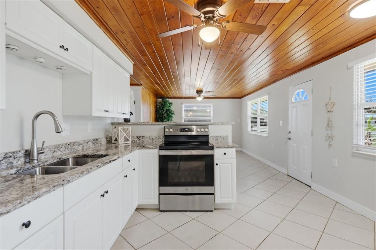
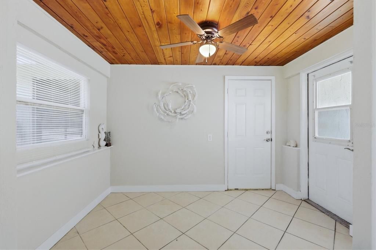
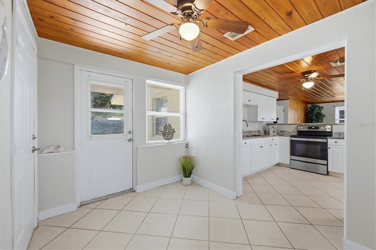
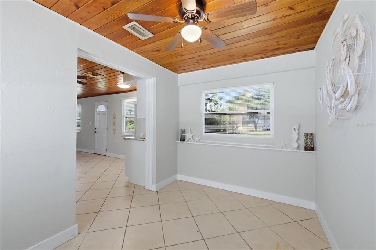
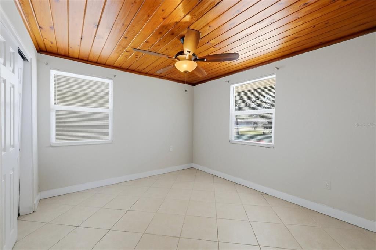
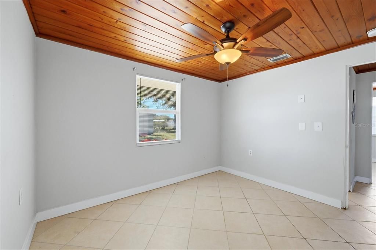
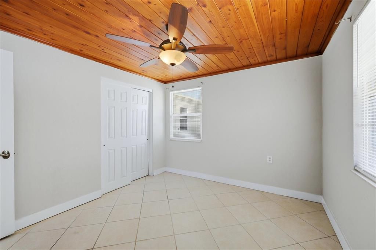
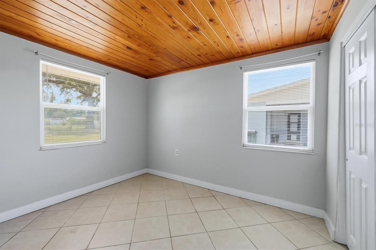
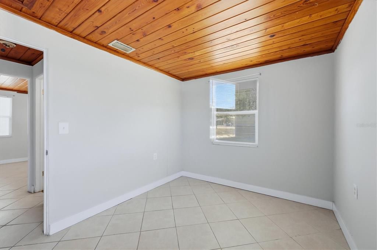
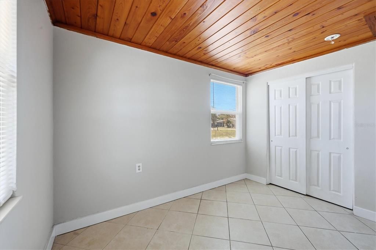
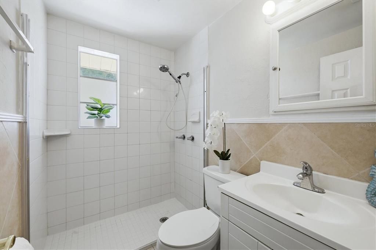
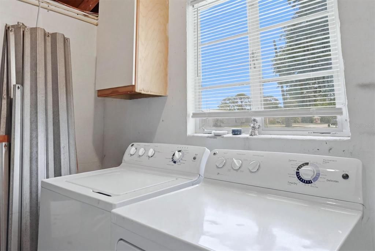
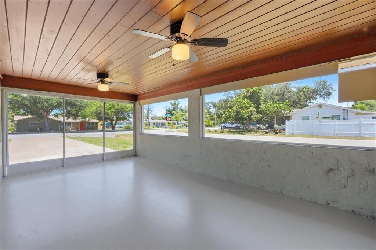
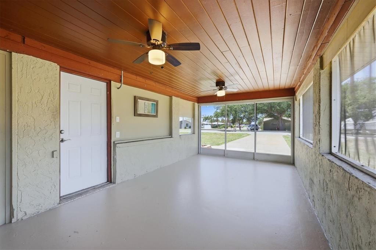
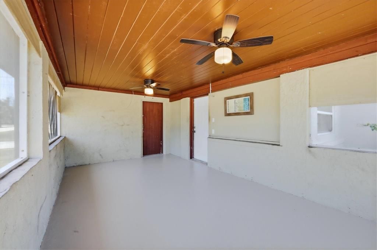
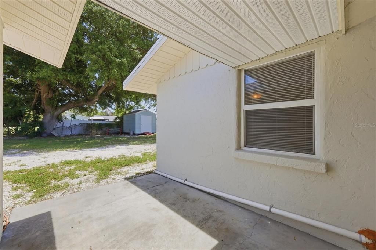
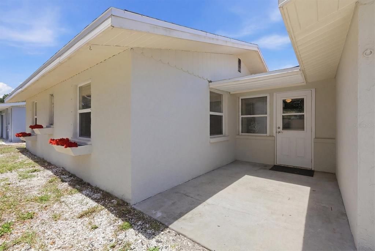
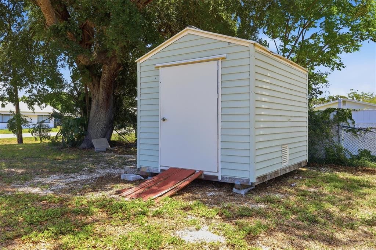
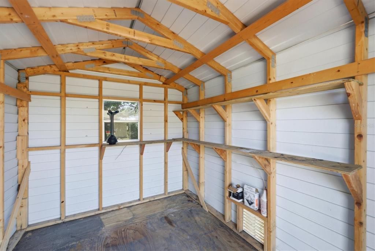
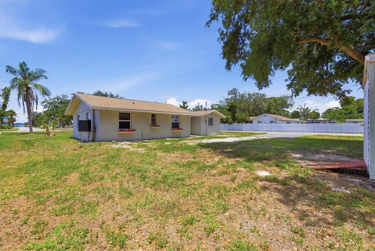
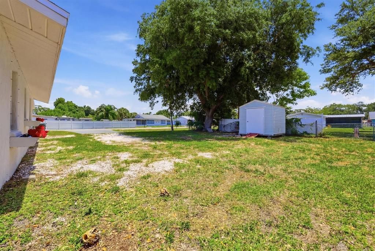
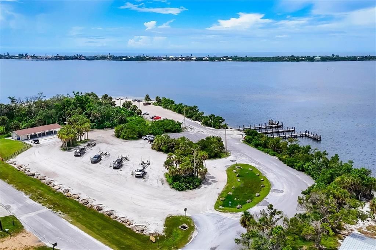
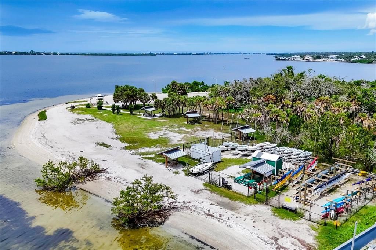
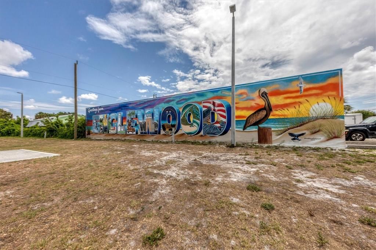
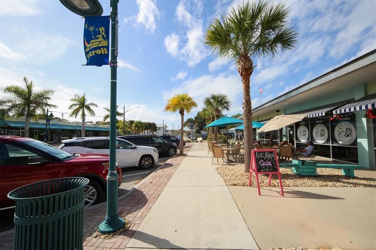
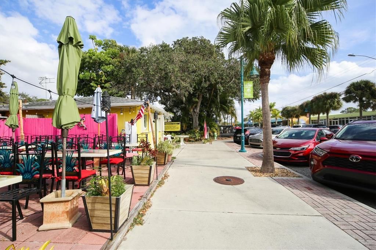
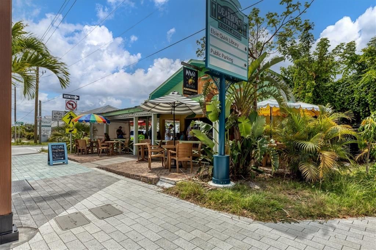
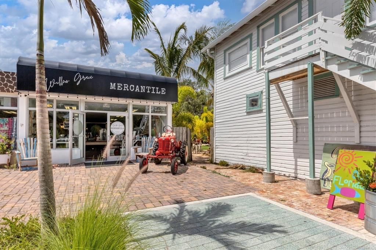
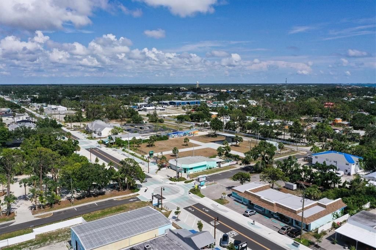
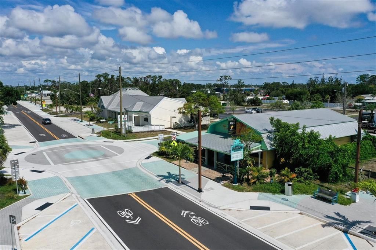
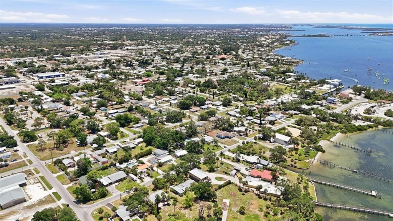
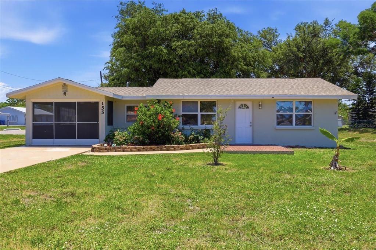
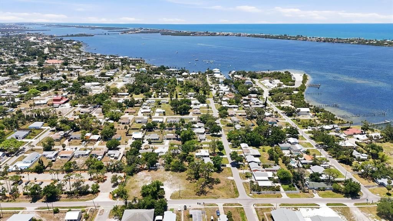
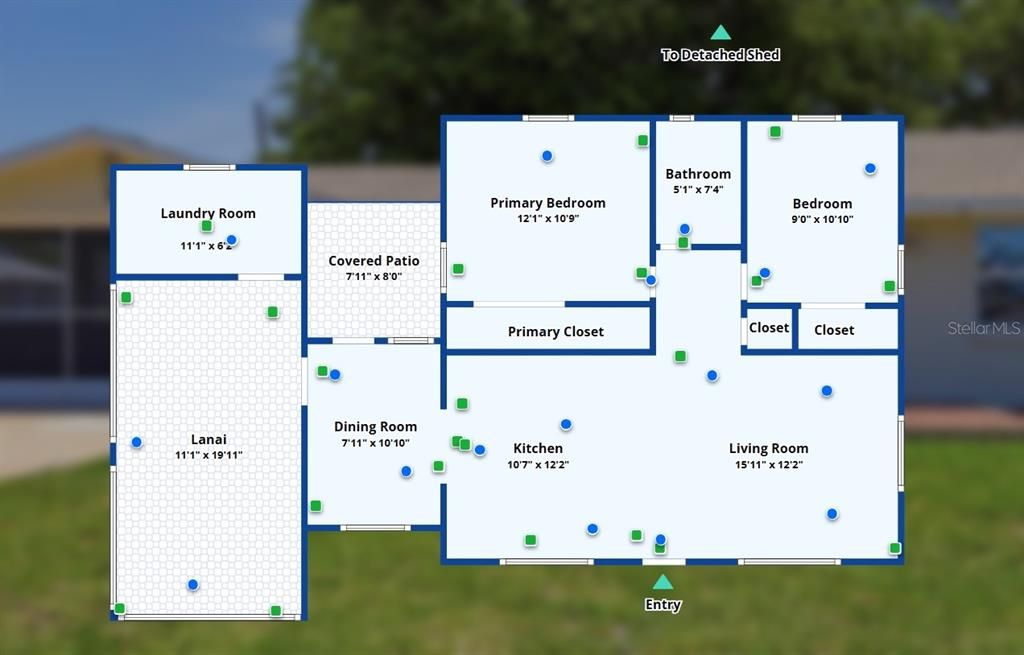
Location, location, location! This beautifully updated corner-lot home offers views of Lemon Bay and the perfect blend of Old Florida charm and coastal living. New Roof (April 2026), Newer A/C, Newer Electrical Panel, Newer Hot Water Heater, and a Newer Storage Shed. Inside, you'll find tongue-and-groove wood ceilings throughout, an open-concept floor plan, an updated kitchen with granite countertops, newer lighting and ceiling fans, a separate dining room, and a utility/laundry room. The expansive covered and screened lanai seamlessly extends the living space, creating the ideal setting for entertaining or simply enjoying the coastal breezes. Set on a spacious corner lot, the property features two separate driveways providing access from both the front and rear—ideal for guests, extra vehicles, or recreational toys. The covered lanai can be converted back to a covered carport with ease. Situated just a short stroll from Indian Mound Park, you'll have convenient access to Lemon Bay and the Intracoastal Waterway for boating, fishing, kayaking, paddleboarding, walking, and waterfront picnics. Historic Dearborn Street is only three blocks away, offering boutique shopping, local restaurants, parks, live entertainment, and the popular weekly farmers market. Whether you're looking for a full-time residence, seasonal getaway, or investment property, this move-in-ready home combines modern updates, timeless coastal character, and an unbeatable location just moments from the water. With the extensive amount of upgrades, the "effective age" listed with the Sarasota County Appraiser is much newer than the actual age. This home is a great value with all that it offers. Rental History also available.

Location

Details

Type:
Residential
Parking:
Boat / Driveway / Guest / Oversized / RV Parking
Year Built:
1955
Lot:
0.21 Acres
Heating:
Central / Electric
Price/sqft:
$345
Cooling:
Central Air
HOA:
No Data

Valuation

Our model vs. what's actually selling nearby.
Estimate
$222,500
$162K – $294K
Confidence Low
List vs. estimate
$66K above estimate
List $289,000 · +29.9%
Our model says this listing is priced above recent comparable activity. Room to negotiate.
Price per sq ft
$345
+32.3% vs. city median $261
Based on
6 MLS comparables
Median of recent comparable listings. Sold comps use closing price, active listings use list price.

Highlights

Annual tax
$2,725
2025
View
Water
Pets
Allowed
All facts and features
  • Flooring

    • Tile

    Heating

    • Central

    • Electric

    Cooling

    • Central Air

    Appliances

    • Dryer

    • Electric Water Heater

    • Range

    • Refrigerator

    • Washer

    Other interior features

    • Ceiling Fan(s)

    • Crown Molding

    • Open Floorplan

    • Primary Bedroom Main Floor

    • Stone Counters

    • Thermostat

    • Window Treatments

    Bedrooms and bathrooms

    • Bedrooms: 2

    • Full bathrooms: 1

  • Parking

    • Boat

    • Driveway

    • Guest

    • Oversized

    • RV Parking

    Property

    • Levels: One

    • Exterior Features: Private Yard

    Lot

    • Lot: 0.21 Acres

    Other Property Information

    • Parcel Number: 0503070033

    • Zoning: RSF4

  • Type and style

    • Property Type: Residential

    • Property Sub Type: Single Family Residence

  • Utility

    • BB/HS Internet Available

    • Cable Available

    • Electricity Connected

    • Public

    • Sewer Connected

    • Water Available

    • Water Connected

  • Other financial information

    • Annual tax amount: $2,725

  • Source details

    • MLS ID: D6148023

    Other facts

    • Construction Materials: Block / Stucco

    • Foundation Details: Slab

    • Laundry Features: Electric Dryer Hookup / Laundry Room / Washer Hookup

    • Lot Features: Corner Lot

    • Patio And Porch Features: Covered / Enclosed / Front Porch / Rear Porch / Screened / Side Porch

    • Window Features: Blinds

    • Direction Faces: West

    • Other Structures: Shed(s)

    • Architectural Style: Ranch

    • Water Body Name: LEMON BAY

    • Living Area: 837

    • Water Source: Public

    • Lot Size Dimensions: 70 x 132

    • Subdivision Name: PLAT/ENGLEWOOD

Private inquiry
Talk to the advisor on this listing.
Floor plans, HOA docs, off-market comparables, scheduling a private showing — one message, direct to the local specialist.

More like this

New
For Sale
$350,000
House
2 bds · 2 ba · 1,371 sqft
CLINTWOOD ACRES, ENGLEWOOD
1795 ELINOR PLACE
New
For Sale
$240,000
Lots/Land
3.40 acres
PINELAND SUB, ENGLEWOOD
2 BERTREND STREET
New
For Sale
$375,000
House
3 bds · 2 ba · 2,500 sqft
N ENGLEWOOD REP, ENGLEWOOD
888 HARMONY LANE
For Sale
$374,900
House
3 bds · 1 ba · 1,044 sqft
ROCK CREEK PARK 3RD ADD, ENGLEWOOD
832 E 4TH STREET
For Sale
$354,900
Condo/Co-op
2 bds · 2 ba · 939 sqft
ENGLEWOOD BEACH CONDO VILLA, ENGLEWOOD
1977 BEACH ROAD UNIT 84
For Sale
$229,900
House
2 bds · 2 ba · 1,325 sqft
ENGLEWOOD HEIGHTS, ENGLEWOOD
175 ENGLEWOOD HEIGHTS ROAD
For Sale
$239,000
Condo/Co-op
1 bds · 1 ba · 478 sqft
TIKI ON THE BAY, ENGLEWOOD
470 S MCCALL ROAD UNIT 8
For Sale
$220,000
Lots/Land
0.94 acres
MORRIS INDUST PARK, ENGLEWOOD
0 FLOYD POTTER AVENUE

Market around this address

Live counts in the same area.
View all

The multiple listing information is provided by the Stellar MLS from a copyrighted compilation of listings. The compilation of listings and each individual listing are ©2026-present Stellar MLS. All Rights Reserved. The information provided is for consumers' personal, noncommercial use and may not be used for any purpose other than to identify prospective properties consumers may be interested in purchasing. All properties are subject to prior sale or withdrawal. All information provided is deemed reliable but is not guaranteed accurate, and should be independently verified. Listing courtesy of: EXP REALTY LLC