Sell Your Home
Get a free home valuation
Contact
Tell us about your needs
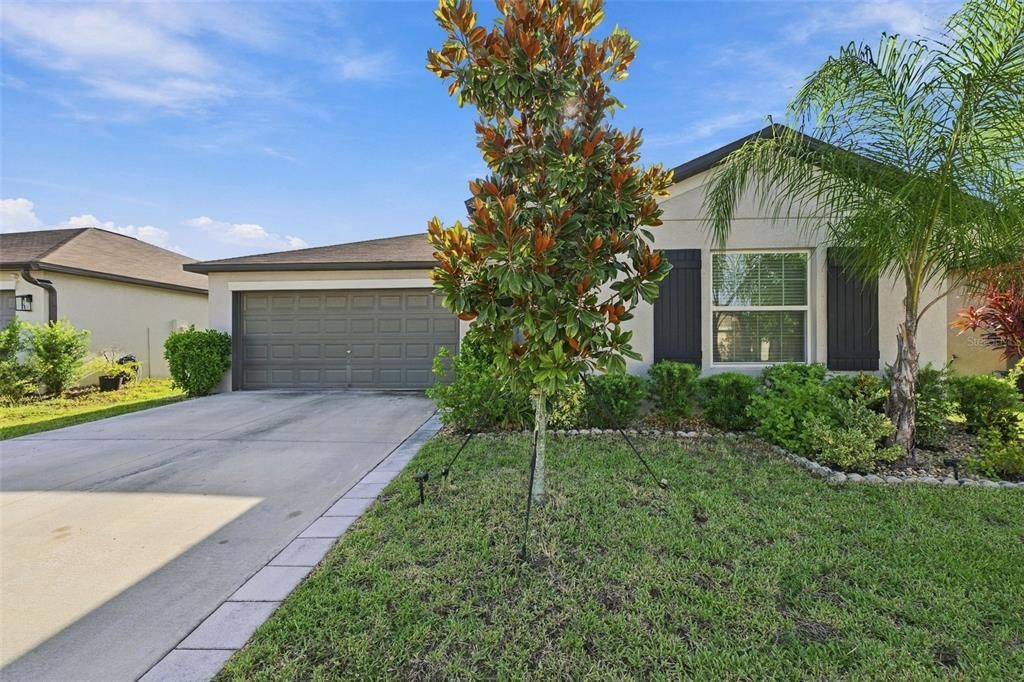
15540 PEACE RIVER PLACE

House For Sale
$340,000

BTC: 4.47368421

ETH: 136.00000000

1 days
4 bds
2 ba
1,935 sqft

Overview

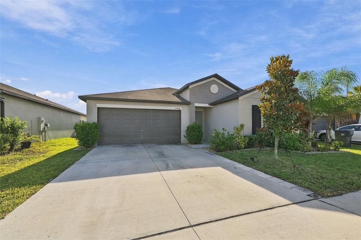
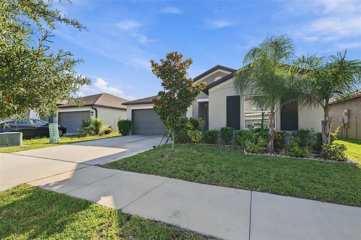
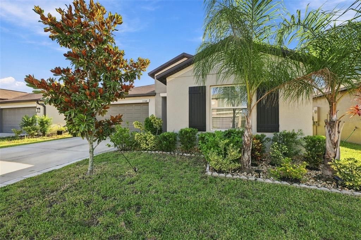
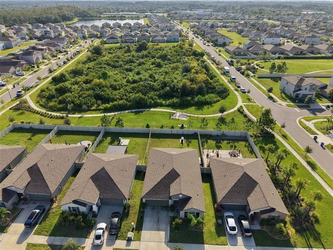
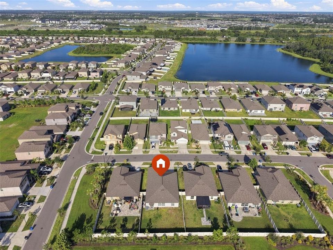
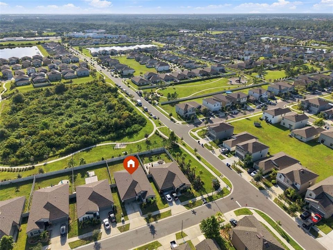
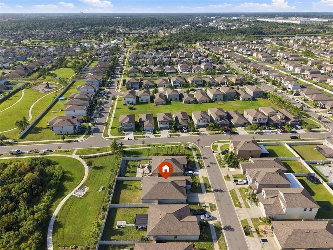
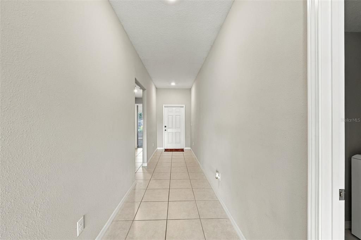
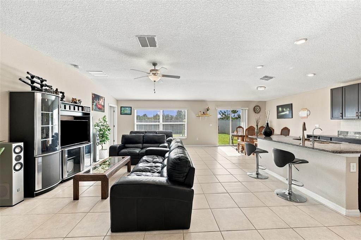
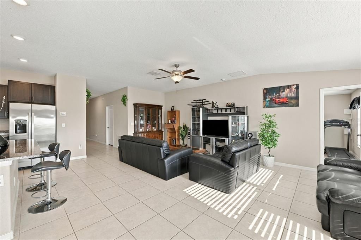
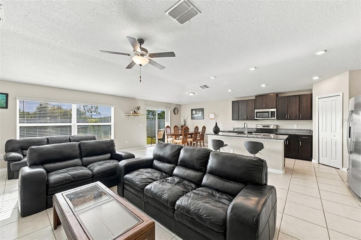
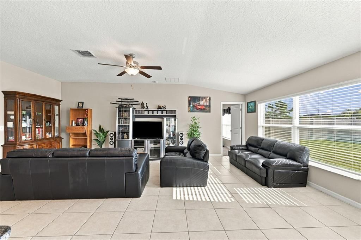
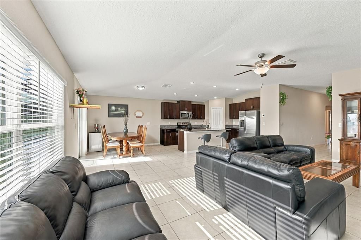
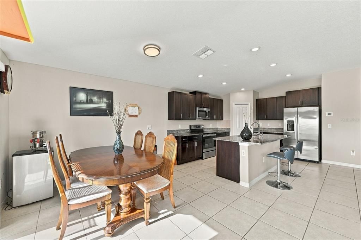
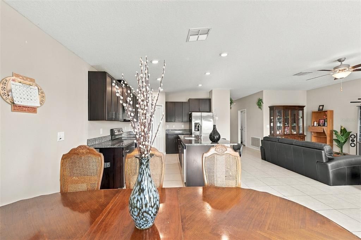
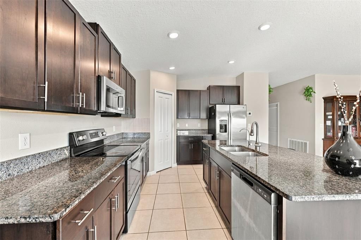
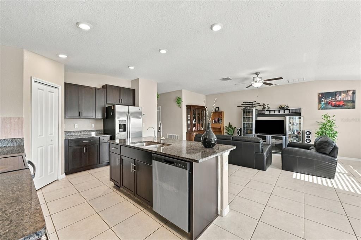
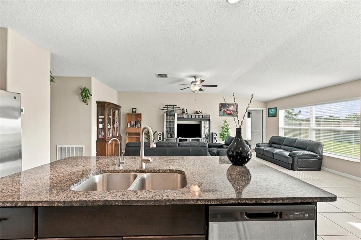
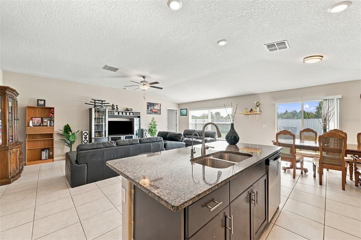
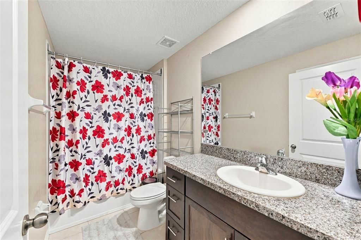
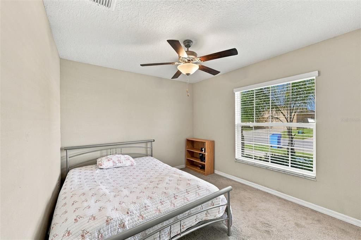
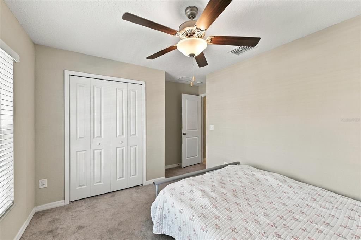
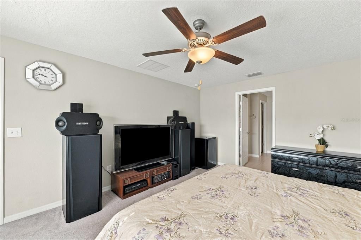
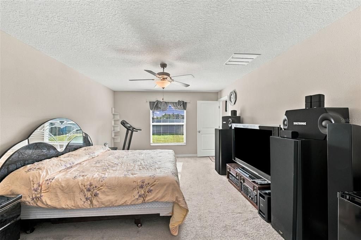
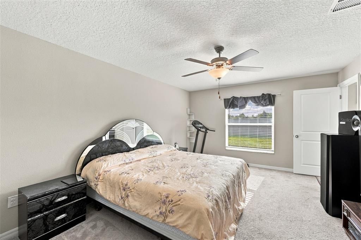
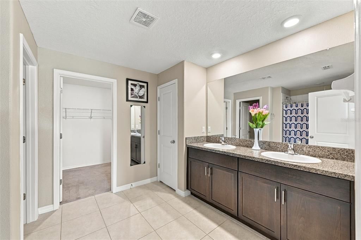
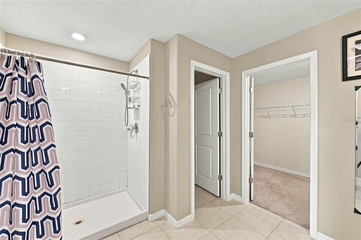
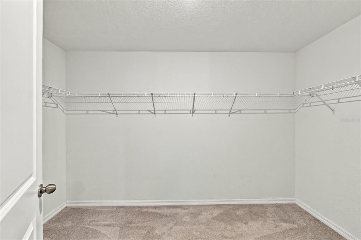
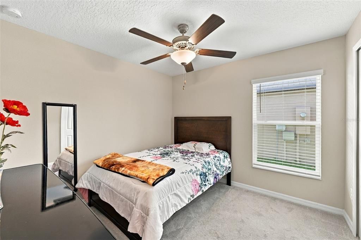
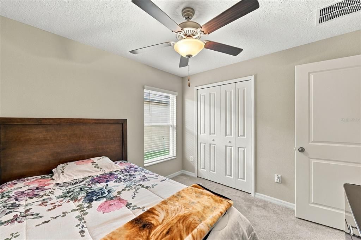
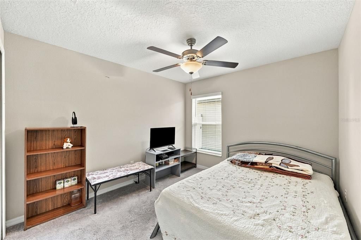
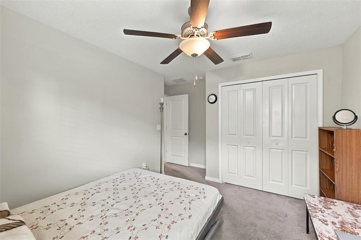
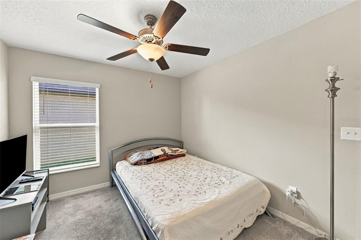
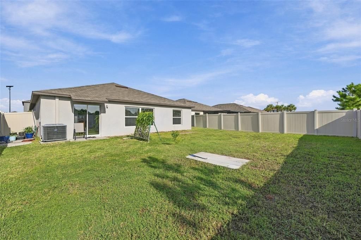
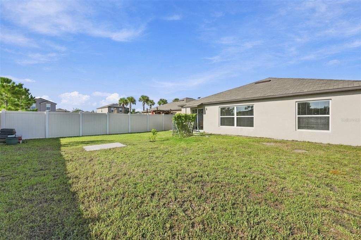
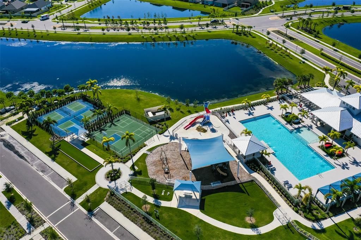
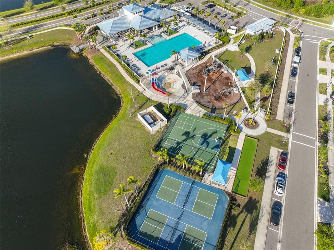
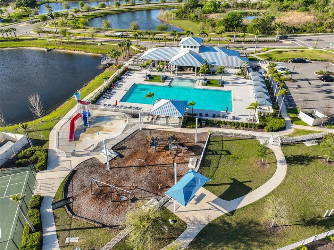
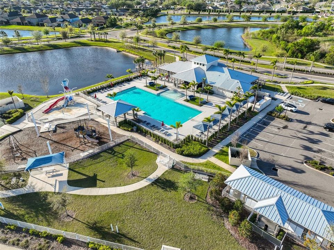
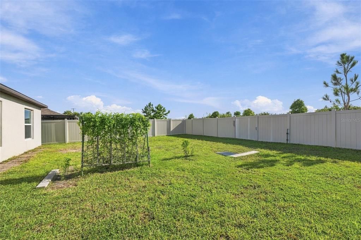
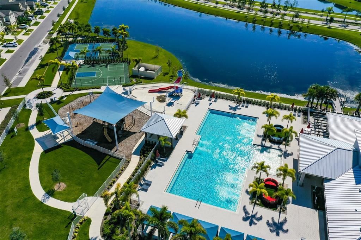
Discover the perfect blend of comfort, style, and convenience in this beautiful 4-bedroom, 2-bathroom, 2-car garage home located in the desirable Cypress Mill community. Only 4 years old and move-in ready, this home offers nearly 2,000 square feet of living space with a thoughtfully designed split-bedroom floor plan and spacious, open-concept layout ideal for both everyday living and entertaining. The spacious family room flows seamlessly into the kitchen and dining area, creating an inviting central gathering space. The kitchen features granite countertops and a breakfast bar. Generously sized bedrooms provide comfortable living space, with ceiling fans in every bedroom. The private owner's suite offers an oversized bedroom, an ensuite bath with dual vanities, and a generous walk-in closet. Step outside to enjoy the fully fenced backyard with NO BACKYARD NEIGHBORS, providing additional privacy and plenty of space for outdoor entertaining, pets, or simply relaxing. Cypress Mill offers resort-style amenities, including a community pool, fitness center, pickleball courts, playground, splash pad, and more. Conveniently located near schools, golf courses, shopping, dining, hospitals, and major highways, making commuting throughout the Tampa Bay area easy. Schedule your private showing today!
Location

Details

Type:
Residential
Parking:
Driveway / Garage Door Opener
Year Built:
2022
Lot:
0.14 Acres
Heating:
Central
Price/sqft:
$176
Cooling:
Central Air
HOA:
$165

Valuation

Our model vs. what's actually selling nearby.
Estimate
$349,000
$233K – $482K
Confidence Low
List vs. estimate
$9K below estimate
List $340,000 · -2.6%
Our model says this listing is priced below recent comparable activity. Expect competition.
Price per sq ft
$175
+0.0% vs. city median $175
Based on
263 MLS comparables
Median of recent comparable listings. Sold comps use closing price, active listings use list price.

Highlights

Annual tax
$9,511
2025
HOA
$165/yr
Common Area Taxes, Community Pool, Escrow Reserves Fund
Garage
2 car garage
Pets
Allowed
All facts and features
  • Flooring

    • Carpet

    • Ceramic Tile

    Heating

    • Central

    Cooling

    • Central Air

    Appliances

    • Dishwasher

    • Disposal

    • Dryer

    • Electric Water Heater

    • Microwave

    • Range

    • Refrigerator

    • Washer

    • Water Filtration System

    Other interior features

    • Ceiling Fan(s)

    • Kitchen/Family Room Combo

    • Living Room/Dining Room Combo

    • Open Floorplan

    • Stone Counters

    • Thermostat

    • Walk-In Closet(s)

    Bedrooms and bathrooms

    • Bedrooms: 4

    • Full bathrooms: 2

  • Parking

    • Driveway

    • Garage Door Opener

    Property

    • Levels: One

    • Exterior Features: Hurricane Shutters / Irrigation System / Sidewalk / Sliding Doors

    Lot

    • Lot: 0.14 Acres

    Other Property Information

    • Parcel Number: U353119C5200004100002.0

    • Zoning: PD

  • Type and style

    • Property Type: Residential

    • Property Sub Type: Single Family Residence

  • Utility

    • BB/HS Internet Available

    • Cable Available

    • Electricity Available

    • Phone Available

    • Sewer Available

    • Water Available

  • Other financial information

    • HOA: $165

    • HOA Frequency: Annually

    • Annual tax amount: $9,511

  • Source details

    • MLS ID: TB8548649

    Other facts

    • Construction Materials: Block / Stucco

    • Foundation Details: Slab

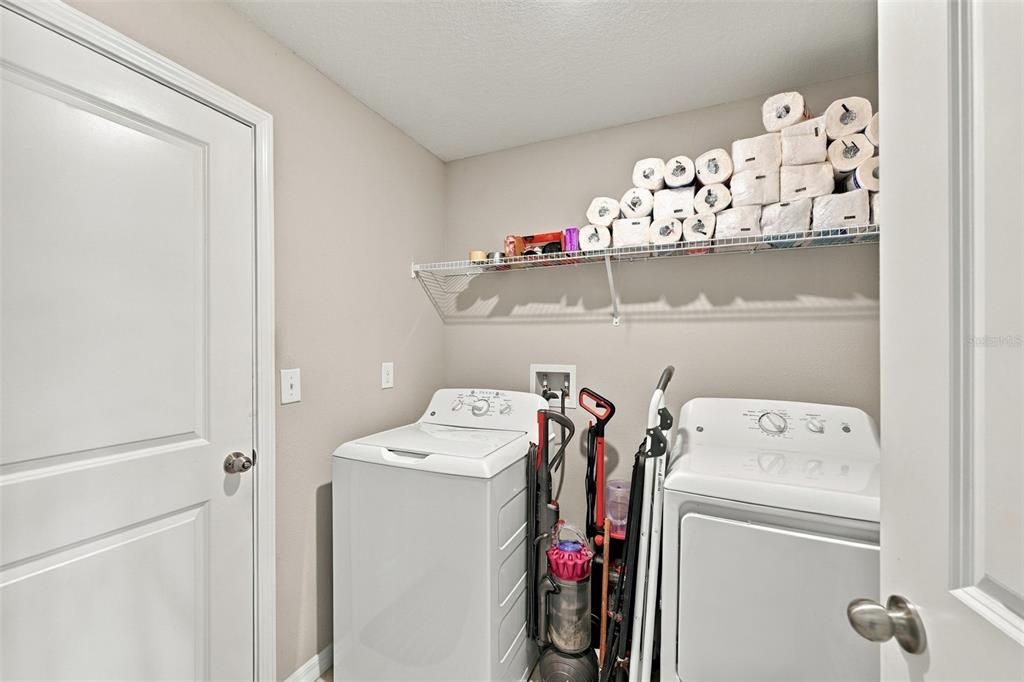
    • Laundry Features: Laundry Room

    • Lot Features: Corner Lot / Sidewalk

    • Window Features: Blinds

    • Direction Faces: West

    • Architectural Style: Contemporary

    • Garage Spaces: 2

    • Attached Garage: Yes

    • Garage: Yes

    • Living Area: 1935

    • Water Source: Public

    • Lot Size Dimensions: 50.68 x 120

    • Subdivision Name: CYPRESS MILL PH 3

Private inquiry
Talk to the advisor on this listing.
Floor plans, HOA docs, off-market comparables, scheduling a private showing — one message, direct to the local specialist.

More like this

For Sale
$239,900
House
2 bds · 2 ba · 1,393 sqft
SOUTHSHORE FALLS PH 1, APOLLO BEACH
125 SHELL FALLS DRIVE
For Sale
$300,000
House
4 bds · 2 ba · 1,914 sqft
BELMONT SOUTH PH 2D & PASEO AL, RUSKIN
9659 CHANNING HILL DRIVE
For Sale
$249,000
House
2 bds · 2 ba · 1,771 sqft
DEL WEBBS SUN CITY FLORIDA UN, SUN CITY CENTER
636 OAKMONT AVENUE
New
For Sale
$325,000
House
3 bds · 2 ba · 1,612 sqft
BELMONT NORTH PH 2B, SUN CITY CENTER
9845 IVORY DRIVE
New
For Sale
$365,000
House
4 bds · 2 ba · 2,445 sqft
BAYRIDGE, RUSKIN
1521 CUSTER BAYOU STREET
New
For Sale
$404,999
House
3 bds · 2 ba · 1,838 sqft
WATERSET PH 2C-2, APOLLO BEACH
6511 SALT CREEK AVENUE
New
For Sale
$325,000
House
3 bds · 2 ba · 1,882 sqft
DEL WEBBS SUN CITY FLORIDA UN, SUN CITY CENTER
682 ALLEGHENY DRIVE
New
For Sale
$335,000
House
2 bds · 2 ba · 1,769 sqft
SUN CITY CENTER UNIT 52, SUN CITY CENTER
2005 NEW BEDFORD DRIVE

Market around this address

Live counts in the same area.
View all

The multiple listing information is provided by the Stellar MLS from a copyrighted compilation of listings. The compilation of listings and each individual listing are ©2026-present Stellar MLS. All Rights Reserved. The information provided is for consumers' personal, noncommercial use and may not be used for any purpose other than to identify prospective properties consumers may be interested in purchasing. All properties are subject to prior sale or withdrawal. All information provided is deemed reliable but is not guaranteed accurate, and should be independently verified. Listing courtesy of: RE/MAX REALTY UNLIMITED