Sell Your Home
Get a free home valuation
Contact
Tell us about your needs
15541 STONE HOUSE DRIVE

House For Rent
$2,000

BTC: 0.02485089

ETH: 0.82236842

/mo
-$300 (2026/10/14)
63 days
3 bds
2 ba
1,978 sqft

Overview

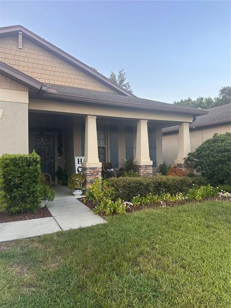
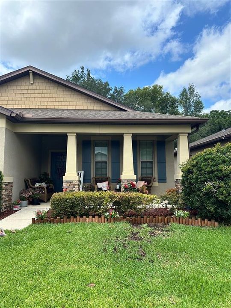
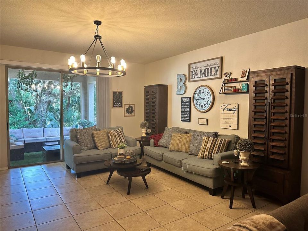
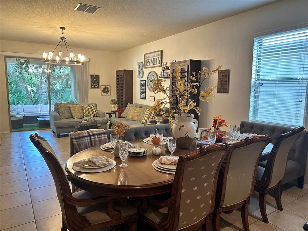
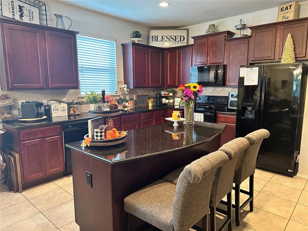
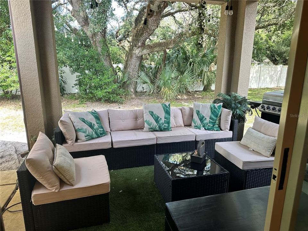
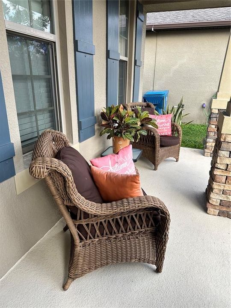
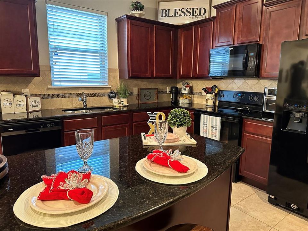
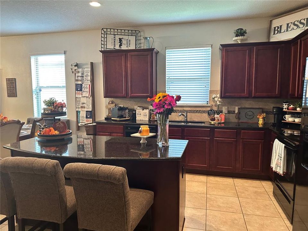
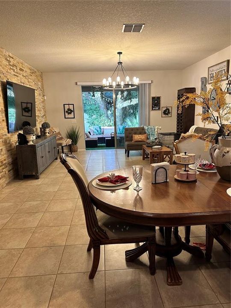
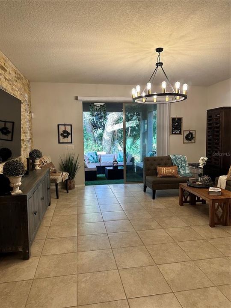
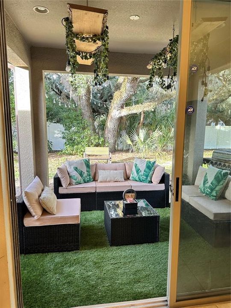
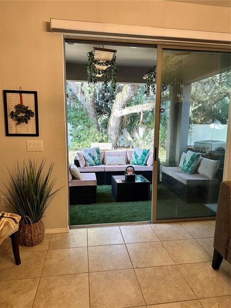
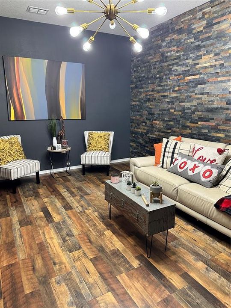
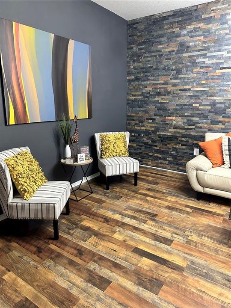
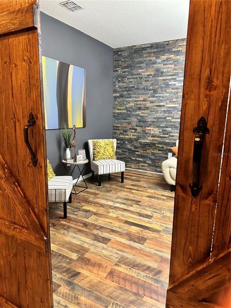
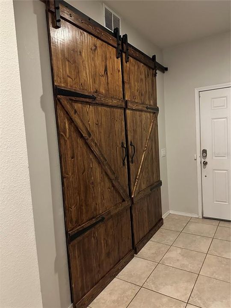
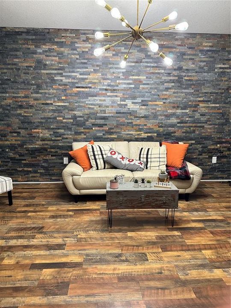
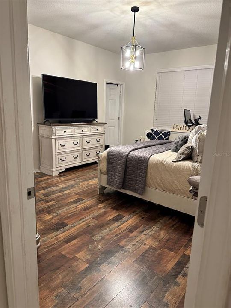
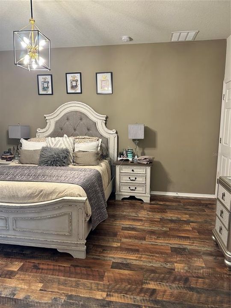
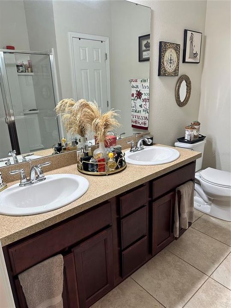
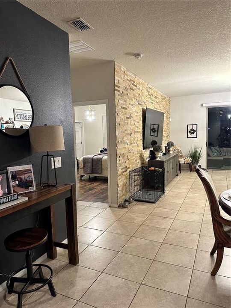
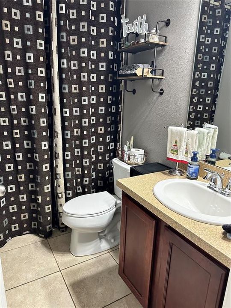
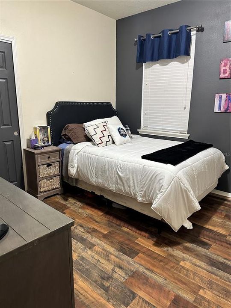
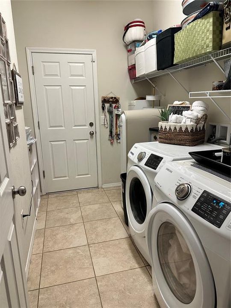
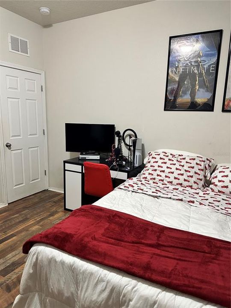
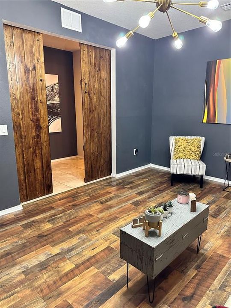
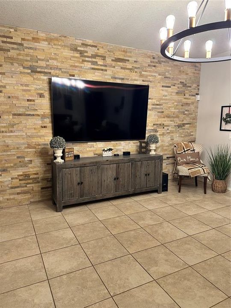
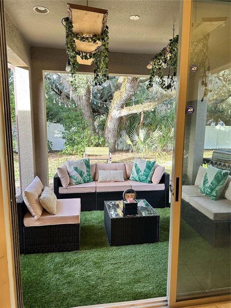
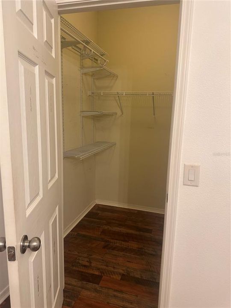
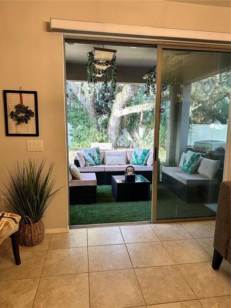
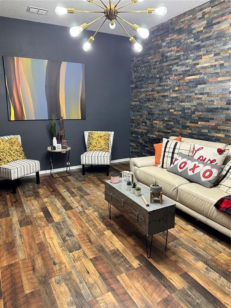
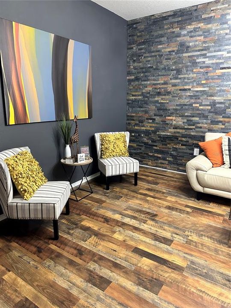
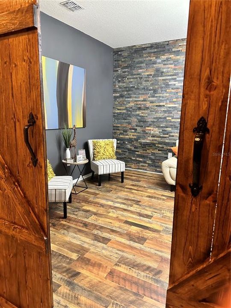
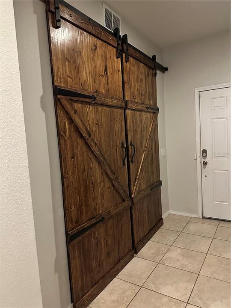
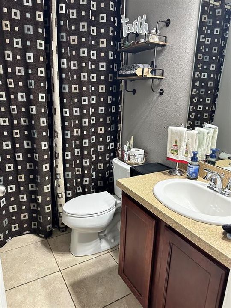
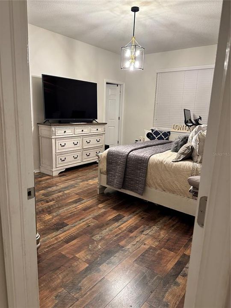
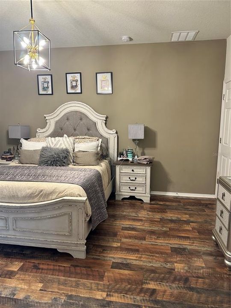
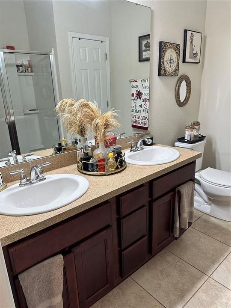
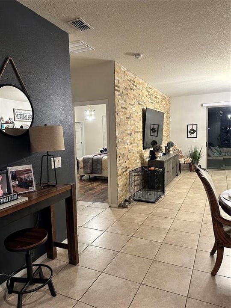
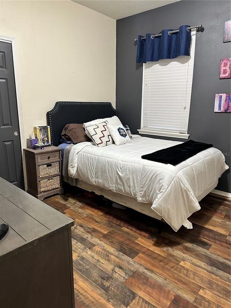
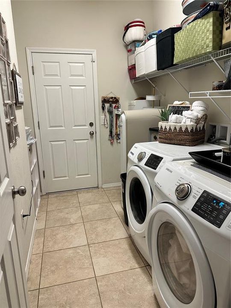
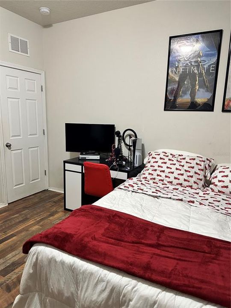
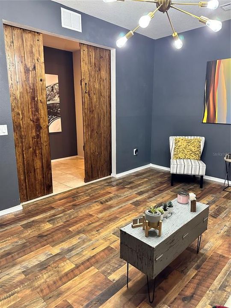
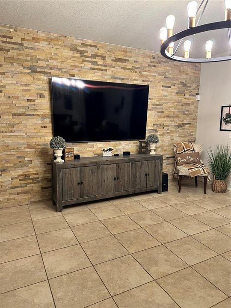
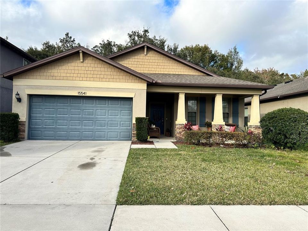
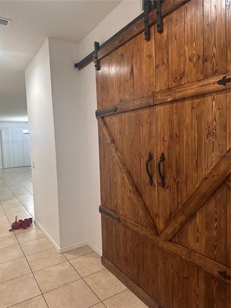
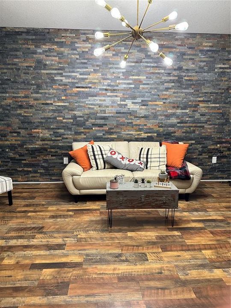
Beautiful 3 bedrooms, 2 full baths with a 2 car garage and dedicated office or multi use room (Gym) located in the desirable Trillium community. this home feature a welcoming front porch, spacious backyard, and an open kitchen with granite countertops, a large kitchen island, and appliances. The primary suite offers a walk in closet, while ceramic tile and laminate wood, provide a clean, modern feel throughout the home. Washer and Dryer are included. available for 12 month lease with a security deposit required. Conveniently near shopping, dining, schools, and mayor roadways. don't miss the opportunity to make this beautiful home yours!
Location

Details

Type:
Residential Lease
Parking:
No Data
Year Built:
2017
Lot:
0.13 Acres
Heating:
Central / Electric
Price/sqft:
$1
Cooling:
Central Air
HOA:
No Data

Valuation

Our model vs. what's actually selling nearby.
Estimate
$2,512
$2K – $2K
Confidence Low
List vs. estimate
$512 below estimate
List $2,000 · -20.4%
Our model says this listing is priced below recent comparable activity. Expect competition.
Price per sq ft
$1
-99.5% vs. city median $197
Based on
16 MLS comparables
Median of recent comparable listings. Sold comps use closing price, active listings use list price.

Highlights

Garage
2 car garage
Pets
Pet Deposit
All facts and features
  • Heating

    • Central

    • Electric

    Cooling

    • Central Air

    Appliances

    • Cooktop

    • Microwave

    • Refrigerator

    Other interior features

    • In Wall Pest System

    • Living Room/Dining Room Combo

    • Walk-In Closet(s)

    Bedrooms and bathrooms

    • Bedrooms: 3

    • Full bathrooms: 2

  • Property

    • Levels: One

    Lot

    • Lot: 0.13 Acres

    Other Property Information

    • Parcel Number: R3522318371602900420

  • Type and style

    • Property Type: Residential Lease

    • Property Sub Type: Single Family Residence

  • Source details

    • MLS ID: TB8539430

    Other facts

    • Laundry Features: Inside / Laundry Room

    • Garage Spaces: 2

    • Attached Garage: Yes

    • Garage: Yes

    • Living Area: 1978

    • Subdivision Name: TRILLIUM VILLAGE D

Private inquiry
Talk to the advisor on this listing.
Floor plans, HOA docs, off-market comparables, scheduling a private showing — one message, direct to the local specialist.

More like this

New
For Rent
$1,995 /mo
House
4 bds · 2 ba · 1,840 sqft
SPRING HILL, SPRING HILL
13638 CORONADO DRIVE
New
For Rent
$1,999 /mo
3 bds · 3 ba · 1,664 sqft
ACREAGE & UNREC, SPRING HILL
17448 CEMETERY ROAD
For Rent
$2,000 /mo
House
3 bds · 2 ba · 1,700 sqft
BROOKSVILLE
759 SUGAR CAMP WAY
For Rent
$2,300 /mo
House
4 bds · 2 ba · 2,082 sqft
VILLAGES AT AVALON PH 2B EAST, SPRING HILL
14148 FINSBURY DRIVE
For Rent
$1,500 /mo
House
2 bds · 1 ba · 840 sqft
Other City - In The State Of Florida
18620 Wildlife Trail # 18620, Other City - In The State Of Florida FL 34610
For Rent
$2,000 /mo
House
3 bds · 2 ba · 1,114 sqft
SPRING HILL, SPRING HILL
2202 GODFREY AVENUE
-$900
For Rent
$2,600 /mo
House
4 bds · 2 ba · 2,665 sqft
TRILLIUM VILLAGE B, BROOKSVILLE
14024 WAKE ROBIN DRIVE
For Rent
$2,198 /mo
House
3 bds · 2 ba · 1,462 sqft
TRILLIUM VILLAGE D, BROOKSVILLE
15734 STONE HOUSE DRIVE

Market around this address

Live counts in the same area.
View all

The multiple listing information is provided by the Stellar MLS from a copyrighted compilation of listings. The compilation of listings and each individual listing are ©2026-present Stellar MLS. All Rights Reserved. The information provided is for consumers' personal, noncommercial use and may not be used for any purpose other than to identify prospective properties consumers may be interested in purchasing. All properties are subject to prior sale or withdrawal. All information provided is deemed reliable but is not guaranteed accurate, and should be independently verified. Listing courtesy of: RE FLORIDA HOMES