
Sell Your Home
Get a free home valuation
Contact
Tell us about your needs
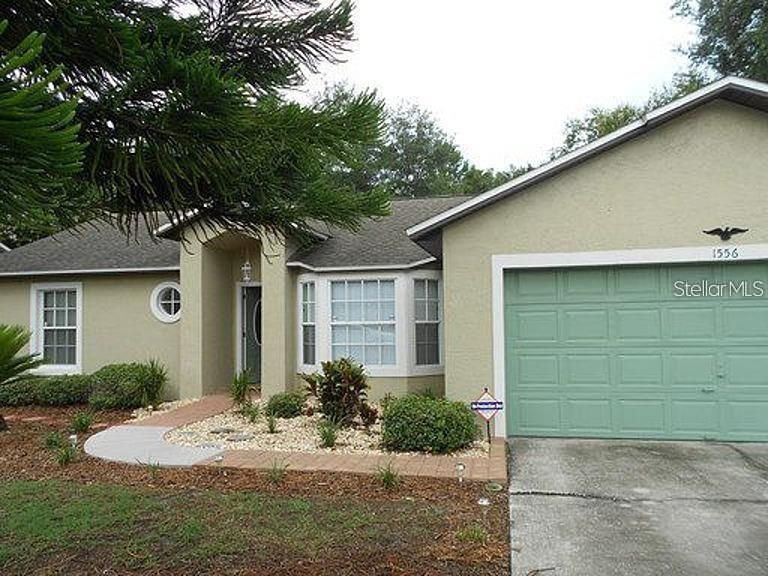
1556 BLACKWOOD AVENUE

House Active With Contract
$2,195

BTC: 0.03416342

ETH: 1.15366018

8 days
3 bds
2 ba
1,424 sqft

Overview

***Cozy 3 Bedroom, 2 Bath Home in Gotha. Beautiful Tile Floor in Living Room with Decorative Insets. Recent upgrades include, Newer Stainless Steel Appliances, New flooring in Secondary bedrooms, All New Window Blinds, New Lighting Fixtures, New Roof, New interior paint throughout, Newer AC, Newer Water Heater. Split Floor Plan. Private Backyard with Nature View, Storage Shed. Olympia High School. Close to the 408, Shopping and Restaurants. *** New Pics coming soon!***

Location

Details

Type:
Residential Lease
Parking:
No Data
Year Built:
1992
Lot:
0.23 Acres
Heating:
Central / Electric
Price/sqft:
$2
Cooling:
Central Air
HOA:
No Data

Valuation

Our model vs. what's actually selling nearby.
Estimate
$350,000
$249K – $399K
Confidence Low
List vs. estimate
$347K below estimate
List $2,195 · -99.4%
Our model says this listing is priced below recent comparable activity. Expect competition.
Price per sq ft
$1
-99.5% vs. city median $295
Based on
17 MLS comparables
Median of recent comparable listings. Sold comps use closing price, active listings use list price.

Highlights

Garage
2 car garage
Pets
Allowed
All facts and features
  • Flooring

    • Ceramic Tile

    • Luxury Vinyl

    Heating

    • Central

    • Electric

    Cooling

    • Central Air

    Appliances

    • Dishwasher

    • Disposal

    • Electric Water Heater

    • Microwave

    • Range

    • Refrigerator

    Other interior features

    • Open Floorplan

    • Split Bedroom

    Bedrooms and bathrooms

    • Bedrooms: 3

    • Full bathrooms: 2

  • Property

    • Levels: One

    Lot

    • Lot: 0.23 Acres

    Other Property Information

    • Parcel Number: 292228457000050

  • Type and style

    • Property Type: Residential Lease

    • Property Sub Type: Single Family Residence

  • Utility

    • Public

  • Source details

    • MLS ID: O6425488

    Other facts

    • Laundry Features: In Garage

    • Window Features: Blinds

    • Garage Spaces: 2

    • Attached Garage: Yes

    • Garage: Yes

    • Living Area: 1424

    • Water Source: Public

    • Subdivision Name: LAKE LILLY OAKS

Private inquiry
Talk to the advisor on this listing.
Floor plans, HOA docs, off-market comparables, scheduling a private showing — one message, direct to the local specialist.

More like this

-$100
Active With Contract
$2,150
House
3 bds · 2 ba · 1,113 sqft
JOSLIN GROVE PARK, ORLANDO
247 GROVE STREET
-$100
Active With Contract
$2,650
House
4 bds · 2 ba · 2,138 sqft
THE VILLAGES OF WEST OAK, OCOEE
1666 CAMBRIDGE VILLAGE COURT
-$274
Active With Contract
$2,525
Townhouse
3 bds · 2 ba · 1,752 sqft
VILLAGES/WESMERE N, OCOEE
2168 LEATHER FERN DRIVE

Market around this address

Live counts in the same area.
View all

The multiple listing information is provided by the Stellar MLS from a copyrighted compilation of listings. The compilation of listings and each individual listing are ©2026-present Stellar MLS. All Rights Reserved. The information provided is for consumers' personal, noncommercial use and may not be used for any purpose other than to identify prospective properties consumers may be interested in purchasing. All properties are subject to prior sale or withdrawal. All information provided is deemed reliable but is not guaranteed accurate, and should be independently verified. Listing courtesy of: MAINFRAME REAL ESTATE