Sell Your Home
Get a free home valuation
Contact
Tell us about your needs
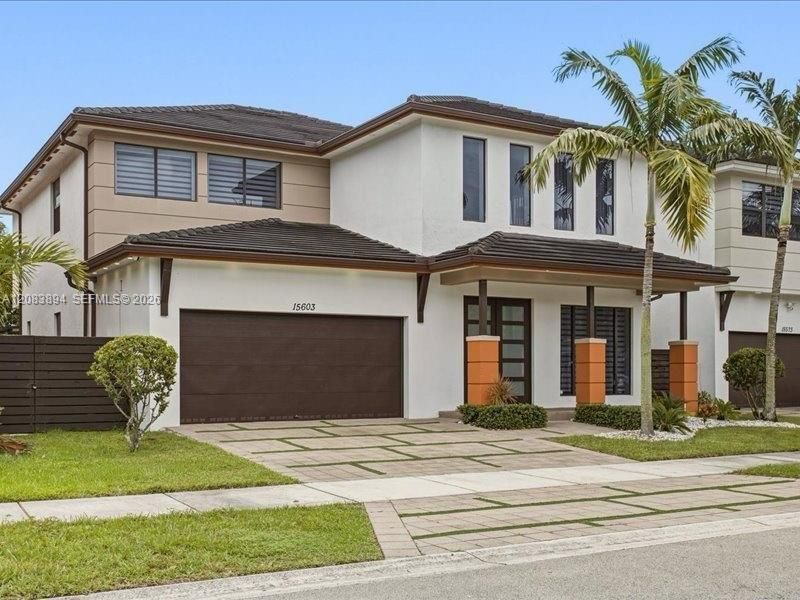
15603 NW 88th Ave, Miami Lakes FL 33018

House For Sale
$1,296,000

BTC: 16.00000000

ETH: 529.19559004

2 days
4 bds
3 ba
2,847 sqft

Overview

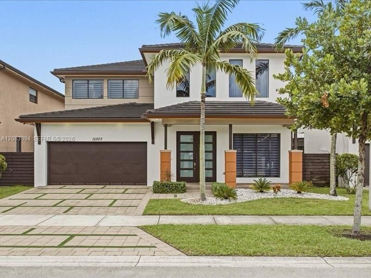
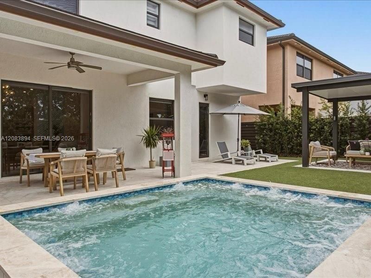
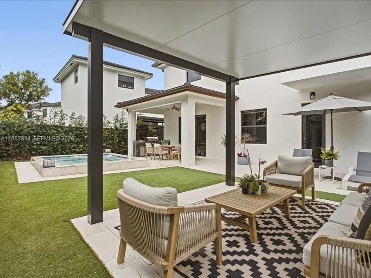
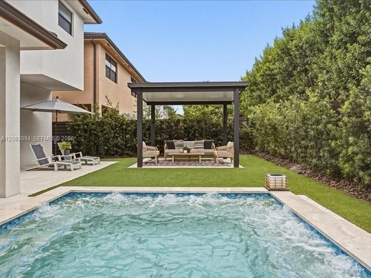
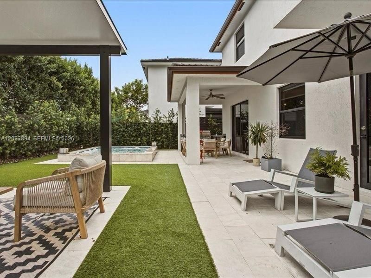
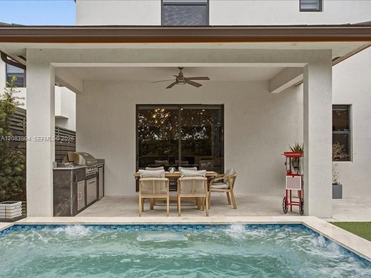
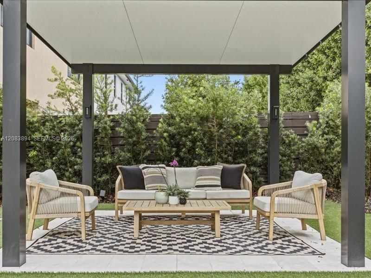
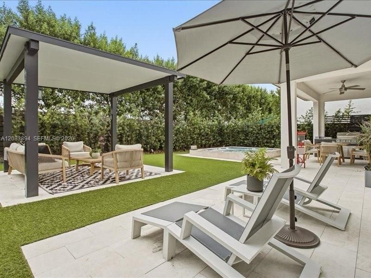
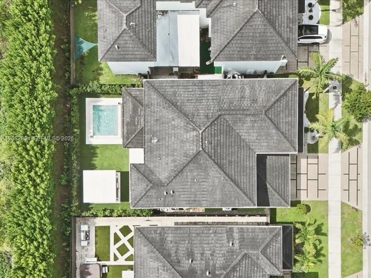
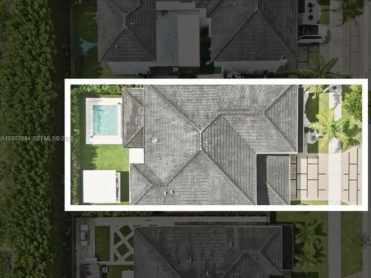
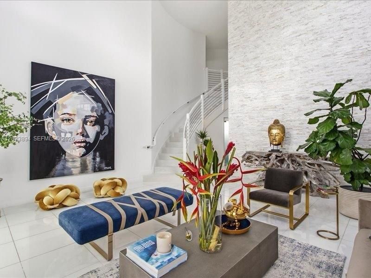
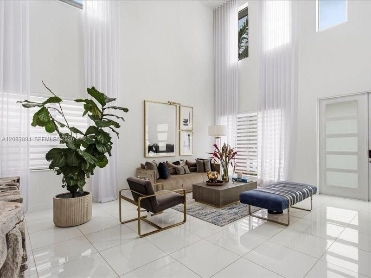
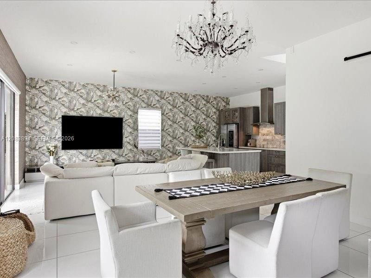
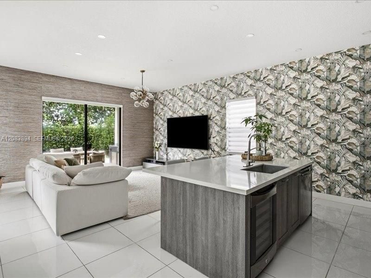
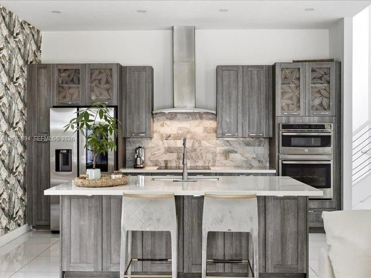
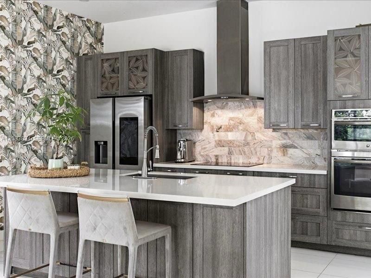
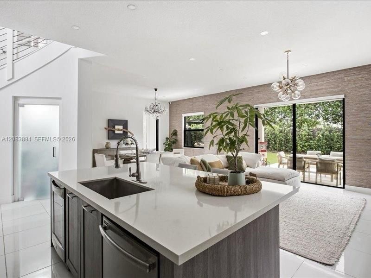
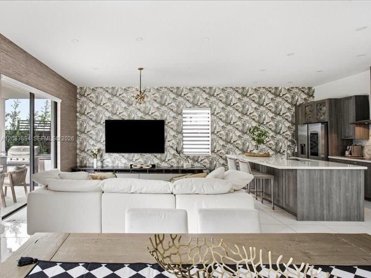
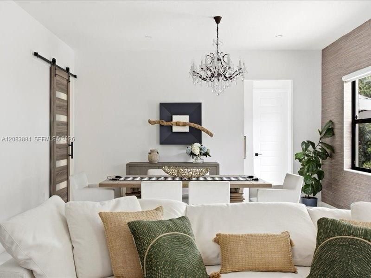
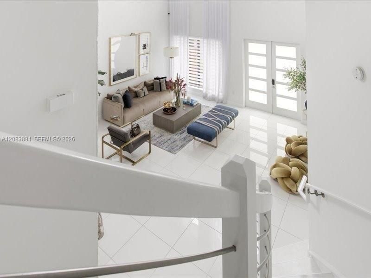
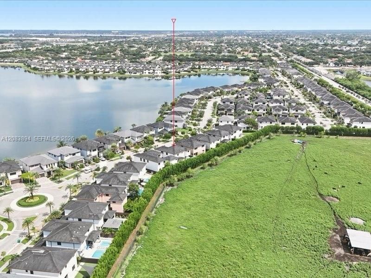
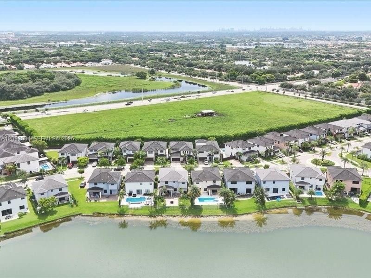
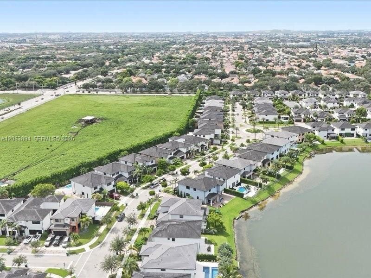
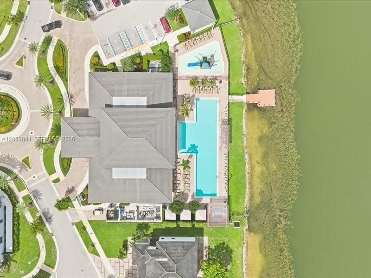
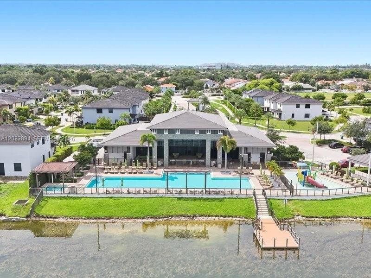
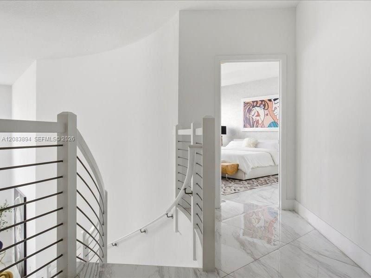
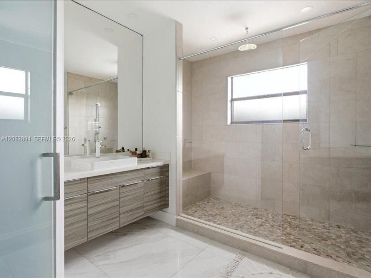
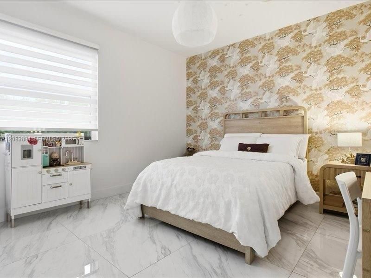
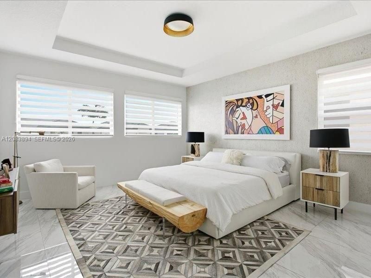
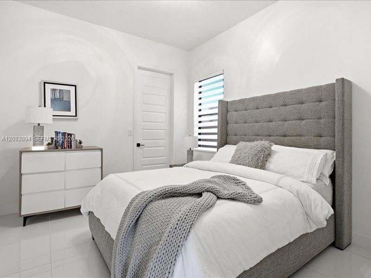
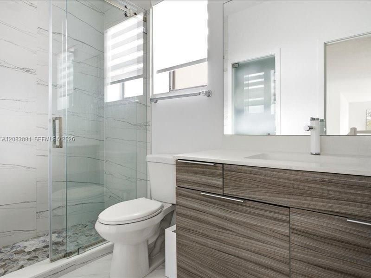
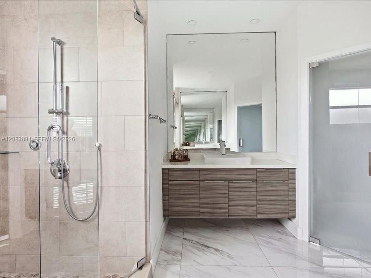
Welcome to this stunning, fully remodeled pool home in the prestigious gated Satori Lakefront community, where luxury, comfort, and resort-style living come together. This exceptional residence has been thoughtfully upgraded with no expense spared, offering a truly move-in-ready experience for the most discerning buyer. Step inside and discover a beautifully renovated interior featuring 4 full bedrooms a fully remodeled gourmet kitchen, 3 elegant modern bathrooms, upgraded lighting, and stylish finishes throughout. Every detail has been carefully selected to create a sophisticated yet comfortable atmosphere. The outdoor living space is equally impressive. Enjoy your private swimming pool, beautifully enhanced patio area, low-maintenance artificial turf, and a gorgeous gazebo, the perfect setting for entertaining guests, relaxing with family, or enjoying South Florida's year-round lifestyle. Beyond your private retreat, Satori Lakefront offers an impressive collection of resort-style amenities, including a spectacular clubhouse, lakefront fitness center, playground, guarded gated entrances, and 24-hour security. The community provides the perfect balance of privacy, recreation, and convenience. This is more than a home, it is a lifestyle. Beautifully remodeled, impeccably maintained, and designed for effortless Florida living. Come experience this exceptional property and discover why Satori Lakefront is one of the area's most desirable communities.

Location

Details

Type:
Residential
Parking:
Driveway / Guest / Limited # Of Vehicle / No Trucks/Trailers
Year Built:
2018
Lot:
5000 Square Feet
Heating:
Central / Electric
Price/sqft:
$455
Cooling:
Central Air / Electric
HOA:
$200

Valuation

Our model vs. what's actually selling nearby.
Estimate
$900,000
$682K – $1.1M
Confidence Low
List vs. estimate
$396K above estimate
List $1,296,000 · +44.0%
Our model says this listing is priced above recent comparable activity. Room to negotiate.
Price per sq ft
$455
-5.3% vs. city median $480
Based on
14 MLS comparables
+ 30 public-records sales within 0.5 mi
Median actual sale: $902K
Median of recent comparable listings. Sold comps use closing price, active listings use list price.

Highlights

Annual tax
$15,569
2025
HOA
$200/mo
Pool
In Ground
View
Garden
Garage
2 car garage
All facts and features
  • Flooring

    • Marble

    Heating

    • Central

    • Electric

    Cooling

    • Central Air

    • Electric

    Appliances

    • Dishwasher

    • Dryer

    • Electric Range

    • Microwave

    • Refrigerator

    • Washer

    • Water Softener Owned

    Other interior features

    • First Floor Entry

    • Closet Cabinetry

    • Pantry

    • Chandelier To Be Replaced

    • Vaulted Ceiling(s)

    • Family Room

    • Utility Room/Laundry

    Bedrooms and bathrooms

    • Bedrooms: 4

    • Full bathrooms: 3

  • Parking

    • Driveway

    • Guest

    • Limited # Of Vehicle

    • No Trucks/Trailers

    Lot

    • Lot: 5000 Square Feet

    Other Property Information

    • Parcel Number: 32-20-16-005-1750

    • Zoning: 3700

  • Type and style

    • Property Type: Residential

    • Property Sub Type: Single Family Residence

  • Green energy

    • Construction

    • HVAC

    • Lighting

    • Roof

    • Windows

  • Other financial information

    • HOA: $200

    • HOA Frequency: Monthly

    • Annual tax amount: $15,569

  • Source details

    • MLS ID: A12083894

    Other facts

    • Construction Materials: CBS Construction

    • Laundry Features: Utility Room/Laundry

    • Lot Features: Less Than 1/4 Acre Lot

    • Patio And Porch Features: Awning(s) / Patio

    • Pool Features: In Ground

    • Window Features: Clear Impact Glass / Partial Impact Glass / Hurricane Shutters / Awning

    • Direction Faces: North

    • Architectural Style: Detached / Two Story

    • Garage Spaces: 2

    • Garage: Yes

    • Living Area: 2847

    • Water Source: Municipal Water

    • Subdivision Name: DUNNWOODY LAKE,SATORY

Private inquiry
Talk to the advisor on this listing.
Floor plans, HOA docs, off-market comparables, scheduling a private showing — one message, direct to the local specialist.

More like this

-$800K
For Sale
$1,199,900
House
4 bds · 3 ba · 2,254 sqft
PALM SPRINGS NORTH SEC T, Hialeah
8450 NW 178th St, Hialeah FL 33015
New
For Sale
$1,435,000
House
5 bds · 3 ba · 3,050 sqft
DUNNWOODY LAKE,Satori, Miami Lakes
8981 NW 161st Ter, Miami Lakes FL 33018
New
For Sale
$1,150,000
House
4 bds · 3 ba · 2,582 sqft
DUNNWOODY LAKE, Miami Lakes
15742 NW 88th Ave, Miami Lakes FL 33018
For Sale
$1,300,000
House
5 bds · 4 ba · 3,904 sqft
DUNNWOODY LAKE,Satori, Miami Lakes
9121 NW 161st Ter, Miami Lakes FL 33018
For Sale
$1,260,000
House
5 bds · 4 ba · 3,050 sqft
DUNNWOODY LAKE,SATORI By Lennar, Miami Lakes
8824 NW 161st Ter, Miami Lakes FL 33018
For Sale
$1,049,000
House
4 bds · 3 ba · 2,543 sqft
DUNNWOODY LAKE, Miami Lakes
8875 NW 161st Ter, Miami Lakes FL 33018
For Sale
$1,395,000
House
4 bds · 2 ba · 2,947 sqft
ROYAL PALM NORTH 1ST ADDN, Miami Lakes
15600 NW 82nd Ct, Miami Lakes FL 33016
For Sale
$1,100,000
House
3 bds · 2 ba · 2,050 sqft
MIAMI LAKES LOCH NESS SEC, Miami Lakes
6931 Loch Ness Dr, Miami Lakes FL 33014

Market around this address

Live counts in the same area.
View all

The multiple listing information is provided by the Miami Association of REALTORS® from a copyrighted compilation of listings. The compilation of listings and each individual listing are ©2026-present Miami Association of REALTORS®. All Rights Reserved. The information provided is for consumers' personal, noncommercial use and may not be used for any purpose other than to identify prospective properties consumers may be interested in purchasing. All properties are subject to prior sale or withdrawal. All information provided is deemed reliable but is not guaranteed accurate, and should be independently verified. Listing courtesy of: Brickell Realty Group International