Sell Your Home
Get a free home valuation
Contact
Tell us about your needs
1561 SEAPORT STREET

House Active With Contract
$359,900

BTC: 4.33614458

ETH: 147.98519737

5 days
3 bds
2 ba
1,532 sqft

Overview

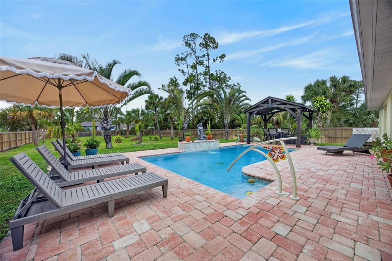
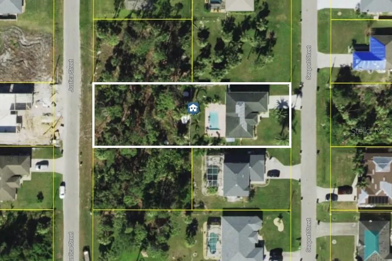
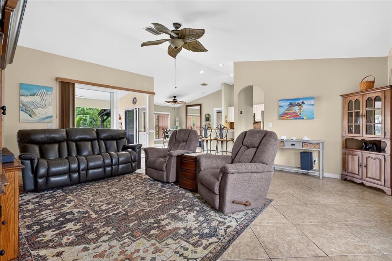
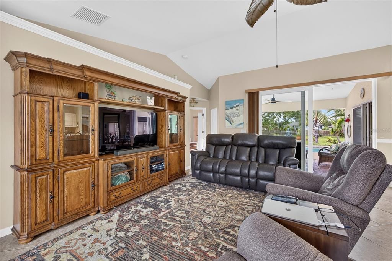
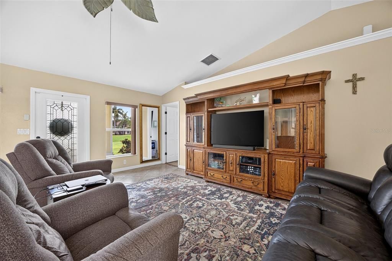
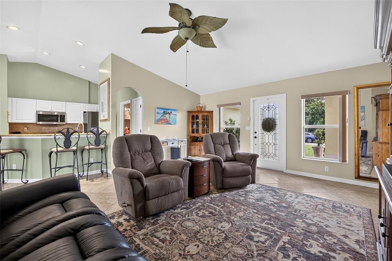
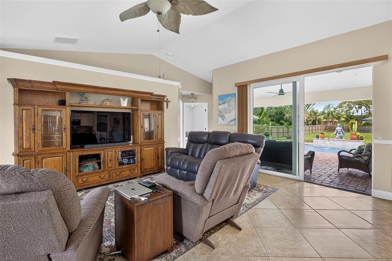
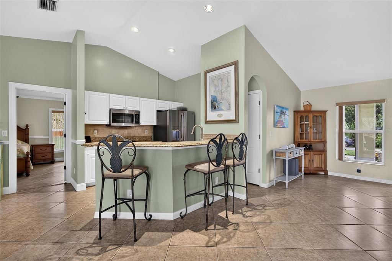
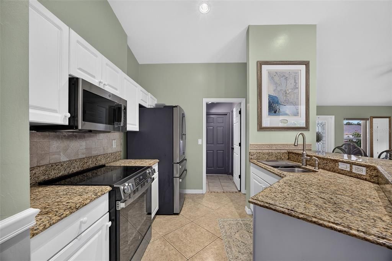
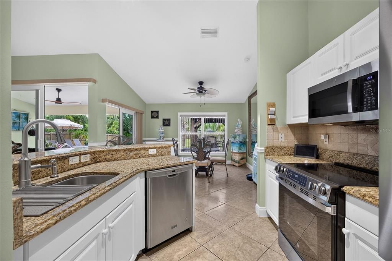
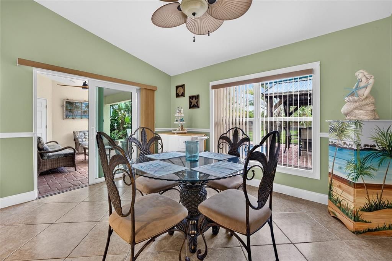
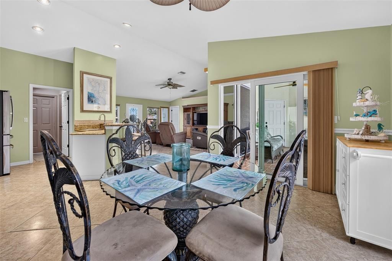
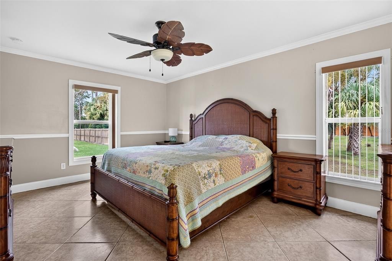
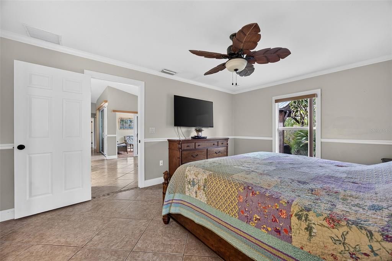
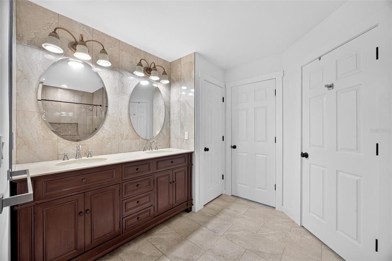
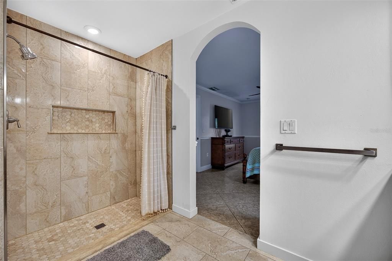
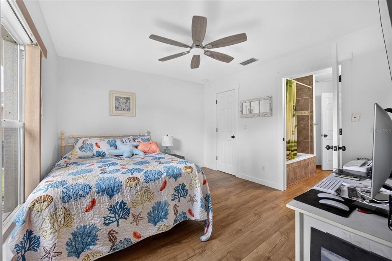
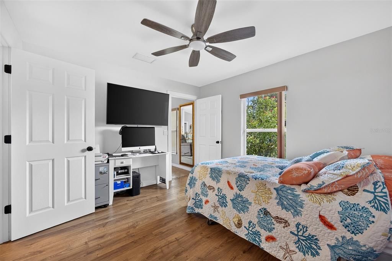
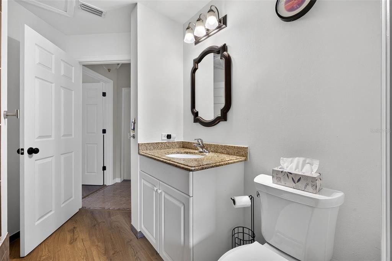
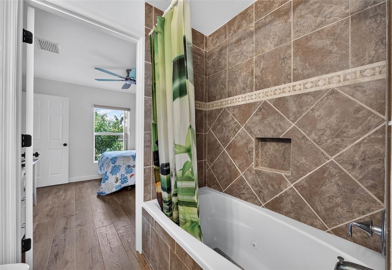
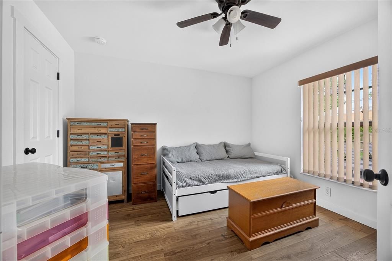
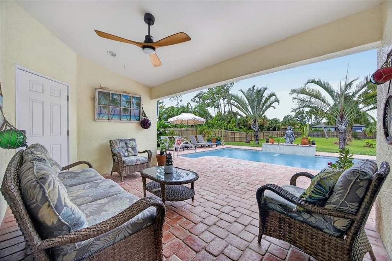
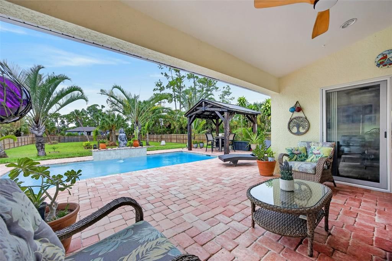
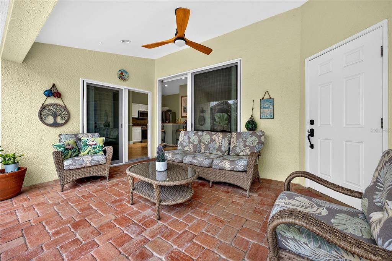
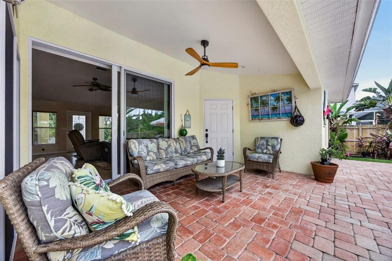
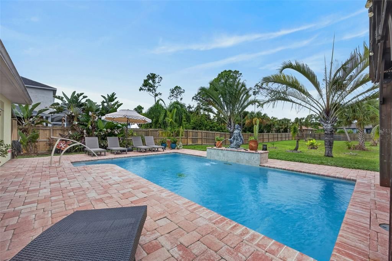
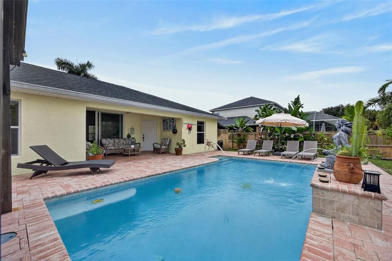
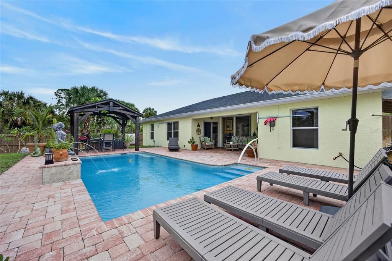
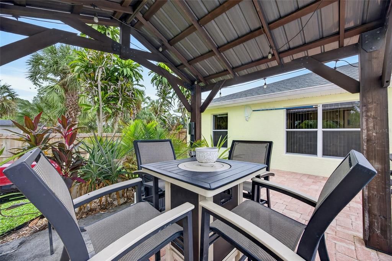
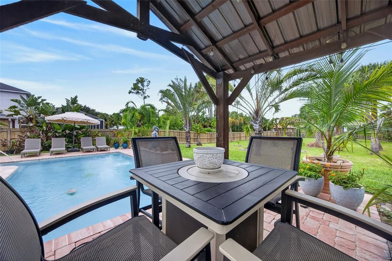
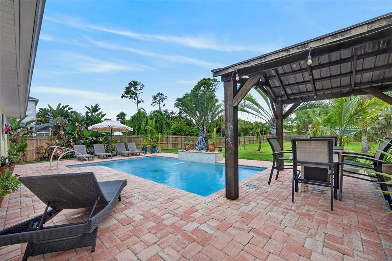
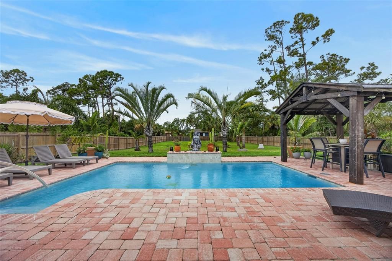
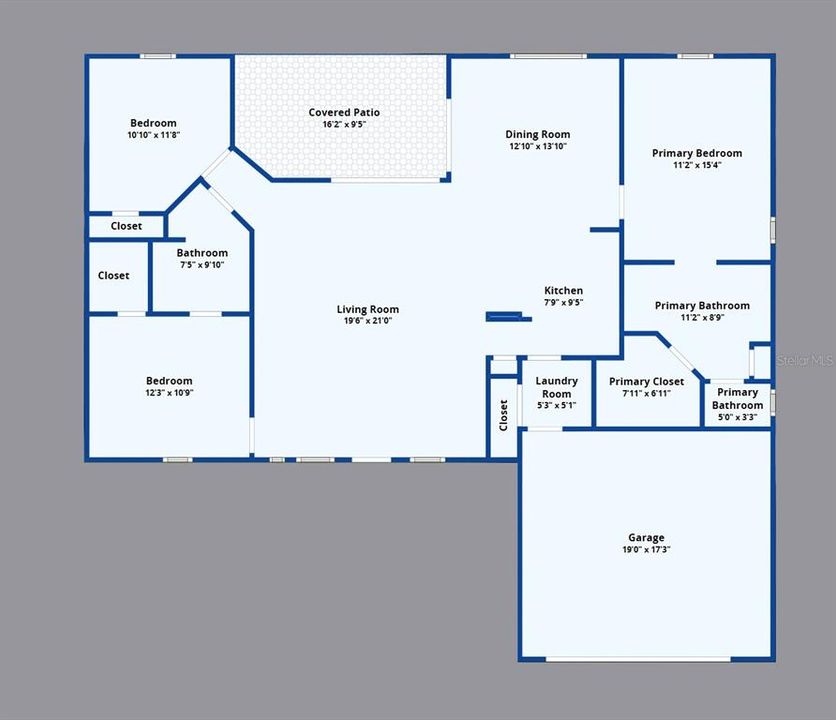
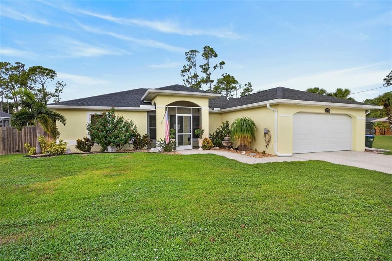
Under contract-accepting backup offers. PRIVATE ½ ACRE LOT! UPDATED 3 BEDROOM, 2 BATH, 2-CAR GARAGE POOL HOME IN NORTH PORT! Seller upgrades include new roof, stainless appliances, washer and dryer, water filtration system, pool pump and newly resurfaced pool. Private screened front entry leads into an open floor plan featuring high ceilings, soothing décor, diagonal tile flooring and large slider to lanai and pool. Well equipped kitchen offers light cabinetry, granite counters, stylish backsplash, breakfast bar and overlooks casual dining area. Generous primary suite features crown molding plus ensuite bath with dual sinks and custom tiled walk-in shower. Split floor plan provides privacy for all with two comfortably sized guest bedrooms and separate updated full bath. Step outside to an amazing entertaining or relaxing area featuring a covered lanai, paver deck with plenty of room to soak up the sun, separate poolside covered dining space and large saltwater pool with fountain feature. True western exposure to enjoy gorgeous sunsets and expansive fenced backyard for ultimate privacy. Additional features include convenient inside laundry, impact sliders and hurricane shutters plus nicely landscaped exterior. Nestled on a quiet street you'll enjoy the peace of suburban living while still being close to shopping, dining, parks and everyday conveniences with easy access to I-75 and a short drive to Venice beaches. With North Port's affordability, friendly atmosphere, and strong community feel it's easy to see why so many are choosing to call this area home. Don’t miss this opportunity! Schedule your private showing today!

Location

Details

Type:
Residential
Parking:
Driveway / Garage Door Opener
Year Built:
2005
Lot:
0.46 Acres
Heating:
Central / Electric
Price/sqft:
$235
Cooling:
Central Air
HOA:
No Data

Valuation

Our model vs. what's actually selling nearby.
Estimate
$407,450
$320K – $427K
Confidence Low
List vs. estimate
$47K below estimate
List $359,900 · -11.7%
Our model says this listing is priced below recent comparable activity. Expect competition.
Price per sq ft
$234
+16.6% vs. city median $201
Based on
8 MLS comparables
Median of recent comparable listings. Sold comps use closing price, active listings use list price.

Highlights

Annual tax
$2,156
2025
Pool
In Ground
View
Pool
Garage
1 car garage
Pets
Allowed
All facts and features
  • Flooring

    • Ceramic Tile

    • Vinyl

    Heating

    • Central

    • Electric

    Cooling

    • Central Air

    Appliances

    • Dishwasher

    • Disposal

    • Dryer

    • Electric Water Heater

    • Microwave

    • Range

    • Refrigerator

    • Washer

    Other interior features

    • Cathedral Ceiling(s)

    • Ceiling Fan(s)

    • High Ceilings

    • Open Floorplan

    • Solid Wood Cabinets

    • Split Bedroom

    • Stone Counters

    • Walk-In Closet(s)

    Bedrooms and bathrooms

    • Bedrooms: 3

    • Full bathrooms: 2

  • Parking

    • Driveway

    • Garage Door Opener

    Property

    • Levels: One

    • Pool Private: Yes

    • Exterior Features: Irrigation System / Lighting / Private Mailbox / Rain Gutters / Sliding Doors

    Lot

    • Lot: 0.46 Acres

    Other Property Information

    • Parcel Number: 1121243818

    • Zoning: RSF2

  • Type and style

    • Property Type: Residential

    • Property Sub Type: Single Family Residence

  • Utility

    • BB/HS Internet Available

    • Cable Available

    • Electricity Connected

  • Other financial information

    • Annual tax amount: $2,156

  • Source details

    • MLS ID: C7531312

    Other facts

    • Construction Materials: Block / Stucco

    • Foundation Details: Slab

    • Laundry Features: Inside / Laundry Room

    • Lot Features: Landscaped / Oversized Lot

    • Patio And Porch Features: Covered / Patio

    • Pool Features: In Ground / Gunite / Lighting

    • Window Features: Blinds

    • Direction Faces: East

    • Garage Spaces: 1

    • Attached Garage: Yes

    • Garage: Yes

    • Living Area: 1532

    • Water Source: Well

    • Lot Size Dimensions: 80 x 250

    • Subdivision Name: PORT CHARLOTTE SUB 49

Private inquiry
Talk to the advisor on this listing.
Floor plans, HOA docs, off-market comparables, scheduling a private showing — one message, direct to the local specialist.

More like this

New
Active With Contract
$439,300
House
4 bds · 3 ba · 3,000 sqft
NORTH PORT, NORTH PORT
2445 JAFFE LANE
New
Active With Contract
$445,000
House
2 bds · 2 ba · 1,906 sqft
CYPRESS FALLS PH 2A & 2B, NORTH PORT
1696 HYSSOP LOOP
New
Active With Contract
$325,000
House
3 bds · 2 ba · 1,437 sqft
1565 - PORT CHARLOTTE SUB 21, NORTH PORT
2093 SWITZERLAND ROAD
New
Active With Contract
$349,900
House
3 bds · 2 ba · 1,715 sqft
PORT CHARLOTTE 51, NORTH PORT
2067 OMEGA COURT
New
Active With Contract
$399,000
House
3 bds · 2 ba · 2,062 sqft
PORT CHARLOTTE SUB 12, NORTH PORT
3676 DIAMOND AVENUE
New
Active With Contract
$429,000
House
4 bds · 2 ba · 2,219 sqft
PORT CHARLOTTE SUB 23, NORTH PORT
5767 ROSETTE ROAD
New
Active With Contract
$325,000
House
3 bds · 2 ba · 1,367 sqft
PORT CHARLOTTE SUB 51, NORTH PORT
5290 WEATHERTON STREET
Active With Contract
$429,999
House
3 bds · 2 ba · 2,138 sqft
PORT CHARLOTTE SUB 51, NORTH PORT
4240 FERNWAY DRIVE

Market around this address

Live counts in the same area.
View all

The multiple listing information is provided by the Stellar MLS from a copyrighted compilation of listings. The compilation of listings and each individual listing are ©2026-present Stellar MLS. All Rights Reserved. The information provided is for consumers' personal, noncommercial use and may not be used for any purpose other than to identify prospective properties consumers may be interested in purchasing. All properties are subject to prior sale or withdrawal. All information provided is deemed reliable but is not guaranteed accurate, and should be independently verified. Listing courtesy of: COMPASS FLORIDA