Sell Your Home
Get a free home valuation
Contact
Tell us about your needs
15610 Enstrom Road, Wellington FL 33414

House For Sale
$3,995,000

BTC: 50.79465989

ETH: 1,578.73937957

2 days
5 bds
3 ba
3,509 sqft

Overview

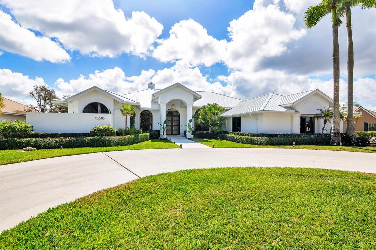
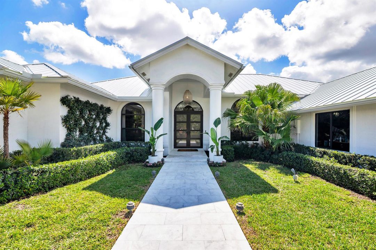
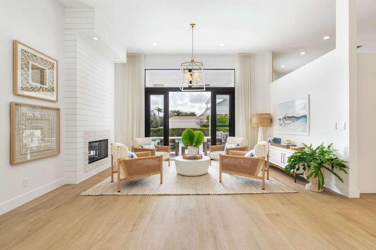
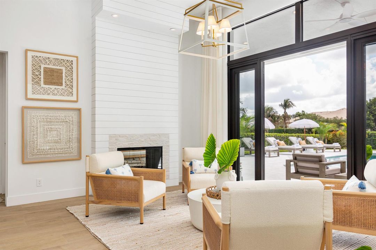
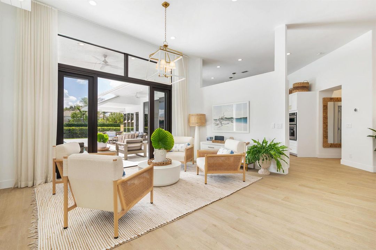
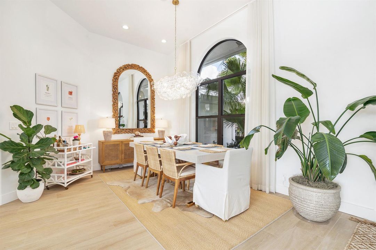
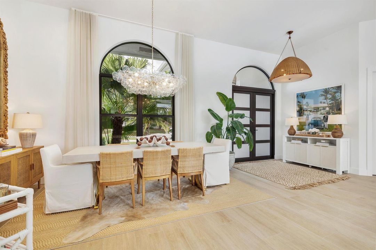
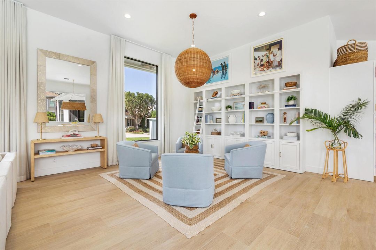
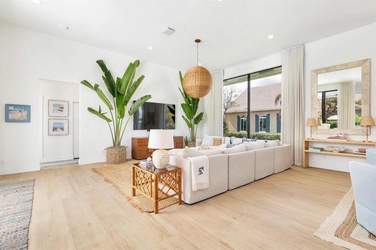
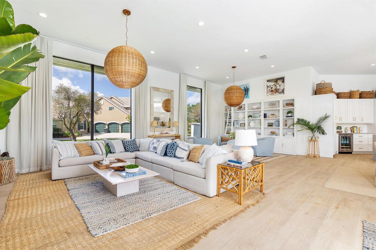
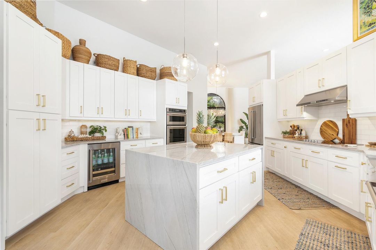
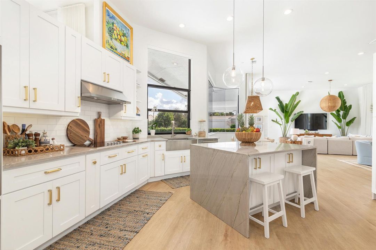
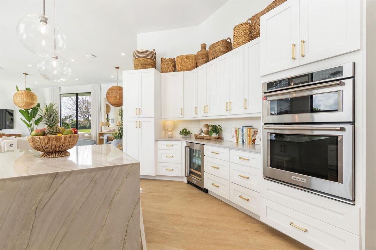
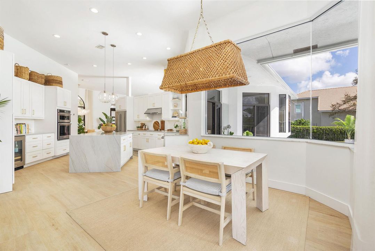
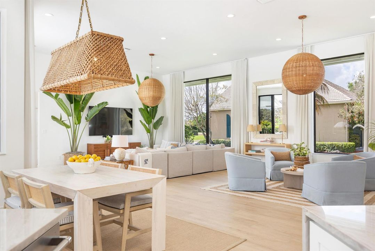
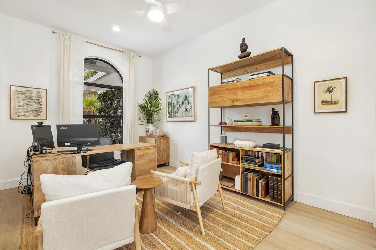
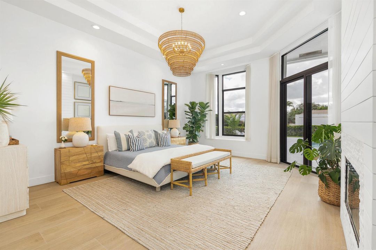
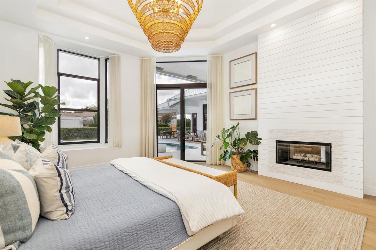
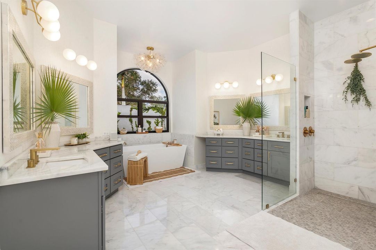
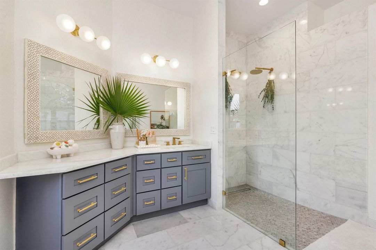
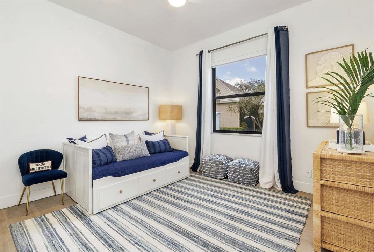
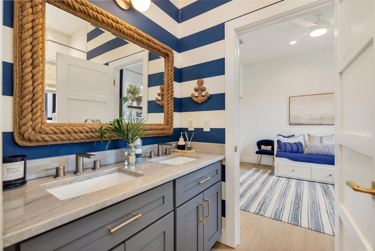
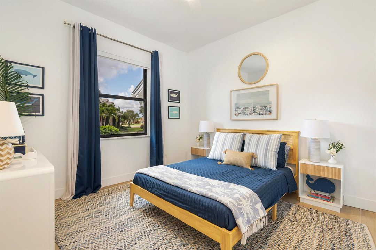
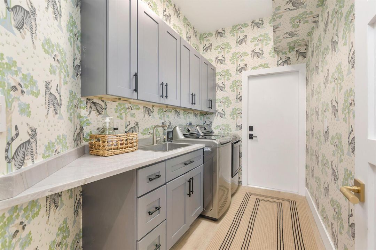
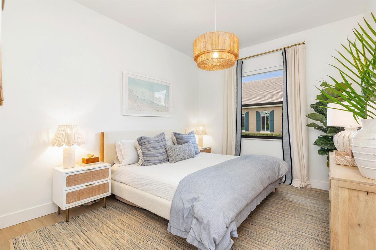
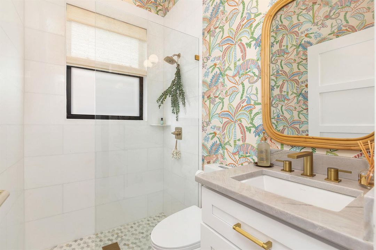
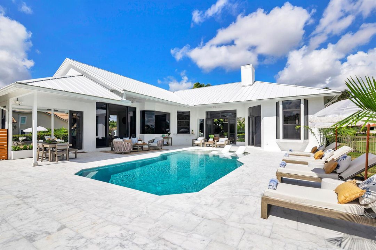
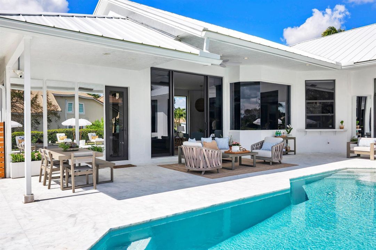
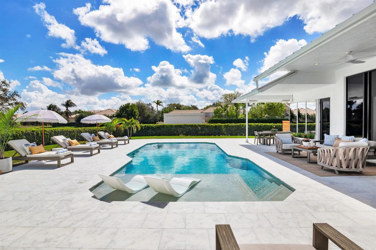
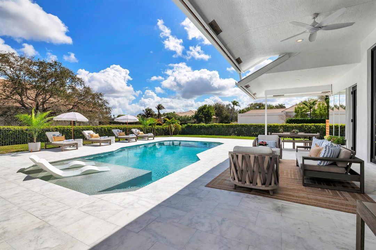
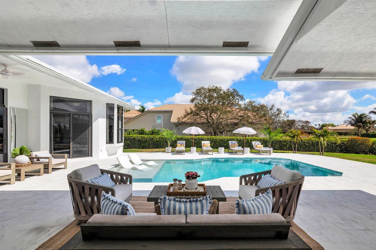
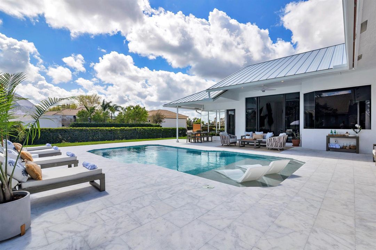
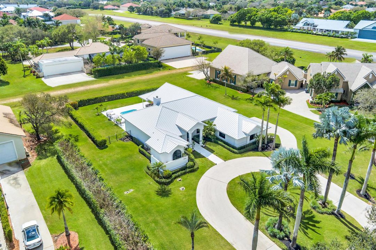
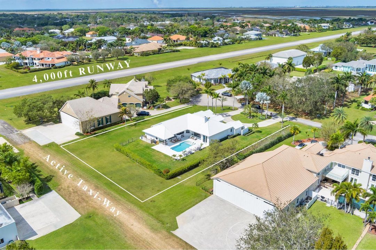
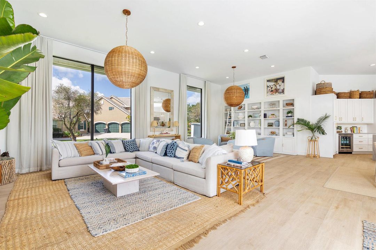
Fully turn-key direct taxiway Aero Club home located just one lot from the runway. Completed in 2026, this meticulously renovated 5 Bedroom | 3.5Bath | 2 Car Garage estate offers over 3,500 +/- square feet of thoughtfully designed living space that flows effortlessly between indoors and out ideal for families and those who love to entertain. Every detail of this designer-decorated home was done right. The home features a like-new roof, full hurricane impact windows and doors, and fresh marble decking surrounding a resurfaced pool with covered seating areas. Inside, the sun-soaked chef's kitchen is anchored by quartzite countertops, with new flooring, electrical, and plumbing carried throughout the entire home. Every room was individually curated and nothing was an afterthought. The smart split floorplan keeps guest rooms comfortably separate from the primary suite. Tucked just off the living room, a private bedroom with its own full bath makes for a perfect VIP guest suite. Whether you're hosting friends, or out-of-town visitors, the layout just works. This property is available fully furnished and turn-key for an additional fee. Move right in without the headache of furniture lead times or sourcing a single throw pillow. Additionally, there is ample room for a hangar to be built perfect for airplane storage, RV or car collection -- Please inquire for size, etc. The Aero Club is a private aeronautical community built around a 4,000-foot paved and lighted runway, jet-approved up to 12,500 lbs. That said, you don't need wings to love it here. The community draws residents from all walks of life. Minutes from the equestrian showgrounds, Wellington Landings Middle School, Binks Forest Elementary, Wellington High School, and some of the area's best shopping and dining. Schedule a showing today!

Location

Details

Type:
Residential
Parking:
2 Or More Spaces / Circular Driveway / Parking Garage
Year Built:
1995
Lot:
0.92 Acres
Heating:
Central / Electric
Price/sqft:
$1,139
Cooling:
Ceiling Fan(s) / Central Air / Electric
HOA:
$300

Valuation

Our model vs. what's actually selling nearby.
Estimate
$1,750,000
$1.2M – $3.4M
Confidence Low
List vs. estimate
$2.2M above estimate
List $3,995,000 · +128.3%
Our model says this listing is priced above recent comparable activity. Room to negotiate.
Price per sq ft
$1,138
+193.1% vs. city median $388
Based on
5 MLS comparables
+ 14 public-records sales within 0.5 mi
Median actual sale: $1.5M
Median of recent comparable listings. Sold comps use closing price, active listings use list price.

Highlights

Annual tax
$29,968
2026
HOA
$300/mo
Pool
Concrete
Garage
2 car garage
Pets
Allowed
All facts and features
  • Flooring

    • Wood

    Heating

    • Central

    • Electric

    Cooling

    • Ceiling Fan(s)

    • Central Air

    • Electric

    Appliances

    • Dishwasher

    • Disposal

    • Free-Standing Freezer

    • Microwave

    • Electric Range

    • Refrigerator

    • Washer

    Other interior features

    • Cooking Island

    • Split Bedroom

    • Walk-In Closet(s)

    • Den/Library/Office

    • Utility Room/Laundry

    Bedrooms and bathrooms

    • Bedrooms: 5

    • Bathrooms: 1

    • Full bathrooms: 3

  • Parking

    • 2 Or More Spaces

    • Circular Driveway

    • Parking Garage

    Property

    • Levels: 1

    • Pool Private: Yes

    Lot

    • Lot: 0.92 Acres

    Other Property Information

    • Parcel Number: 73414418010080120

    • Zoning: AR(cit

  • Type and style

    • Property Type: Residential

    • Property Sub Type: Single Family Residence

  • Utility

    • Septic

    • Water Connected

    • Water Available

  • Other financial information

    • HOA: $300

    • HOA Frequency: Monthly

    • Annual tax amount: $29,968

  • Source details

    • MLS ID: B26073370

    Other facts

    • Construction Materials: Concrete Block Construction / CBS Construction

    • Laundry Features: Laundry Room / Utility Room/Laundry

    • Lot Features: 1/2 To Less Than 3/4 Acre Lot / Less Than 1 Acre / Septic

    • Patio And Porch Features: Patio

    • Pool Features: Concrete

    • Window Features: Complete Impact Glass

    • Direction Faces: North

    • Other Structures: Livable

    • Architectural Style: Split Level

    • Garage Spaces: 2

    • Attached Garage: Yes

    • Garage: Yes

    • Living Area: 3509

    • Water Source: Public

    • Subdivision Name: WELLINGTON AERO CLUB OF TH

Private inquiry
Talk to the advisor on this listing.
Floor plans, HOA docs, off-market comparables, scheduling a private showing — one message, direct to the local specialist.

More like this

For Sale
$3,650,000
House
4 bds · 2 ba · 2,407 sqft
Palm Beach Point - Sun gla,Palm Beach Point, Wellington
15380 46th Lane S, Wellington FL 33414
For Sale
$2,975,000
House
6 bds · 4 ba · 6,193 sqft
Paddock Park, Wellington
14757 Stirrup Lane, Wellington FL 33414
-$395K
For Sale
$3,100,000
House
5 bds · 6 ba · 4,832 sqft
PADDOCK PARK 1 OF WELLINGT,Paddock Park 1, Wellington
14817 Paddock Drive, Wellington FL 33414
For Sale
$3,750,000
House
3 room(s)
SADDLE TRAIL PARK OF WELLI,Saddle Trail Park, Wellington
14501 Rolling Rock Place, Wellington FL 33414
-$360K
For Sale
$3,890,000
House
6 bds · 7 ba · 6,053 sqft
WELLINGTON AERO CLUB OF TH,WELLINGTON AERO CLUB, Wellington
15885 Boeing Court, Wellington FL 33414
For Sale
$4,195,000
House
5 bds · 5 ba · 7,087 sqft
PADDOCK PARK 2 OF WELLINGT, Wellington
14780 Draft Horse Lane, Wellington FL 33414
For Sale
$3,400,000
House
6 bds · 5 ba · 5,547 sqft
PADDOCK PARK 1 OF WELLINGT, Wellington
14737 Morgan Close, Wellington FL 33414
For Sale
$4,490,000
House
7 bds · 7 ba · 6,484 sqft
Paddock Park 1, Wellington
14900 Stirrup Lane, Wellington FL 33414

Market around this address

Live counts in the same area.
View all

The multiple listing information is provided by the Miami Association of REALTORS® from a copyrighted compilation of listings. The compilation of listings and each individual listing are ©2026-present Miami Association of REALTORS®. All Rights Reserved. The information provided is for consumers' personal, noncommercial use and may not be used for any purpose other than to identify prospective properties consumers may be interested in purchasing. All properties are subject to prior sale or withdrawal. All information provided is deemed reliable but is not guaranteed accurate, and should be independently verified. Listing courtesy of: Triple Crown Properties