Sell Your Home
Get a free home valuation
Contact
Tell us about your needs
15619 SW 11TH TERRACE ROAD

House For Sale
$295,000

BTC: 4.55809642

ETH: 155.04772316

1 days
3 bds
2 ba
2,285 sqft

Overview

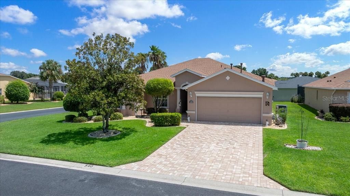
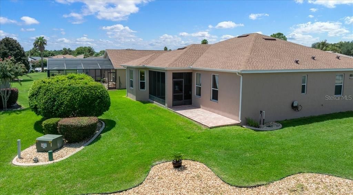
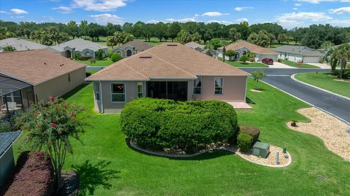
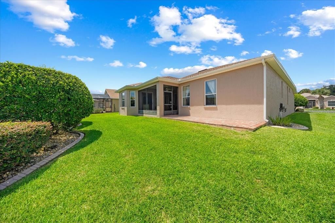
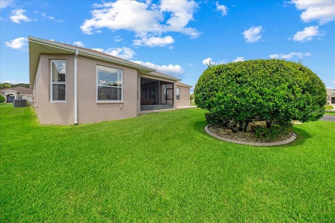
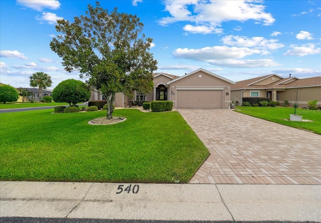
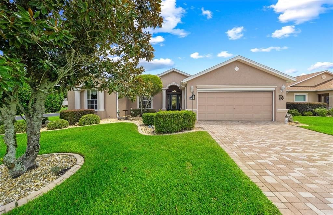
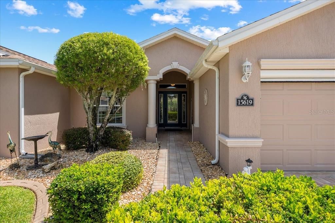
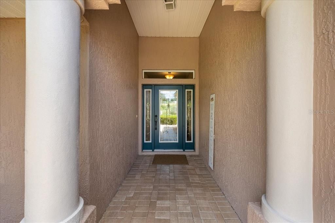
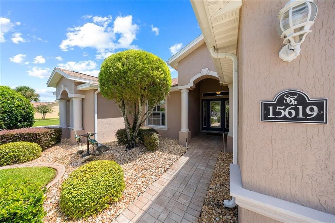
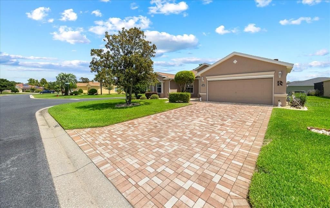
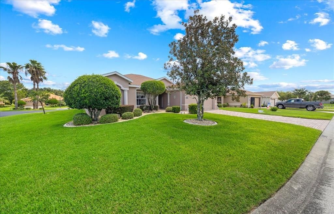
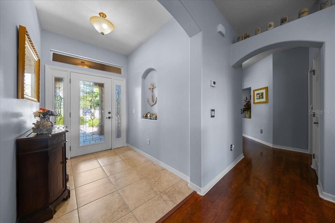
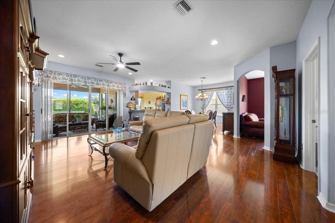
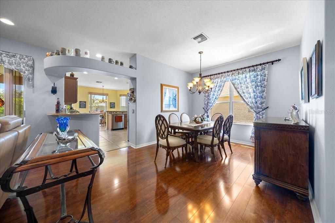
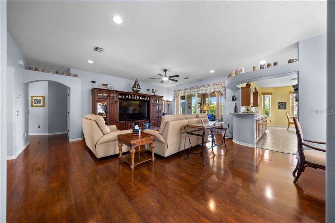
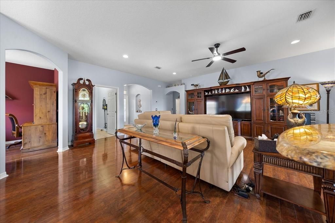
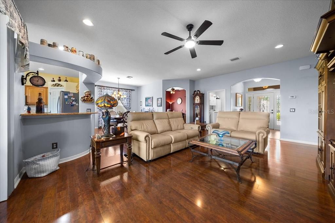
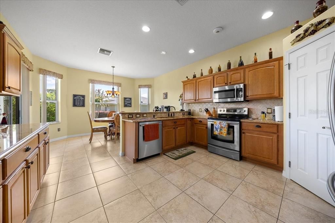
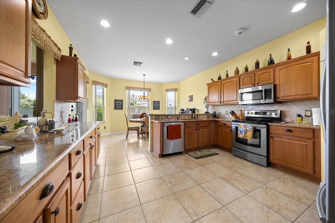
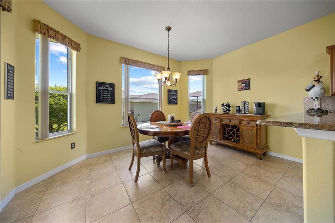
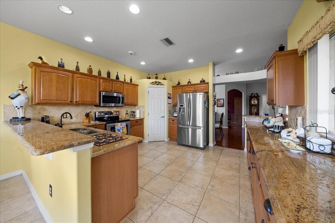
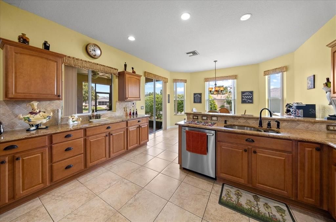
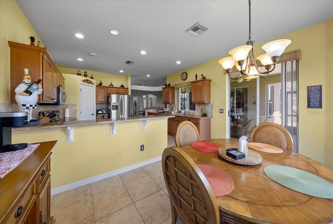
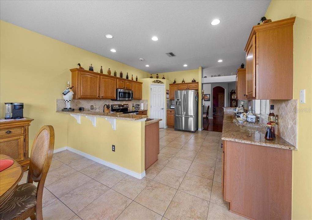
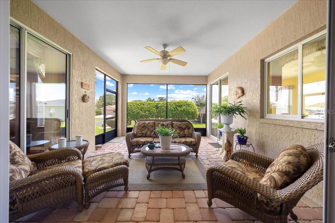
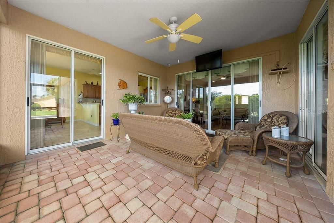
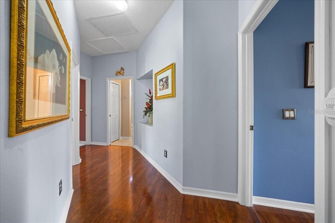
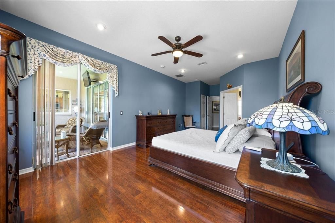
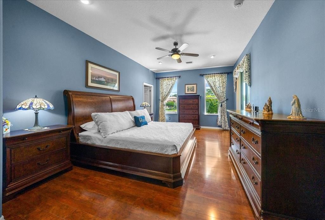
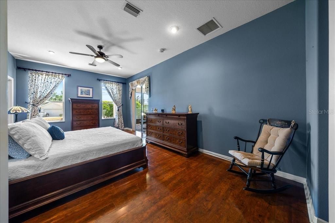
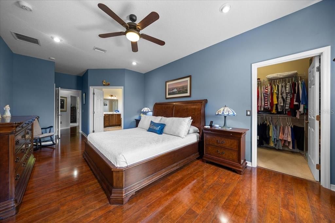
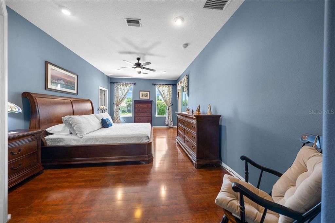

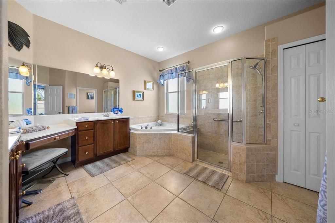
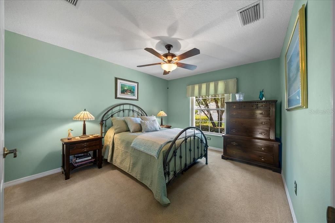
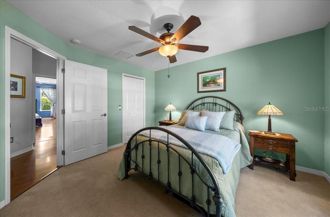
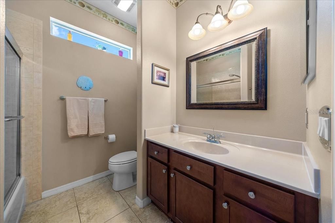
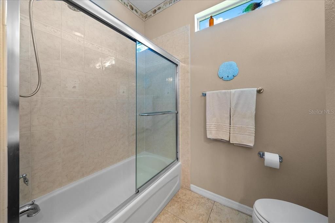
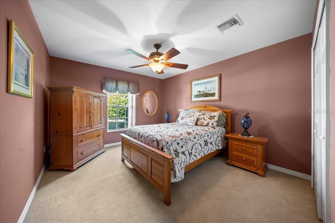
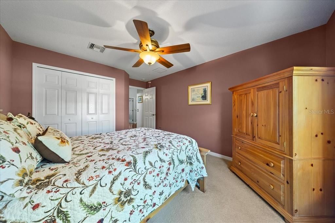
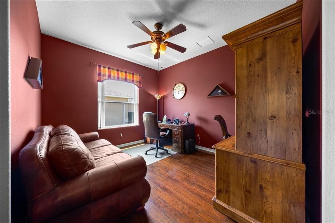
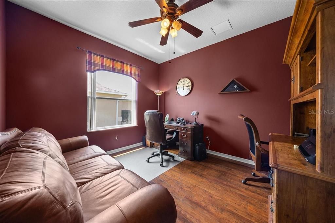
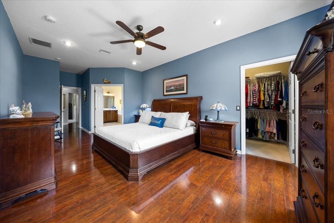
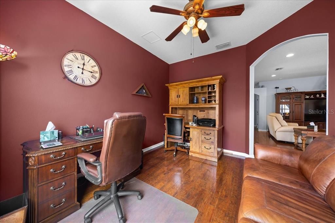
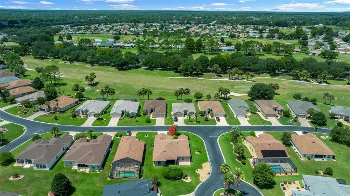
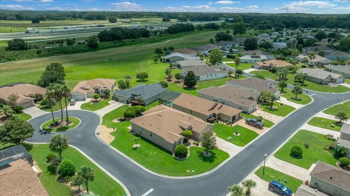
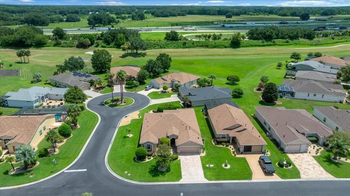
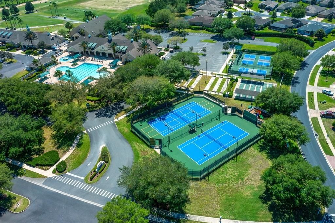
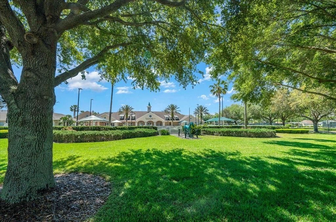
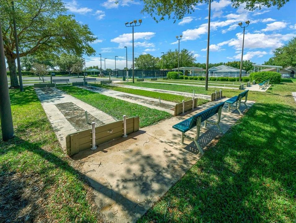
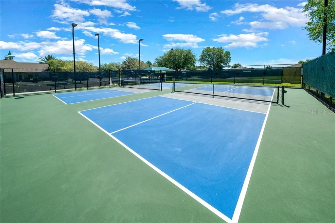
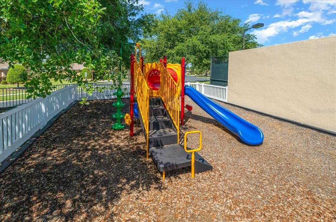
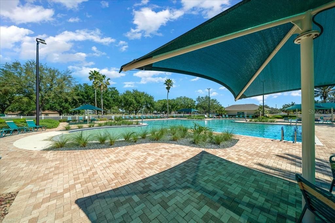
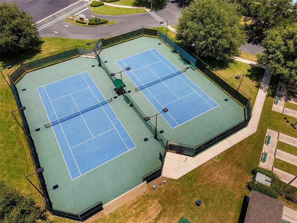
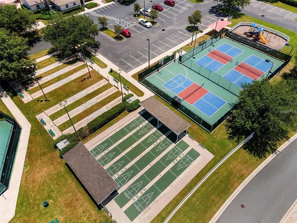
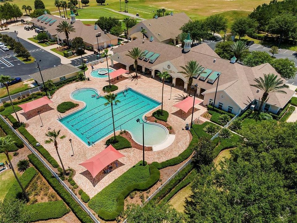
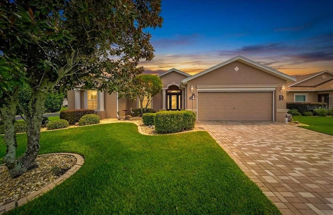
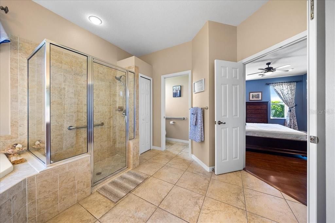
Welcome to easy Florida living in the desirable SummerGlen 55+ community! This beautifully maintained Bal Harbour floor plan, one of SummerGlen’s most sought-after designs, offers an open, airy, and thoughtfully designed layout with 3 bedrooms, 2 bathrooms, and a dedicated office/den, providing the flexibility so many buyers are looking for today. At the heart of the home is a spacious kitchen and breakfast area overlooking the beautifully manicured backyard, creating a bright and inviting space to begin your day. The open living areas flow naturally throughout the home and provide a wonderful setting for everyday living and entertaining. Enjoy the Florida indoor-outdoor lifestyle with easy access to the lanai from the kitchen, living room, and primary bedroom. The lanai overlooks the beautifully maintained backyard, providing a peaceful setting for morning coffee, relaxing afternoons, or entertaining family and friends. The private primary suite offers comfortable separation from the additional bedrooms and includes its own ensuite bath and direct access to the lanai. A dedicated office/den provides valuable additional space for a home office, reading room, hobby room, or quiet retreat. Pride of ownership is evident throughout this exceptionally well-maintained home, from the bright and welcoming interior to the carefully manicured outdoor spaces. SummerGlen is an active and welcoming 55+ gated community, conveniently nestled near I-75 and State Road 200, with easy access to shopping, dining, medical facilities, and everyday conveniences. Residents enjoy well-maintained amenities and a variety of activities and clubs that complement an active Florida lifestyle. Come experience this beautiful home and everything the SummerGlen lifestyle. Schedule your private showing today!
Location

Florida OCALA 34473 House For Sale

Details

Type:
Residential
Parking:
No Data
Year Built:
2007
Lot:
0.18 Acres
Heating:
Natural Gas
Price/sqft:
$129
Cooling:
Central Air
HOA:
$390

Valuation

Our model vs. what's actually selling nearby.
Estimate
$311,750
$235K – $361K
Confidence Low
List vs. estimate
$16K below estimate
List $295,000 · -5.4%
Our model says this listing is priced below recent comparable activity. Expect competition.
Price per sq ft
$129
-27.6% vs. city median $178
Based on
6 MLS comparables
Median of recent comparable listings. Sold comps use closing price, active listings use list price.

Highlights

Annual tax
$2,376
2025
HOA
$390/mo
Garage
2 car garage
Furnished
Negotiable
Pets
Allowed
All facts and features
  • Flooring

    • Ceramic Tile

    • Laminate

    Heating

    • Natural Gas

    Cooling

    • Central Air

    Appliances

    • Dishwasher

    • Disposal

    • Dryer

    • Gas Water Heater

    • Microwave

    • Range

    • Refrigerator

    • Washer

    Other interior features

    • Ceiling Fan(s)

    • Eating Space In Kitchen

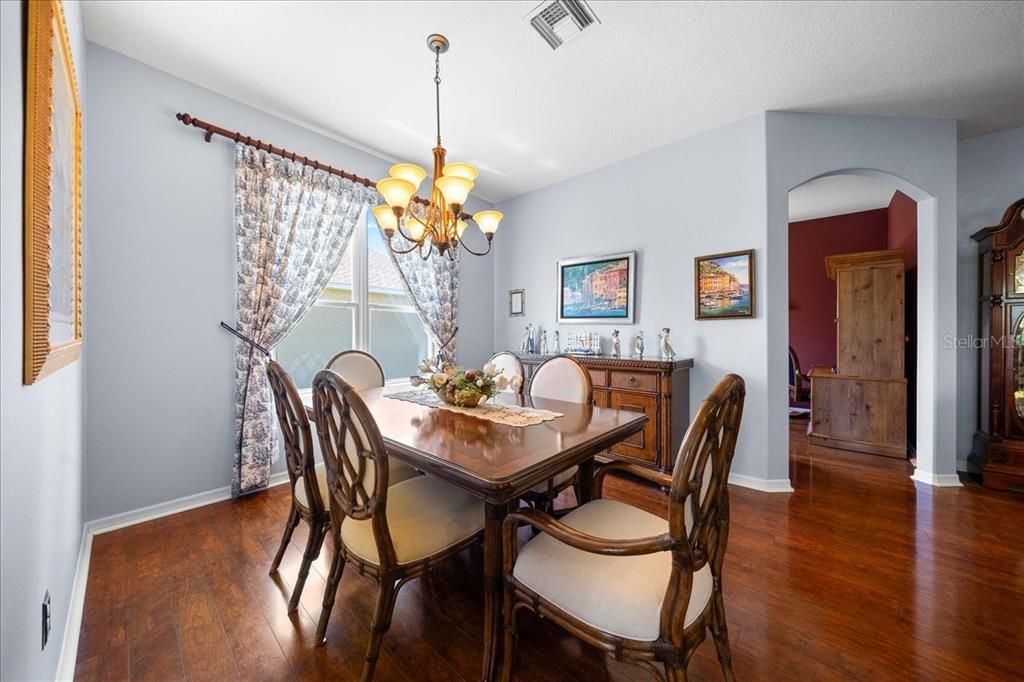
    • Living Room/Dining Room Combo

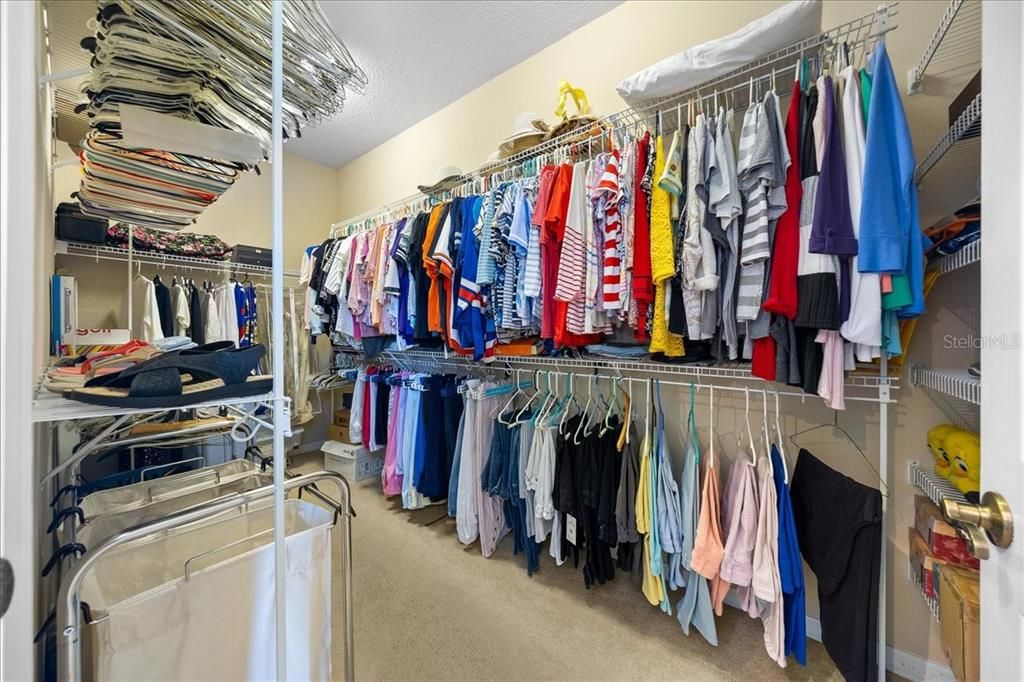
    • Walk-In Closet(s)

    Bedrooms and bathrooms

    • Bedrooms: 3

    • Full bathrooms: 2

  • Property

    • Levels: One

    • Exterior Features: Irrigation System / Rain Gutters / Sprinkler Metered

    Lot

    • Lot: 0.18 Acres

    Other Property Information

    • Parcel Number: 4464400540

    • Zoning: PUD

  • Type and style

    • Property Type: Residential

    • Property Sub Type: Single Family Residence

  • Utility

    • Cable Connected

    • Electricity Connected

    • Natural Gas Connected

    • Sewer Connected

    • Sprinkler Meter

    • Underground Utilities

    • Water Connected

  • Other financial information

    • HOA: $390

    • HOA Frequency: Monthly

    • Annual tax amount: $2,376

  • Source details

    • MLS ID: OM730477

    Other facts

    • Construction Materials: Block

    • Foundation Details: Brick/Mortar / Slab

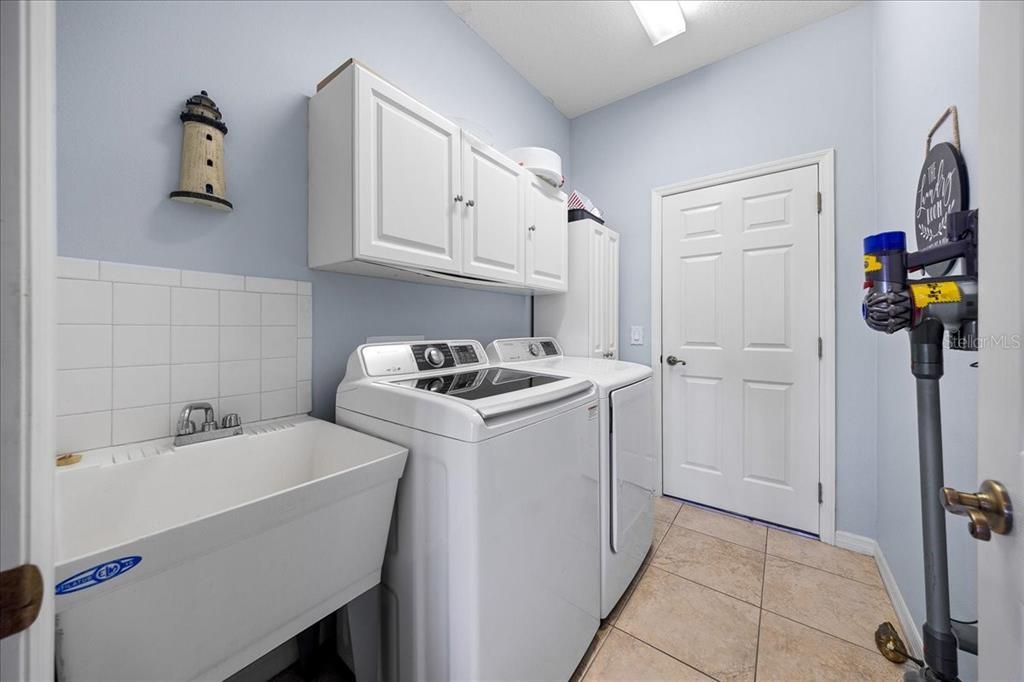
    • Laundry Features: Laundry Room

    • Direction Faces: West

    • Garage Spaces: 2

    • Attached Garage: Yes

    • Garage: Yes

    • Living Area: 2285

    • Water Source: Public

    • Subdivision Name: SUMMERGLEN PH 04

Private inquiry
Talk to the advisor on this listing.
Floor plans, HOA docs, off-market comparables, scheduling a private showing — one message, direct to the local specialist.

More like this

For Sale
$279,000
House
3 bds · 2 ba · 1,647 sqft
SUMMERGLEN, OCALA
15702 SW 11TH TERRACE ROAD
New
For Sale
$279,999
House
3 bds · 2 ba · 1,768 sqft
SUMMERGLEN PH 6-B, OCALA
16296 SW 15TH COURT
New
For Sale
$319,900
House
3 bds · 2 ba · 1,631 sqft
MARION OAKS UN 04, OCALA
17079 SW 25TH TERRACE ROAD
New
For Sale
$299,900
House
4 bds · 2 ba · 1,787 sqft
MARION OAKS UNIT 4, OCALA
17094 SW 20TH CT ROAD
New
For Sale
$316,990
House
4 bds · 2 ba · 2,134 sqft
MARION OAKS UNIT 1, OCALA
13816 SW 27TH TERRACE
New
For Sale
$295,000
House
4 bds · 2 ba · 1,774 sqft
MARION OAKS UN ONE, OCALA
14245 SW 28TH COURT
New
For Sale
$334,900
House
4 bds · 2 ba · 2,040 sqft
MARION OAKS UN 7, OCALA
3210 SW 129TH LOOP
New
For Sale
$299,900
House
4 bds · 2 ba · 1,747 sqft
MARION OAKS UN 06, OCALA
17477 SW 36TH TERRACE

Market around this address

Live counts in the same area.
View all

The multiple listing information is provided by the Stellar MLS from a copyrighted compilation of listings. The compilation of listings and each individual listing are ©2026-present Stellar MLS. All Rights Reserved. The information provided is for consumers' personal, noncommercial use and may not be used for any purpose other than to identify prospective properties consumers may be interested in purchasing. All properties are subject to prior sale or withdrawal. All information provided is deemed reliable but is not guaranteed accurate, and should be independently verified. Listing courtesy of: SWANGATE REAL ESTATE SERVICES LLC