Sell Your Home
Get a free home valuation
Contact
Tell us about your needs

1564 NORWICK WAY

House For Sale
$430,000

BTC: 5.56274256

ETH: 175.58187015

New
4 bds
2 ba
2,179 sqft

Overview

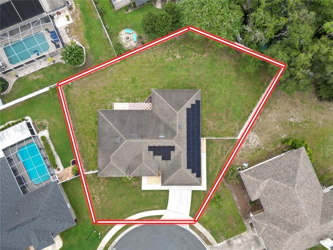
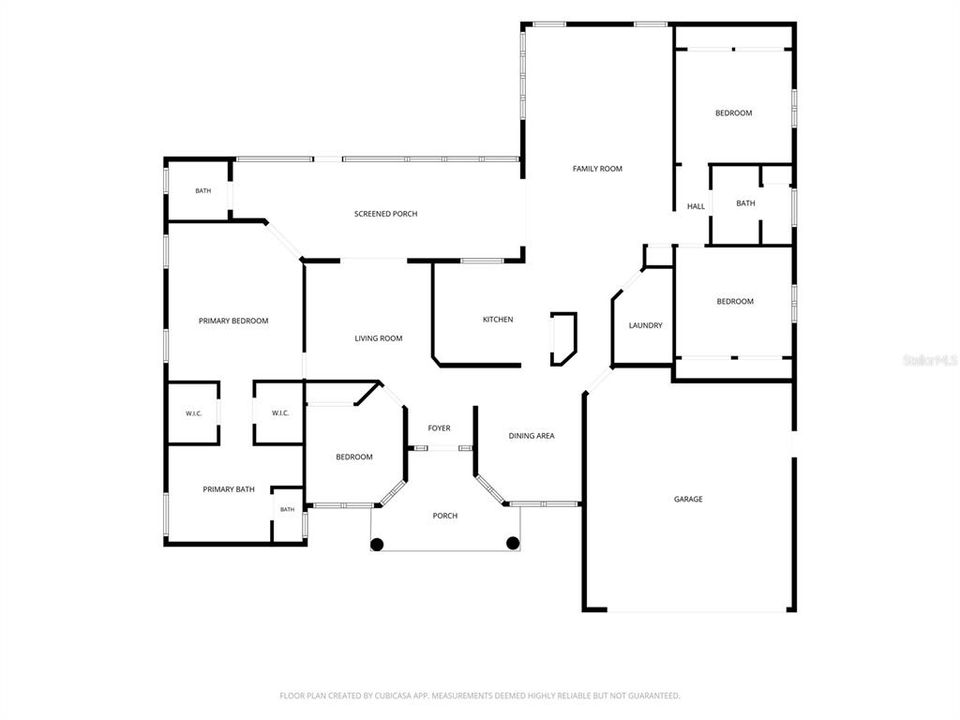
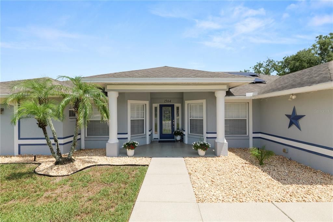
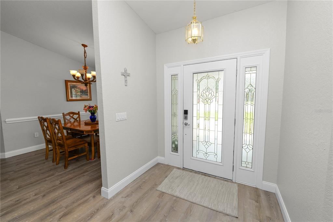
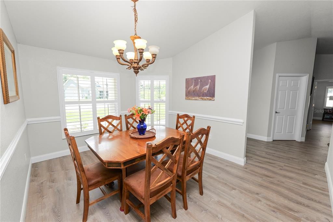
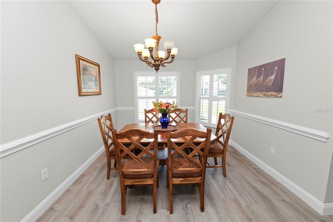
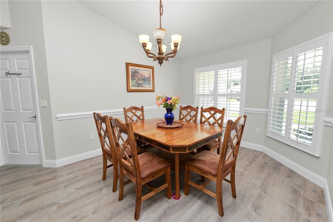
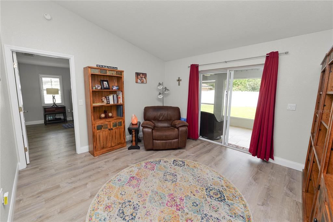
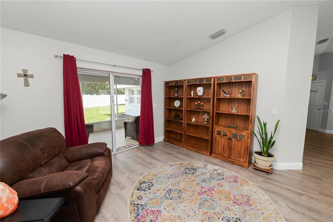
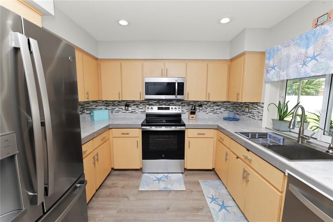
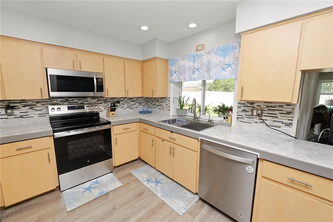
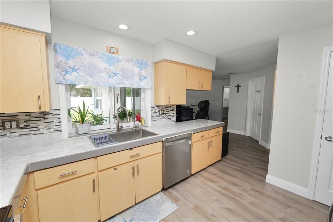
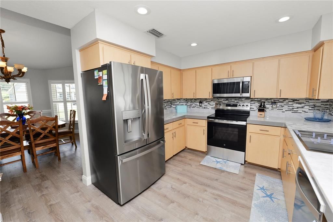
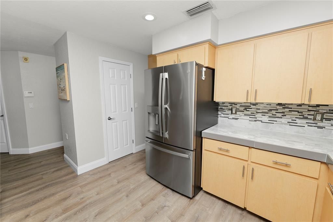
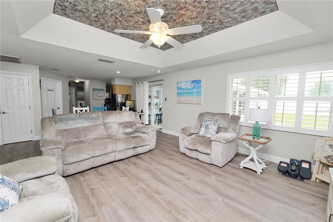
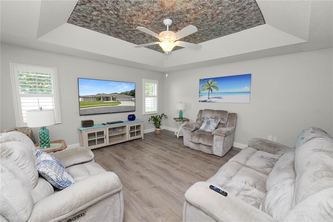
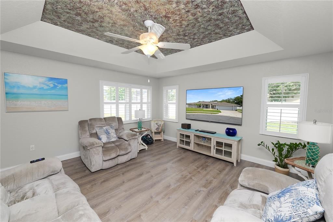
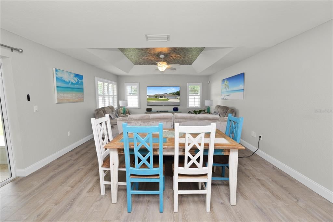
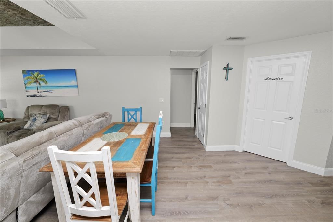
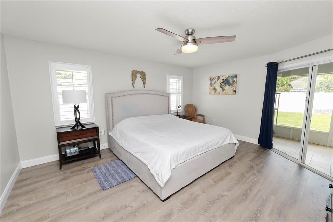
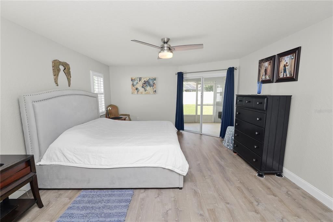
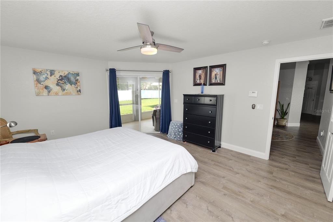
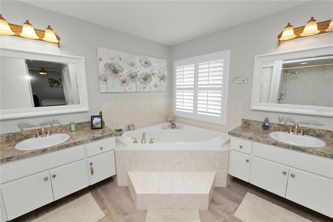
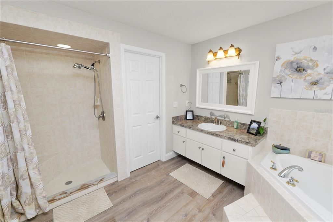
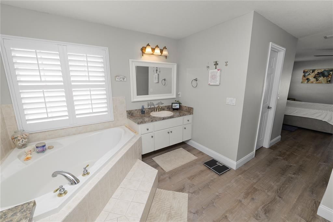
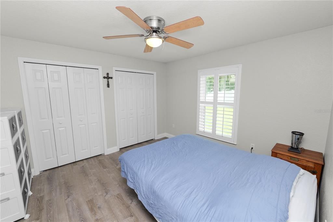
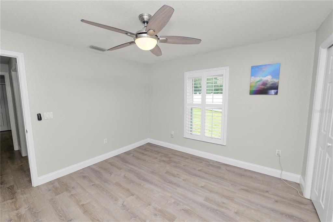
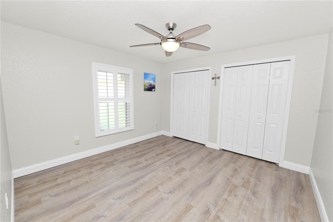
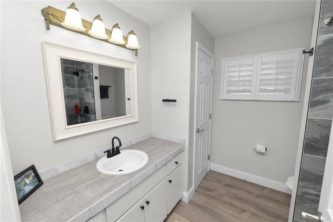
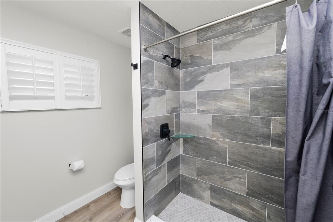
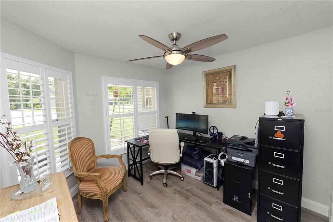
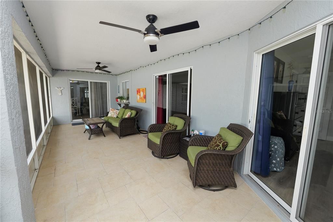
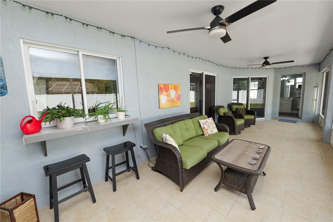
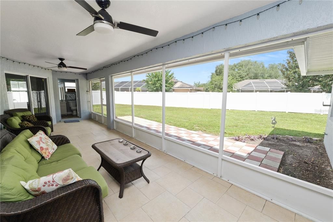
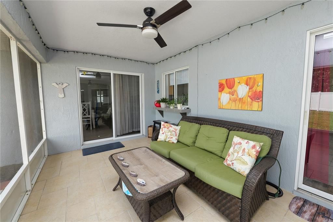
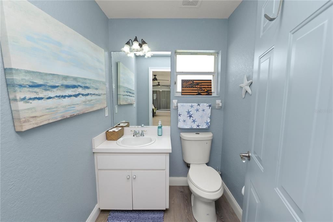
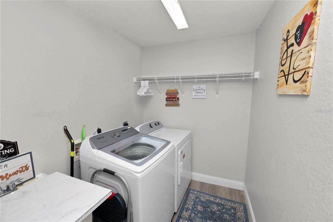
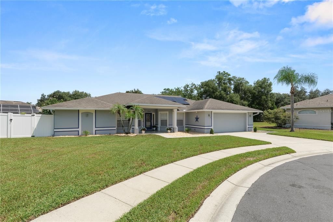
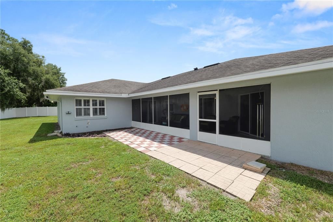
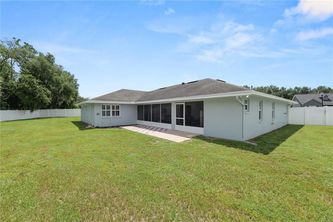
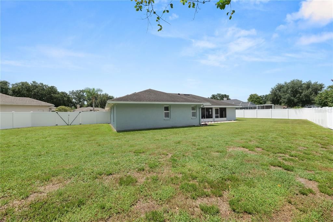
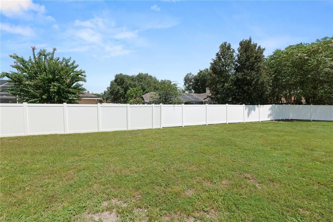
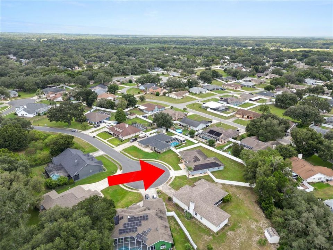
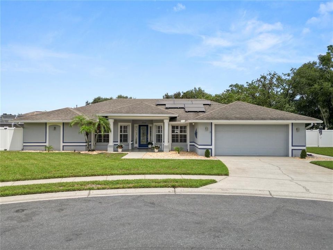
Welcome home to this spacious 4 bedroom, 2.5 bathroom home tucked away on a cul-de-sac, offering a versatile floor plan, numerous upgrades, and fantastic indoor and outdoor living spaces. Inside, you'll find new vinyl flooring, large baseboards, custom window shutters, and multiple living and entertaining areas, including a formal living room, formal dining room, and separate family room with tray ceilings. The family room's 75 inch TV, couch, and chairs convey with the home. The kitchen features stainless steel appliances, a new stove, tile backsplash, pantry, and new water purification system. A whole home water softener system adds additional convenience. The separate laundry room offers plenty of functionality with storage racks and a utility sink. The spacious primary suite features a new hurricane rated window, ceiling fan, walk in closet, and an en suite bath with dual sinks, garden tub, and separate shower. Bedroom 2 and the main bathroom also feature new hurricane-rated windows. One of the additional bedrooms can easily serve as a home office and includes a closet and ceiling fan. One of the standout features of this home is the fully paid-off Enphase solar panel system, providing the benefit of solar without an additional solar payment. The system also includes partial backup power serving the refrigerator, microwave, and kitchen electrical outlets and is monitored at no cost. Enjoy Florida living from the large screened lanai, complete with two ceiling fans and accessible through three sliding glass doors, creating an easy flow between the home's interior and outdoor spaces. There is a half bath accessible from the screened patio. The fenced backyard and side yard provide plenty of room to relax, entertain, or play. Permanent outdoor lighting also conveys. Additional features include garage shelving that stays with the home and numerous thoughtful upgrades throughout. With its cul-de-sac setting, flexible living spaces, paid off solar, and expansive screened outdoor living area, this home offers a combination of comfort, functionality, and energy conscious features that's ready for its next owner!

Location

Details

Type:
Residential
Parking:
Garage Door Opener
Year Built:
2001
Lot:
0.31 Acres
Heating:
Central
Price/sqft:
$197
Cooling:
Central Air
HOA:
$235

Valuation

Our model vs. what's actually selling nearby.
Estimate
$397,000
$334K – $422K
Confidence Medium
List vs. estimate
$33K above estimate
List $430,000 · +8.3%
Our model says this listing is priced above recent comparable activity. Room to negotiate.
Price per sq ft
$197
-0.7% vs. city median $198
Based on
5 MLS comparables
Median of recent comparable listings. Sold comps use closing price, active listings use list price.

Highlights

Annual tax
$4,409
2025
HOA
$235/yr
Garage
2 car garage
Pets
Allowed
All facts and features
  • Flooring

    • Vinyl

    Heating

    • Central

    Cooling

    • Central Air

    Appliances

    • Dishwasher

    • Disposal

    • Microwave

    • Range

    • Refrigerator

    Other interior features

    • Ceiling Fan(s)

    • Open Floorplan

    • Primary Bedroom Main Floor

    • Split Bedroom

    • Vaulted Ceiling(s)

    • Walk-In Closet(s)

    Bedrooms and bathrooms

    • Bedrooms: 4

    • Bathrooms: 1

    • Full bathrooms: 2

  • Parking

    • Garage Door Opener

    Property

    • Levels: One

    • Exterior Features: Lighting / Rain Gutters / Sidewalk / Sliding Doors

    Lot

    • Lot: 0.31 Acres

    Other Property Information

    • Parcel Number: 242708161008000080

    • Zoning: RES

  • Type and style

    • Property Type: Residential

    • Property Sub Type: Single Family Residence

  • Utility

    • BB/HS Internet Available

    • Cable Available

    • Electricity Available

    • Fire Hydrant

    • Phone Available

    • Sprinkler Meter

    • Street Lights

    • Underground Utilities

  • Other financial information

    • HOA: $235

    • HOA Frequency: Annually

    • Annual tax amount: $4,409

  • Source details

    • MLS ID: L4964591

    Other facts

    • Construction Materials: Block / Stucco

    • Foundation Details: Block

    • Laundry Features: Inside / Laundry Room

    • Lot Features: Cul-De-Sac / Landscaped / Level / Sidewalk

    • Patio And Porch Features: Covered / Patio / Rear Porch / Screened

    • Window Features: Shutters

    • Direction Faces: Southwest

    • Garage Spaces: 2

    • Attached Garage: Yes

    • Garage: Yes

    • Living Area: 2179

    • Water Source: Public

    • Lot Size Dimensions: 73 x 111 x 98 x 72 x 127

    • Subdivision Name: YORKSHIRE

Private inquiry
Talk to the advisor on this listing.
Floor plans, HOA docs, off-market comparables, scheduling a private showing — one message, direct to the local specialist.

More like this

New
For Sale
$359,000
House
4 bds · 2 ba · 1,871 sqft
HUNTERS XING PH 2, LAKELAND
7019 HEATHERBROOK DRIVE
New
For Sale
$320,000
House
3 bds · 2 ba · 1,437 sqft
LEXINGTON GREEN, LAKELAND
734 LAMP POST LANE
+$10K
For Sale
$329,900
House
3 bds · 2 ba · 1,498 sqft
HIDDEN LAKE ESTATES, LAKELAND
1065 HIDDEN DRIVE
For Sale
$354,900
House
4 bds · 2 ba · 1,773 sqft
HUNTERS XING PH 3, LAKELAND
7342 LIBERTY ROAD
For Sale
$549,000
House
4 bds · 2 ba · 2,716 sqft
TIMBERIDGE SUB, LAKELAND
1121 OLD POLK CITY ROAD
For Sale
$400,000
House
4 bds · 3 ba · 2,477 sqft
HAMPTON CHASE PH 02, LAKELAND
6843 ASHBURY DRIVE
-$1K
For Sale
$423,900
House
4 bds · 3 ba · 2,312 sqft
HUNTERS XING PH 3, LAKELAND
7190 VICTORIA ROAD
For Sale
$415,000
House
3 bds · 2 ba · 1,735 sqft
COUNTRY OAKS/LAKELAND, LAKELAND
7121 ODONIEL LOOP W

Market around this address

Live counts in the same area.
View all

The multiple listing information is provided by the Stellar MLS from a copyrighted compilation of listings. The compilation of listings and each individual listing are ©2026-present Stellar MLS. All Rights Reserved. The information provided is for consumers' personal, noncommercial use and may not be used for any purpose other than to identify prospective properties consumers may be interested in purchasing. All properties are subject to prior sale or withdrawal. All information provided is deemed reliable but is not guaranteed accurate, and should be independently verified. Listing courtesy of: KELLER WILLIAMS REALTY