Sell Your Home
Get a free home valuation
Contact
Tell us about your needs

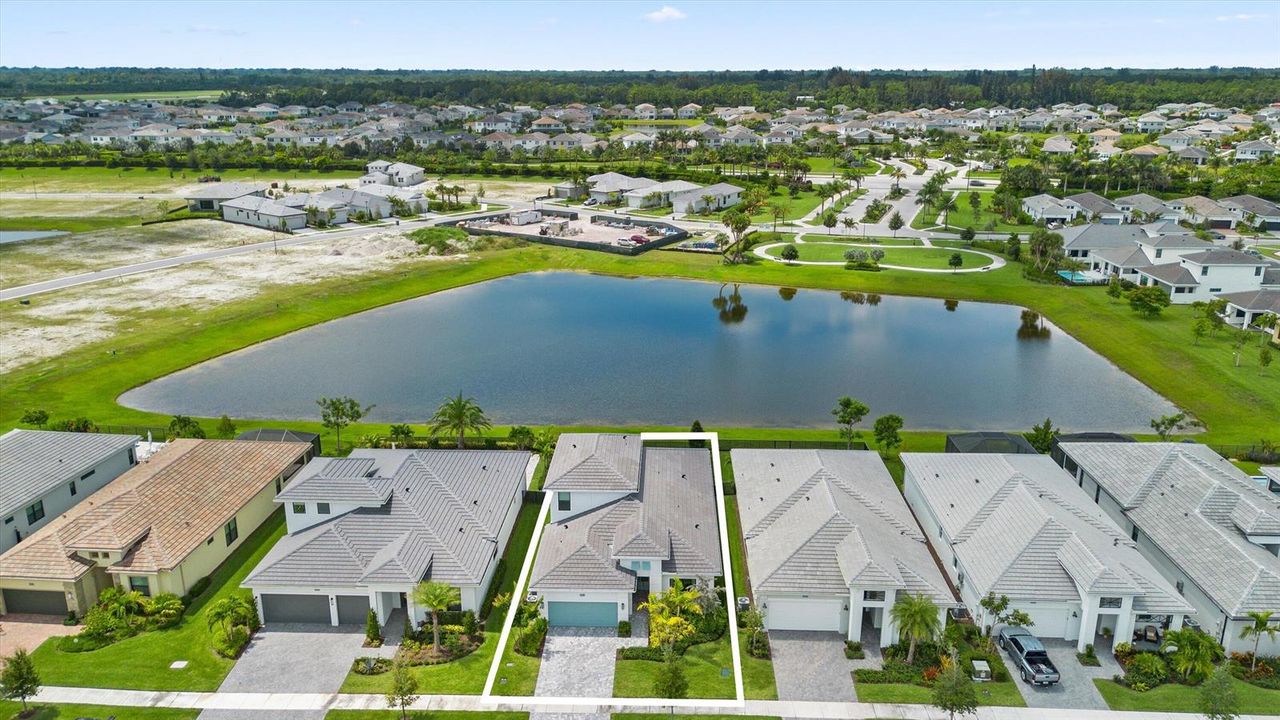
15664 Merritt Drive, Westlake FL 33470

House Active With Contract
$5,500

BTC: 0.06875000

ETH: 2.24581462

21 days
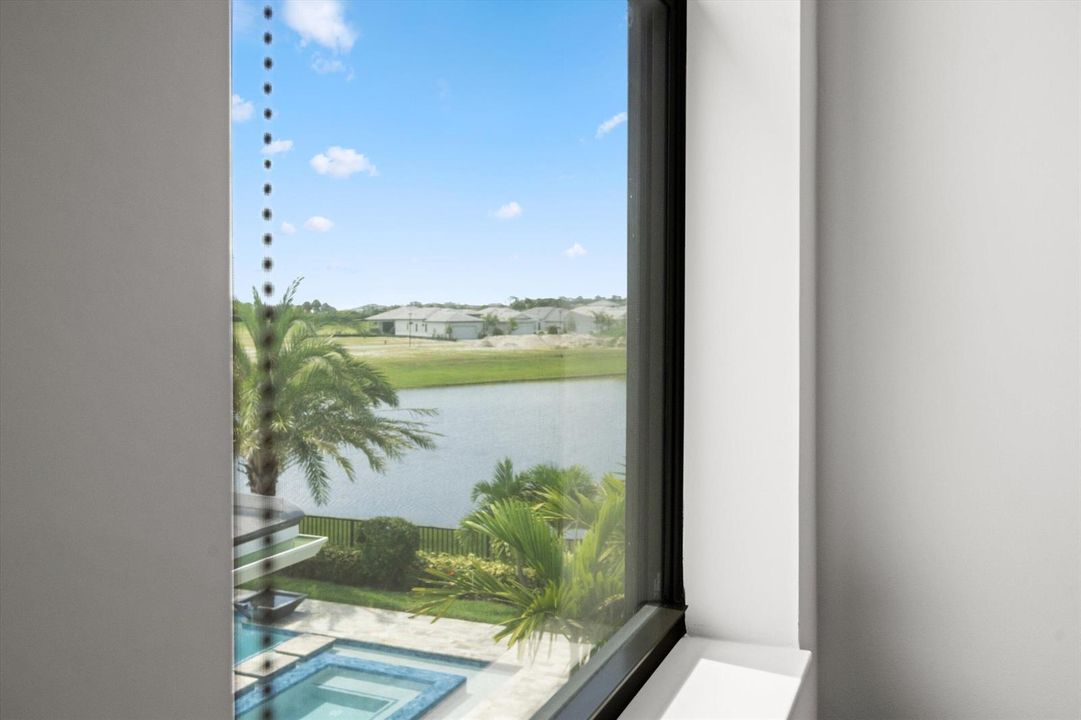
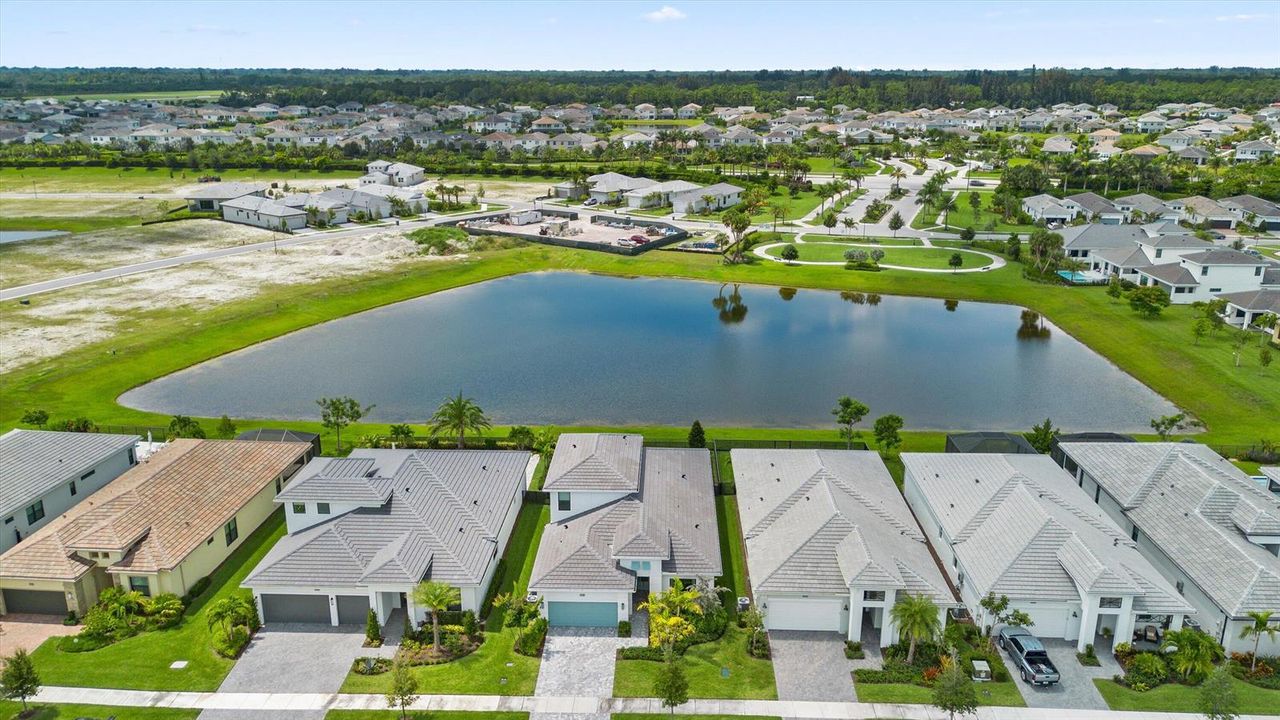
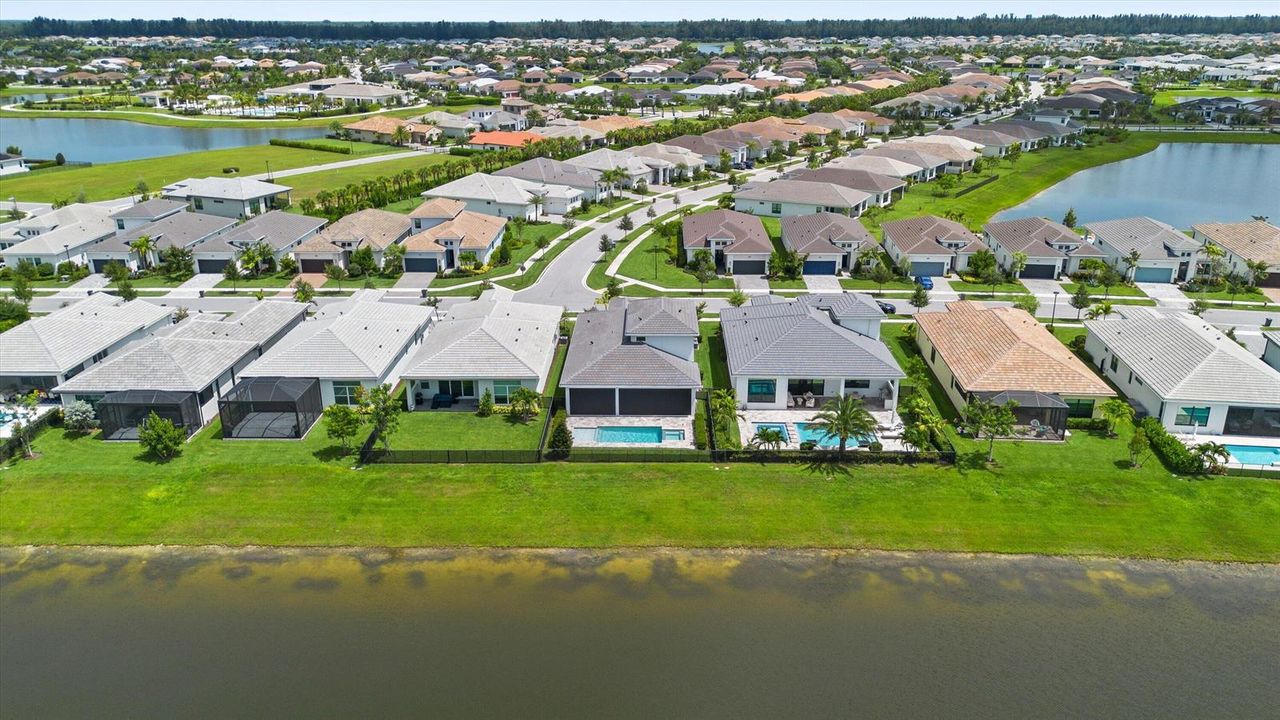
Waterfront
3 bds
3 ba
2,642 sqft

Overview

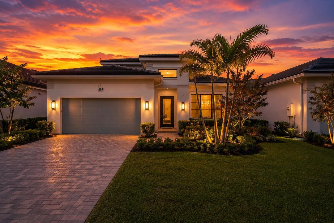
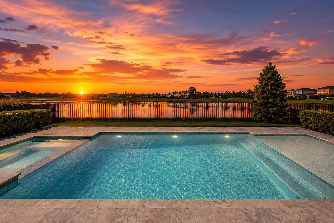
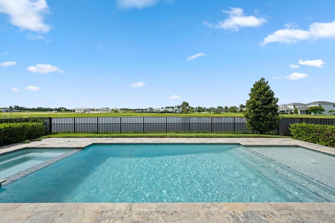
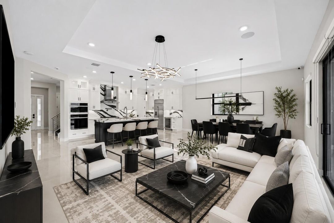
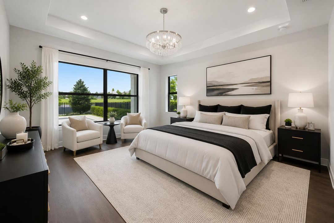
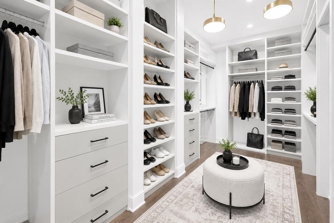
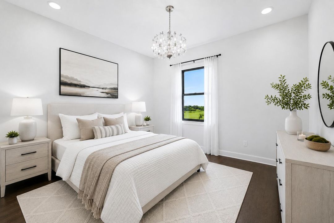
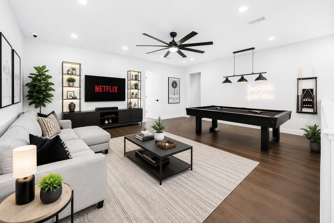
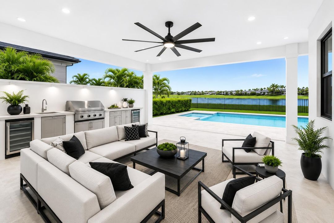
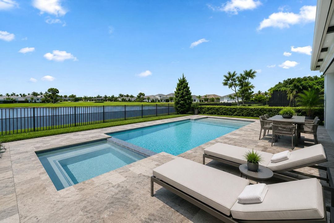
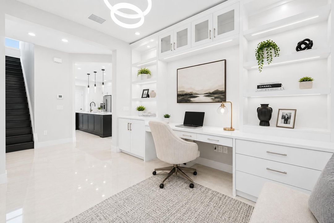
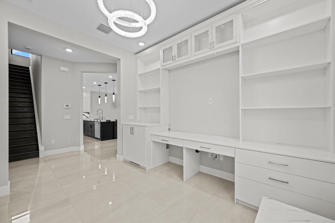
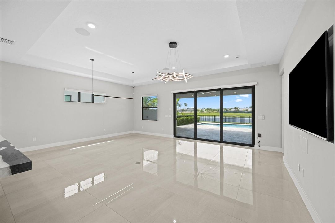
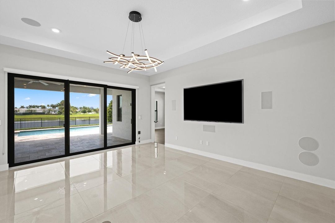
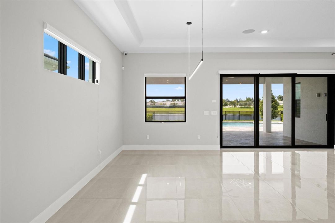
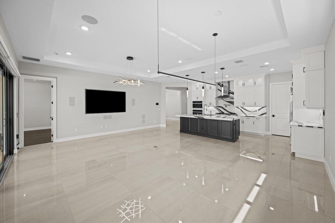
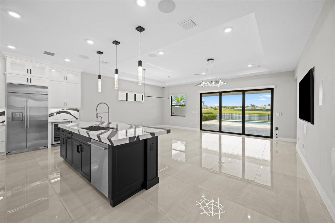
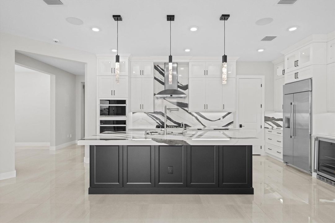
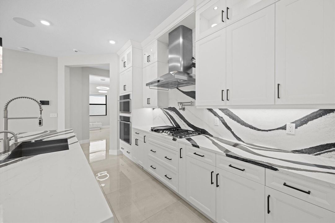
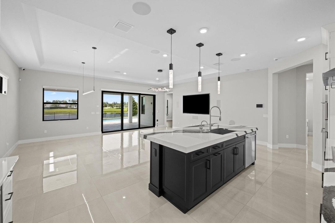
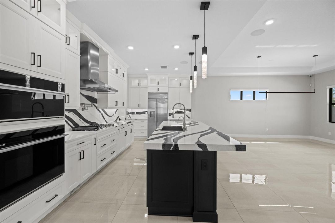
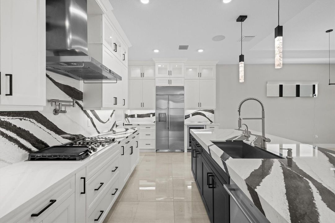
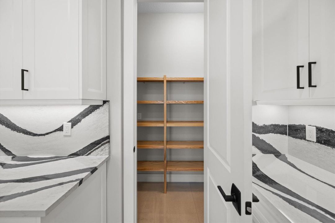
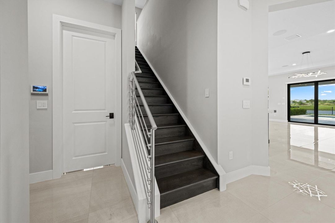
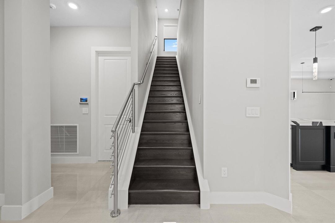
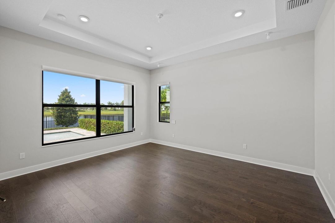
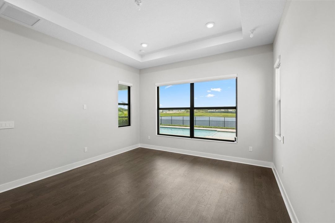
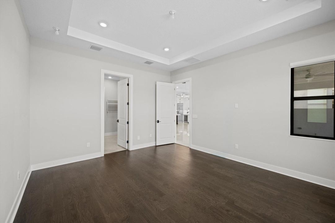
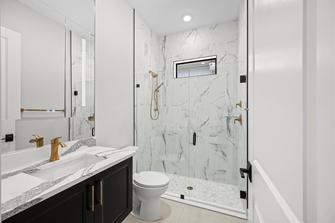
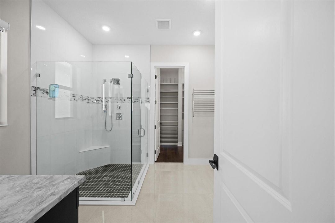
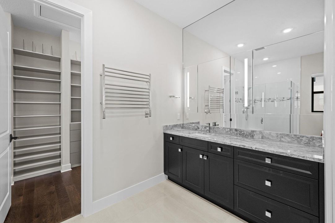
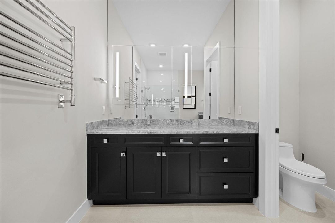
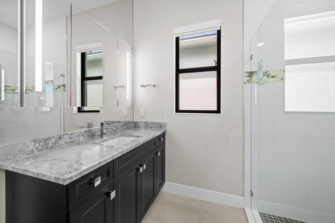
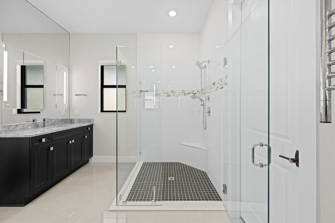
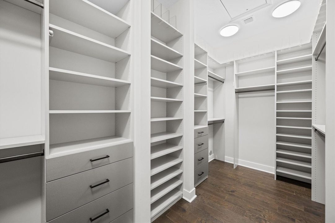
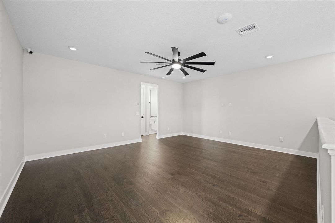
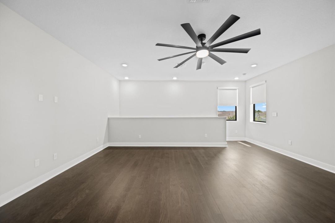
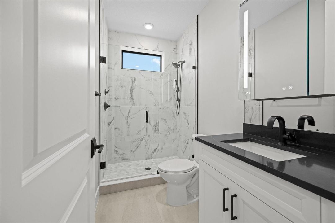
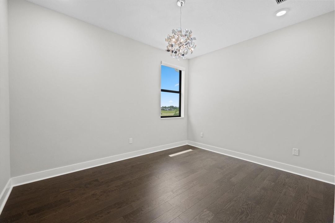
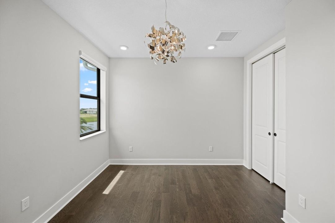
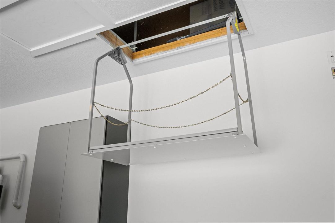
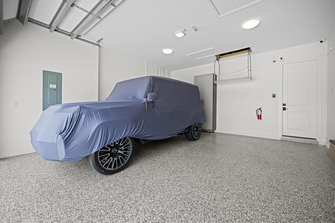
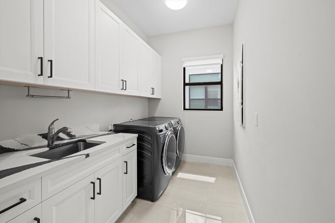
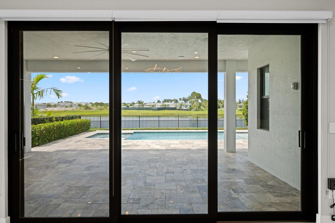
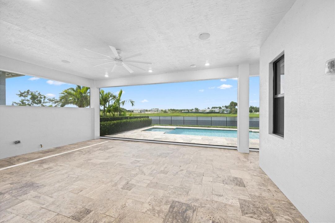
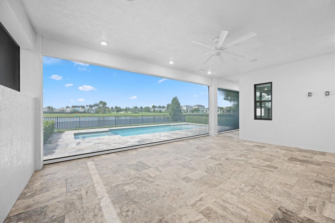
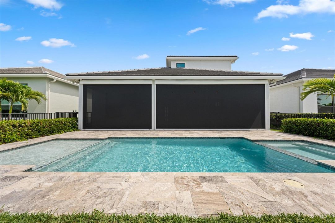
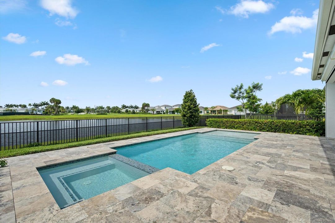
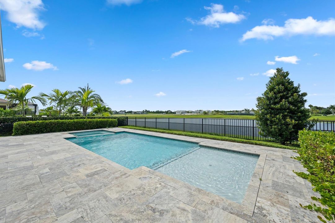
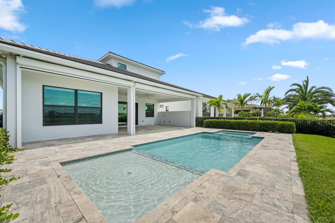
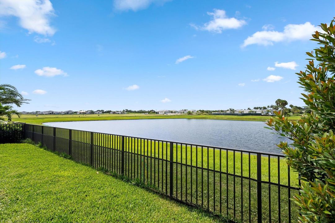
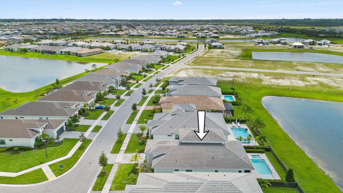
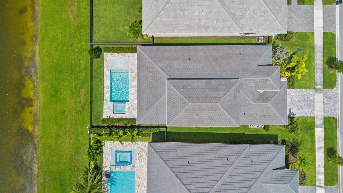
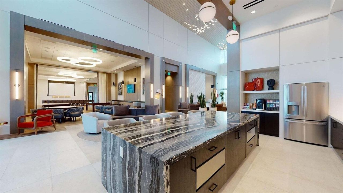
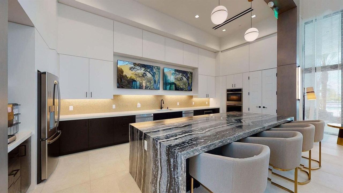
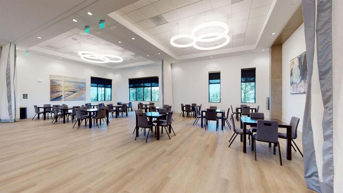
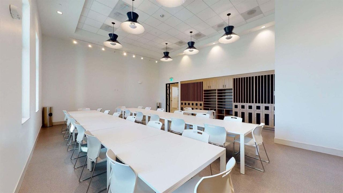
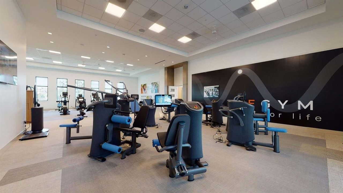
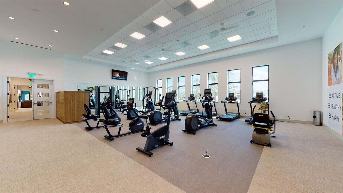
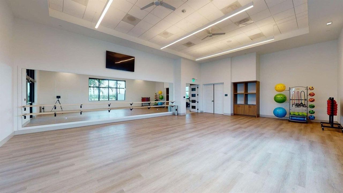
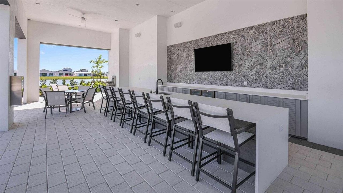
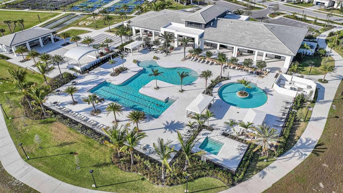
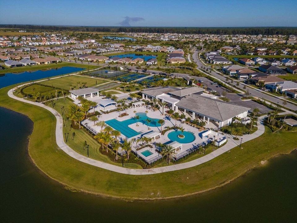
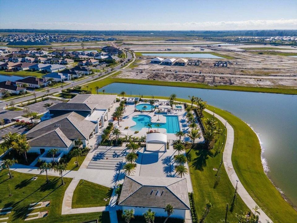
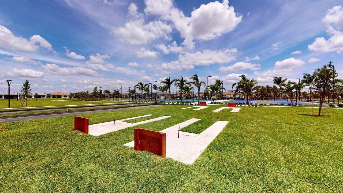
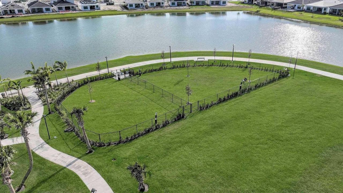
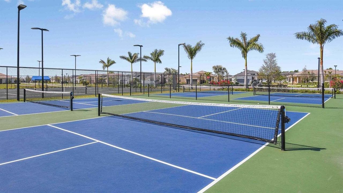
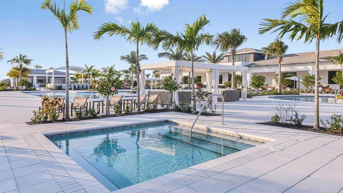
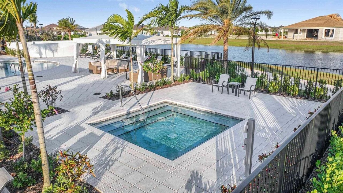
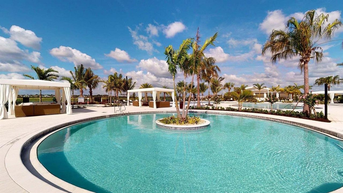
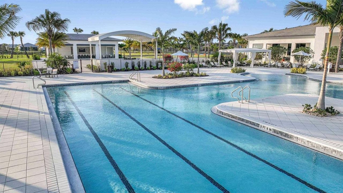
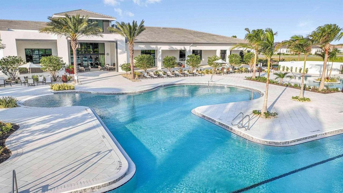
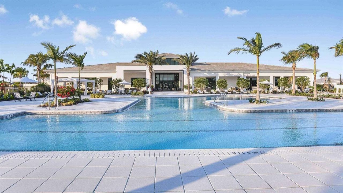
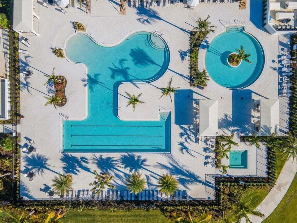
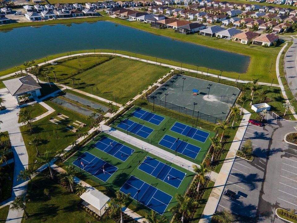
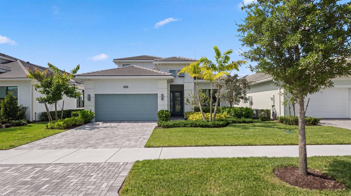
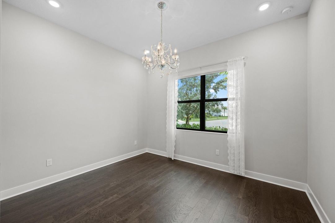
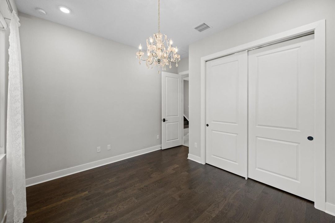
Rarely does a rental home of this caliber become available. With over $550,000 in upgrades, this exceptional residence offers luxury, comfort, and thoughtful design well beyond the builder's original vision. Inside, you'll find soaring ceilings, wide-plank wood flooring, oversized tile, flat-stock molding, designer lighting, custom window treatments, an expanded living room with a recessed TV wall, built-in surround sound, and Control4 smart home automation. The gourmet kitchen is a chef's dream, featuring Monogram appliances, a 36-inch cooktop, statement hood, pot filler, wine cooler, custom cabinetry with drawer organizers, under- and upper-cabinet lighting, a wraparound island, and a spacious walk-in pantry with upgraded wood shelving. The luxurious primary suite offers custom closet systems and a spa-inspired bath with floating vanities, smart mirrors, upgraded fixtures, floor-to-ceiling tile, and a linen closet. Upstairs, the versatile loft provides additional living space, while the private guest suite includes its own bedroom and full bath. Step outside to your own backyard retreat, complete with a $150,000 custom smart pool, screened lanai with Cat 5 hurricane screens, landscape lighting, and pet-safe fencing. The upgraded garage features an insulated door, side-mounted opener, custom storage, attic access with a dumbwaiter lift, and exceptional organization. Located within Cresswind Palm Beach, residents enjoy a premier 55+ lifestyle with a resort-style clubhouse, fitness center, pickleball and tennis courts, walking trails, and an active social calendar. Offering an extraordinary level of customization and craftsmanship, this is a rare opportunity to lease one of the community's most exceptional homes.

Location

Details

Type:
Residential Lease
Parking:
2 Or More Spaces / Driveway / Parking Garage
Year Built:
2024
Lot:
0.15 Acres
Heating:
Central / Radiant
Price/sqft:
$2
Cooling:
Ceiling Fan(s) / Central Air
HOA:
No Data

Valuation

Our model vs. what's actually selling nearby.
Estimate
$821,950
$642K – $1.0M
Confidence Low
List vs. estimate
$816K below estimate
List $5,500 · -99.3%
Our model says this listing is priced below recent comparable activity. Expect competition.
Price per sq ft
$2
-99.3% vs. city median $315
Based on
12 MLS comparables
+ 30 public-records sales within 0.5 mi
Median actual sale: $699K
Median of recent comparable listings. Sold comps use closing price, active listings use list price.

Highlights

Pool
Community
View
Lake, Pool
Waterfront
Yes
Garage
2 car garage
Pets
Not allowed
All facts and features
  • Flooring

    • Ceramic Floor

    • Tile

    • Wood

    Heating

    • Central

    • Radiant

    Cooling

    • Ceiling Fan(s)

    • Central Air

    Appliances

    • Electric Water Heater

    • Dishwasher

    • Disposal

    • Dryer

    • Ice Maker

    • Microwave

    • Water Purifier

    • Refrigerator

    • Self Cleaning Oven

    • Wall Oven

    • Washer

    • Water Softener Owned

    • Water Softener/Filter

    Other interior features

    • Built-in Features

    • Closet Cabinetry

    • Cooking Island

    • Custom Mirrors

    • Fire Sprinklers

    • Entrance Foyer

    • French Doors

    • Laundry Tub

    • Pantry

    • Pull Down Stairs

    • Volume Ceilings

    • Walk-In Closet(s)

    • Den/Library/Office

    • Great Room

    • Storage

    Bedrooms and bathrooms

    • Bedrooms: 3

    • Full bathrooms: 3

  • Parking

    • 2 Or More Spaces

    • Driveway

    • Parking Garage

    Property

    • Levels: 2

    • Pool Private: Yes

    • Exterior Features: Exterior Lights / Other

    Lot

    • Lot: 0.15 Acres

    Other Property Information

    • Parcel Number: 77404312130004440

  • Type and style

    • Property Type: Residential Lease

    • Property Sub Type: Single Family Residence

  • Utility

    • Electricity Available

    • Natural Gas Available

    • Sewer Available

    • Water Available

  • Source details

    • MLS ID: B26058190

    Other facts

    • Construction Materials: CBS Construction / Stucco

    • Laundry Features: Laundry Tub

    • Lot Features: Less Than 1/4 Acre Lot / Less Than 1 Acre / Fenced

    • Patio And Porch Features: Patio

    • Pool Features: Community / Heated / Hot Tub / Private / Pool/Spa Combo

    • Window Features: Complete Impact Glass / Blinds / Verticals

    • Direction Faces: North

    • Architectural Style: One Story / Two Story

    • Waterfront: Yes

    • Garage Spaces: 2

    • Attached Garage: Yes

    • Garage: Yes

    • Living Area: 2642

    • Subdivision Name: CRESSWIND PALM BEACH PHASE

Private inquiry
Talk to the advisor on this listing.
Floor plans, HOA docs, off-market comparables, scheduling a private showing — one message, direct to the local specialist.

More like this

Active With Contract
$3,900
House
3 bds · 2 ba · 1,921 sqft
PINES OF WESTLAKE,Pines of Westlake, Westlake
14075 Spruce Pine Drive, Westlake FL 33470
Active With Contract
$4,600
House
4 bds · 3 ba · 2,512 sqft
SKY COVE SOUTH PHASE 1 B,Sky Cove South, Westlake
16234 Sea Turtle Place, Westlake FL 33470
Active With Contract
$4,000
House
3 bds · 3 ba · 2,041 sqft
PINES OF WESTLAKE,Westlake, Westlake
14200 Lacebark Lane, Westlake FL 33470
-$700
Active With Contract
$5,700
House
5 bds · 3 ba · 2,072 sqft
Loxahatchee
14409 N 76th Rd N # 0, Loxahatchee FL 33470
Active With Contract
$4,000
House
4 bds · 2 ba · 2,903 sqft
Loxahatchee, Loxahatchee
6934 Grapeview Boulevard, Loxahatchee FL 33470
Active With Contract
$5,000
House
4 bds · 3 ba · 3,346 sqft
WESTLAKE,THE ESTATES, Westlake
4776 Estates Circle, Westlake FL 33470
+$20
Active With Contract
$4,200
House
4 bds · 3 ba · 2,788 sqft
PINES OF WESTLAKE PHASE 1, Westlake
14476 Spruce Pine Drive, Westlake FL 33470
-$500
Active With Contract
$5,000
House
5 bds · 4 ba · 5,245 sqft
Orchards/Westlake Ph II, Westlake
5199 Liberty Lane, Westlake FL 33470

Market around this address

Live counts in the same area.
View all

The multiple listing information is provided by the Miami Association of REALTORS® from a copyrighted compilation of listings. The compilation of listings and each individual listing are ©2026-present Miami Association of REALTORS®. All Rights Reserved. The information provided is for consumers' personal, noncommercial use and may not be used for any purpose other than to identify prospective properties consumers may be interested in purchasing. All properties are subject to prior sale or withdrawal. All information provided is deemed reliable but is not guaranteed accurate, and should be independently verified. Listing courtesy of: Exit Realty Premier Elite