Sell Your Home
Get a free home valuation
Contact
Tell us about your needs

15673 SW 11TH TERRACE ROAD

House For Sale
$269,000

BTC: 3.28048780

ETH: 110.60855263

8 days
3 bds
2 ba
1,768 sqft

Overview

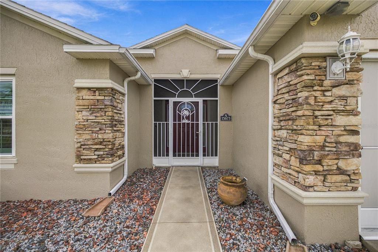
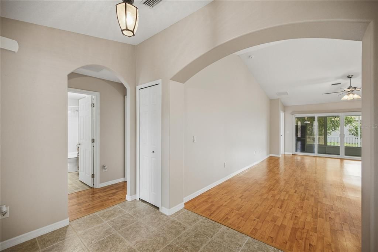
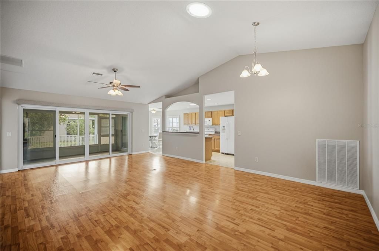
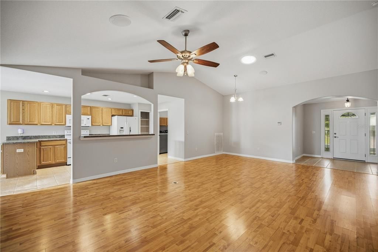
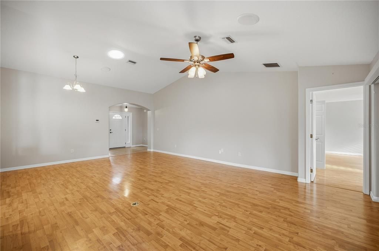
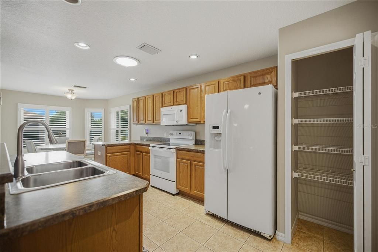
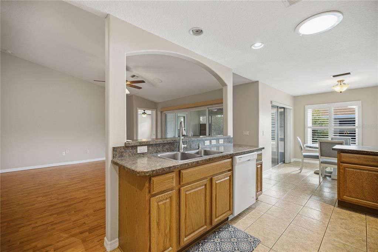
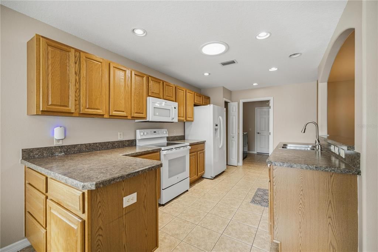
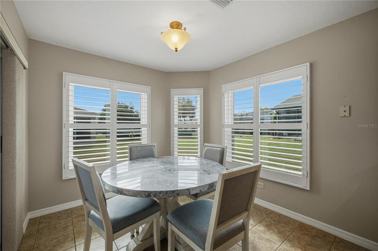
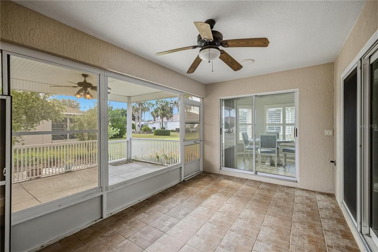
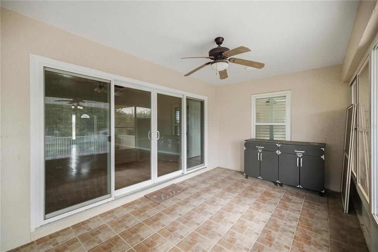
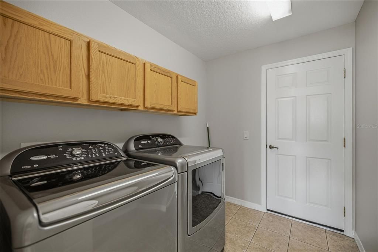
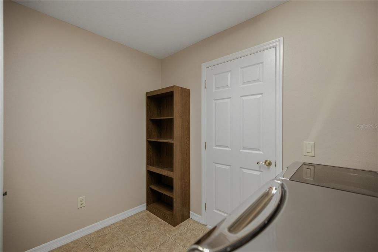
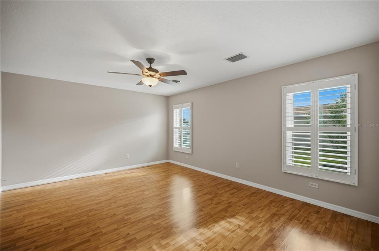
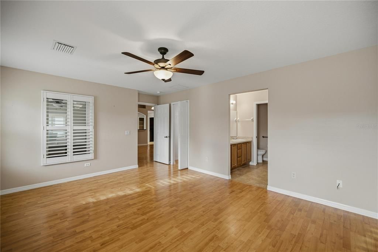
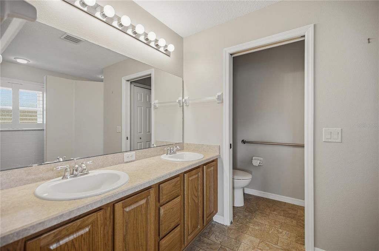
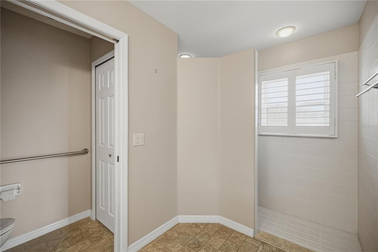
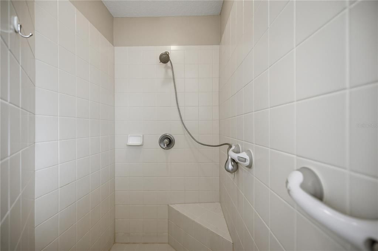
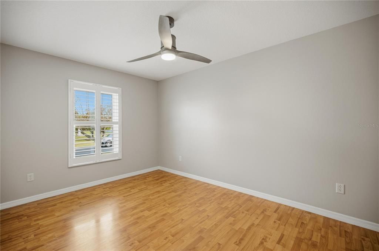
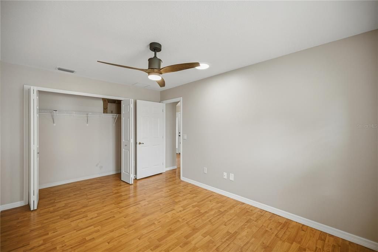
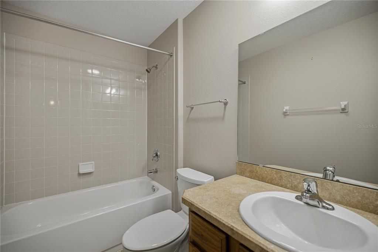
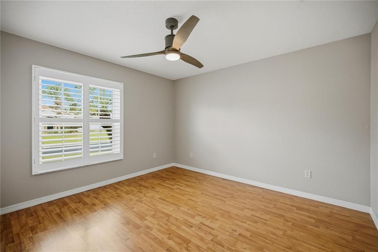
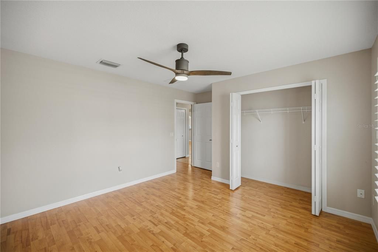
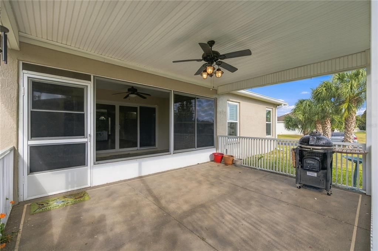
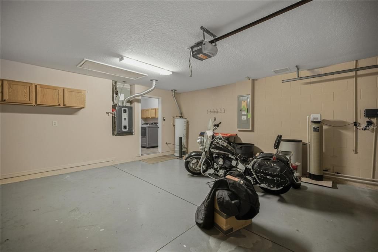
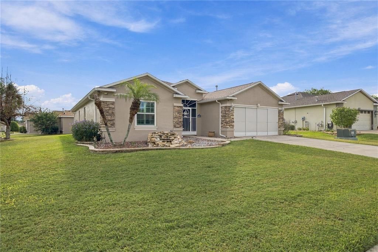
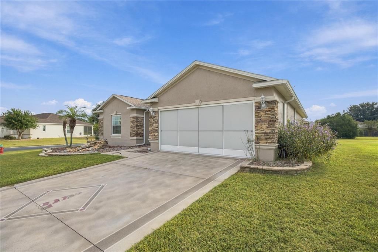
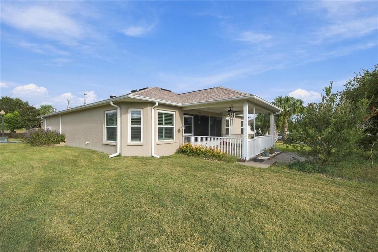
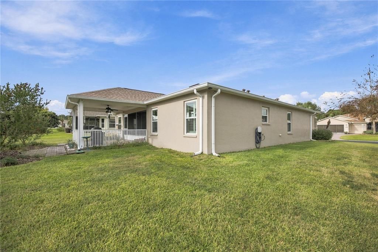
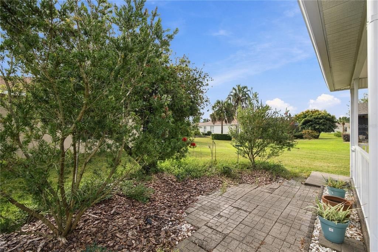
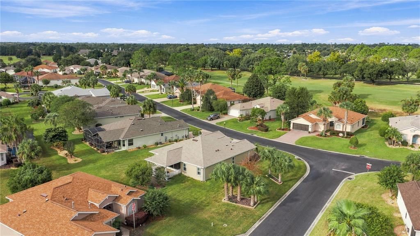
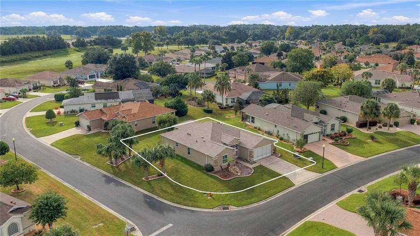
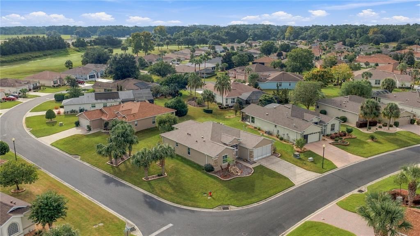
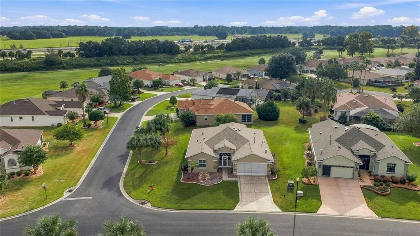
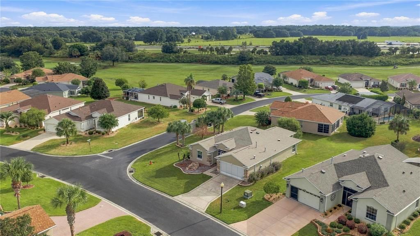
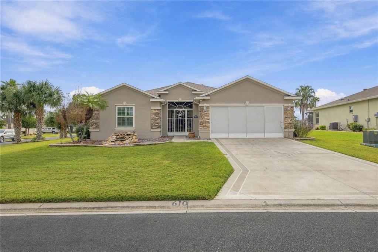
Welcome to easy Florida living in the sought-after SummerGlen Golf Community! Thoughtfully designed with comfort, natural light, and entertaining in mind, this spacious 3-bedroom, 2-bath home offers a bright, open layout filled with upgrades and special touches throughout. At the heart of the home, the spacious kitchen features an island overlooking the living area, a separate breakfast nook, and plenty of room to gather. Vaulted ceilings, beveled wall corners and countertop edges, updated light fixtures, custom wood shutters, and multiple solar tubes enhance the home’s bright and inviting feel. Just beyond the family room, sliding glass French doors open to an expansive Florida room, creating additional year-round living and entertaining space. A second set of sliding glass doors connects the Florida room directly to the breakfast nook, while an additional rear patio extends the living space outdoors. Remote-controlled automatic blinds on the French doors offer added convenience, and Bose surround sound in both the family room and Florida room completes the setup for movie nights or entertaining. The primary suite features a spa-inspired tiled walk-in shower, while thoughtful features throughout the home include an updated washer and dryer that convey, gas water heater, gutters, in-wall pest control, tailored foam insulation for added energy efficiency, a screened front porch, and a privacy screen on the garage. Major updates include a 2022 roof and 10 new windows installed in 2019. Enjoy a peaceful pond view out front and lawn care included through the HOA. SummerGlen offers an amenity-rich lifestyle with a guarded gatehouse, clubhouse, fitness center, heated resort-style pool, hot tub, tennis and pickleball courts, community garden, on-site dining, golf, and more. HOA services include routine lawn care, high-speed internet, digital cable TV, garbage and recycling pickup, and community security. Come experience a home that combines low-maintenance living, generous indoor and outdoor spaces, and the convenience of one of Ocala’s established active-adult communities!

Location

Florida • OCALA • 34473 • House • For Sale

Details

Type:
Residential
Parking:
Driveway / Garage Door Opener / Off Street
Year Built:
2007
Lot:
0.24 Acres
Heating:
Natural Gas
Price/sqft:
$152
Cooling:
Central Air
HOA:
$390

Valuation

Our model vs. what's actually selling nearby.
Estimate
$269,000
$263K – $277K
Confidence High
List vs. estimate
At estimate
List $269,000 · +0.0%
List is in line with recent comparable activity.
Price per sq ft
$152
-14.8% vs. city median $178
Based on
5 MLS comparables
Median of recent comparable listings. Sold comps use closing price, active listings use list price.

Highlights

Annual tax
$2,547
2025
HOA
$390/mo
Cable TV, Community Pool, Internet
Garage
2 car garage
Pets
Allowed
All facts and features
  • Flooring

    • Tile

    Heating

    • Natural Gas

    Cooling

    • Central Air

    Appliances

    • Convection Oven

    • Dishwasher

    • Dryer

    • Gas Water Heater

    • Microwave

    • Refrigerator

    • Washer

    • Water Softener

    Other interior features

    • Ceiling Fan(s)

    • Eating Space In Kitchen

    • High Ceilings

    • In Wall Pest System

    • Kitchen/Family Room Combo

    • Open Floorplan

    • Primary Bedroom Main Floor

    • Skylight(s)

    • Thermostat

    • Vaulted Ceiling(s)

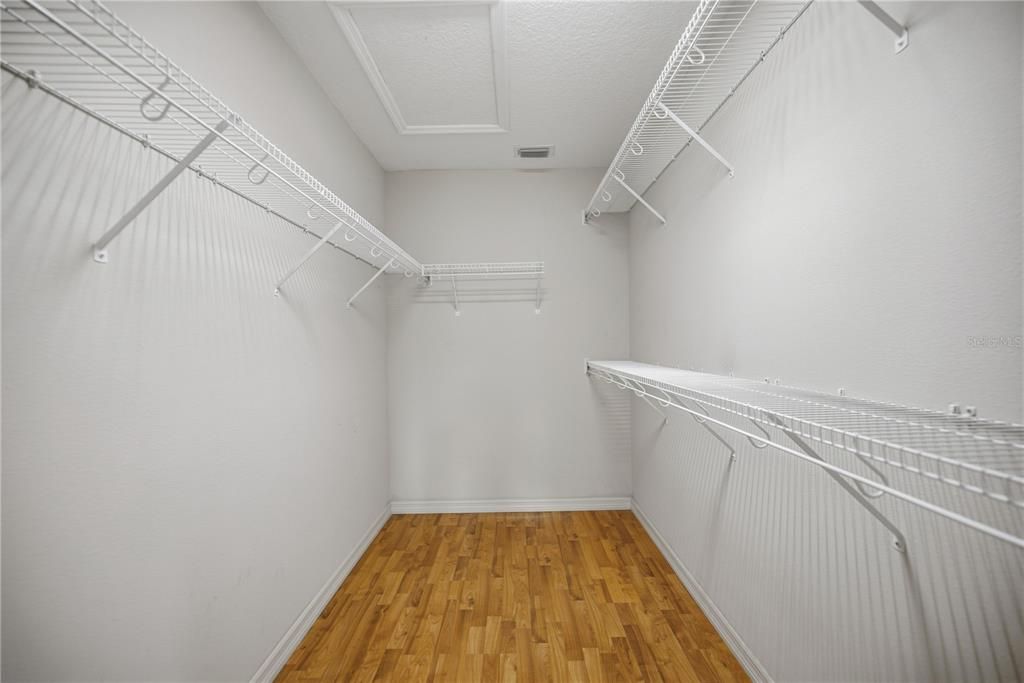
    • Walk-In Closet(s)

    • Window Treatments

    Bedrooms and bathrooms

    • Bedrooms: 3

    • Full bathrooms: 2

  • Parking

    • Driveway

    • Garage Door Opener

    • Off Street

    Property

    • Levels: One

    • Exterior Features: French Doors / Rain Gutters / Shade Shutter(s) / Sliding Doors / Storage

    Lot

    • Lot: 0.24 Acres

    Other Property Information

    • Parcel Number: 4464400610

    • Zoning: PUD

  • Type and style

    • Property Type: Residential

    • Property Sub Type: Single Family Residence

  • Utility

    • Cable Available

    • Electricity Available

    • Electricity Connected

    • Natural Gas Available

    • Natural Gas Connected

  • Other financial information

    • HOA: $390

    • HOA Frequency: Monthly

    • Annual tax amount: $2,547

  • Source details

    • MLS ID: OM733469

    Other facts

    • Construction Materials: Block

    • Foundation Details: Slab

    • Laundry Features: Gas Dryer Hookup / Inside / Laundry Room / Washer Hookup

    • Lot Features: Corner Lot / Landscaped / Near Golf Course

    • Patio And Porch Features: Front Porch / Other / Patio / Rear Porch

    • Window Features: Blinds / Shutters / Window Treatments

    • Direction Faces: West

    • Architectural Style: Florida

    • Garage Spaces: 2

    • Attached Garage: Yes

    • Garage: Yes

    • Living Area: 1768

    • Water Source: Public

    • Lot Size Dimensions: 82 x 127

    • Subdivision Name: SUMMERGLEN PH 04

Private inquiry
Talk to the advisor on this listing.
Floor plans, HOA docs, off-market comparables, scheduling a private showing — one message, direct to the local specialist.

More like this

For Sale
$285,000
House
3 bds · 2 ba · 1,445 sqft
MARION OAKS UNIT 5, OCALA
15899 SW 33RD AVENUE ROAD
+$2K
For Sale
$232,000
House
3 bds · 3 ba · 1,304 sqft
MARION OAKS UNIT 4, OCALA
2830 SW 162ND LN
New
For Sale
$300,000
House
4 bds · 2 ba · 1,862 sqft
MARION OAKS UN 03, OCALA
15031 SW 28TH TERRACE ROAD
New
For Sale
$315,000
House
4 bds · 2 ba · 1,792 sqft
MARION OAKS UN 04, OCALA
2409 SW 170TH PLACE
New
For Sale
$336,070
House
4 bds · 2 ba · 1,828 sqft
MARION OAKS, OCALA
15692 SW 37TH CIRCLE
New
For Sale
$336,070
House
4 bds · 2 ba · 1,828 sqft
MARION OAKS, OCALA
2469 SW 168TH PLACE
New
For Sale
$249,900
House
3 bds · 2 ba · 1,416 sqft
MARION OAKS UN 3, OCALA
16342 SW 23RD COURT ROAD
-$2K
For Sale
$282,990
House
3 bds · 2 ba · 1,684 sqft
ASPIRE AT GLEN AIRE, OCALA
15449 SW 34TH TERRACE

Market around this address

Live counts in the same area.
View all

The multiple listing information is provided by the Stellar MLS from a copyrighted compilation of listings. The compilation of listings and each individual listing are ©2026-present Stellar MLS. All Rights Reserved. The information provided is for consumers' personal, noncommercial use and may not be used for any purpose other than to identify prospective properties consumers may be interested in purchasing. All properties are subject to prior sale or withdrawal. All information provided is deemed reliable but is not guaranteed accurate, and should be independently verified. Listing courtesy of: BB RESIDENTIAL REAL ESTATE LLC