Sell Your Home
Get a free home valuation
Contact
Tell us about your needs
15680 PANTHER LAKE DRIVE

House For Sale
$1,950,000

BTC: 24.79338843

ETH: 770.59869591

8 days
5 bds
4 ba
4,329 sqft

Overview

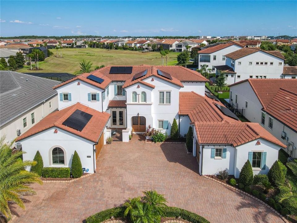
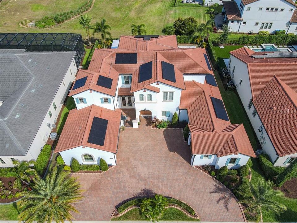
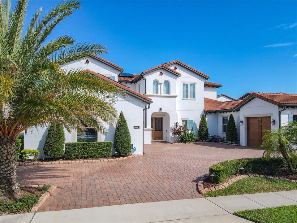
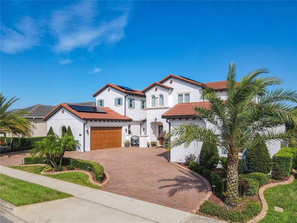
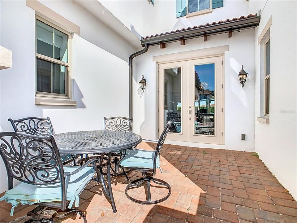
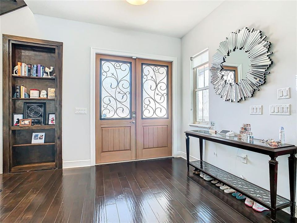
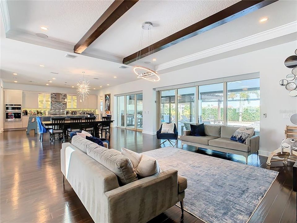
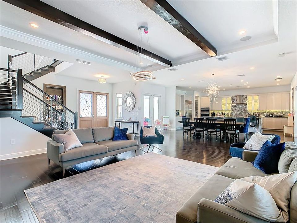
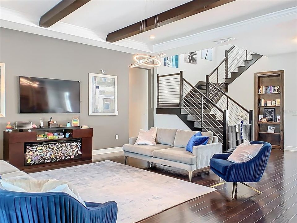
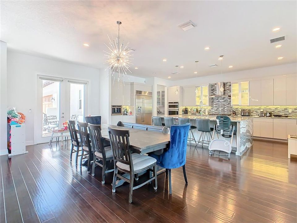
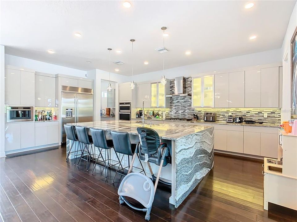
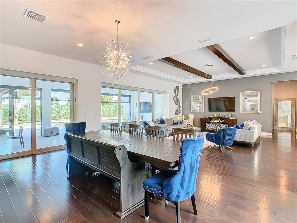
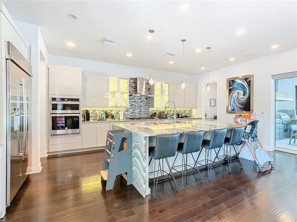
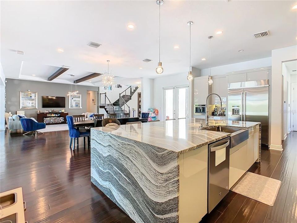
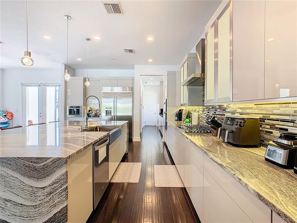
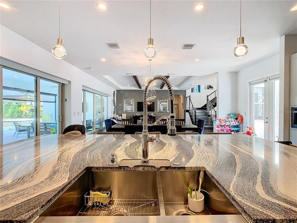
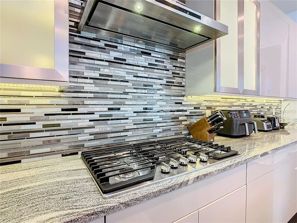
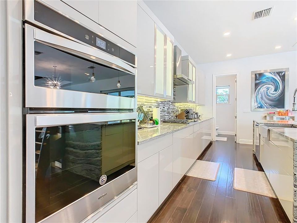
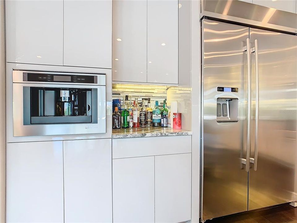
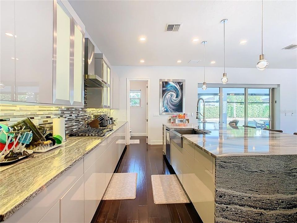
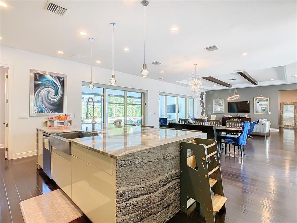
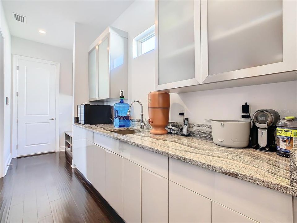
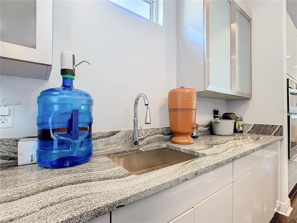
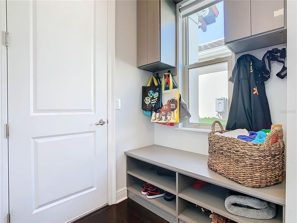
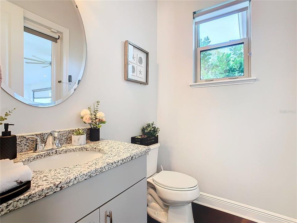
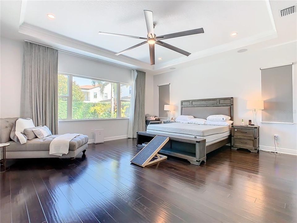
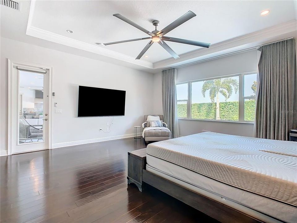
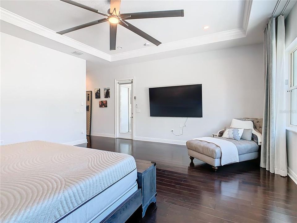
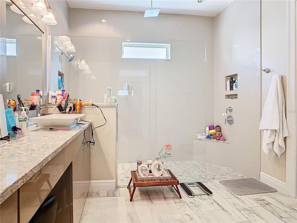
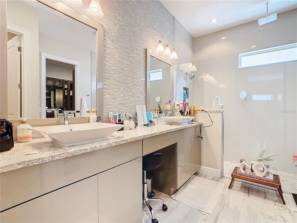
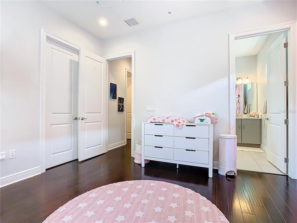
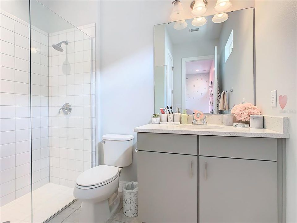
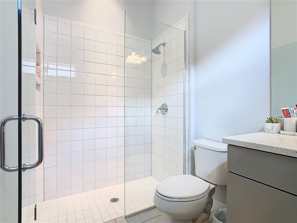
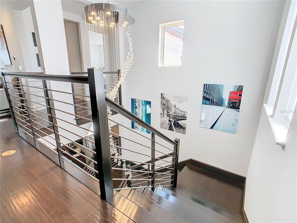
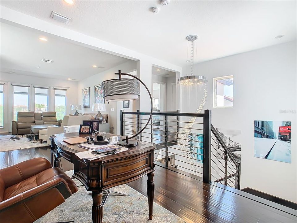
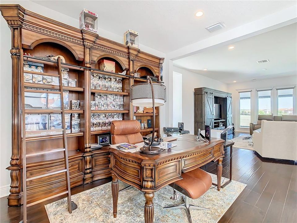
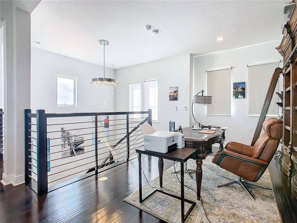
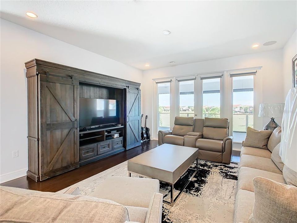
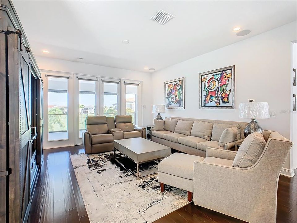
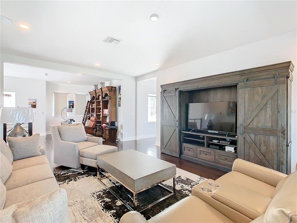
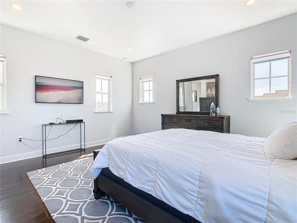
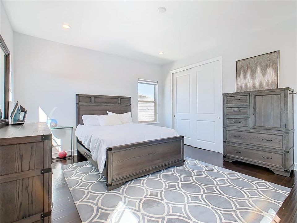
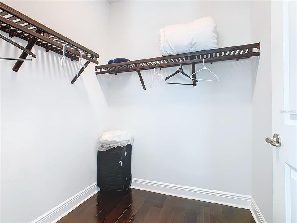
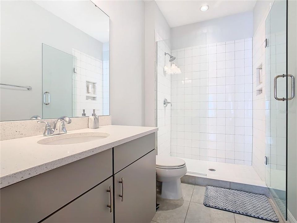
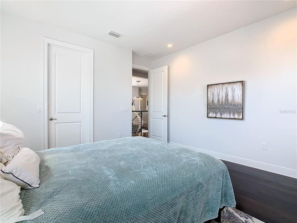
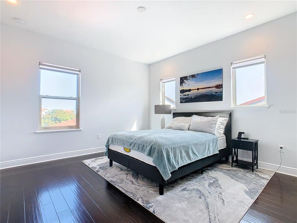
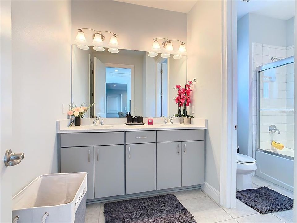
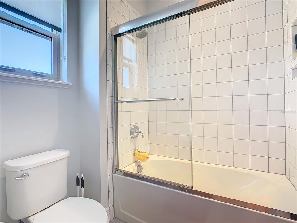
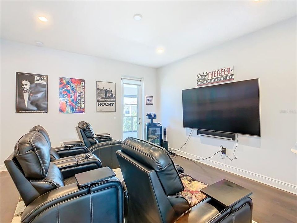
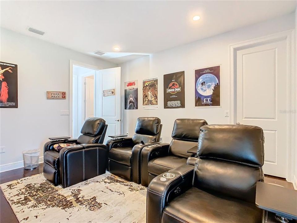
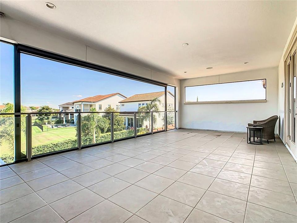
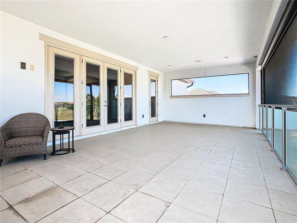
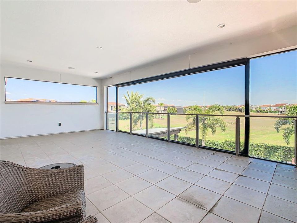
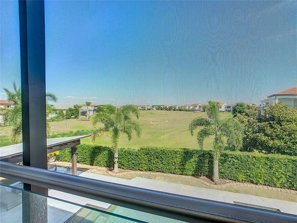
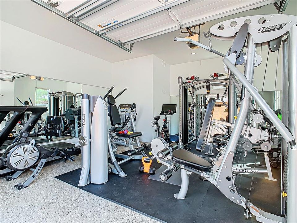
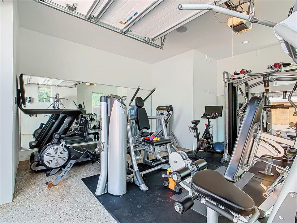
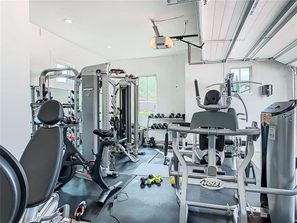
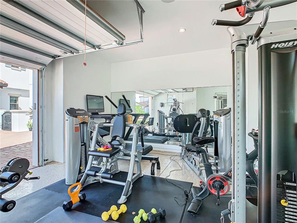
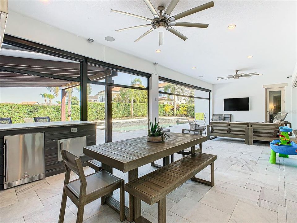
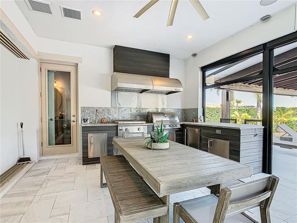
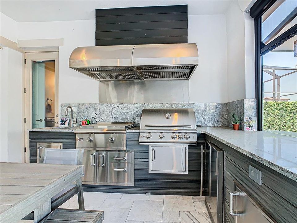
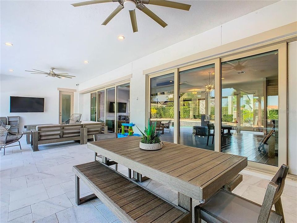
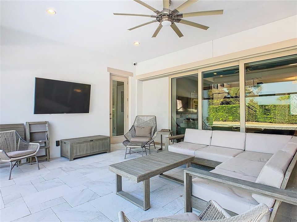
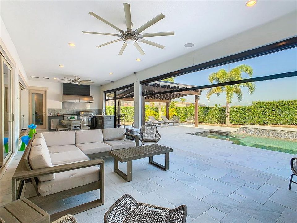
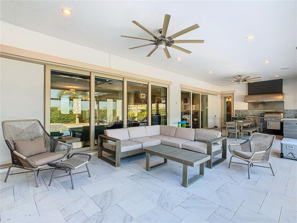
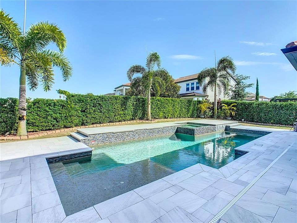
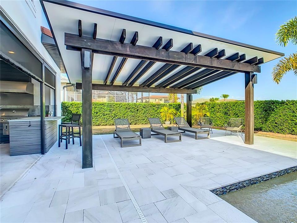
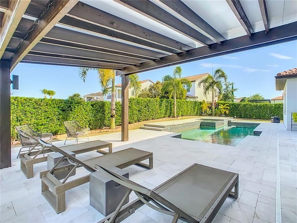
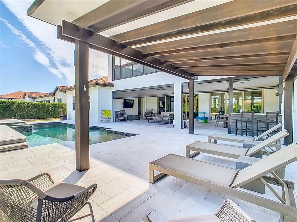
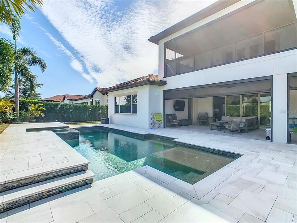
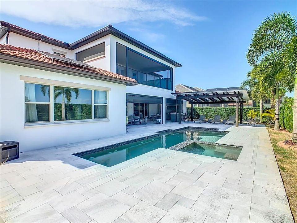
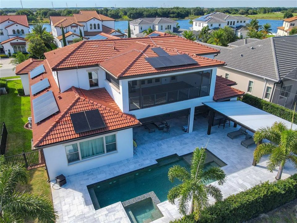
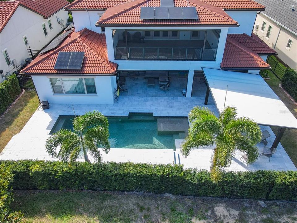
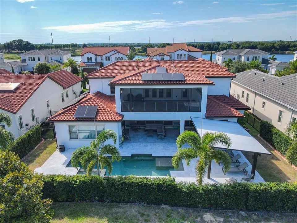
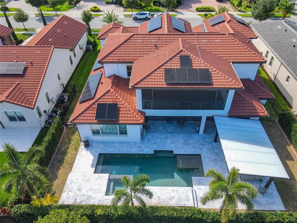
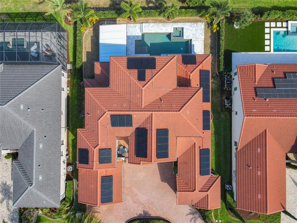
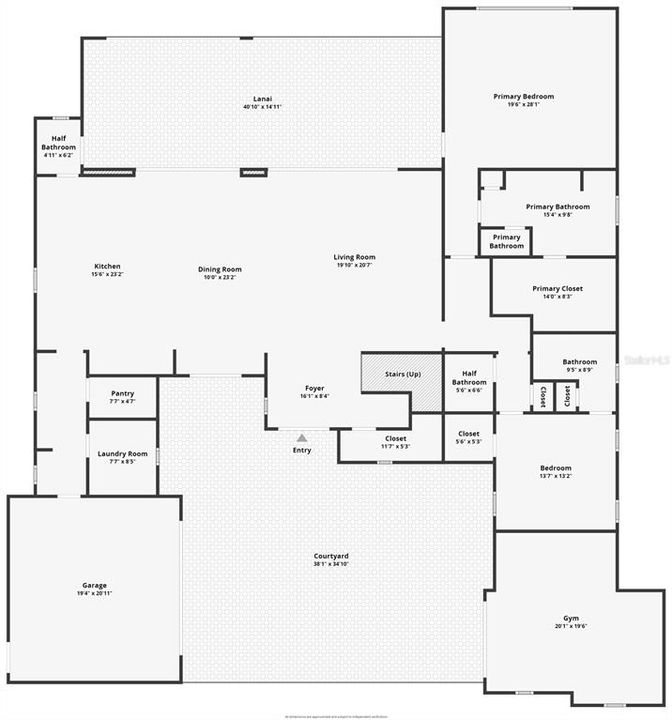
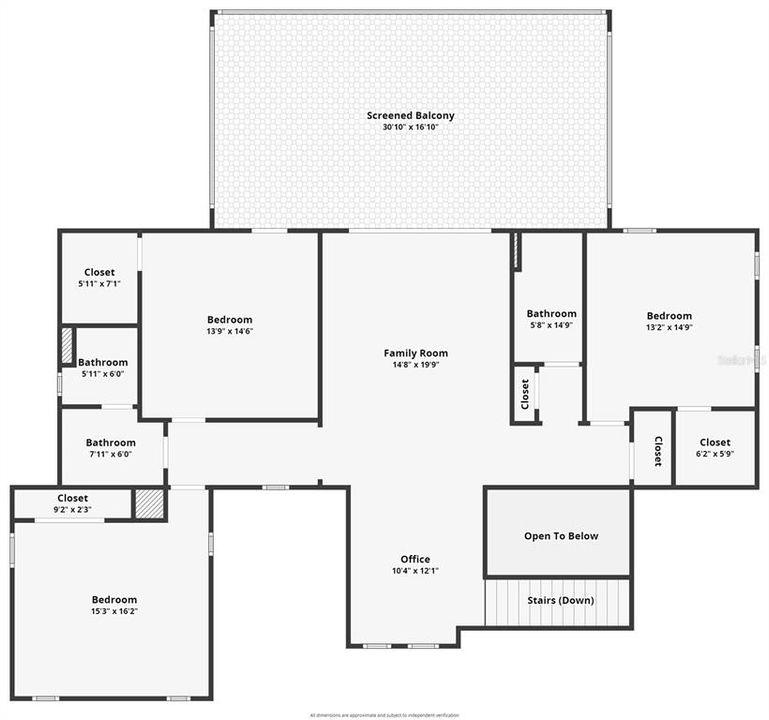
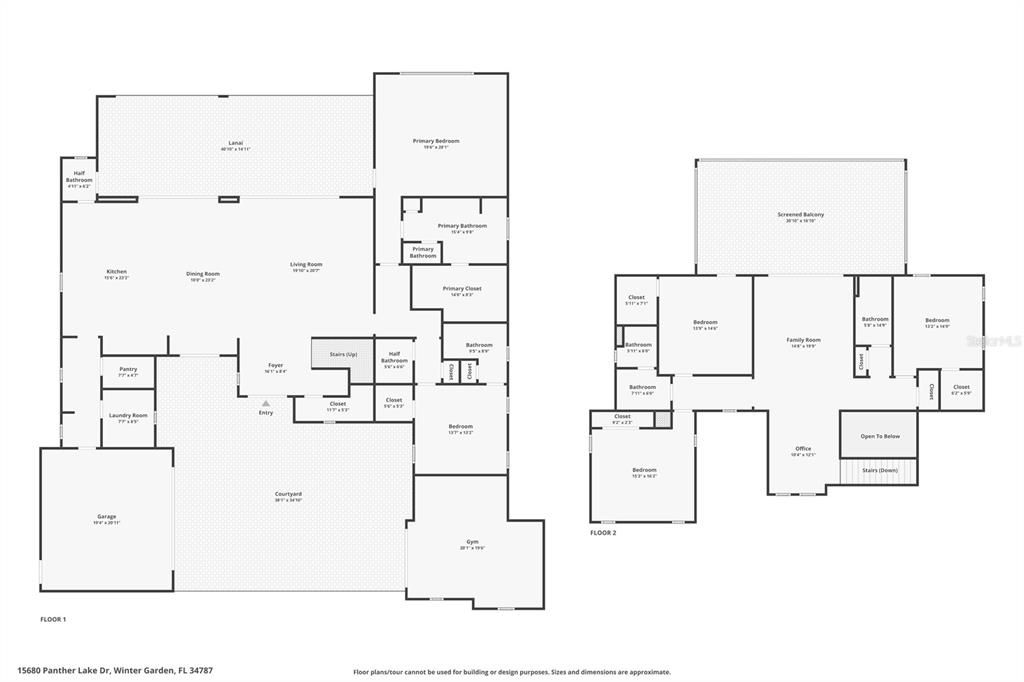
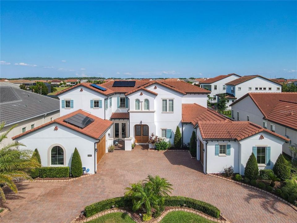
Prepare to be awed by this stunning estate from the Toll Brothers executive collection in the renowned community of Lakeshore Preserve. This home presents an ultra modern layout bringing you an environment that caters to both entertaining and every day life. The first floor is open and has 2 sets of triple pane sliding glass doors that fully open to your personal oasis. Beyond the covered lanai is a beautiful pool, spa and cabana area, perfect for a mid day swim or watching Disney fireworks at night. The kitchens, indoor and outdoor, and sure to impress even the most fastidious of chefs with the natural gas cooktop, multiple mounted range hoods, quartz countertops and more. This property is not only a "smart home" but also environmentally conscientious with newly installed solar panels and an electric car charger. All furniture is included with the sale of this home, the only thing you need is the keys to begin living your best central Florida life. Virtual Tour Available.
Location

Details

Type:
Residential
Parking:
Circular Driveway / Electric Vehicle Charging Station(s) / Garage Door Opener / Parking Pad
Year Built:
2019
Lot:
0.25 Acres
Heating:
Central / Electric
Price/sqft:
$450
Cooling:
Central Air
HOA:
$431

Valuation

Our model vs. what's actually selling nearby.
Estimate
$1,389,000
$1.2M – $1.7M
Confidence Low
List vs. estimate
$561K above estimate
List $1,950,000 · +40.4%
Our model says this listing is priced above recent comparable activity. Room to negotiate.
Price per sq ft
$450
+65.0% vs. city median $273
Based on
7 MLS comparables
Median of recent comparable listings. Sold comps use closing price, active listings use list price.

Highlights

Annual tax
$19,138
2025
HOA
$431/mo
Community Pool, Pool Maintenance
Pool
In Ground
View
Park/Greenbelt, Pool
Garage
3 car garage
Furnished
Furnished
Pets
Allowed
All facts and features
  • Flooring

    • Bamboo

    • Tile

    • Hardwood

    Heating

    • Central

    • Electric

    Cooling

    • Central Air

    Appliances

    • Built-In Oven

    • Cooktop

    • Dishwasher

    • Disposal

    • Dryer

    • Electric Water Heater

    • Exhaust Fan

    • Microwave

    • Range

    • Range Hood

    • Refrigerator

    • Washer

    Other interior features

    • Ceiling Fan(s)

    • Crown Molding

    • High Ceilings

    • Kitchen/Family Room Combo

    • Living Room/Dining Room Combo

    • Open Floorplan

    • Primary Bedroom Main Floor

    • Smart Home

    • Stone Counters

    • Tray Ceiling(s)

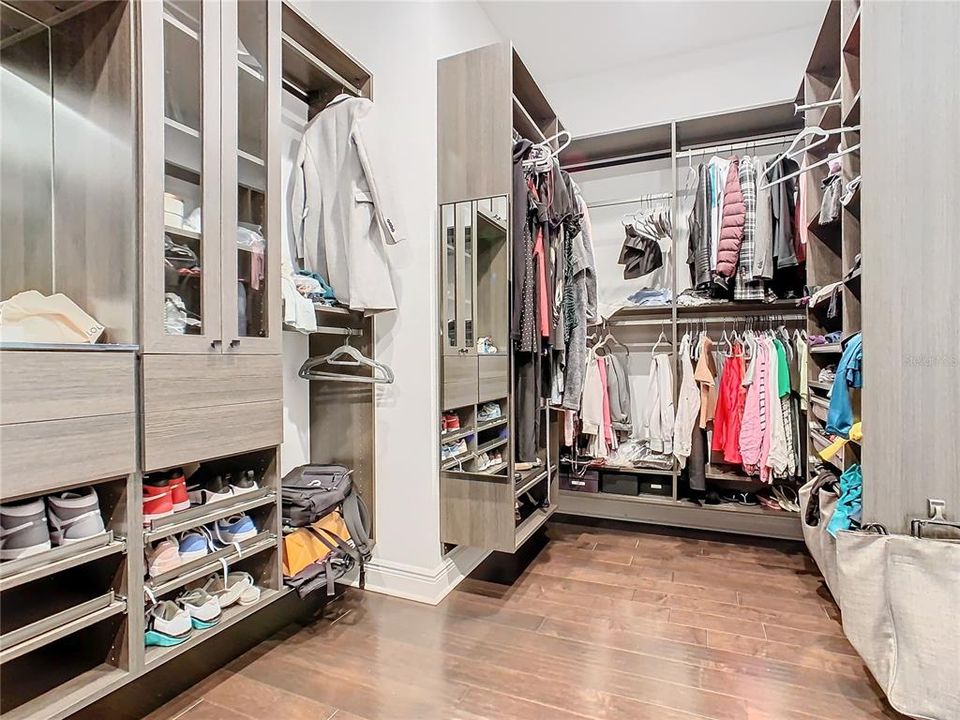
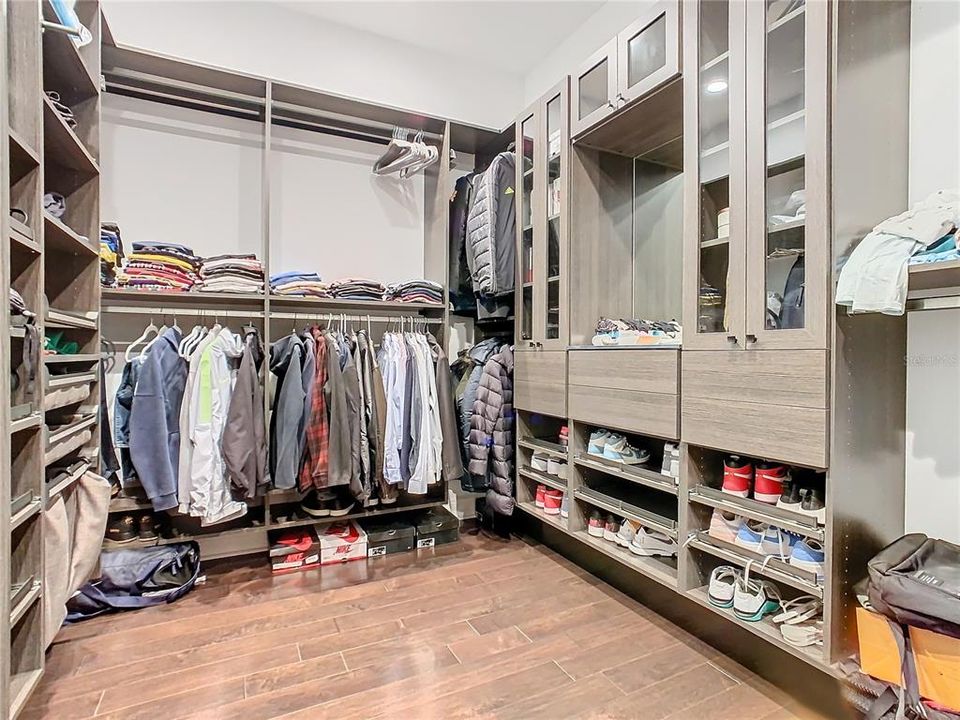
    • Walk-In Closet(s)

    • Window Treatments

    Bedrooms and bathrooms

    • Bedrooms: 5

    • Bathrooms: 2

    • Full bathrooms: 4

  • Parking

    • Circular Driveway

    • Electric Vehicle Charging Station(s)

    • Garage Door Opener

    • Parking Pad

    Property

    • Levels: Two

    • Pool Private: Yes

    • Exterior Features: Balcony / Irrigation System / Lighting / Outdoor Grill / Outdoor Kitchen / Rain Gutters / Sidewalk / Sliding Doors

    Lot

    • Lot: 0.25 Acres

    Other Property Information

    • Parcel Number: 052427533102270

    • Zoning: P-D

  • Type and style

    • Property Type: Residential

    • Property Sub Type: Single Family Residence

  • Utility

    • Electricity Connected

    • Natural Gas Connected

    • Solar

    • Sprinkler Meter

    • Water Connected

  • Other financial information

    • HOA: $431

    • HOA Frequency: Monthly

    • Annual tax amount: $19,138

  • Source details

    • MLS ID: O6438584

    Other facts

    • Construction Materials: Block / Stucco / Wood Frame

    • Foundation Details: Slab

    • Fireplace Features: Decorative / Electric / Family Room

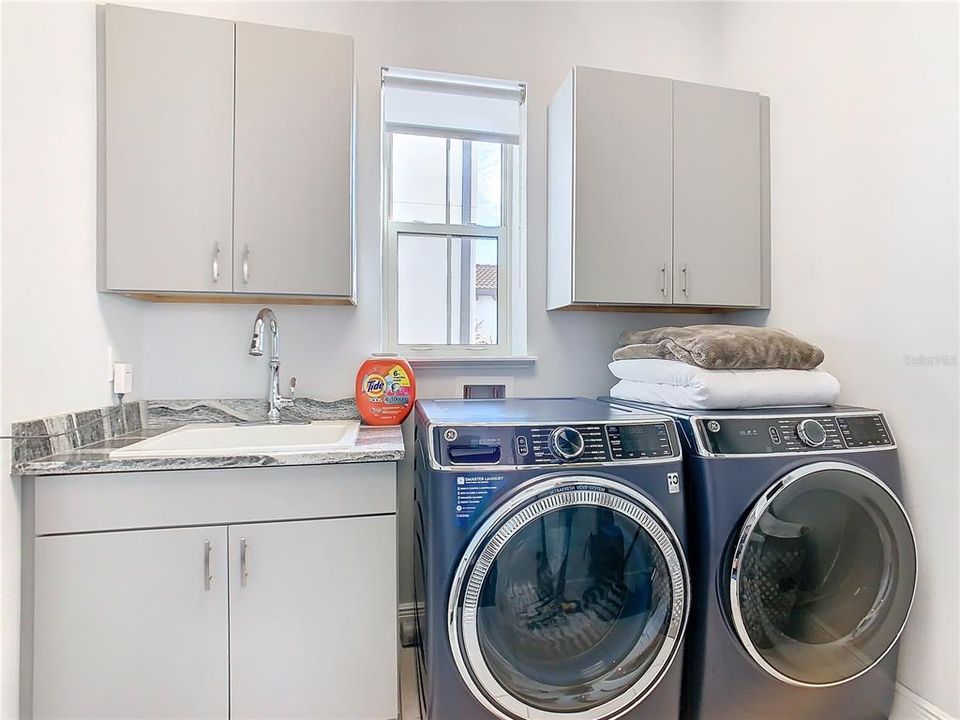
    • Laundry Features: Electric Dryer Hookup / Inside / Laundry Room / Washer Hookup

    • Lot Features: In County / Landscaped

    • Patio And Porch Features: Covered / Enclosed / Front Porch / Patio / Screened

    • Pool Features: In Ground / Tile

    • Window Features: Shades

    • Direction Faces: Northwest

    • Other Structures: Cabana / Outdoor Kitchen

    • Architectural Style: Contemporary / Mediterranean

    • Fireplace: Yes

    • Garage Spaces: 3

    • Attached Garage: Yes

    • Garage: Yes

    • Living Area: 4329

    • Water Source: Public

    • Subdivision Name: LAKESHORE PRESERVE PH 2

Private inquiry
Talk to the advisor on this listing.
Floor plans, HOA docs, off-market comparables, scheduling a private showing — one message, direct to the local specialist.

More like this

-$59K
For Sale
$2,190,000
House
5 bds · 4 ba · 4,253 sqft
LAKESHORE PRESERVE PH 4, WINTER GARDEN
15475 SHOREBIRD LANE
For Sale
$2,050,000
House
5 bds · 5 ba · 4,832 sqft
AVALON COVE, WINTER GARDEN
9056 MORGANA COURT
For Sale
$1,395,000
House
4 bds · 3 ba · 2,464 sqft
LAKEVIEW POINTE/HORIZON WEST P, WINTER GARDEN
14048 LARKSPUR LAKE DRIVE
For Sale
$1,750,000
House
4 bds · 3 ba · 3,388 sqft
WEST LAKE HANCOCK ESTATES, WINTER GARDEN
7573 GREEN MOUNTAIN WAY
-$170K
For Sale
$1,724,500
House
5 bds · 5 ba · 4,641 sqft
WATERLEIGH PH 1, WINTER GARDEN
8750 BAYVIEW CROSSING DRIVE
-$200K
For Sale
$2,380,000
House
4 bds · 4 ba
Lakeshore Preserve Phase 4, Winter Garden
15499 Shorebird Lane, Winter Garden FL 34787
For Sale
$2,500,000
House
6 bds · 6 ba · 5,287 sqft
LAKESHORE PRESERVE PH 4, WINTER GARDEN
15505 SHOREBIRD LANE
-$200K
For Sale
$1,999,000
House
5 bds · 5 ba · 4,661 sqft
AVALON COVE, WINTER GARDEN
9110 MORGANA COURT

Market around this address

Live counts in the same area.
View all

The multiple listing information is provided by the Stellar MLS from a copyrighted compilation of listings. The compilation of listings and each individual listing are ©2026-present Stellar MLS. All Rights Reserved. The information provided is for consumers' personal, noncommercial use and may not be used for any purpose other than to identify prospective properties consumers may be interested in purchasing. All properties are subject to prior sale or withdrawal. All information provided is deemed reliable but is not guaranteed accurate, and should be independently verified. Listing courtesy of: KELLER WILLIAMS CLASSIC