Sell Your Home
Get a free home valuation
Contact
Tell us about your needs
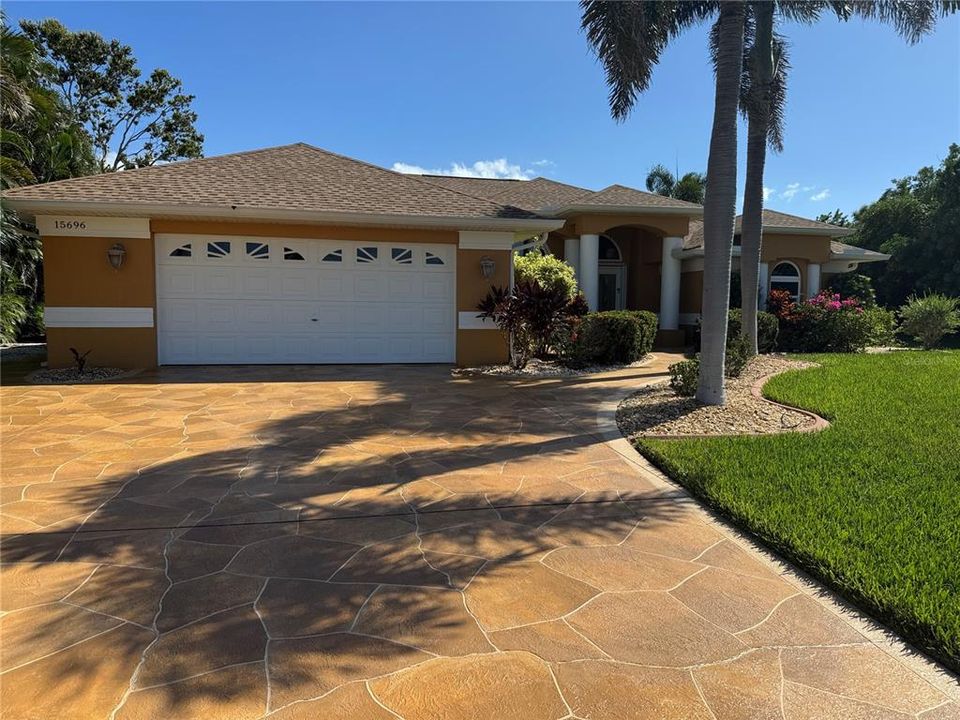
15696 HENNIPEN CIRCLE

House For Rent
$3,000

BTC: 0.03727634

ETH: 1.23355263

/mo
5 days
Waterfront
3 bds
2 ba
2,457 sqft

Overview

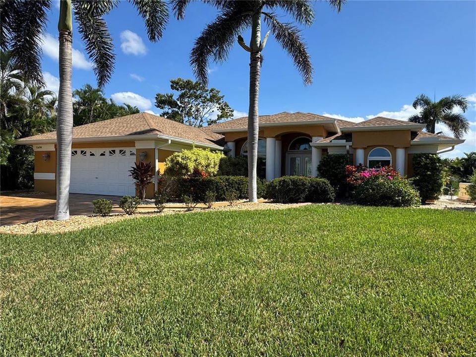
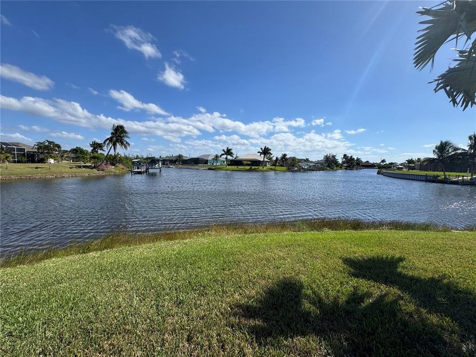
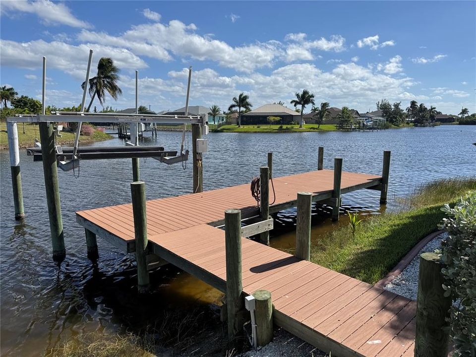
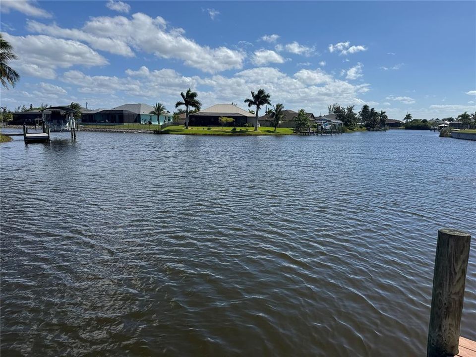
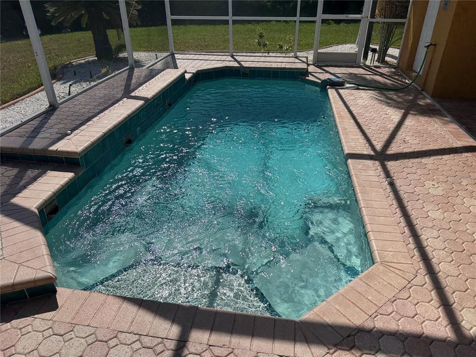
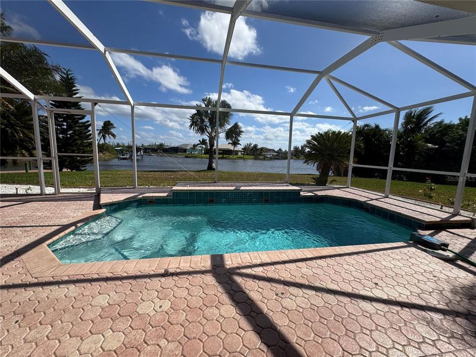
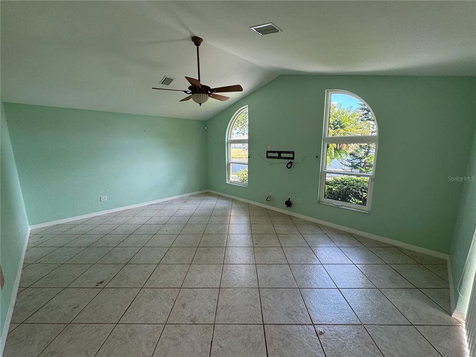
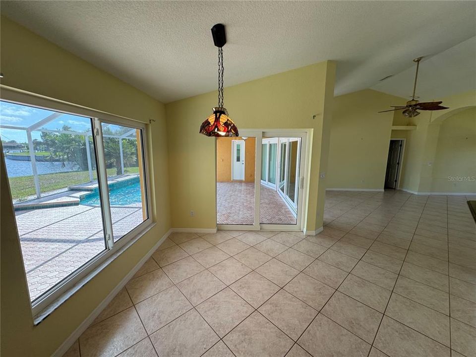
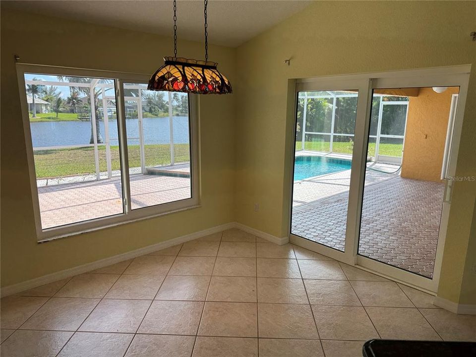
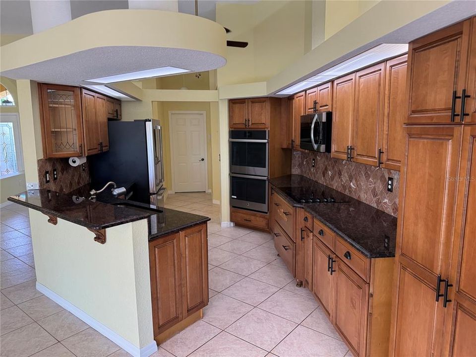
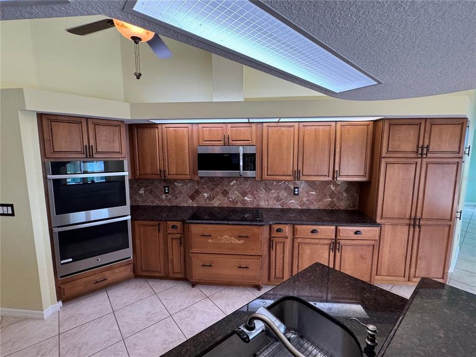
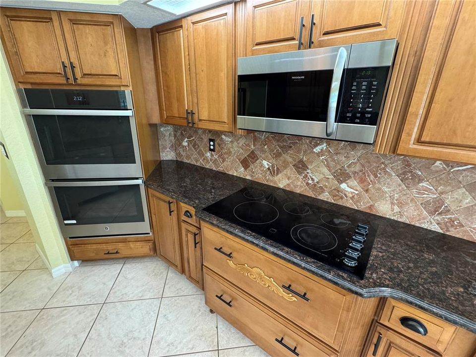
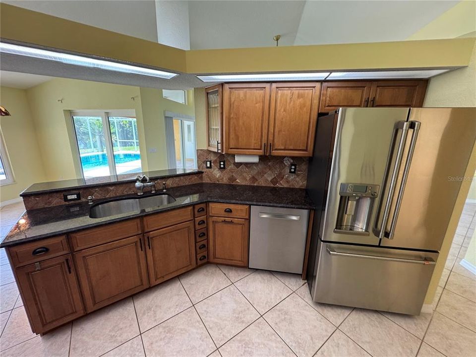
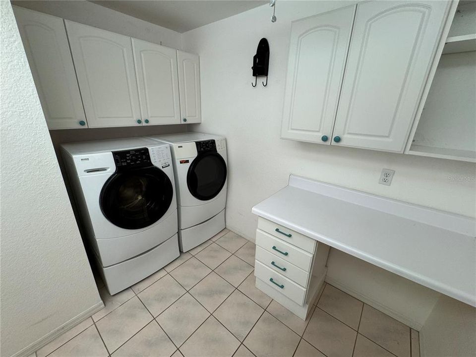
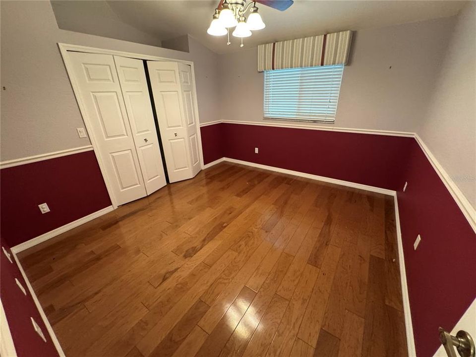
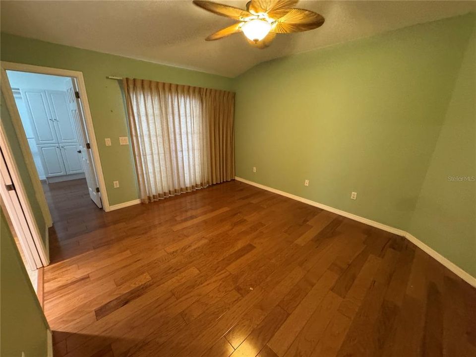
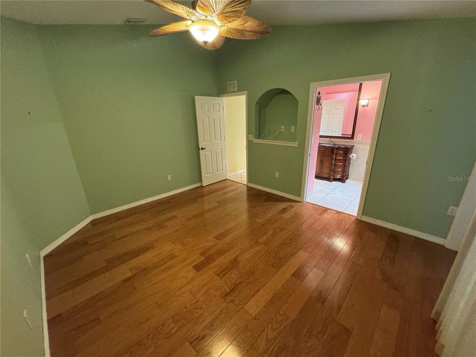
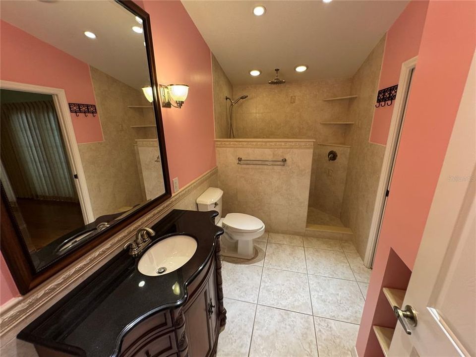
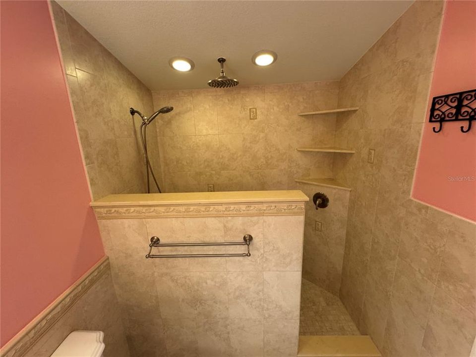
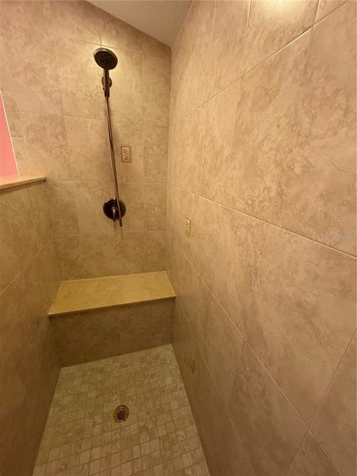
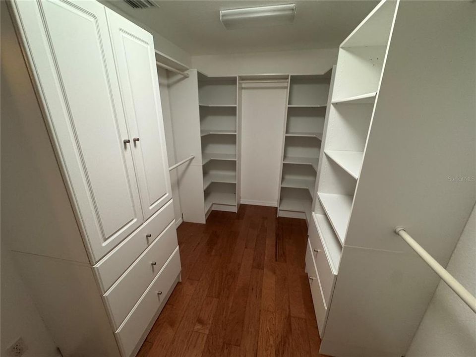
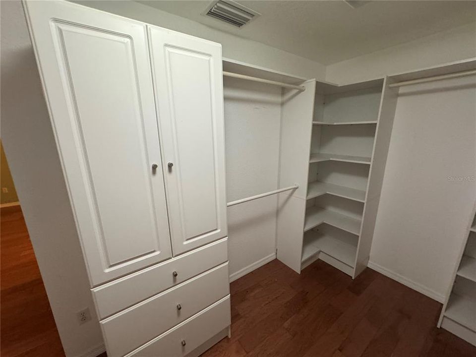
Available 12/01/26 - 3 bedroom, 2.5 bath POOL home with pool service included. Designed and appointed to give this home the WOW factor, with over 2400sq under air and perfectly situated on a waterfront tip lot with over 160 feet of shoreline and views of multiple intersecting canals. A columned double door entry and lush landscaping adorn the home. Inside you'll find diagonally laid tile flooring, tall ceilings, arches, columns and oversized windows & doors offering plenty of natural light! A beautiful chefs kitchen features such appointments as granite counters, stainless appliances with double oven and maple glazed cabinets! Enjoy meals in the breakfast nook with pool and waterway views and the large family room is the perfect spot to unwind after a hard day. All bedrooms have hickory flooring and the second bedroom could be a full master suite complete with very large walk in closet and private screened lanai. The Owners suite offers ample room with his & her walk in closets and a palatial master bath with high level granite, tile and wood accents, elaborate vanities, garden tub and fantastic roman shower. Oversized 2 car garage has workshop and cabinet storage. Outdoor living is centered around a sport pool/spa with perfectly located therapy jets and endless current for swimming or exercise. The brick paver lanai and pool deck has plenty of room for entertaining guests! Sorry, NO PETS and NO SMOKING.

Location

Details

Type:
Residential Lease
Parking:
No Data
Year Built:
1993
Lot:
0.74 Acres
Heating:
Electric
Price/sqft:
$1
Cooling:
Central Air
HOA:
No Data

Highlights

Pool
In Ground
View
Water
Waterfront
Canal - Brackish, Canal Front
Pets
Not allowed
All facts and features
  • Heating

    • Electric

    Cooling

    • Central Air

    Appliances

    • Dishwasher

    • Disposal

    • Dryer

    • Microwave

    • Range

    • Refrigerator

    • Washer

    Other interior features

    • Ceiling Fan(s)

    Bedrooms and bathrooms

    • Bedrooms: 3

    • Bathrooms: 1

    • Full bathrooms: 2

  • Property

    • Levels: One

    • Pool Private: Yes

    Lot

    • Lot: 0.74 Acres

    Other Property Information

    • Parcel Number: 412127252017

  • Type and style

    • Property Type: Residential Lease

    • Property Sub Type: Single Family Residence

  • Source details

    • MLS ID: D6149205

    Other facts

    • Laundry Features: Inside

    • Lot Features: Corner Lot

    • Patio And Porch Features: Screened

    • Pool Features: In Ground / Heated / Lap / Outside Bath Access / Screen Enclosure

    • Waterfront: Yes

    • Attached Garage: Yes

    • Garage: Yes

    • Living Area: 2457

    • Water Source: Public

    • Subdivision Name: PORT CHARLOTTE SEC 082

Private inquiry
Talk to the advisor on this listing.
Floor plans, HOA docs, off-market comparables, scheduling a private showing — one message, direct to the local specialist.

More like this

New
For Rent
$3,200 /mo
House
4 bds · 2 ba · 2,703 sqft
PORT CHARLOTTE
13694 BEGONIA CIRCLE
New
For Rent
$2,750 /mo
House
3 bds · 2 ba · 1,859 sqft
PORT CHARLOTTE SEC 87, PORT CHARLOTTE
10074 HACKENSACK STREET
For Rent
$3,150 /mo
House
3 bds · 2 ba · 1,651 sqft
PORT CHARLOTTE SEC 058, PORT CHARLOTTE
14182 BARBET LANE
-$220
For Rent
$2,580 /mo
House
3 bds · 2 ba · 1,900 sqft
PORT CHARLOTTE SEC 081, PORT CHARLOTTE
15062 WICHITA ROAD
-$100
For Rent
$2,350 /mo
House
5 bds · 3 ba · 2,467 sqft
PORT CHARLOTTE SEC 87, PORT CHARLOTTE
14150 APPLETON BOULEVARD
For Rent
$2,900 /mo
House
3 bds · 2 ba · 2,090 sqft
PORT CHARLOTTE SEC 085, PORT CHARLOTTE
13342 COMMONWEALTH AVENUE
For Rent
$3,000 /mo
House
3 bds · 2 ba · 1,528 sqft
ROTONDA LAKES, ROTONDA WEST
372 BAYTREE DRIVE
For Rent
$2,650 /mo
House
4 bds · 2 ba · 1,903 sqft
PORT CHARLOTTE SEC 081, PORT CHARLOTTE
14683 INGRAHAM BOULEVARD

Market around this address

Live counts in the same area.
View all

The multiple listing information is provided by the Stellar MLS from a copyrighted compilation of listings. The compilation of listings and each individual listing are ©2026-present Stellar MLS. All Rights Reserved. The information provided is for consumers' personal, noncommercial use and may not be used for any purpose other than to identify prospective properties consumers may be interested in purchasing. All properties are subject to prior sale or withdrawal. All information provided is deemed reliable but is not guaranteed accurate, and should be independently verified. Listing courtesy of: RE/MAX ALLIANCE GROUP