Sell Your Home
Get a free home valuation
Contact
Tell us about your needs
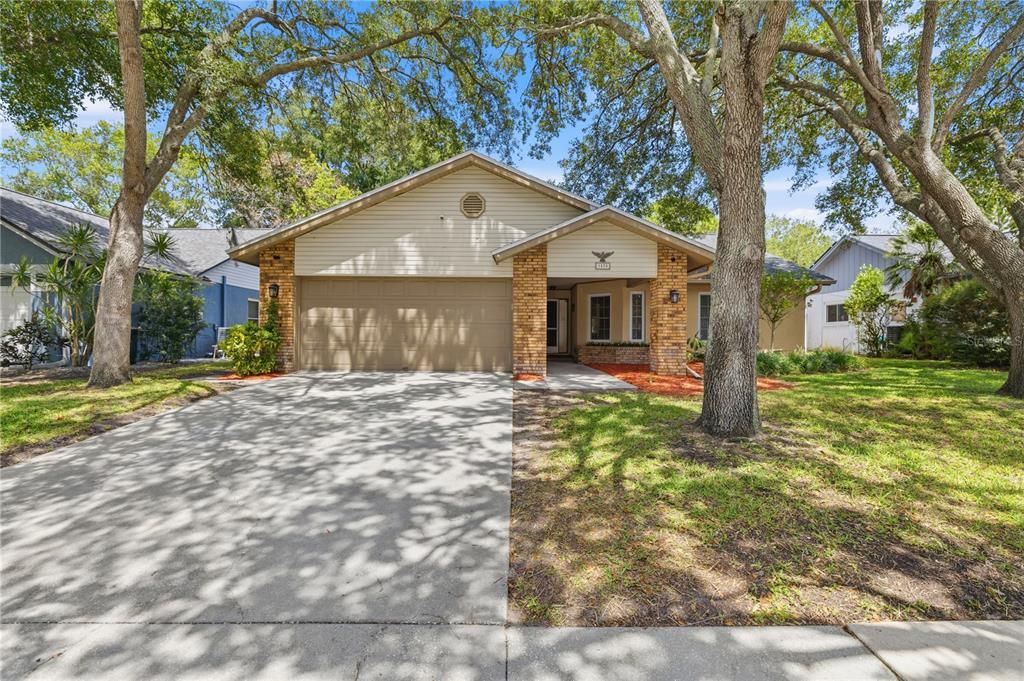
1570 CLUB DRIVE

House For Sale
$489,900

BTC: 7.51610924

ETH: 257.48433755

-$9K (2026/07/23)
16 days
3 bds
2 ba
2,249 sqft

Overview

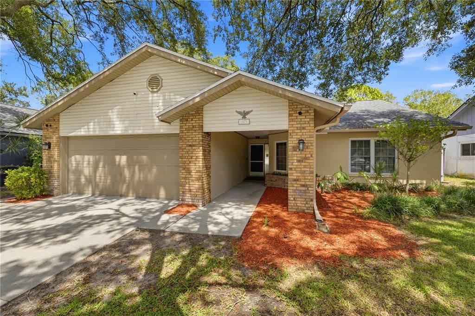
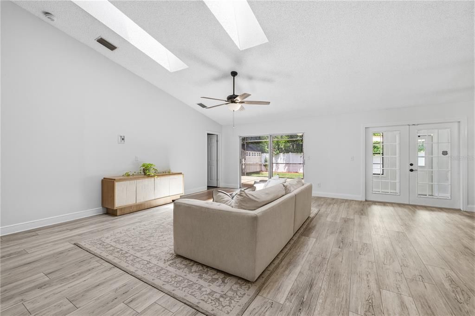
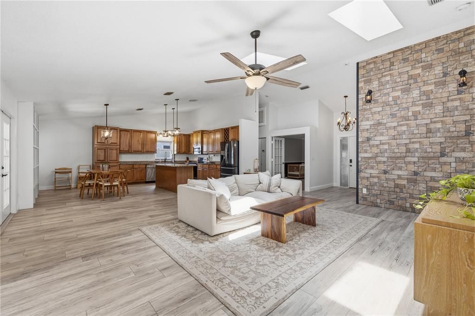
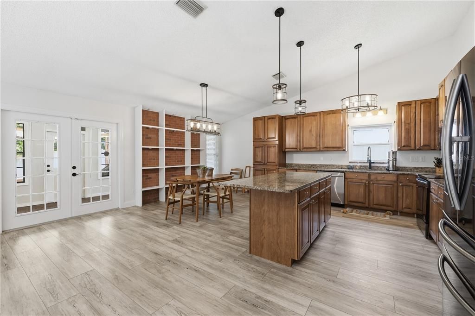
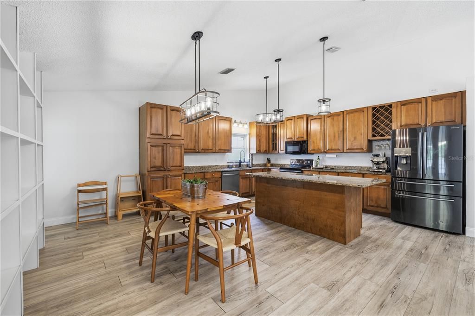
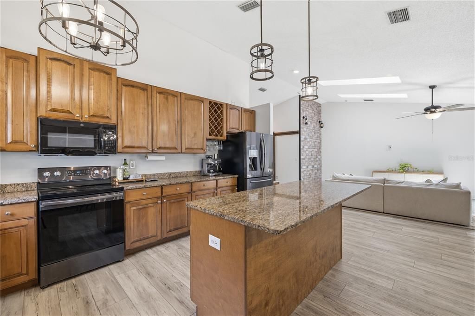
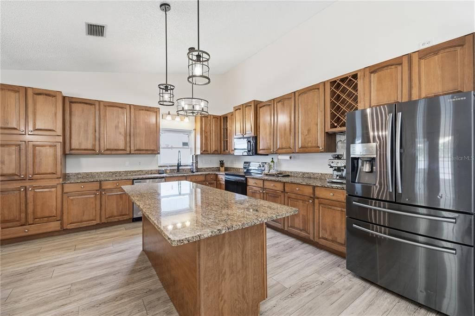
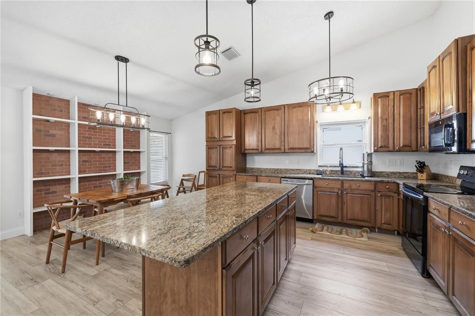
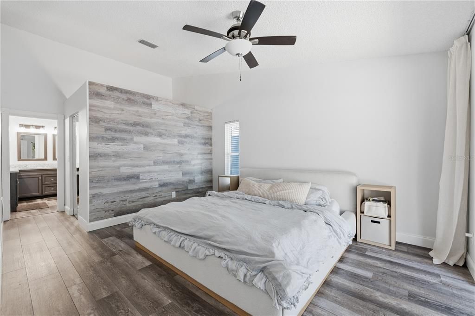
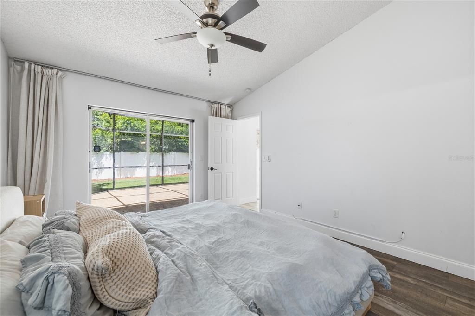
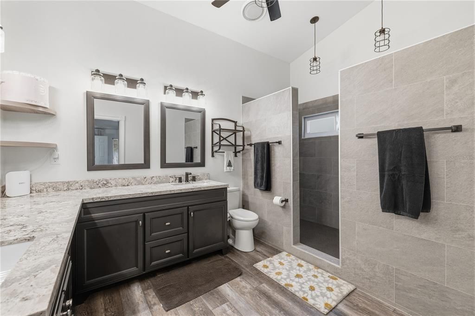
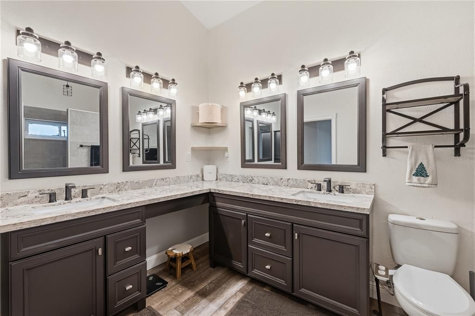
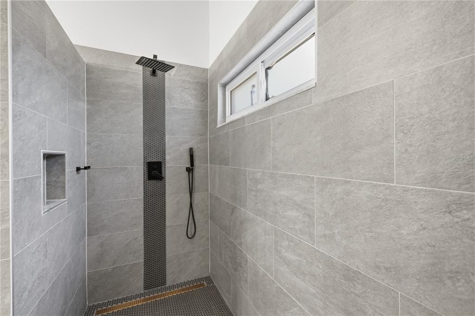
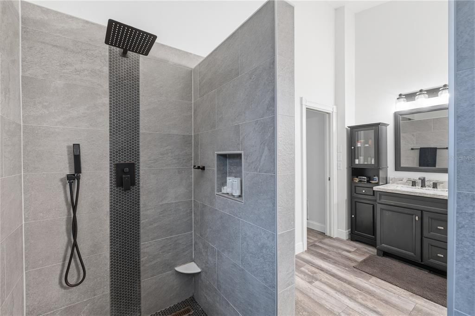
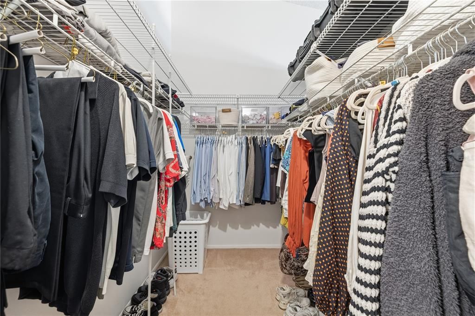
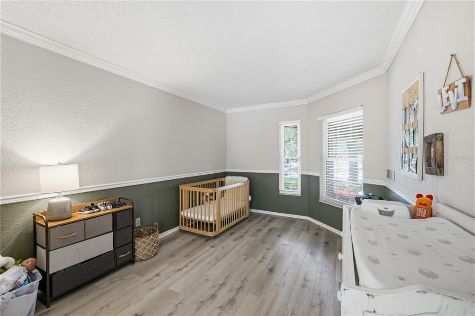
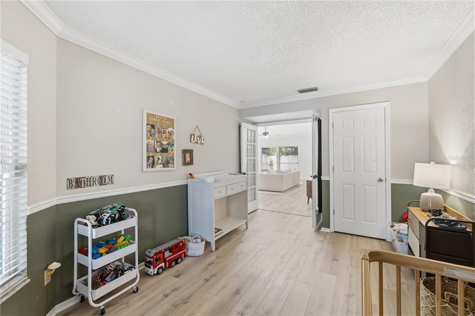
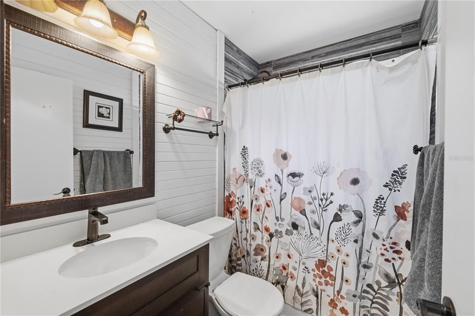
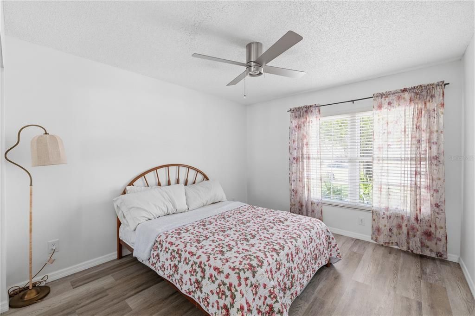
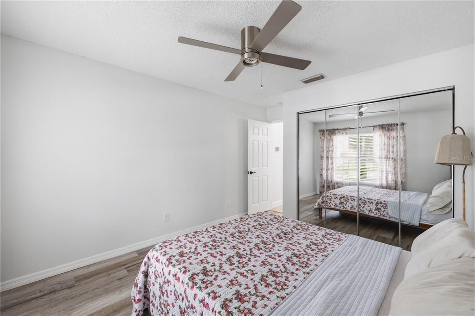
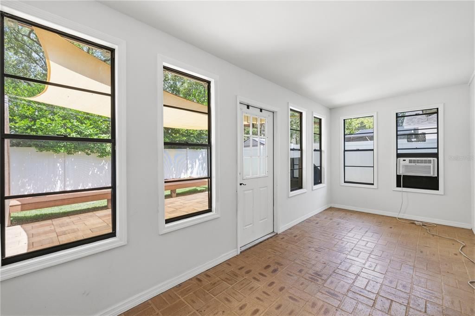
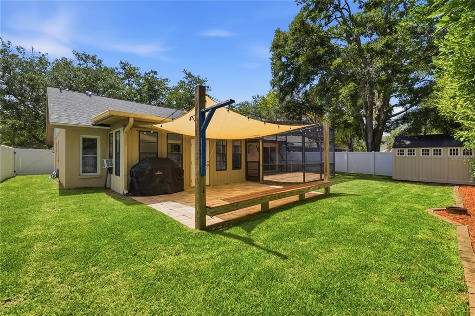
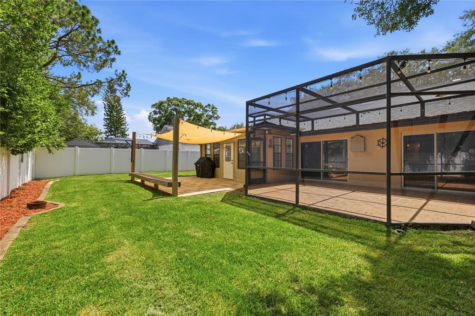
Just minutes from the shops, restaurants, and sponge docks of downtown Tarpon Springs, this 3-bedroom, 2-bathroom home offers 2,249 square feet of light-filled living space. High ceilings and abundant natural light create an airy, open feel throughout. Recent updates give this home real move-in confidence: a newer roof (2020), updated HVAC (2025), and fresh interior paint (2026). Home offers an open floor plan with a spacious kitchen that features a large island. Set in a sought-after community with a pool and clubhouse, and zoned for Tarpon Springs Elementary, Middle, and High School. Flood zone X means no worrying about water intrusion or insurance yet easy proximity to Tampa Bay's beaches and coastal lifestyle.

Location

Details

Type:
Residential
Parking:
No Data
Year Built:
1988
Lot:
0.17 Acres
Heating:
Central
Price/sqft:
$218
Cooling:
Central Air
HOA:
$297

Valuation

Our model vs. what's actually selling nearby.
Estimate
$434,450
$321K – $564K
Confidence Low
List vs. estimate
$55K above estimate
List $489,900 · +12.8%
Our model says this listing is priced above recent comparable activity. Room to negotiate.
Price per sq ft
$217
-18.4% vs. city median $267
Based on
8 MLS comparables
Median of recent comparable listings. Sold comps use closing price, active listings use list price.

Highlights

Annual tax
$7,612
2025
HOA
$297/qtr
Garage
2 car garage
Pets
Allowed
All facts and features
  • Flooring

    • Tile

    • Vinyl

    Heating

    • Central

    Cooling

    • Central Air

    Appliances

    • Dishwasher

    • Microwave

    • Range

    • Refrigerator

    Other interior features

    • Ceiling Fan(s)

    • Eating Space In Kitchen

    • Kitchen/Family Room Combo

    • Open Floorplan

    • Primary Bedroom Main Floor

    • Skylight(s)

    • Solid Surface Counters

    • Solid Wood Cabinets

    • Thermostat

    • Vaulted Ceiling(s)

    Bedrooms and bathrooms

    • Bedrooms: 3

    • Full bathrooms: 2

  • Property

    • Levels: One

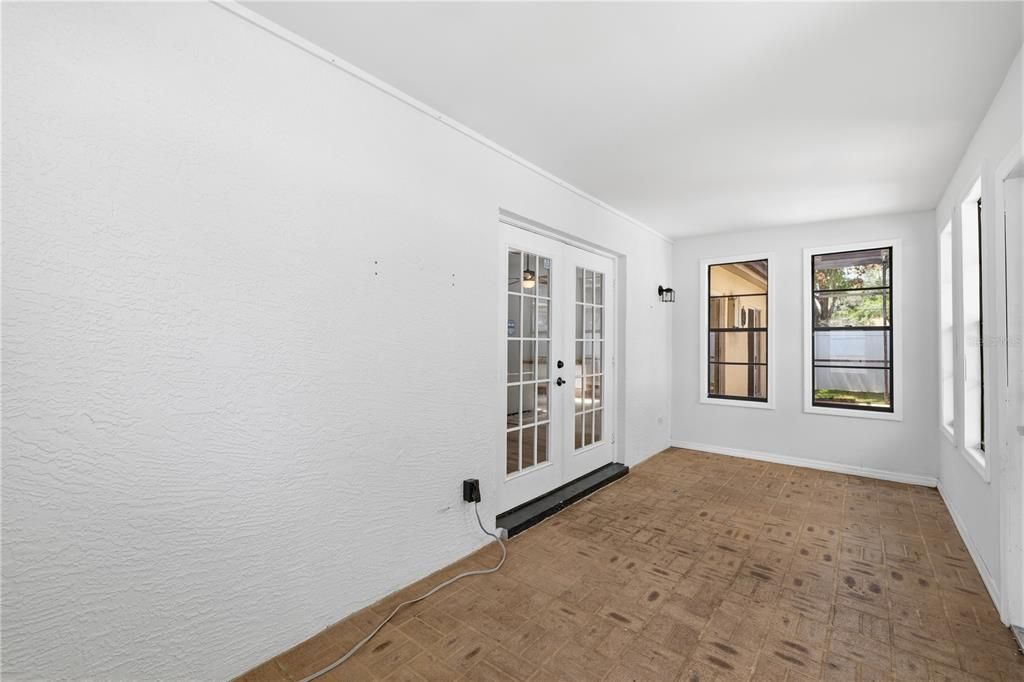
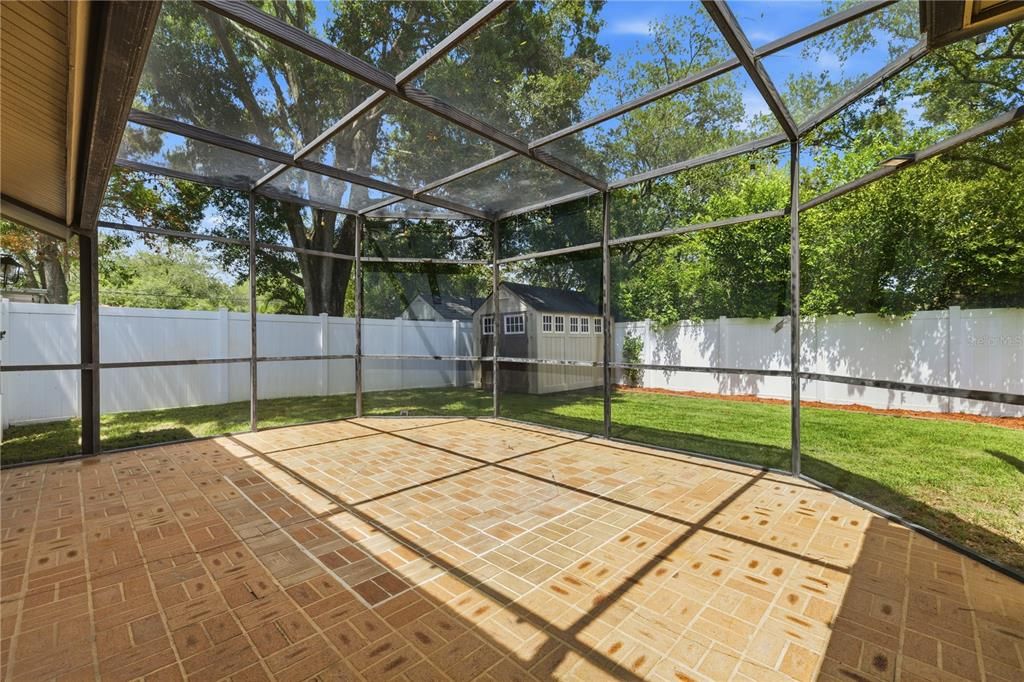
    • Exterior Features: French Doors / Private Yard / Sidewalk

    Lot

    • Lot: 0.17 Acres

    Other Property Information

    • Parcel Number: 062716061130000020

  • Type and style

    • Property Type: Residential

    • Property Sub Type: Single Family Residence

  • Utility

    • Cable Connected

    • Electricity Connected

    • Sewer Connected

    • Water Connected

  • Other financial information

    • HOA: $297

    • HOA Frequency: Quarterly

    • Annual tax amount: $7,612

  • Source details

    • MLS ID: TB8529875

    Other facts

    • Construction Materials: Block

    • Foundation Details: Slab

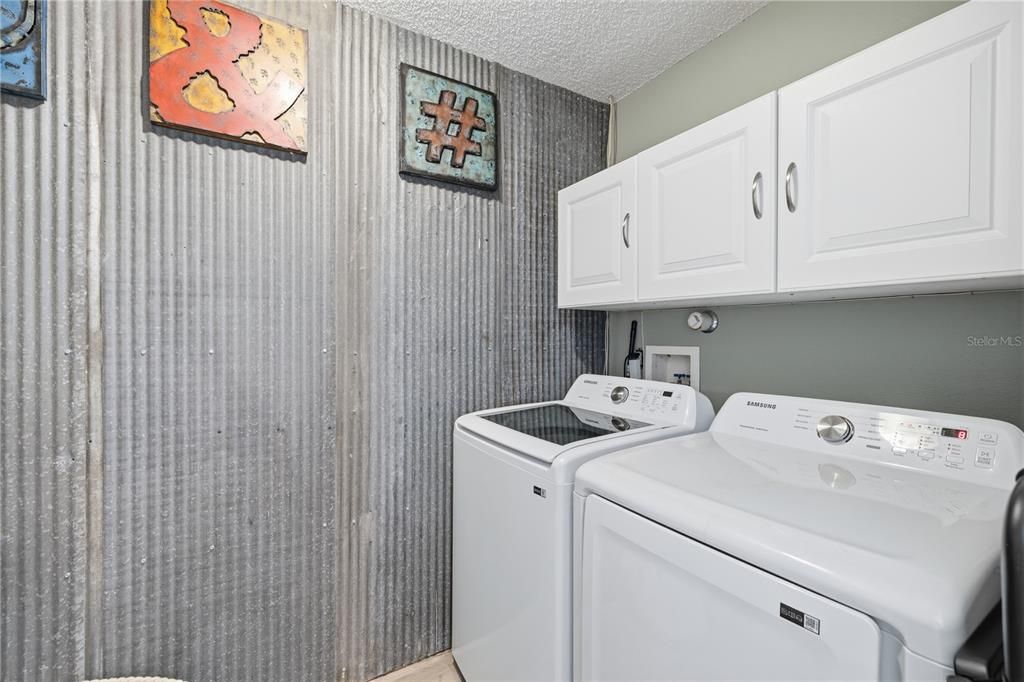
    • Laundry Features: Inside / Laundry Room

    • Direction Faces: West

    • Garage Spaces: 2

    • Attached Garage: Yes

    • Garage: Yes

    • Living Area: 2249

    • Water Source: Public

    • Subdivision Name: BECKETT BAY

Private inquiry
Talk to the advisor on this listing.
Floor plans, HOA docs, off-market comparables, scheduling a private showing — one message, direct to the local specialist.

More like this

New
For Sale
$500,000
House
4 bds · 3 ba · 2,038 sqft
HARBOR WOODS NORTH, TARPON SPRINGS
1690 WINNERS CIRCLE
New
For Sale
$441,000
House
3 bds · 3 ba · 1,896 sqft
FOREST HILLS, HOLIDAY
1240 TRUNKFISH DRIVE
New
For Sale
$395,000
House
3 bds · 2 ba · 1,781 sqft
TARPON HEIGHTS SEC B, TARPON SPRINGS
53 W PARK STREET
For Sale
$485,000
House
3 bds · 2 ba · 1,772 sqft
GULFVIEW RIDGE, TARPON SPRINGS
1128 FORBES TRACE
For Sale
$429,500
3 bds · 2 ba · 1,456 sqft
WELSHS BAYOU ADD, TARPON SPRINGS
121 BAY STREET
For Sale
$499,995
Lots/Land
1.00 acres
LAKEPLACE, TARPON SPRINGS
520 AUSTIN DRIVE
For Sale
$450,000
House
2 bds · 2 ba · 1,784 sqft
EXPLORERS COVE, TARPON SPRINGS
419 WAYFARER COURT
For Sale
$350,000
House
3 bds · 2 ba · 1,819 sqft
KEY VISTA PH 01, HOLIDAY
2542 SANDY HILL COURT

Market around this address

Live counts in the same area.
View all

The multiple listing information is provided by the Stellar MLS from a copyrighted compilation of listings. The compilation of listings and each individual listing are ©2026-present Stellar MLS. All Rights Reserved. The information provided is for consumers' personal, noncommercial use and may not be used for any purpose other than to identify prospective properties consumers may be interested in purchasing. All properties are subject to prior sale or withdrawal. All information provided is deemed reliable but is not guaranteed accurate, and should be independently verified. Listing courtesy of: LANTES REAL ESTATE LLC