Sell Your Home
Get a free home valuation
Contact
Tell us about your needs

15720 SW 258th St, Homestead FL 33031

House For Sale
$3,499,000

BTC: 43.35811648

ETH: 1,457.91666667

1 days
7 bds
6 ba
3,790 sqft

Overview

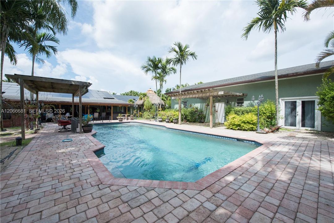
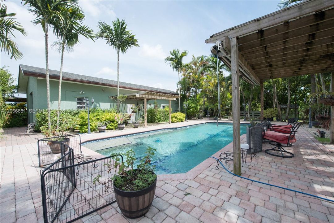
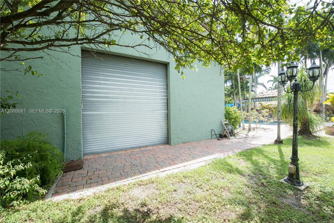
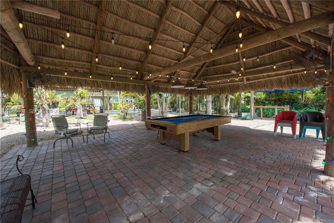
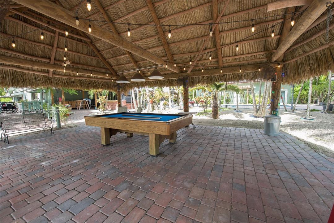
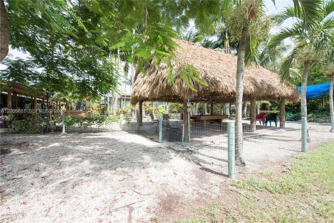
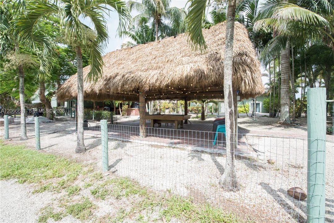
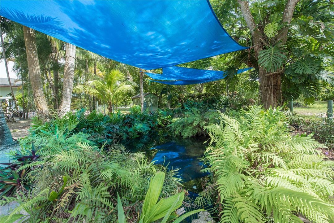
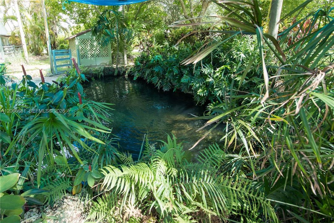
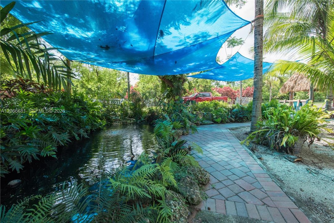
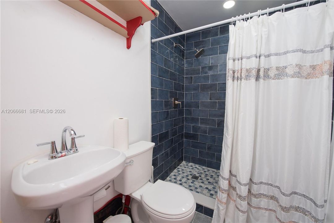
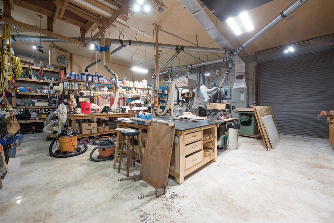
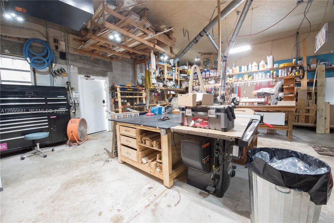
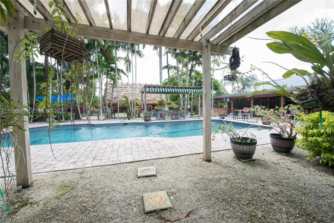
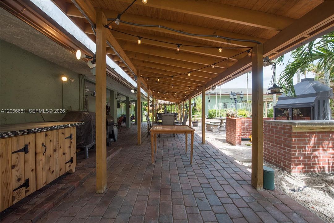
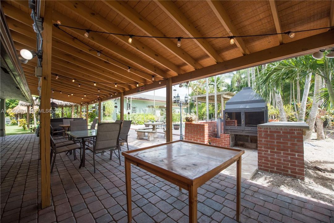
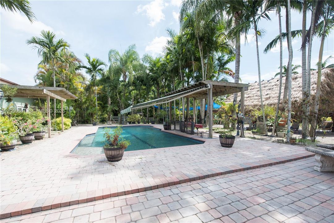
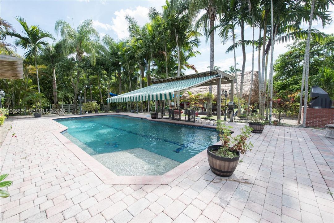
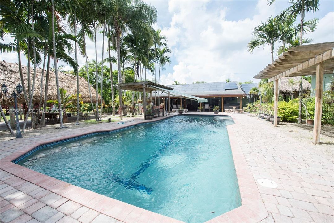
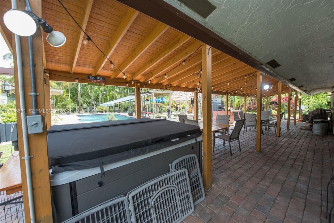
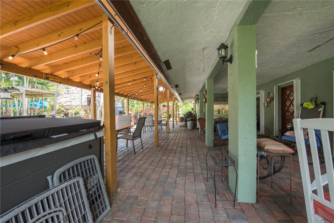
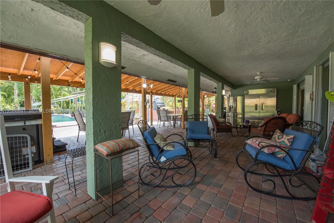
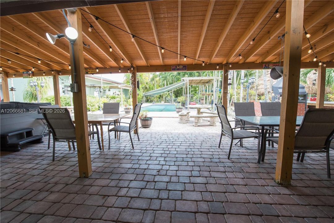
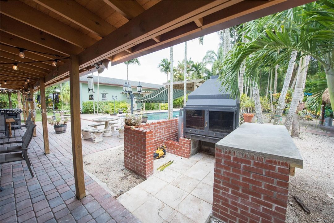
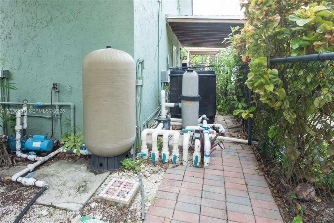
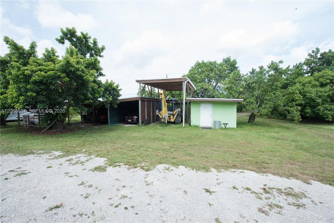
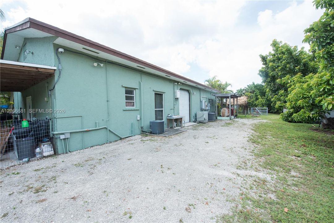
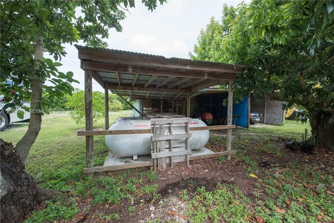
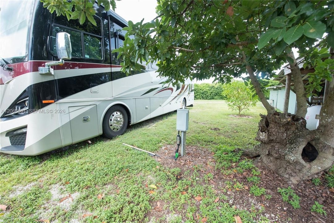
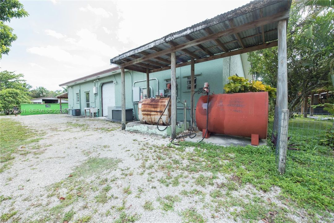
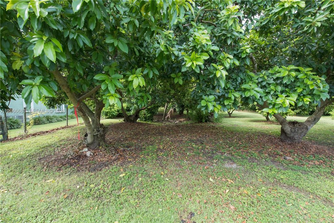
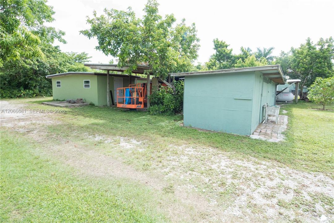
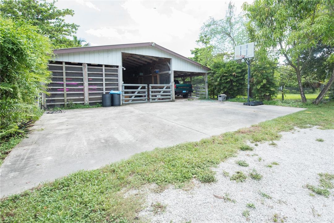
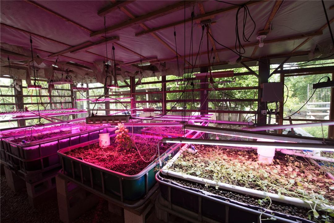
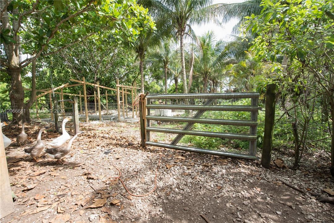
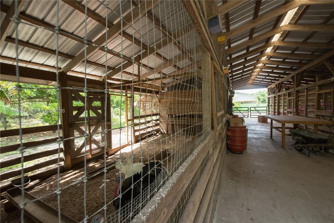
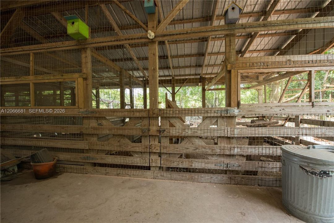
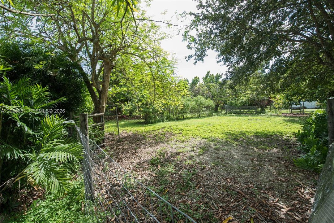
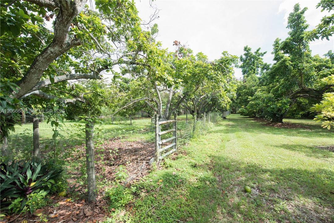
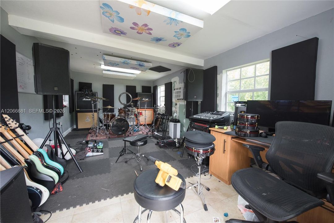
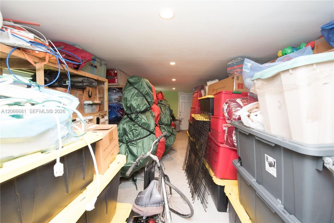
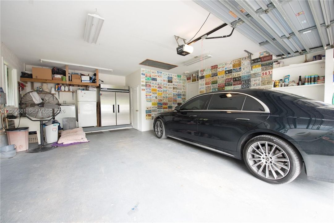
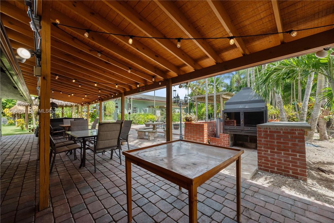
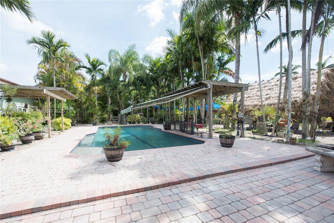
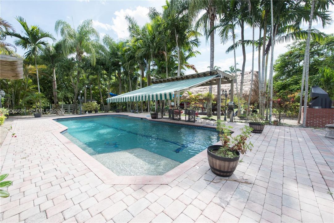
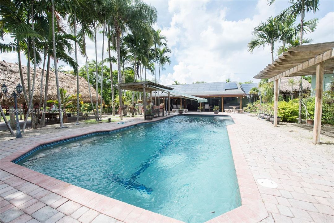
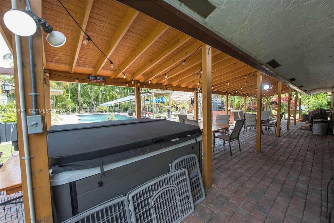
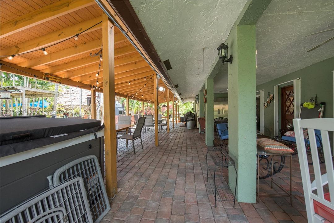
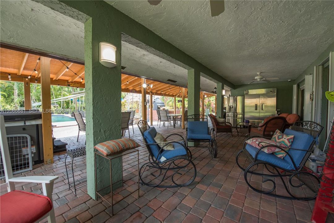
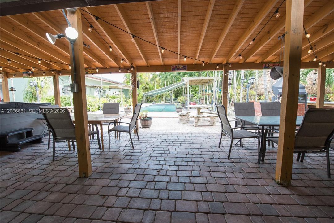
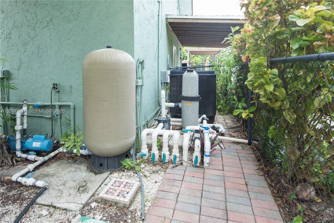
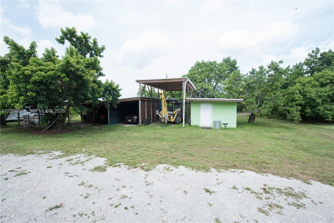
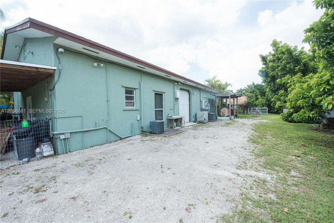
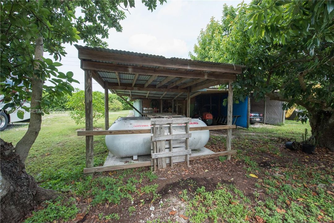
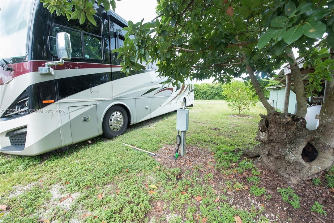
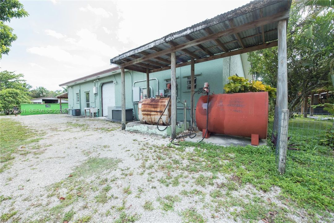
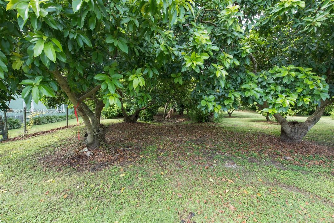
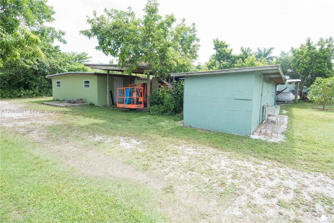
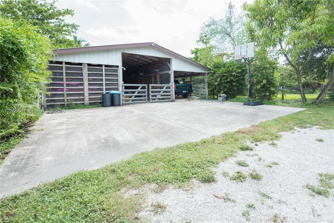
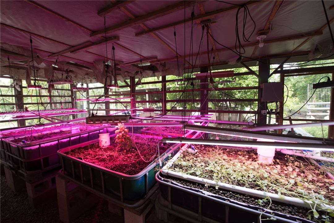
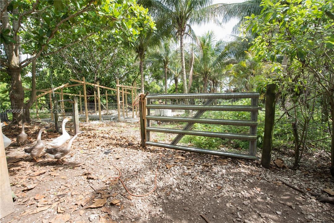
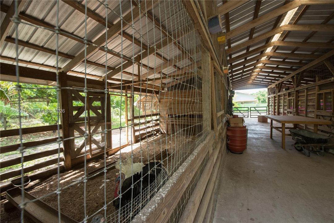
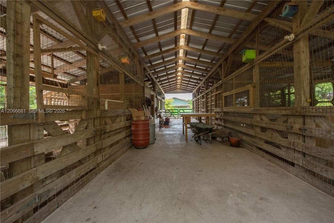
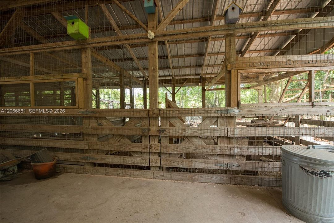
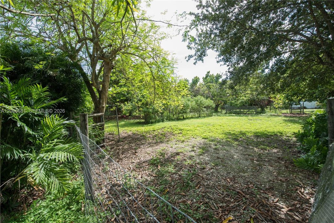
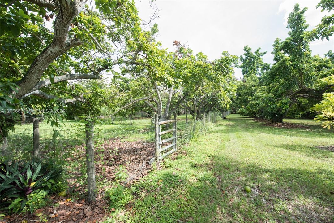
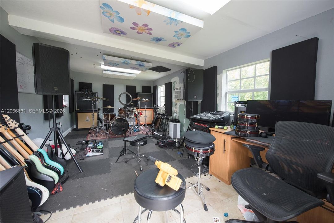
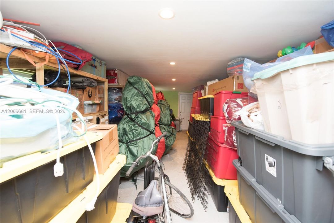
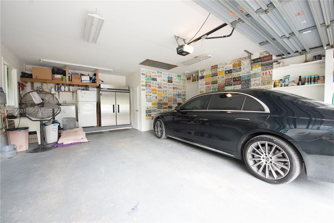
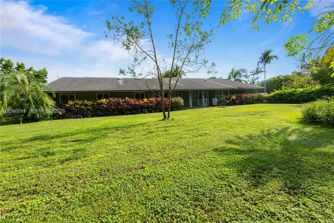
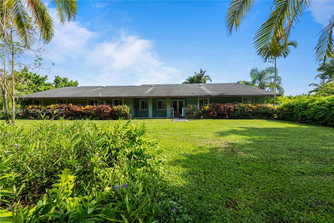
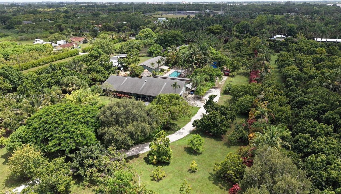
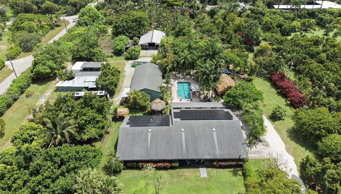
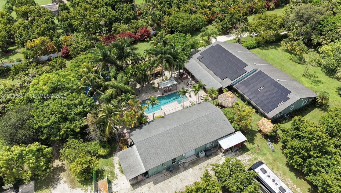
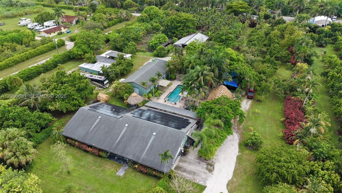
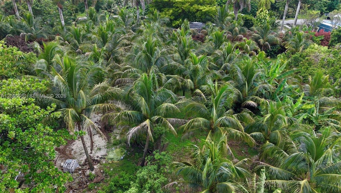
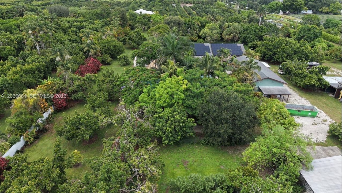
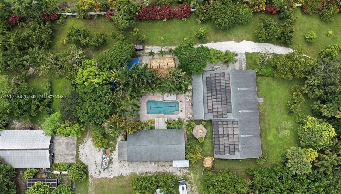
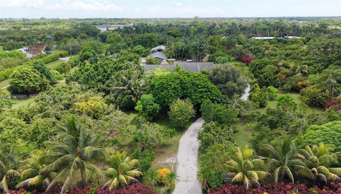
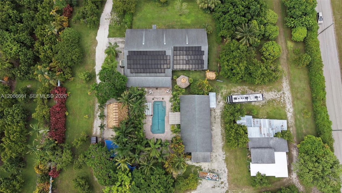
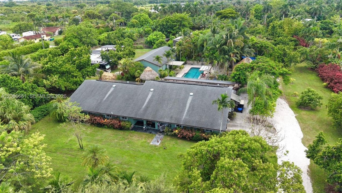
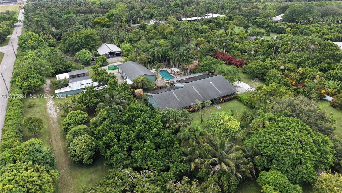
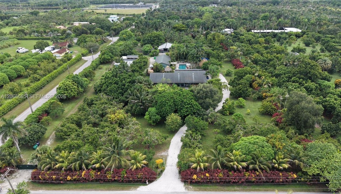
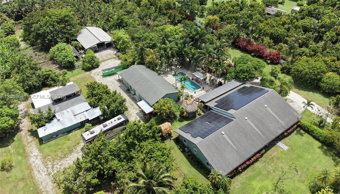
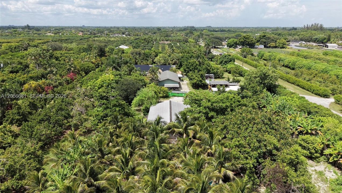
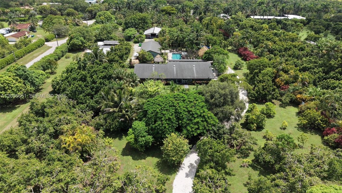
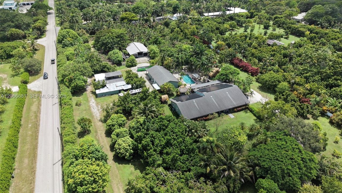
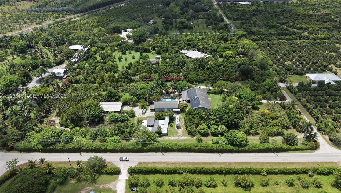
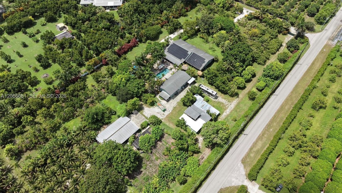
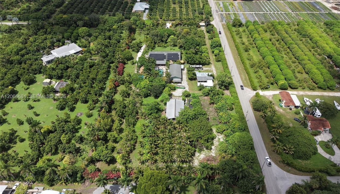
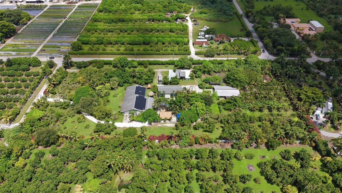
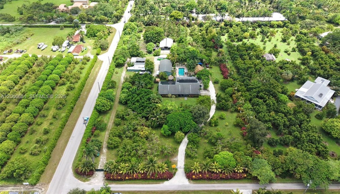
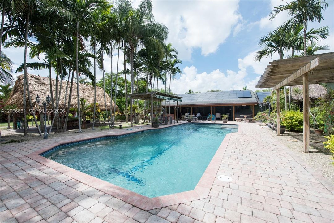
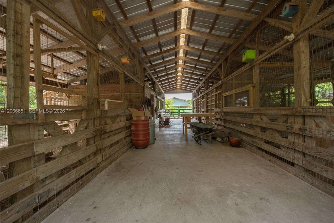
Luxury, comfort, and exceptional versatility await! This move-in-ready 7BR/6.5BA estate features slate and laminate flooring, impact windows, fresh paint, and newer A/C systems. The gourmet kitchen showcases granite tops, huge island, eat-at counter, buffet, glass cabinetry, barn sink, wine closet,6-burner gas range with grill, electric/gas convection ovens, new refrigerator and dishwasher. A spacious butler kitchen adds sink, dishwasher, icemaker, and abundant cabinetry. The primary suite offers a spa-style bath with separate shower, tub, double sinks, wood cabinetry, linen storage, and walk-in closet with built-ins. Additional bedrooms offer generous closets, private baths, and split A/C units. Multiple living spaces feature chandeliers, sliding doors, and storage. Outdoor living is exceptional with a heated 40x18 pool, paver deck, covered patio,2 tiki huts, and koi/fish ponds. The property also features 113 solar panels, with electric bills averaging approximately $400,plus a 2.5-car garage, approximately 1,800 SF workshop with A/C, full bath and 5-ton A/C, multiple storage buildings, guest quarters, barns, tack rooms, animal facilities, pole barns, 6 wells, septic, gas and water connections, and extensive equestrian amenities. A rare opportunity for luxury living with impressive upgrades and endless possibilities! INVENTORY OF TREES ATTACHED TO SELLERS DISCLOSURES. PROOF OF FUNDS AND/OR PRE-APPROVAL LETTER REQUIRED PRIOR TO SCHEDULING A SHOWING OF THE PROPERTY...

Location

Details

Type:
Residential
Parking:
Additional Spaces Available / Other / Paver Block
Year Built:
1989
Lot:
184259 Square Feet
Heating:
Central / Electric
Price/sqft:
$923
Cooling:
Ceiling Fan(s) / Central Air / Electric
HOA:
No Data

Valuation

Recent sales nearby
3 public-records sales within 0.5 mi
Median actual sale: $1.0M
Not enough MLS comparables for a model estimate on this property. Public-records data shown instead.
Highlights

Annual tax
$7,436
2025
Pool
In Ground
View
Garden, Pool
Garage
4 car garage
All facts and features
  • Flooring

    • Ceramic Floor

    • Parquet

    • Tile

    • Wood

    Heating

    • Central

    • Electric

    Cooling

    • Ceiling Fan(s)

    • Central Air

    • Electric

    Appliances

    • Dishwasher

    • Disposal

    • Dryer

    • Electric Range

    • Gas Range

    • Gas Water Heater

    • Ice Maker

    • Microwave

    • Refrigerator

    • Trash Compactor

    • Washer

    • Water Softener Owned

    Other interior features

    • First Floor Entry

    • Built-in Features

    • Laundry Tub

    • Pantry

    • Walk-In Closet(s)

    • Wet Bar

    • Cottage

    • Den/Library/Office

    • Family Room

    • Great Room

    • Separate Guest/In-Law Quarters

    • Maid/In-Law Quarters

    • Storage

    • Workshop

    Bedrooms and bathrooms

    • Bedrooms: 7

    • Bathrooms: 1

    • Full bathrooms: 6

  • Parking

    • Additional Spaces Available

    • Other

    • Paver Block

    Property

    • Exterior Features: Barbeque / Built-In Grill / Lighting / Fruit Trees

    Lot

    • Lot: 184259 Square Feet

    Other Property Information

    • Parcel Number: 30-69-29-000-1040

    • Zoning: 9000

  • Type and style

    • Property Type: Residential

    • Property Sub Type: Single Family Residence

  • Other financial information

    • Annual tax amount: $7,436

  • Source details

    • MLS ID: A12066681

    Other facts

    • Construction Materials: CBS Construction

    • Laundry Features: Laundry Tub

    • Lot Features: 4 To Less Than 5 Acre Lot

    • Patio And Porch Features: Open Porch

    • Pool Features: In Ground

    • Window Features: Blinds / Drapes / Single Hung Metal / Verticals

    • Direction Faces: North

    • Other Structures: Extra Building/Shed / Guest House

    • Architectural Style: Detached / One Story / Ranch

    • Garage Spaces: 4

    • Garage: Yes

    • Living Area: 3790

    • Water Source: Well

    • Subdivision Name: Redlands

Private inquiry
Talk to the advisor on this listing.
Floor plans, HOA docs, off-market comparables, scheduling a private showing — one message, direct to the local specialist.

More like this

For Sale
$2,500,000
House
4 bds · 2 ba · 2,069 sqft
PRINCENTON, Homestead
13960 SW 248th St, Homestead FL 33032
For Sale
$2,500,000
House
4 bds · 4 ba · 3,871 sqft
SILVER PALM ESTS PT 1, Homestead
23505 SW 153rd Ave, Homestead FL 33032
For Sale
$3,750,000
House
4 bds · 4 ba · 3,490 sqft
REDLAND CITRUS ORCHARDS S, Miami
21601 SW 154th Ave, Miami FL 33170
For Sale
$3,499,000
House
4 bds · 2 ba · 3,046 sqft
N/A, Homestead
26363 SW 152nd Ave, Homestead FL 33032
For Sale
$3,500,000
Lots/Land
10.66 acres
n/a, Miami
20401 Sw 137th Ave, Miami FL 33177
For Sale
$2,999,000
House
6 bds · 6 ba · 4,768 sqft
Redlands, Homestead
16970 SW 264th St, Homestead FL 33031
For Sale
$3,900,000
House
5 bds · 3 ba · 3,527 sqft
Redland, Homestead
15425 SW 268th St, Homestead FL 33032
-$400K
For Sale
$3,200,000
House
4 bds · 5 ba · 6,560 sqft
None, Homestead
15001 SW 256th St, Homestead FL 33032

Market around this address

Live counts in the same area.
View all

The multiple listing information is provided by the Miami Association of REALTORS® from a copyrighted compilation of listings. The compilation of listings and each individual listing are ©2026-present Miami Association of REALTORS®. All Rights Reserved. The information provided is for consumers' personal, noncommercial use and may not be used for any purpose other than to identify prospective properties consumers may be interested in purchasing. All properties are subject to prior sale or withdrawal. All information provided is deemed reliable but is not guaranteed accurate, and should be independently verified. Listing courtesy of: The Keyes Company