Sell Your Home
Get a free home valuation
Contact
Tell us about your needs

15741 GREATER GROVES BOULEVARD

House For Sale
$310,000

BTC: 4.04911181

ETH: 137.77777778

6 days
2 bds
2 ba
1,120 sqft

Overview

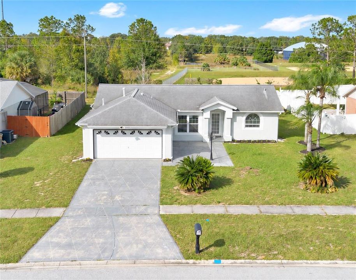
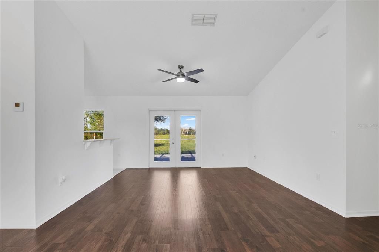
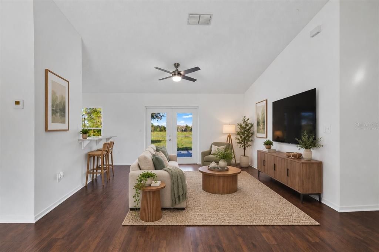
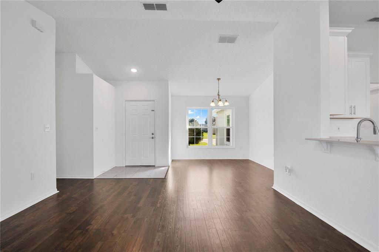
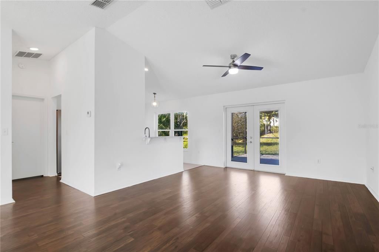
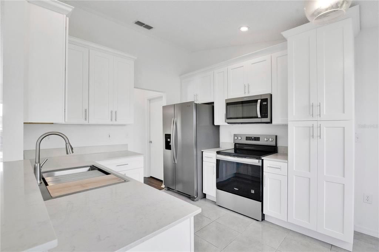
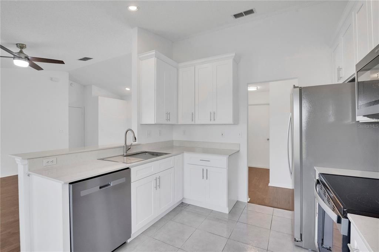
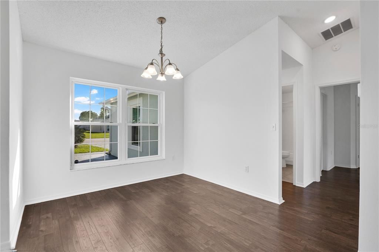
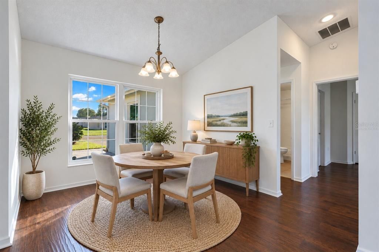
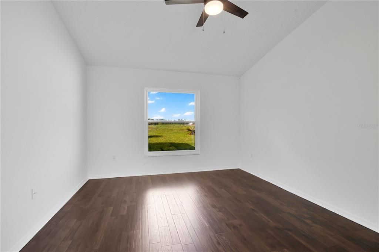
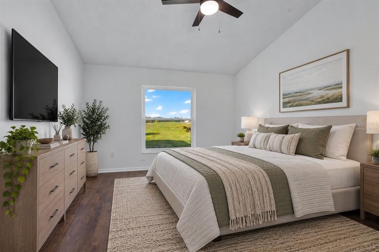
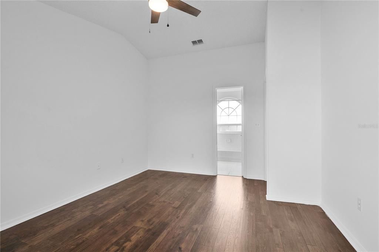
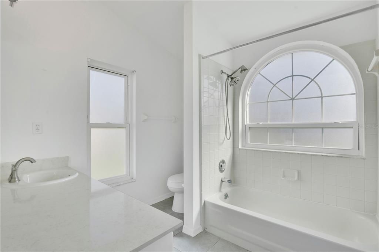
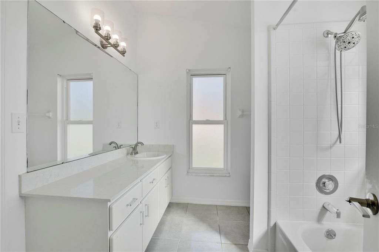
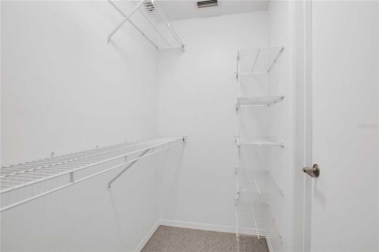
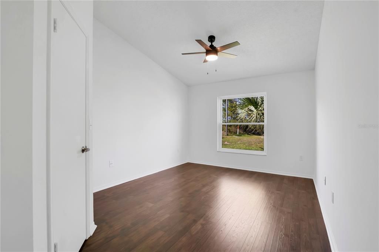
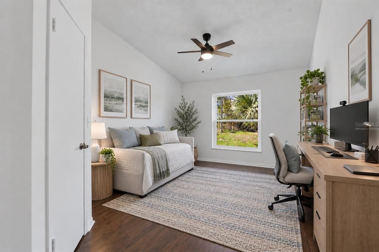
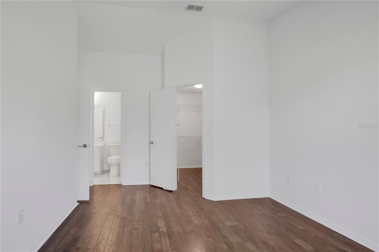
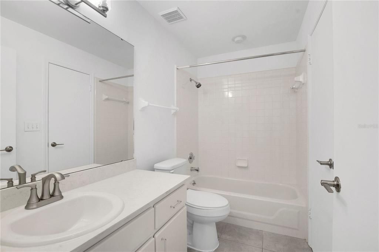
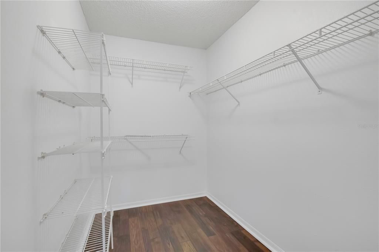
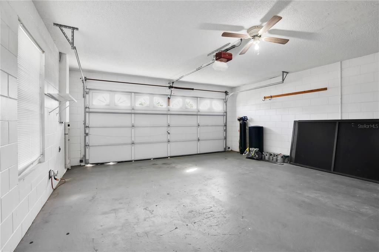
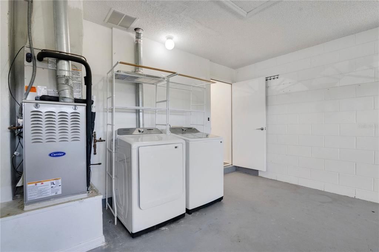
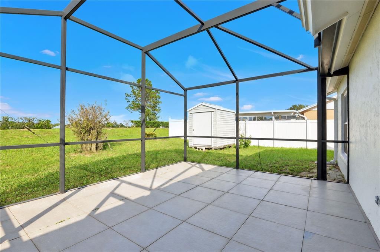
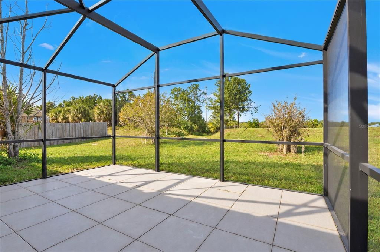
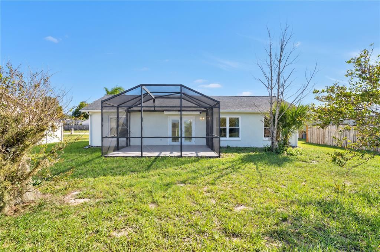
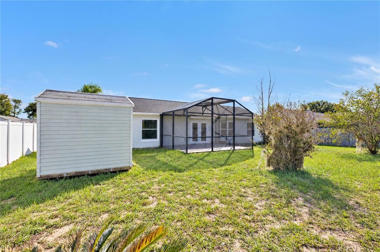
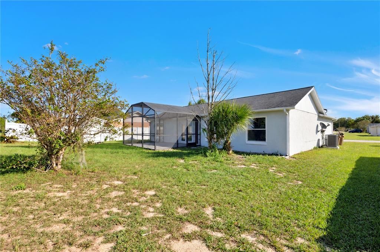
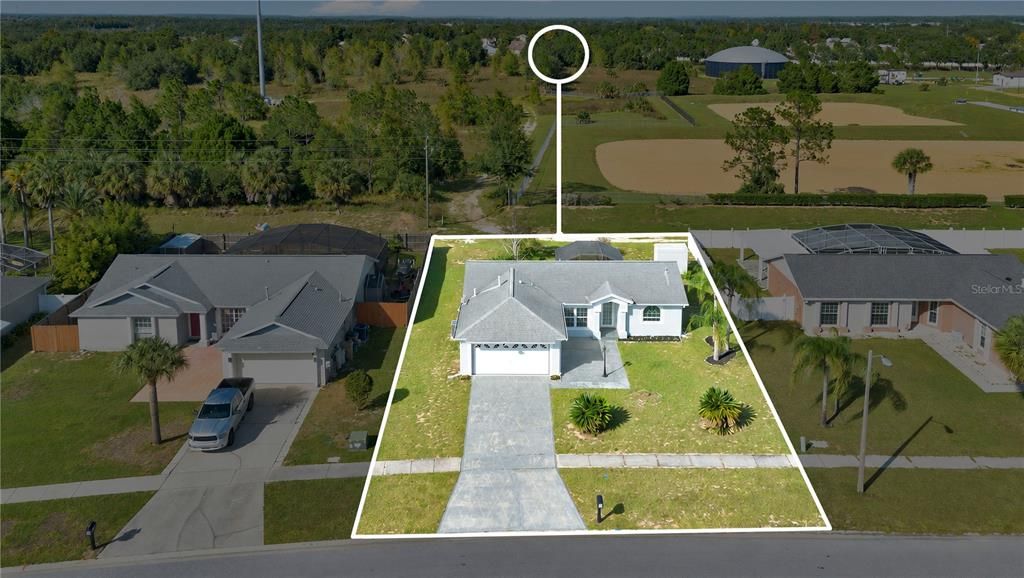
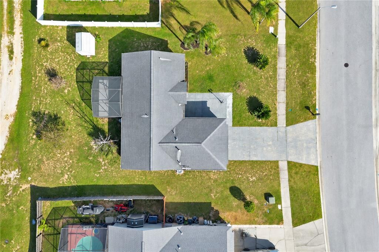
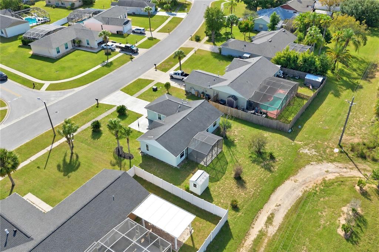
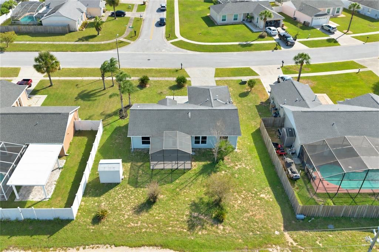
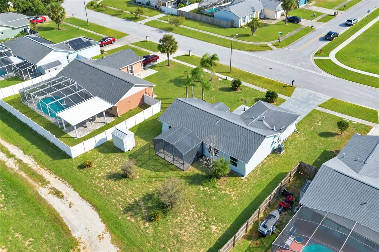
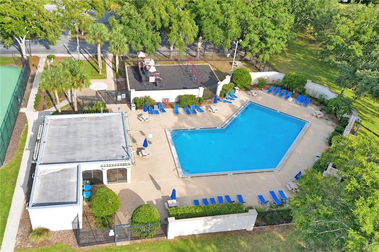
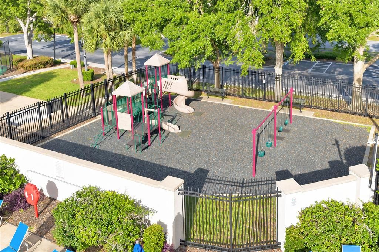
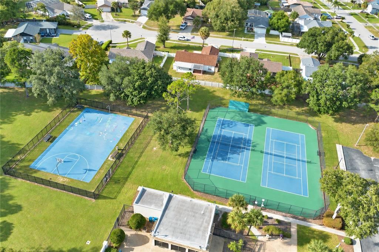
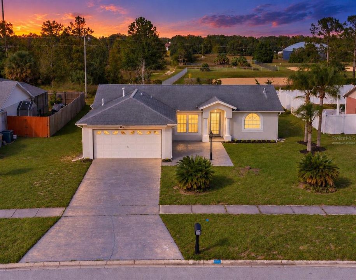
*Virtually Staged* Welcome home to this beautifully updated 2 bed 2 bath home in the Greater Groves community of South Clermont! Step inside to open floorplan living and dining room combo with soaring ceilings and hearty luxury vinyl plank flooring throughout. The remodeled kitchen is the star of the show with NEW 42" white, soft-close cabinets with crown molding, quartz countertops, NEW stainless workstation sink, and ALL NEW stainless steel Whirlpool appliance package. The split floor plan offers two generously sized bedrooms, each with high ceilings, walk-in closets, private access to their own bathrooms, both featuring quartz countertops NEW sinks and NEW lighting. Out back, through the French doors leading out to your screened-in lanai, is a great spot for grilling or morning coffee while enjoying NO REAR NEIGHBORS, a partially fenced yard, and a storage shed. The 2 car garage includes a track for screen doors for those cool nights, NEW HVAC (2026), NEW water heater (2026), NEW washer and dryer, a whole home water conditioning system and plenty of room for storage! Greater Groves is a favorite for its low annual HOA, NO CDD, community pool, tennis, pickleball and basketball courts, and playground. Even better, both short-term and long-term rentals are allowed, making this a great fit as a primary residence, vacation getaway, or cash flowing investment! Just off US-27, you’re minutes from shopping, dining, and a short drive to Walt Disney World and the theme parks. *This property offers Sellers' preferred lender credit towards closing costs or rate buy down for qualified buyers*

Location

Details

Type:
Residential
Parking:
Garage Door Opener
Year Built:
1993
Lot:
0.22 Acres
Heating:
Central / Electric
Price/sqft:
$277
Cooling:
Central Air
HOA:
$550

Valuation

Our model vs. what's actually selling nearby.
Estimate
$310,000
$140K – $418K
Confidence Low
List vs. estimate
At estimate
List $310,000 · +0.0%
List is in line with recent comparable activity.
Price per sq ft
$276
+20.9% vs. city median $228
Based on
5 MLS comparables
Median of recent comparable listings. Sold comps use closing price, active listings use list price.

Highlights

Annual tax
$3,102
2026
HOA
$550/yr
Garage
2 car garage
Pets
Allowed
All facts and features
  • Flooring

    • Luxury Vinyl

    Heating

    • Central

    • Electric

    Cooling

    • Central Air

    Appliances

    • Dishwasher

    • Disposal

    • Dryer

    • Gas Water Heater

    • Microwave

    • Range

    • Refrigerator

    • Washer

    • Water Filtration System

    • Water Softener

    Other interior features

    • Ceiling Fan(s)

    • High Ceilings

    • Living Room/Dining Room Combo

    • Open Floorplan

    • Primary Bedroom Main Floor

    • Split Bedroom

    • Stone Counters

    • Thermostat

    • Walk-In Closet(s)

    Bedrooms and bathrooms

    • Bedrooms: 2

    • Full bathrooms: 2

  • Parking

    • Garage Door Opener

    Property

    • Levels: One

    • Exterior Features: French Doors / Rain Gutters / Sidewalk / Sliding Doors / Sprinkler Metered / Storage

    Lot

    • Lot: 0.22 Acres

    Other Property Information

    • Parcel Number: 222426082500028400

    • Zoning: PUD

  • Type and style

    • Property Type: Residential

    • Property Sub Type: Single Family Residence

  • Utility

    • Electricity Connected

    • Fire Hydrant

    • Natural Gas Connected

    • Phone Available

    • Sewer Connected

    • Street Lights

    • Water Connected

  • Other financial information

    • HOA: $550

    • HOA Frequency: Annually

    • Annual tax amount: $3,103

  • Source details

    • MLS ID: G5119603

    Other facts

    • Construction Materials: Block / Stucco

    • Foundation Details: Slab

    • Laundry Features: In Garage

    • Lot Features: Level

    • Patio And Porch Features: Rear Porch / Screened

    • Window Features: Double Pane Windows

    • Direction Faces: South

    • Other Structures: Shed(s)

    • Garage Spaces: 2

    • Attached Garage: Yes

    • Garage: Yes

    • Living Area: 1120

    • Water Source: Public

    • Lot Size Dimensions: 80 x 109

    • Subdivision Name: GREATER GROVES PH 02 TR A

Private inquiry
Talk to the advisor on this listing.
Floor plans, HOA docs, off-market comparables, scheduling a private showing — one message, direct to the local specialist.

More like this

New
For Sale
$250,000
1 bds · 1 ba · 1,000 sqft
ELITE RESORTS AT CITRUS VALLEY CONDO UNIT 1, CLERMONT
2446 CYPRESS STREET
New
For Sale
$349,900
House
2 bds · 2 ba · 1,627 sqft
PALMS/SERENOA PH 2, CLERMONT
17577 SUMMERSWEET WAY
New
For Sale
$300,000
House
2 bds · 2 ba · 1,627 sqft
PALMS/SERENOA PH 4, CLERMONT
3449 TWIN FLOWER COURT
New
For Sale
$319,900
House
2 bds · 2 ba · 1,372 sqft
POLO PARK ESTATES, DAVENPORT
1022 CHALLENGER AVENUE
New
For Sale
$345,000
House
4 bds · 2 ba · 1,295 sqft
WESTON HILLS PH I SUB, CLERMONT
2741 BROOK HOLLOW ROAD
For Sale
$375,000
Condo/Co-op
3 bds · 2 ba · 1,853 sqft
silver creek, Clermont
17404 hidden forest dr, Clermont FL 34714
-$10K
For Sale
$339,900
House
3 bds · 2 ba · 1,513 sqft
SERENOA VILLAGE 1 PH 1A-2, CLERMONT
17432 PAINTED LEAF WAY
For Sale
$338,000
House
3 bds · 2 ba · 1,303 sqft
EAGLERIDGE PH 02, CLERMONT
16409 COOPERS HAWK AVENUE

Market around this address

Live counts in the same area.
View all

The multiple listing information is provided by the Stellar MLS from a copyrighted compilation of listings. The compilation of listings and each individual listing are ©2026-present Stellar MLS. All Rights Reserved. The information provided is for consumers' personal, noncommercial use and may not be used for any purpose other than to identify prospective properties consumers may be interested in purchasing. All properties are subject to prior sale or withdrawal. All information provided is deemed reliable but is not guaranteed accurate, and should be independently verified. Listing courtesy of: KELLER WILLIAMS ELITE PARTNERS III REALTY