Sell Your Home
Get a free home valuation
Contact
Tell us about your needs
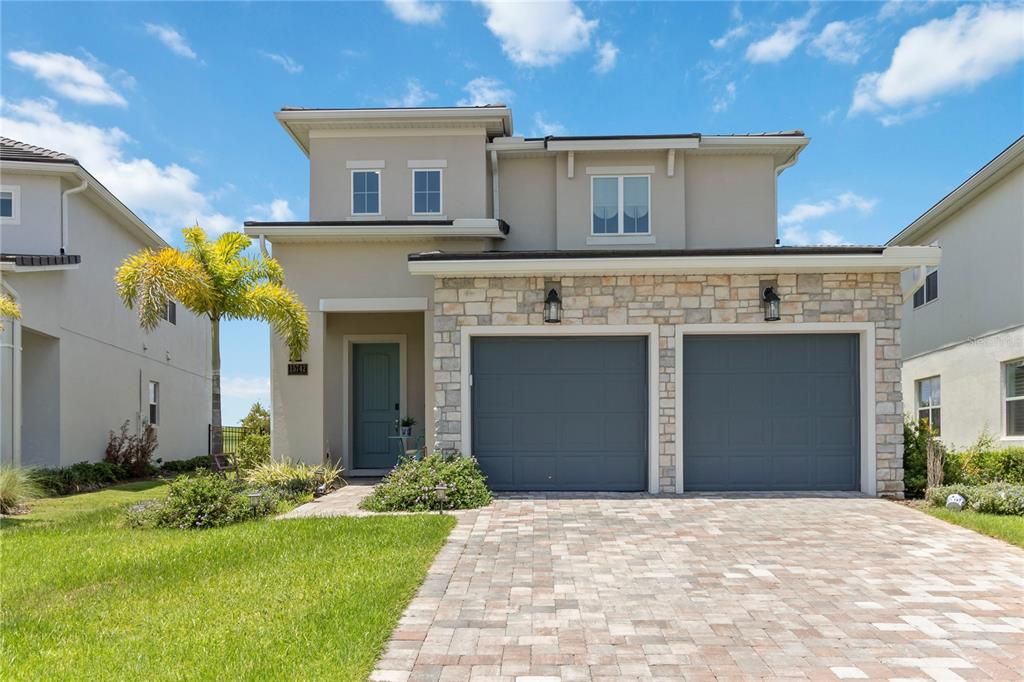
15742 VETTA DRIVE

House Active With Contract
$833,000

BTC: 10.37359900

ETH: 333.20000000

-$27K (2026/07/24)
180 days
4 bds
3 ba
2,817 sqft

Overview

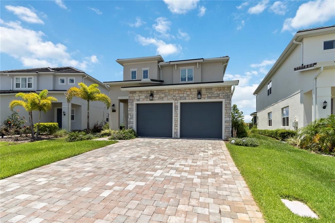
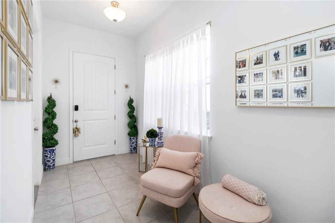
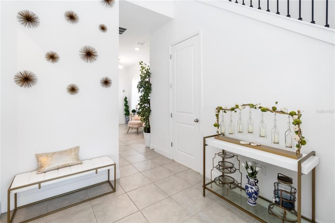
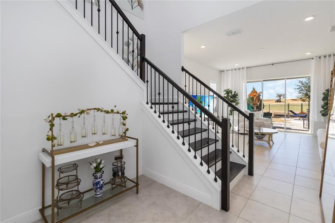
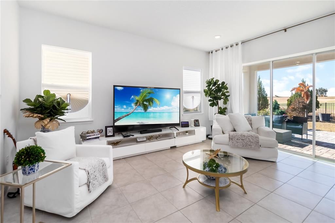
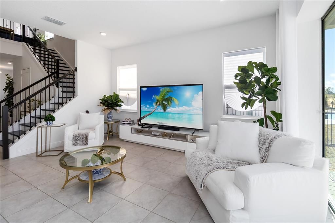
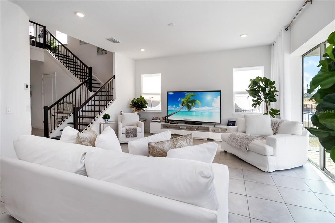
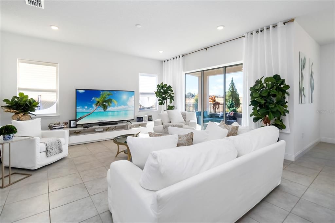
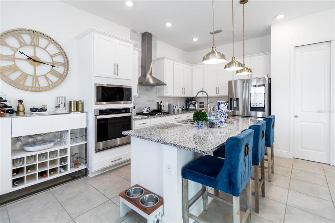
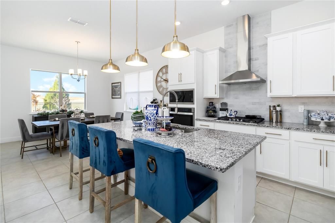
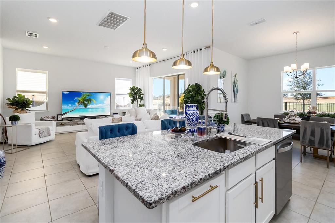
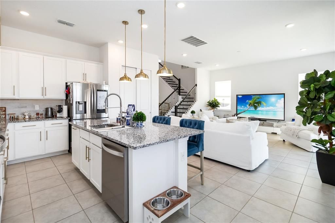
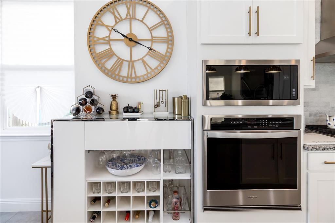
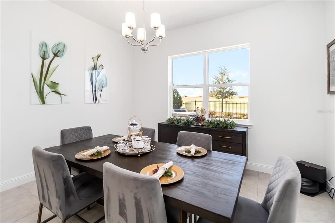
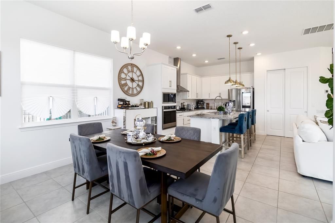
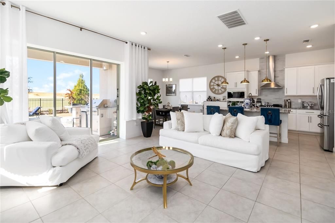
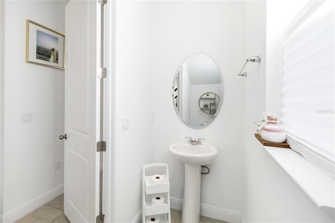
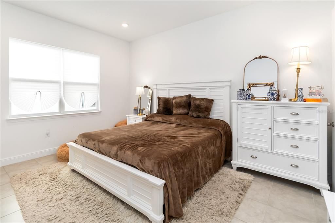
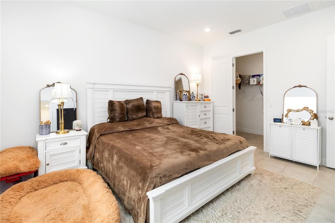
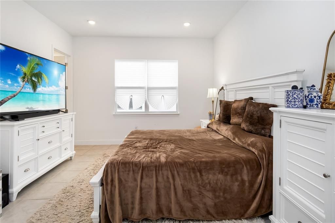
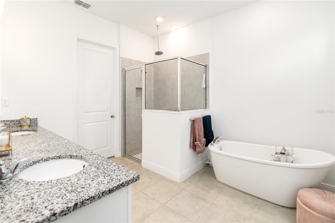
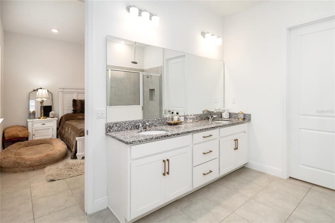
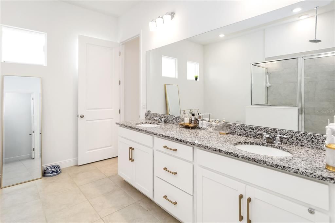
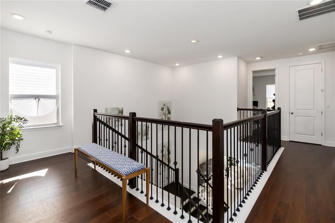
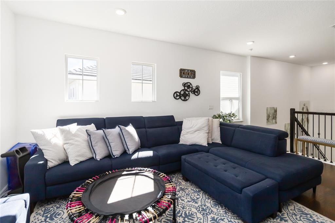
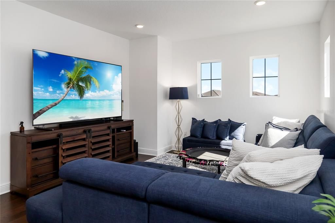
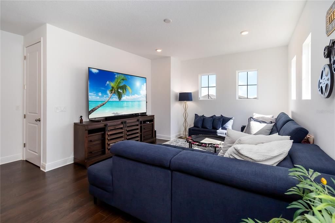
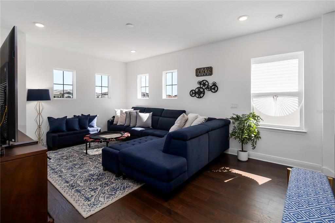
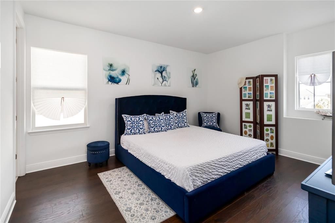
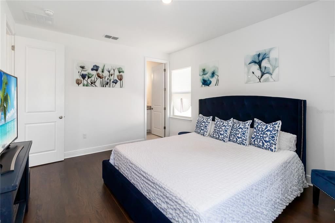
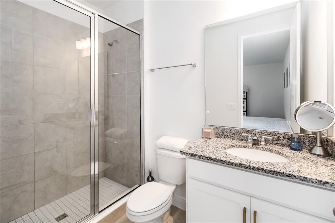
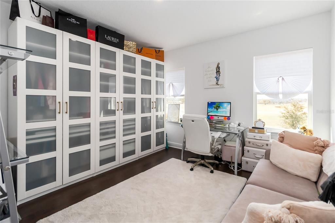
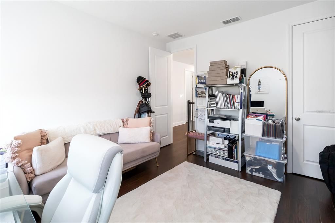
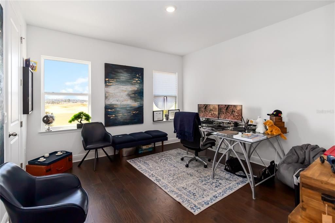
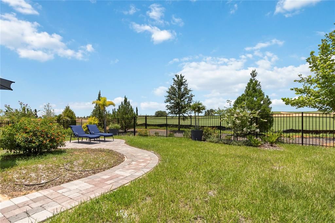
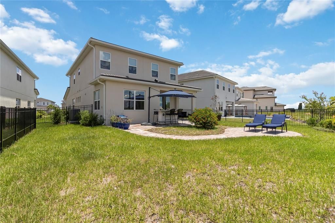
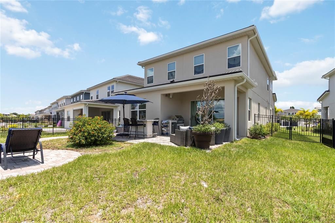
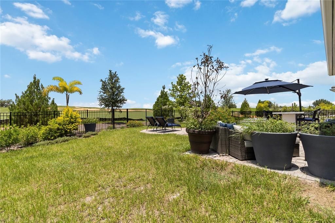
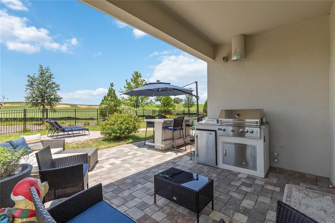
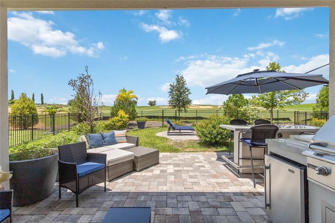
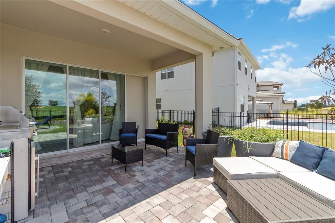
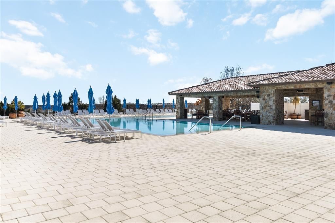
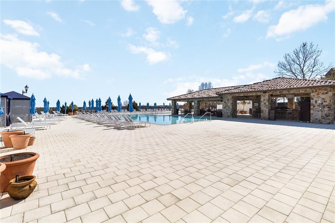
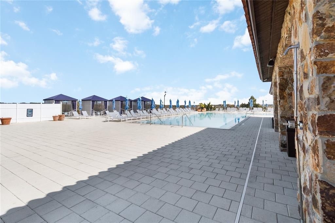
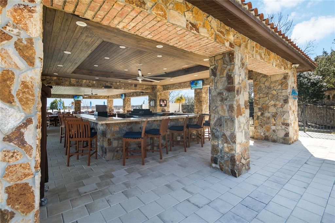
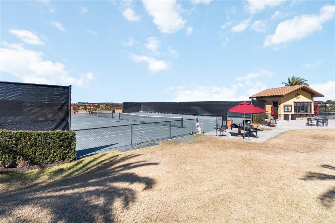
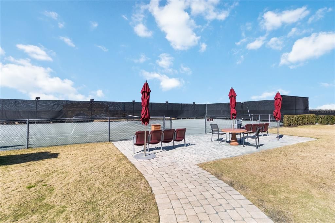
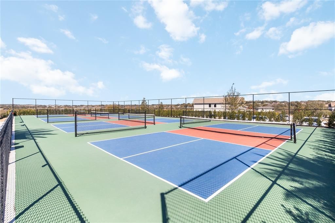
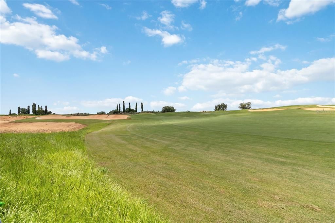
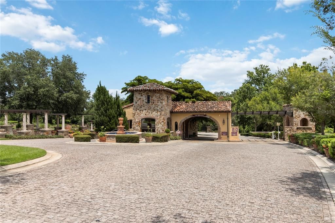
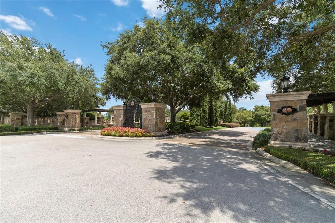
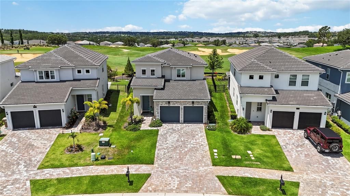
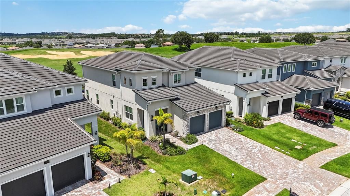
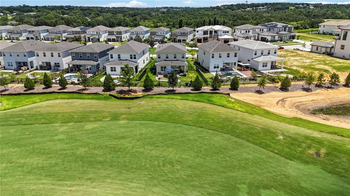
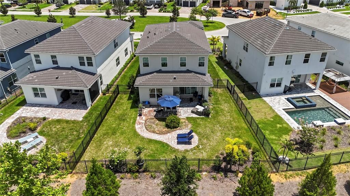
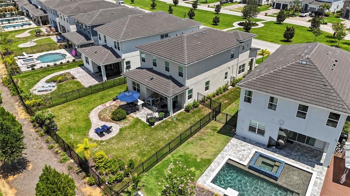
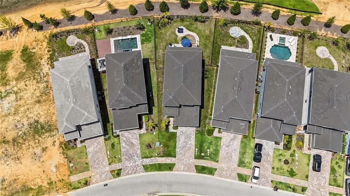
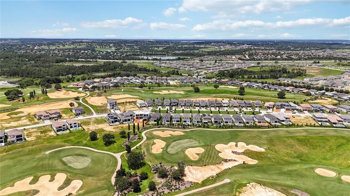
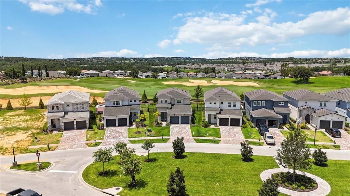
Under contract-accepting backup offers. Golf View Designer Home with amazing sunsets *** Experience luxury living in the prestigious, guard-gated community of Bella Collina with this stunning 4-bedroom, 3.5-bathroom Milan floor plan home, offering over 2,800 square feet of refined space. Perfectly positioned on the golf course, the home boasts expansive windows that flood the interior with natural light and showcase breathtaking views of the fairways. The open-concept design features a gourmet kitchen complete with premium cabinetry, high-end stainless steel appliances, a natural gas cooktop, and a striking waterfall island—ideal for entertaining. The spacious downstairs primary suite is a private retreat, highlighted by a spa-like bathroom with a freestanding soaking tub, dual shower heads, and a walk-in shower. Additional highlights include a covered lanai pre-plumbed for a summer kitchen, perfect for indoor-outdoor living. As a resident of Bella Collina, you’ll enjoy access to an exclusive suite of resort-style amenities, including an 18-hole championship golf course designed by Sir Nick Faldo, a state-of-the-art fitness center, tennis and pickleball courts, a luxurious full-service spa, and two on-site restaurants. Conveniently located near the Florida Turnpike and FL-429, this home offers easy access to Disney Parks, upscale shopping, dining, entertainment, and major medical facilities. With 24-hour security, world-class amenities, and a one-of-a-kind lifestyle, this is Central Florida living at its finest.
Location

Details

Type:
Residential
Parking:
Curb Parking / Driveway / Garage Door Opener / Guest / On Street / Open / Oversized / Parking Pad
Year Built:
2023
Lot:
0.17 Acres
Heating:
Central / Electric / Heat Pump
Price/sqft:
$296
Cooling:
Central Air
HOA:
$1,110

Valuation

Our model vs. what's actually selling nearby.
Estimate
$615,000
$418K – $752K
Confidence Low
List vs. estimate
$218K above estimate
List $833,000 · +35.4%
Our model says this listing is priced above recent comparable activity. Room to negotiate.
Price per sq ft
$295
-32.5% vs. city median $438
Based on
25 MLS comparables
Median of recent comparable listings. Sold comps use closing price, active listings use list price.

Highlights

Annual tax
$10,228
2024
HOA
$1,110/qtr
24-Hour Guard, Cable TV, Internet
View
Golf Course
Garage
2 car garage
Pets
Allowed
All facts and features
  • Flooring

    • Tile

    • Hardwood

    Heating

    • Central

    • Electric

    • Heat Pump

    Cooling

    • Central Air

    Appliances

    • Built-In Oven

    • Dishwasher

    • Disposal

    • Dryer

    • Gas Water Heater

    • Microwave

    • Range

    • Refrigerator

    Other interior features

    • Dry Bar

    • Eating Space In Kitchen

    • High Ceilings

    • Living Room/Dining Room Combo

    • Open Floorplan

    • Primary Bedroom Main Floor

    • Solid Surface Counters

    • Split Bedroom

    • Stone Counters

    • Thermostat

    • Walk-In Closet(s)

    • Window Treatments

    Bedrooms and bathrooms

    • Bedrooms: 4

    • Bathrooms: 1

    • Full bathrooms: 3

  • Parking

    • Curb Parking

    • Driveway

    • Garage Door Opener

    • Guest

    • On Street

    • Open

    • Oversized

    • Parking Pad

    Property

    • Levels: Two

    • Exterior Features: Irrigation System / Lighting / Outdoor Kitchen / Rain Gutters / Sidewalk / Sliding Doors

    Lot

    • Lot: 0.17 Acres

    Other Property Information

    • Parcel Number: 122226050200022000

    • Zoning: PUD

  • Type and style

    • Property Type: Residential

    • Property Sub Type: Single Family Residence

  • Utility

    • BB/HS Internet Available

    • Cable Available

    • Cable Connected

    • Electricity Available

    • Electricity Connected

    • Natural Gas Available

    • Natural Gas Connected

    • Public

    • Sewer Available

    • Sewer Connected

    • Street Lights

    • Underground Utilities

    • Water Available

    • Water Connected

  • Other financial information

    • HOA: $1,110

    • HOA Frequency: Quarterly

    • Annual tax amount: $10,228

  • Source details

    • MLS ID: O6379249

    Other facts

    • Construction Materials: Block / Stone / Stucco

    • Foundation Details: Slab

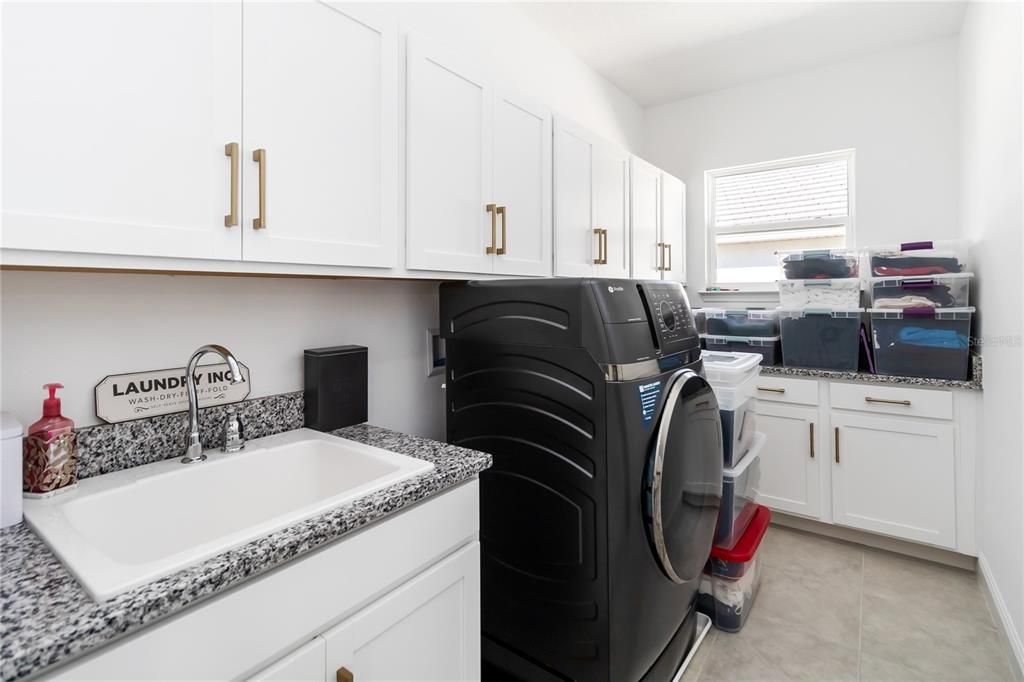
    • Laundry Features: Inside / Laundry Room / Upper Level

    • Lot Features: In County / Landscaped / On Golf Course / Sidewalk

    • Patio And Porch Features: Covered / Front Porch / Porch

    • Window Features: Blinds

    • Direction Faces: East

    • Architectural Style: Contemporary

    • Garage Spaces: 2

    • Attached Garage: Yes

    • Garage: Yes

    • Living Area: 2817

    • Water Source: Public

    • Subdivision Name: BELLA COLLINA WEST SUB

Private inquiry
Talk to the advisor on this listing.
Floor plans, HOA docs, off-market comparables, scheduling a private showing — one message, direct to the local specialist.

More like this

Active With Contract
$632,725
House
4 bds · 2 ba · 2,235 sqft
HILLS OF MINNEOLA, MINNEOLA
2264 KEYSTONE PASS BOULEVARD
Active With Contract
$798,935
House
6 bds · 4 ba · 3,550 sqft
HILLS OF MINNEOLA, MINNEOLA
Active With Contract
$823,317
House
6 bds · 4 ba · 3,991 sqft
HILLS OF MINNEOLA, MINNEOLA
2339 JUNIPER BERRY DRIVE
Active With Contract
$613,015
House
4 bds · 3 ba · 2,688 sqft
HILLS OF MINNEOLA, MINNEOLA
Active With Contract
$897,217
House
6 bds · 4 ba · 3,991 sqft
HILLS OF MINNEOLA, MINNEOLA
2276 KEYSTONE PASS BOULEVARD
Active With Contract
$928,437
House
6 bds · 4 ba · 3,991 sqft
HILLS OF MINNEOLA, MINNEOLA
2288 KEYSTONE PASS BOULEVARD
Active With Contract
$615,780
House
4 bds · 2 ba · 2,235 sqft
HILLS OF MINNEOLA, MINNEOLA
1572 PYRAMID HILL STREET
Active With Contract
$894,207
House
6 bds · 4 ba · 3,991 sqft
HILLS OF MINNEOLA, MINNEOLA
2248 KEYSTONE PASS BOULEVARD

Market around this address

Live counts in the same area.
View all

The multiple listing information is provided by the Stellar MLS from a copyrighted compilation of listings. The compilation of listings and each individual listing are ©2026-present Stellar MLS. All Rights Reserved. The information provided is for consumers' personal, noncommercial use and may not be used for any purpose other than to identify prospective properties consumers may be interested in purchasing. All properties are subject to prior sale or withdrawal. All information provided is deemed reliable but is not guaranteed accurate, and should be independently verified. Listing courtesy of: REDFIN CORPORATION