Sell Your Home
Get a free home valuation
Contact
Tell us about your needs
15747 SAGO DRIVE

House Active With Contract
$500,000

BTC: 6.21118012

ETH: 204.16496529

-$50K (2026/07/08)
113 days
4 bds
3 ba
2,367 sqft

Overview

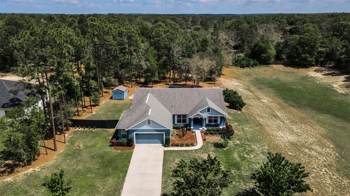
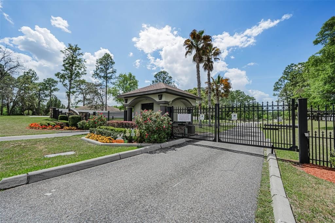
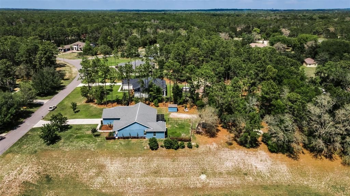
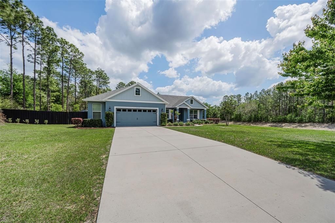
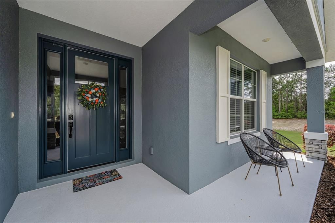
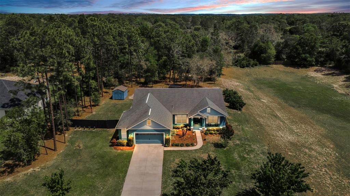
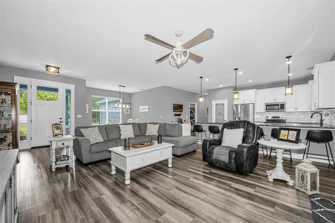
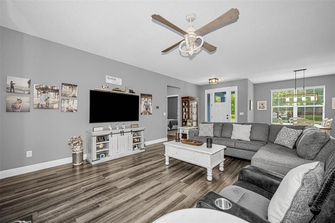
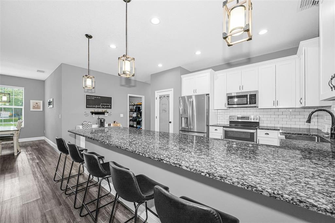
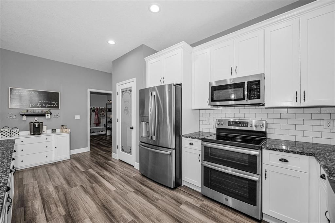
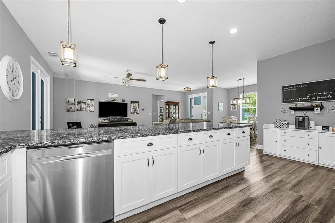
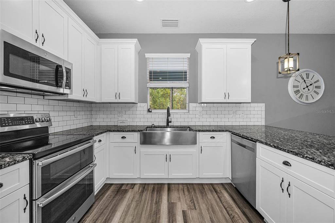
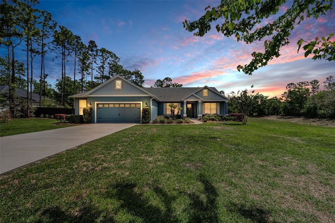
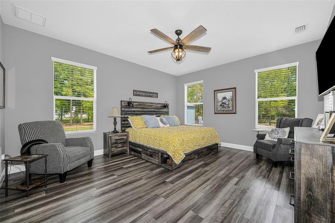
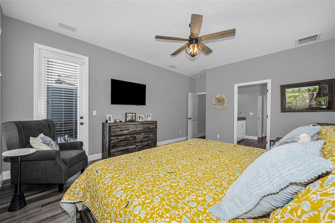
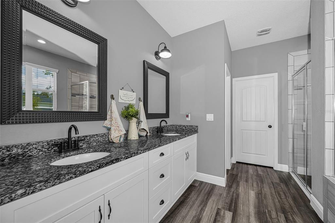
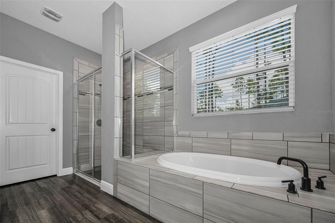
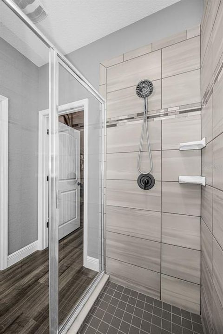
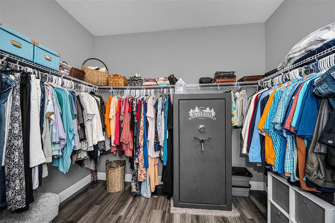
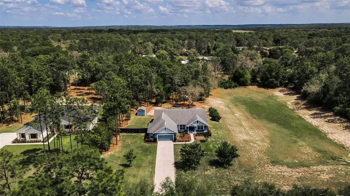
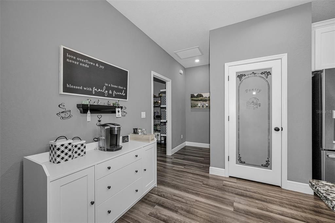
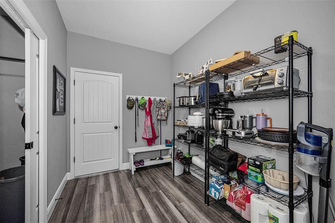
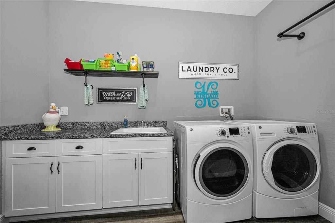
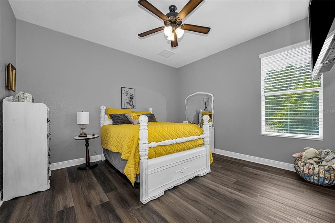
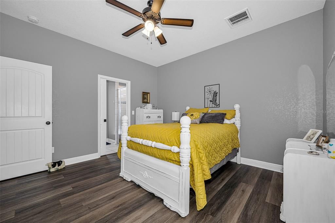
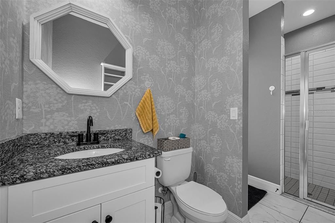
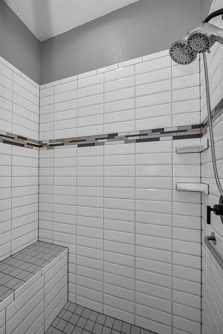
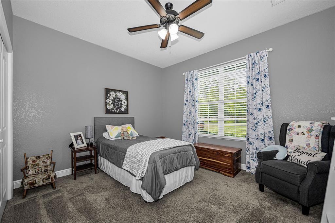
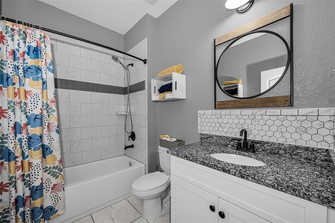
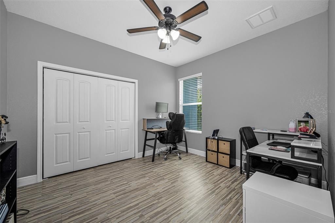
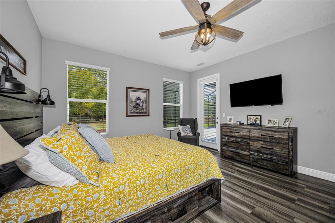
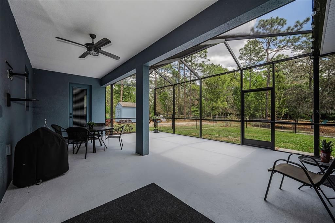
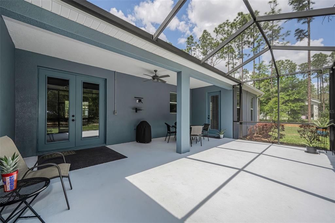
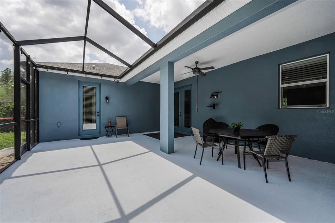
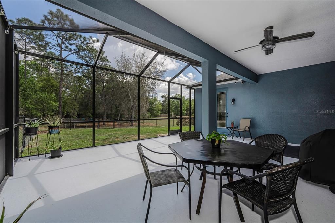
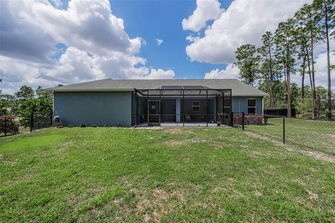
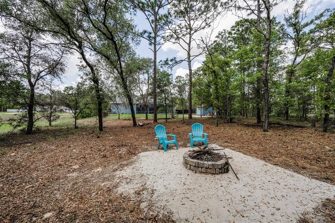
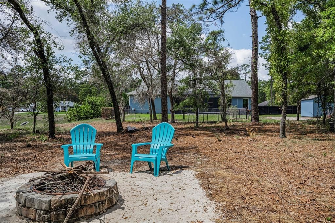
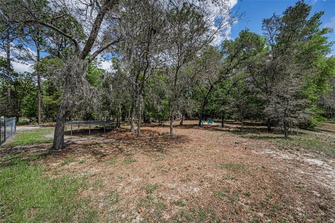
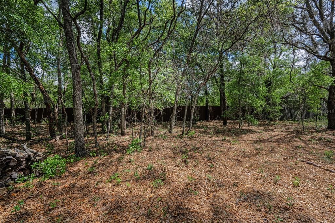
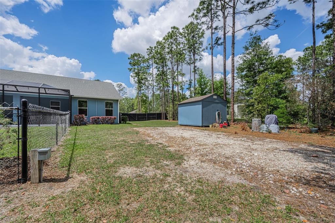
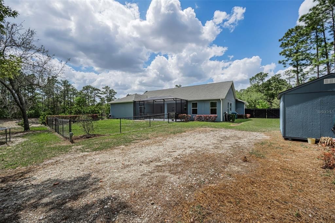
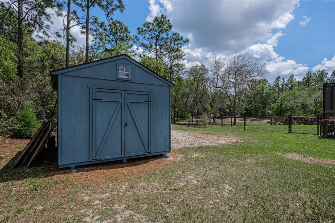
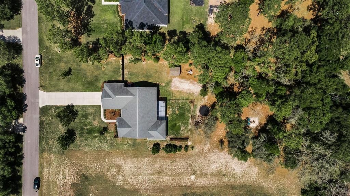
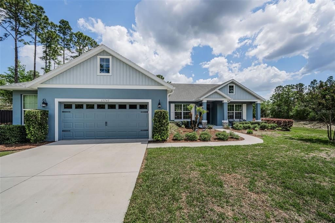
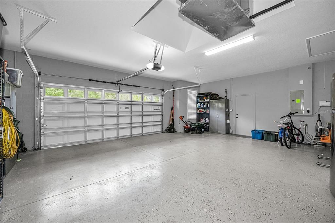
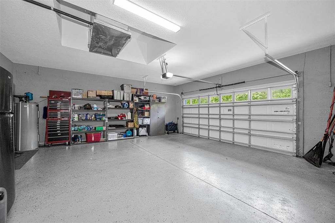
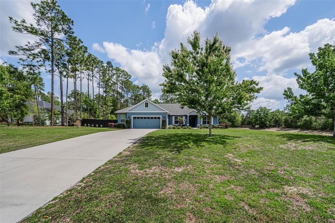
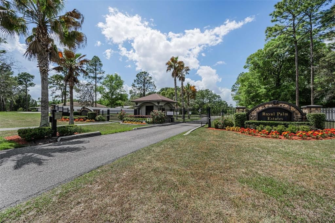
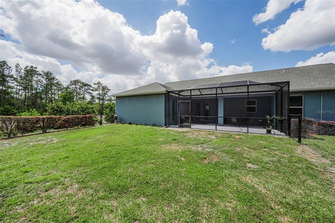
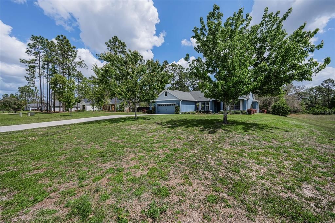
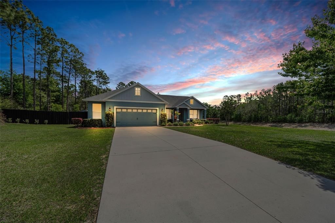
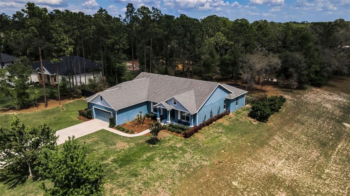
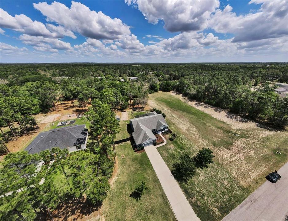
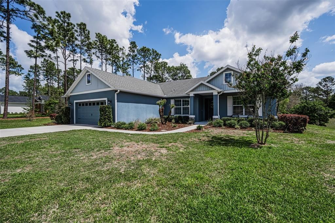
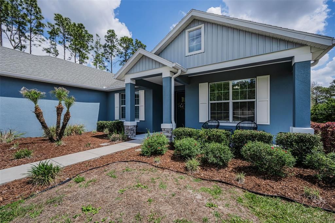
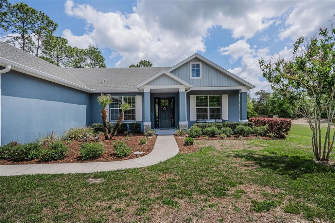
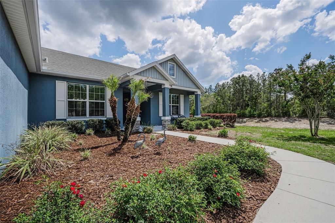
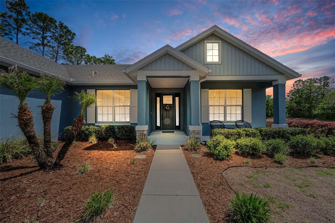
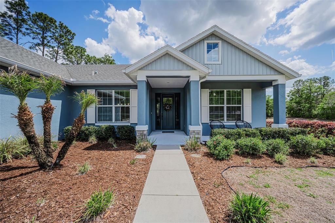
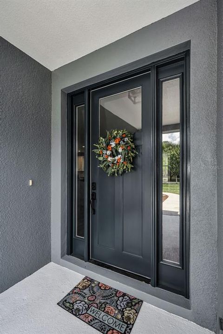
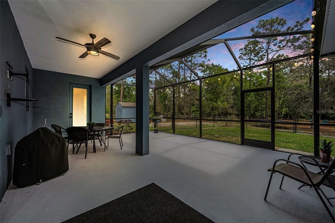
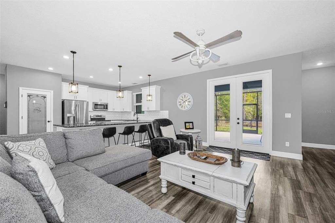
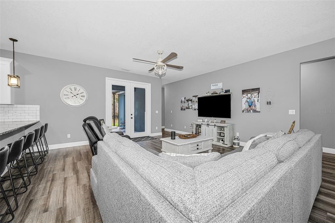
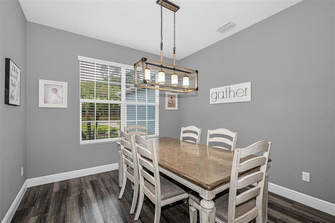
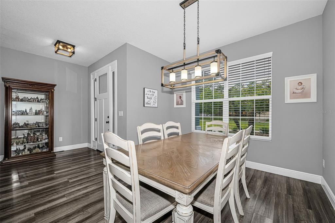
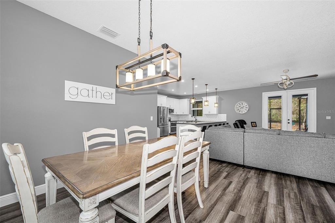
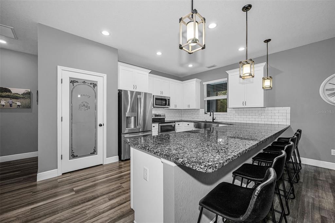
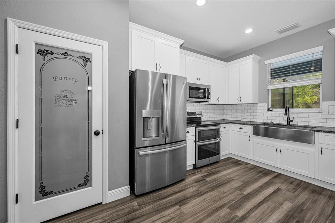
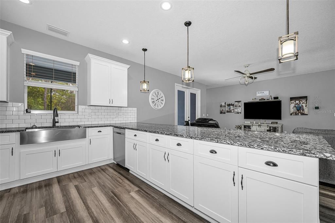
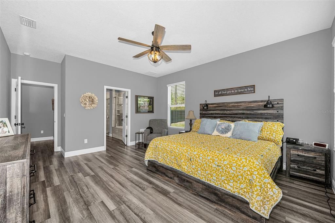
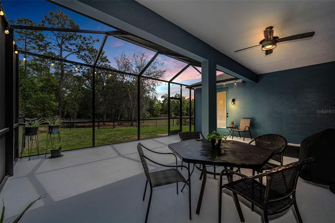
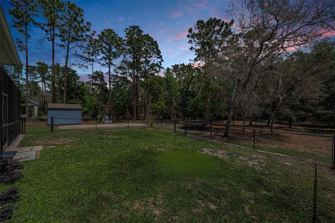
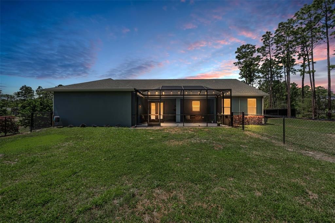
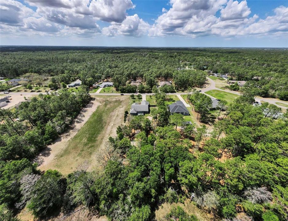
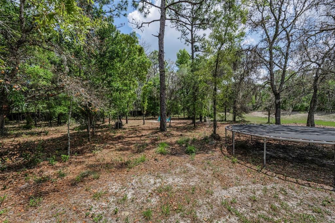
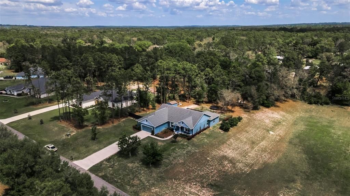
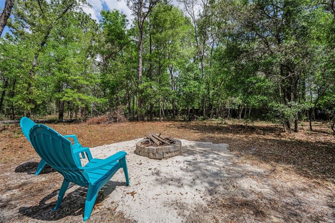
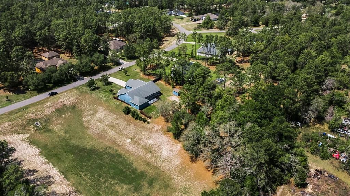
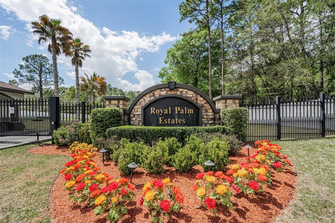
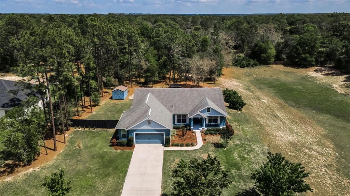
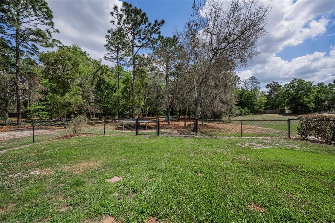
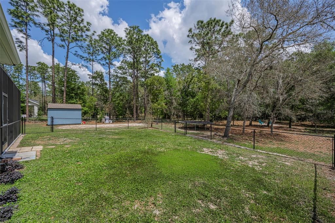
Privacy abounds in this beautiful custom-built 4-bedroom, 3-bath home with an oversized 2.5-car garage located in the boutique gated community of Royal Palm Estates. Perfectly situated in the center of a one-acre lot with no visible neighbors to the east or the south. Quality Built by Southern Valley Homes, this home offers a long list of fine features with luxury wood look-planked vinyl flooring throughout all living areas including 3 of the 4 bedrooms, 18" floor tile, solid wood shaker cabinets, granite countertops in all bathrooms, bench seating, custom tile and stiletto tile in all showers and tub surrounds. Eight-foot front entry door with transom window and side lights. Double-pane Low-E windows, Cheyenne 2-panel chamber top plank solid core interior doors. Upgraded ceiling fans, lighting fixtures, and hardware throughout. The kitchen is equipped with a large pantry, solid wood shaker cabinets with soft- close doors and drawers, 42" upper cabinets with crown molding, granite countertops, subway tiled backsplash, and a breakfast bar that can seat 6 or more. There are stainless-steel appliances including a double oven with convection heat, and a farm sink. The home's living area is an open concept with a 3-way split bedroom plan for ultimate privacy. The primary suite is on the north side of the home. The primary bathroom offers a garden tub and separate shower, a large vanity with drawers and double sinks, a private water closet, and a large walk-in closet. The south side of the home has 3 additional bedrooms. The rear bedroom has its own hall entrance that includes a walk-in closet and an ensuite bathroom that leads out to the lanai. The laundry room and large mud room are off the kitchen and have a door that leads out to the oversized 2.5 car garage which can accommodate 3 cars if needed and features pull-down attic stairs and a door out to the side yard. There are eight-foot glass doors off the great room, primary suite, and 3rd bathroom that lead onto the 20 x 25 screened lanai that overlooks the massive yard. The back yard also features a fenced-in area for your pups, a wooded fire pit area, an anchored 12x10 custom-built shed, and a graveled parking pad with electric for your RV! The owners have also installed a wood fence at the rear of the property and a wood privacy fence on the left side of the garage. Convenient location close to schools, shopping, downtown Brooksville, and a short 5-minute drive to the Suncoast Parkway! Step inside this beautifully maintained custom home and you will be amazed!
Location

Details

Type:
Residential
Parking:
Driveway / Garage Door Opener
Year Built:
2019
Lot:
1.00 Acres
Heating:
Central / Electric
Price/sqft:
$211
Cooling:
Central Air
HOA:
$173

Valuation

Our model vs. what's actually selling nearby.
Estimate
$440,000
$276K – $585K
Confidence Low
List vs. estimate
$60K above estimate
List $500,000 · +13.6%
Our model says this listing is priced above recent comparable activity. Room to negotiate.
Price per sq ft
$211
+6.1% vs. city median $199
Based on
15 MLS comparables
Median of recent comparable listings. Sold comps use closing price, active listings use list price.

Highlights

Annual tax
$3,882
2025
HOA
$173/qtr
Common Area Taxes
View
Trees/Woods
Garage
3 car garage
Pets
Allowed
All facts and features
  • Flooring

    • Carpet

    • Luxury Vinyl

    • Porcelain Tile

    Heating

    • Central

    • Electric

    Cooling

    • Central Air

    Appliances

    • Dryer

    • Electric Water Heater

    • Ice Maker

    • Microwave

    • Range

    • Refrigerator

    • Water Filtration System

    • Water Softener

    Other interior features

    • Ceiling Fan(s)

    • Eating Space In Kitchen

    • High Ceilings

    • Living Room/Dining Room Combo

    • Open Floorplan

    • Primary Bedroom Main Floor

    • Solid Wood Cabinets

    • Split Bedroom

    • Stone Counters

    • Walk-In Closet(s)

    • Window Treatments

    Bedrooms and bathrooms

    • Bedrooms: 4

    • Full bathrooms: 3

  • Parking

    • Driveway

    • Garage Door Opener

    Property

    • Levels: One

    • Exterior Features: Fire Pit / French Doors / Irrigation System / Lighting / Private Yard / RV Hookup

    Lot

    • Lot: 1.00 Acres

    Other Property Information

    • Parcel Number: R0122318340500000080

    • Zoning: RS1

  • Type and style

    • Property Type: Residential

    • Property Sub Type: Single Family Residence

  • Utility

    • Cable Available

    • Cable Connected

    • Electricity Connected

    • Sprinkler Well

    • Street Lights

    • Underground Utilities

  • Other financial information

    • HOA: $173

    • HOA Frequency: Quarterly

    • Annual tax amount: $3,882

  • Source details

    • MLS ID: TB8494254

    Other facts

    • Construction Materials: Block / Stucco

    • Foundation Details: Slab

    • Laundry Features: Electric Dryer Hookup / Inside / Laundry Room / Washer Hookup

    • Patio And Porch Features: Covered / Front Porch / Patio / Porch / Rear Porch / Screened

    • Window Features: Blinds / Double Pane Windows / Low-Emissivity Windows

    • Direction Faces: West

    • Other Structures: Shed(s)

    • Architectural Style: Ranch

    • Garage Spaces: 3

    • Attached Garage: Yes

    • Garage: Yes

    • Living Area: 2367

    • Water Source: Well

    • Subdivision Name: ROYAL PALM ESTATES REP

Private inquiry
Talk to the advisor on this listing.
Floor plans, HOA docs, off-market comparables, scheduling a private showing — one message, direct to the local specialist.

More like this

Active With Contract
$370,280
House
4 bds · 2 ba · 2,168 sqft
LEYLAND PRESERVE, BROOKSVILLE
7458 MIA VINE DRIVE
Active With Contract
$389,900
3 bds · 2 ba · 1,800 sqft
POTTERFIELD GARDEN AC - JJ, BROOKSVILLE
6270 DESALES STREET
Active With Contract
$448,700
House
3 bds · 2 ba · 2,004 sqft
PRISTINE PLACE PH 4, SPRING HILL
13475 PRINCEWOOD COURT
-$5K
Active With Contract
$384,900
House
3 bds · 2 ba · 2,526 sqft
PLANTATION ESTATES, SPRING HILL
13768 RUDI LOOP
-$15K
Active With Contract
$509,900
House
3 bds · 3 ba · 2,763 sqft
OAKS THE, SPRING HILL
6132 KRISTA DRIVE
Active With Contract
$365,000
4 bds · 2 ba · 2,280 sqft
HERNANDO HIGHLANDS UNREC, SPRING HILL
6311 NODOC ROAD
-$35K
Active With Contract
$375,000
House
3 bds · 2 ba · 2,098 sqft
SILVERTHORN PH 2B, SPRING HILL
5436 CHAMPIONSHIP CUP LANE
-$10K
Active With Contract
$589,900
House
4 bds · 4 ba · 3,054 sqft
HERNANDO OAKS PH 1, BROOKSVILLE
5081 DELACROIX DRIVE

Market around this address

Live counts in the same area.
View all

The multiple listing information is provided by the Stellar MLS from a copyrighted compilation of listings. The compilation of listings and each individual listing are ©2026-present Stellar MLS. All Rights Reserved. The information provided is for consumers' personal, noncommercial use and may not be used for any purpose other than to identify prospective properties consumers may be interested in purchasing. All properties are subject to prior sale or withdrawal. All information provided is deemed reliable but is not guaranteed accurate, and should be independently verified. Listing courtesy of: COLDWELL BANKER REALTY