Sell Your Home
Get a free home valuation
Contact
Tell us about your needs
1575 SW 15th St, Miami FL 33145

House
$1,150,000

BTC: 17.89883268

ETH: 604.42332759

New
3 bds
3 ba
1,796 sqft

Overview

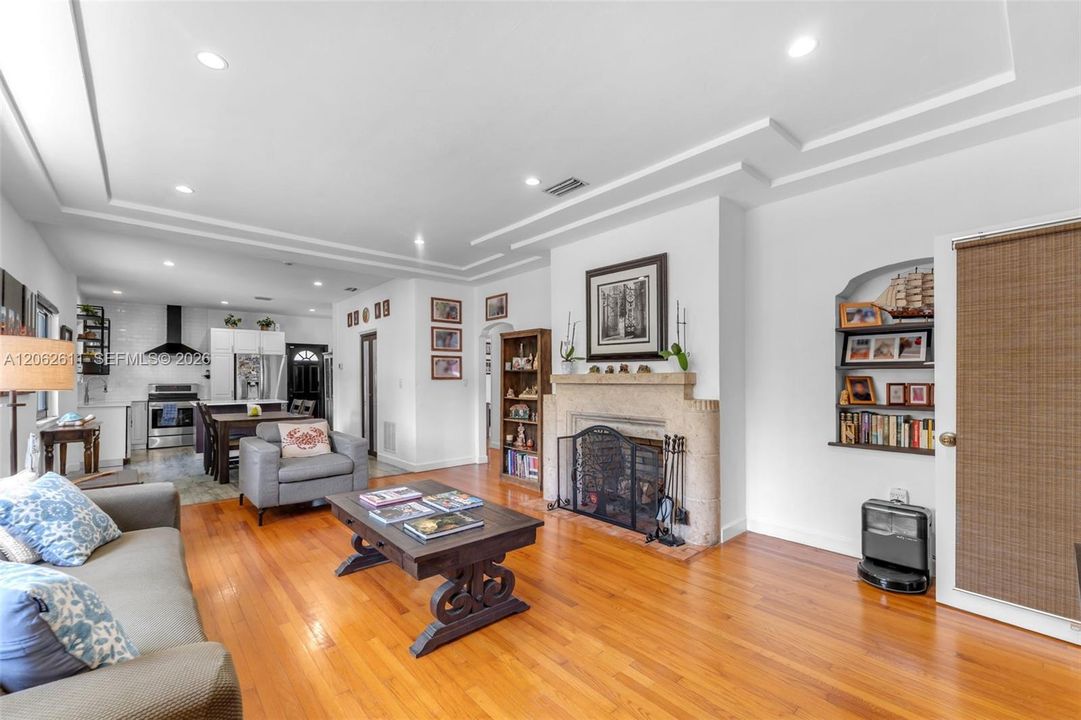
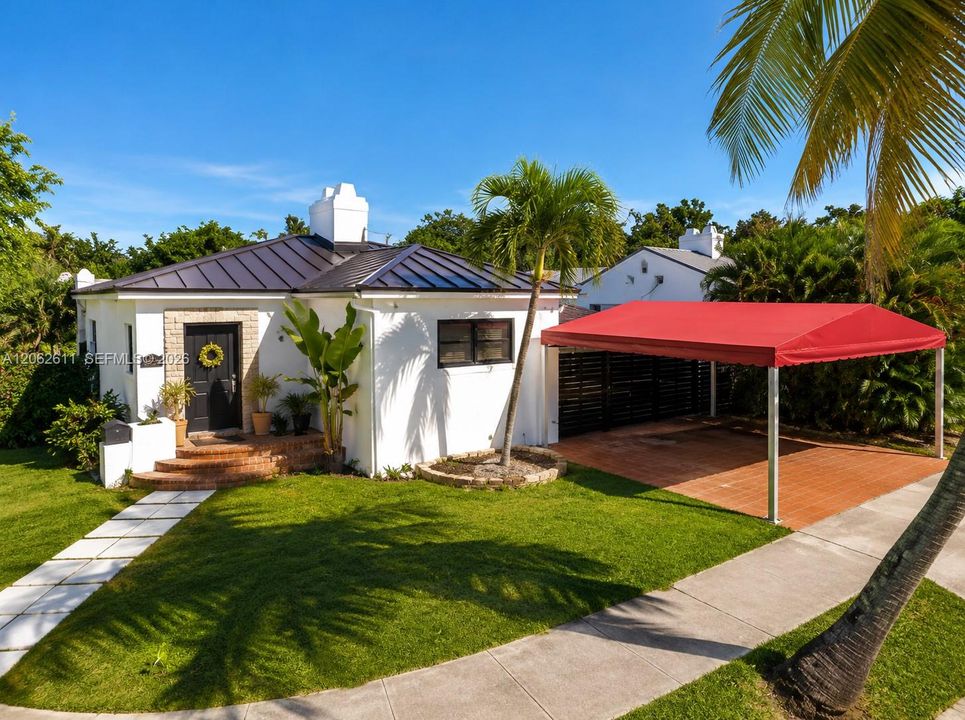
Welcome to the highly sought-after neighborhood of Shenandoah. Situated on a desirable corner lot, this turnkey home features a 2bedroom/2bathroom main home with a versatile spacious flex room, plus a detached 1bedroom/1bathroom detached cottage, ideal for extended family, guests, a home office, or rental income. The home features impact windows and doors, a metal roof, PVC plumbing, and updated electrical. Located in one of Miami's strongest investment neighborhoods with excellent appreciation, this property offers exceptional flexibility for both homeowners and investors. Enjoy a covered carport plus additional gated parking. Walking distance to neighborhood parks, dog parks, and the iconic SW 13th Avenue Linear Park, this home is also just minutes from Brickell, Coconut Grove, Coral Gables, Downtown Miami, top-rated public and private schools, world-class dining, shopping, and entertainment. Whether you're looking for a primary residence, multi-generational living, or an income-producing investment, this Shenandoah gem offers the perfect combination of location, lifestyle, and value. More Pictures Coming Soon

Location

Florida Miami 33145 House

Details

Type:
Residential
Parking:
Covered / Other
Year Built:
1939
Lot:
6758 Square Feet
Heating:
Central
Price/sqft:
$640
Cooling:
Central Air
HOA:
No Data

Valuation

Our model vs. what's actually selling nearby.
Estimate
$850,000
$529K – $1.6M
Confidence Low
List vs. estimate
$300K above estimate
List $1,150,000 · +35.3%
Our model says this listing is priced above recent comparable activity. Room to negotiate.
Price per sq ft
$640
+34.2% vs. city median $477
Based on
23 MLS comparables
+ 30 public-records sales within 0.5 mi
Median actual sale: $947K
Median of recent comparable listings. Sold comps use closing price, active listings use list price.

Highlights

Annual tax
$8,937
2025
View
Garden
All facts and features
  • Flooring

    • Wood

    Heating

    • Central

    Cooling

    • Central Air

    Appliances

    • Dishwasher

    Other interior features

    • Other

    • Cottage

    • Den/Library/Office

    • Separate Guest/In-Law Quarters

    Bedrooms and bathrooms

    • Bedrooms: 3

    • Full bathrooms: 3

  • Parking

    • Covered

    • Other

    Property

    • Exterior Features: Lighting

    Lot

    • Lot: 6758 Square Feet

    Other Property Information

    • Parcel Number: 01-41-11-006-0630

    • Zoning: 0100

  • Type and style

    • Property Type: Residential

    • Property Sub Type: Single Family Residence

  • Other financial information

    • Annual tax amount: $8,937

  • Source details

    • MLS ID: A12062611

    Other facts

    • Construction Materials: Concrete Block With Brick / CBS Construction

    • Fireplace Features: Fireplace

    • Lot Features: Less Than 1/4 Acre Lot

    • Patio And Porch Features: Awning(s)

    • Direction Faces: South

    • Architectural Style: Detached / One Story

    • Fireplace: Yes

    • Living Area: 1796

    • Water Source: Municipal Water

    • Subdivision Name: SEVILLE

Private inquiry
Talk to the advisor on this listing.
Floor plans, HOA docs, off-market comparables, scheduling a private showing — one message, direct to the local specialist.

More like this

No similar properties found in the area

Market around this address

Live counts in the same area.
View all

The multiple listing information is provided by the Miami Association of REALTORS® from a copyrighted compilation of listings. The compilation of listings and each individual listing are ©2026-present Miami Association of REALTORS®. All Rights Reserved. The information provided is for consumers' personal, noncommercial use and may not be used for any purpose other than to identify prospective properties consumers may be interested in purchasing. All properties are subject to prior sale or withdrawal. All information provided is deemed reliable but is not guaranteed accurate, and should be independently verified. Listing courtesy of: RE/MAX Advance Realty II