
Sell Your Home
Get a free home valuation
Contact
Tell us about your needs
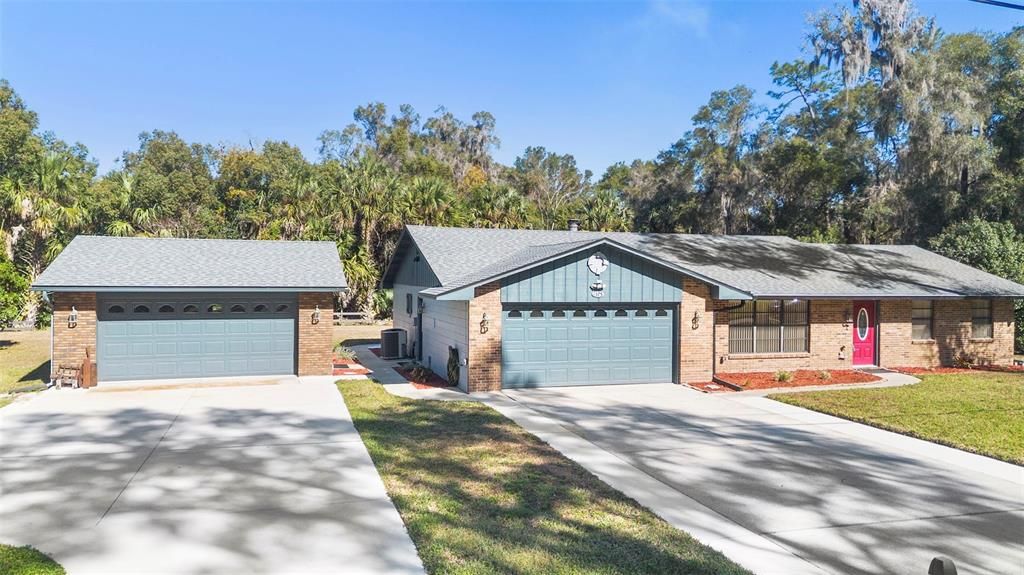
1575 RIDGEWOOD STREET

House Recently Sold
$450,000

BTC: 5.61668029

ETH: 185.03289474

Sold on: 2026-02-11
2 days
3 bds
2 ba
1,544 sqft

Overview

Glenwood Cream Puff – Pride of Ownership Shows! Welcome home to this beautifully maintained 3-bedroom, 2-bath residence offering 1,544 heated square feet in the highly desirable Glenwood area of DeLand. Owned by Mr. & Mrs. Clean, this home is truly move-in ready. Enjoy a spacious family room with a cozy wood-burning fireplace, (Sellers have never used have electric logs) plus a large formal living room perfect for entertaining. The kitchen was remodeled in 2022 and features granite countertops, a large breakfast bar, and all appliances included—washer and dryer too. Luxury vinyl flooring runs throughout the main living areas for a modern, low-maintenance finish. Major updates provide peace of mind, including a new roof (2021), new HVAC (2021), water softener (2022), and a whole-house generator with two owned 250-gallon propane tanks. Car enthusiasts, hobbyists, or those needing extra space will love the attached 2-car garage plus a second detached 2-car garage (22x24) equipped with two 220-volt outlets—ideal for a workshop or welder. Two oversized driveways provide parking for up to 8 vehicles, plus 4 more in the garages. Step outside to the 21x12 screened lanai overlooking a private backyard and wooded views. The oversized 200x135 lot offers space, privacy, and room to enjoy the outdoors. Nature lovers will appreciate the close proximity to Lake Woodruff Wildlife Refuge, Spring-to-Spring biking trail, and DeLeon Springs State Park—all just a short drive away. A rare Glenwood gem offering space, upgrades, and an unbeatable location—this one won’t last!

Location

Details

Type:
Residential
Parking:
No Data
Year Built:
1978
Lot:
0.61 Acres
Heating:
Central / Electric
Price/sqft:
$291
Cooling:
Central Air
HOA:
No Data

Valuation

Our model vs. what's actually selling nearby.
Estimate
$325,000
$263K – $429K
Confidence Low
List vs. estimate
$125K above estimate
List $450,000 · +38.5%
Our model says this listing is priced above recent comparable activity. Room to negotiate.
Price per sq ft
$291
+36.9% vs. city median $212
Based on
15 MLS comparables
Median of recent comparable listings. Sold comps use closing price, active listings use list price.

Highlights

Annual tax
$2,024
2025
Garage
4 car garage
All facts and features
  • Flooring

    • Carpet

    • Luxury Vinyl

    Heating

    • Central

    • Electric

    Cooling

    • Central Air

    Appliances

    • Dishwasher

    • Disposal

    • Dryer

    • Electric Water Heater

    • Microwave

    • Range

    • Range Hood

    • Refrigerator

    • Washer

    • Water Softener

    Other interior features

    • Built-in Features

    • Ceiling Fan(s)

    • High Ceilings

    • Open Floorplan

    • Stone Counters

    • Thermostat

    • Walk-In Closet(s)

    • Window Treatments

    Bedrooms and bathrooms

    • Bedrooms: 3

    • Full bathrooms: 2

  • Property

    • Levels: One

    • Exterior Features: Private Mailbox / Rain Gutters / Sliding Doors / Storage

    Lot

    • Lot: 0.61 Acres

    Other Property Information

    • Parcel Number: 694413000190

    • Zoning: 01R1

  • Type and style

    • Property Type: Residential

    • Property Sub Type: Single Family Residence

  • Utility

    • Cable Available

    • Electricity Connected

    • Propane

  • Other financial information

    • Annual tax amount: $2,024

  • Source details

    • MLS ID: V4946748

    Other facts

    • Construction Materials: Block

    • Foundation Details: Slab

    • Fireplace Features: Electric / Family Room / Wood Burning

    • Laundry Features: In Garage

    • Patio And Porch Features: Enclosed / Rear Porch

    • Window Features: Blinds

    • Direction Faces: South

    • Other Structures: Workshop

    • Fireplace: Yes

    • Garage Spaces: 4

    • Attached Garage: Yes

    • Garage: Yes

    • Living Area: 1544

    • Water Source: Well

    • Subdivision Name: RYGATE

Private inquiry
Talk to the advisor on this listing.
Floor plans, HOA docs, off-market comparables, scheduling a private showing — one message, direct to the local specialist.

More like this

Recently Sold
$455,988
House
4 bds · 2 ba · 2,110 sqft
LAKEWOOD PARK, DELAND
9148 CAPE COD ROAD
Recently Sold
$330,000
House
3 bds · 2 ba · 1,836 sqft
NONE, DELAND
2240 N CLARA AVENUE
Recently Sold
$390,000
House
3 bds · 2 ba · 1,537 sqft
N/A, DELAND
2121 ANCHOR AVENUE
Recently Sold
$425,000
House
3 bds · 2 ba · 1,964 sqft
HIRES DUPONT GRANT, DELAND
192 MILLS ROAD
Recently Sold
$355,000
House
4 bds · 3 ba · 2,064 sqft
CROSS CREEK DELAND PH 02, DELAND
1536 ROBINWOOD DRIVE
Recently Sold
$449,000
House
4 bds · 3 ba · 2,803 sqft
RYGATE, DELAND
1450 ALDEN STREET
Recently Sold
$479,990
House
4 bds · 2 ba · 2,291 sqft
BERESFORD WOODS, DELAND
1291 WOODLINE DRIVE
New
Recently Sold
$475,000
House
2 bds · 2 ba · 1,540 sqft
BEARDSLEYS DELEON SPGS, DE LEON SPRINGS
4745 GRAND AVENUE

Market around this address

Live counts in the same area.
View all

The multiple listing information is provided by the Stellar MLS from a copyrighted compilation of listings. The compilation of listings and each individual listing are ©2026-present Stellar MLS. All Rights Reserved. The information provided is for consumers' personal, noncommercial use and may not be used for any purpose other than to identify prospective properties consumers may be interested in purchasing. All properties are subject to prior sale or withdrawal. All information provided is deemed reliable but is not guaranteed accurate, and should be independently verified. Listing courtesy of: CHARLES RUTENBERG REALTY ORLANDO