Sell Your Home
Get a free home valuation
Contact
Tell us about your needs
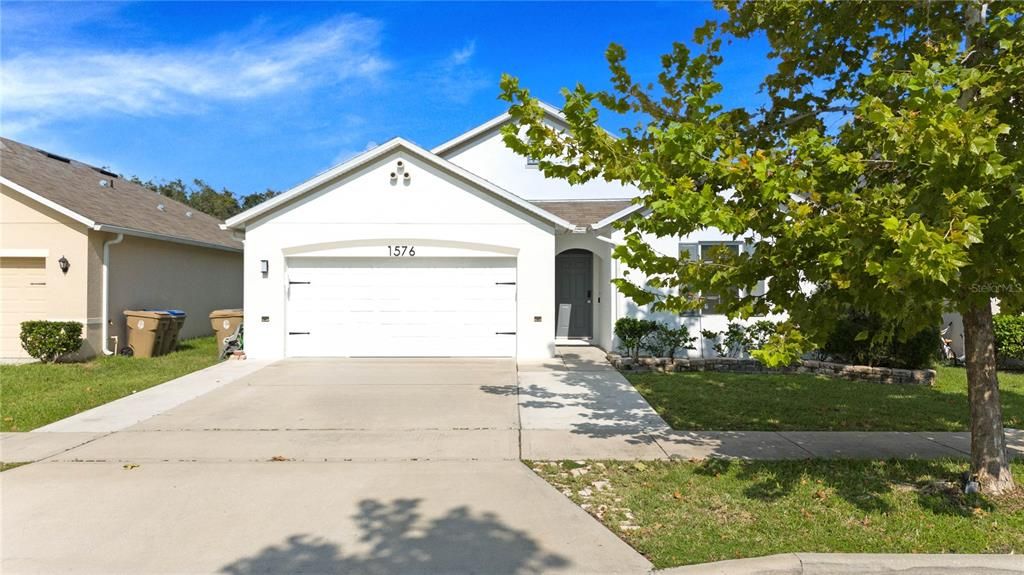
1576 DIAMOND LOOP DRIVE

House For Sale
$419,990

BTC: 6.48933869

ETH: 220.74065509

13 days
4 bds
2 ba
1,846 sqft

Overview

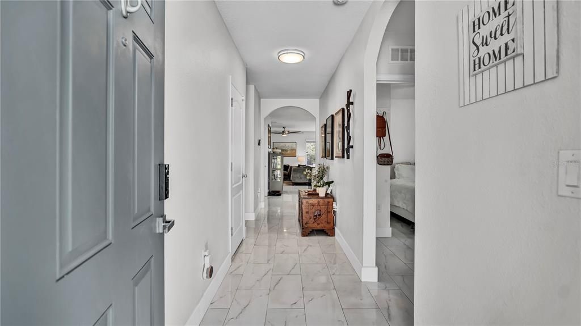
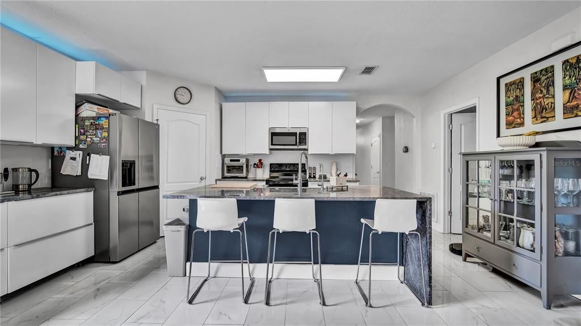
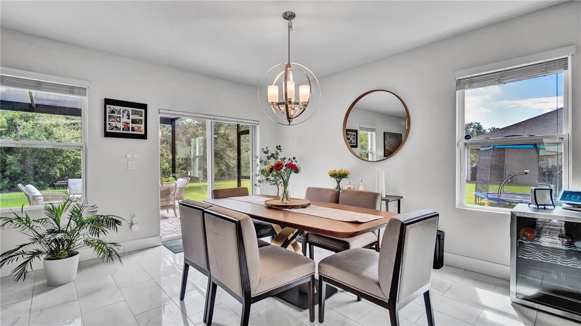
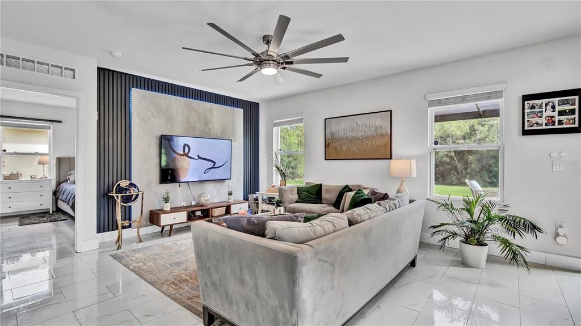
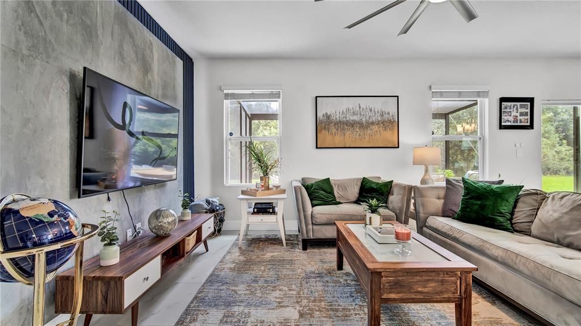
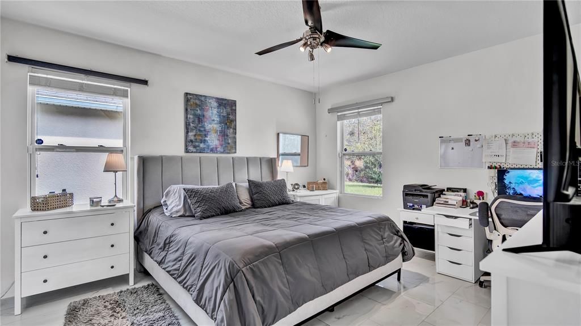
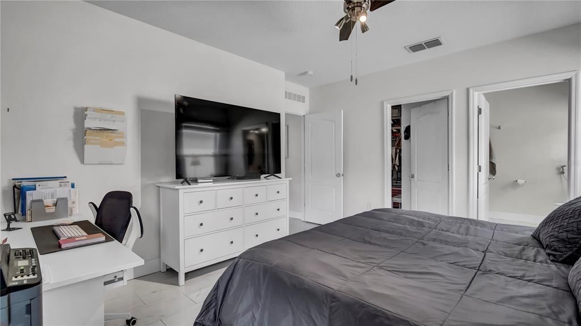
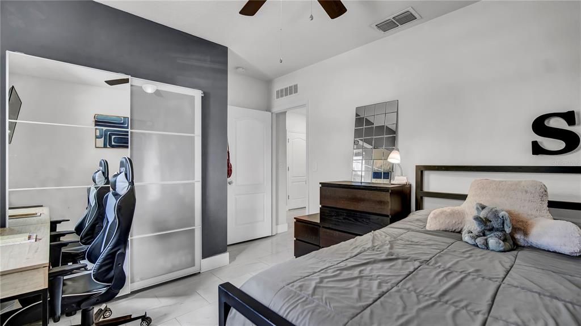
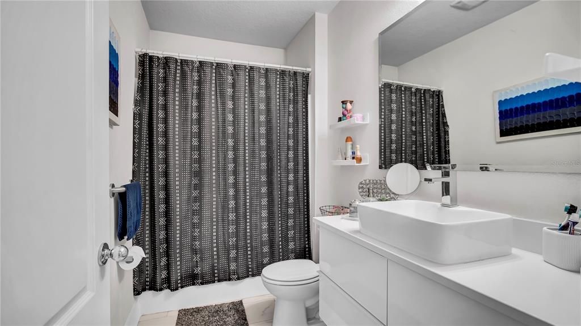
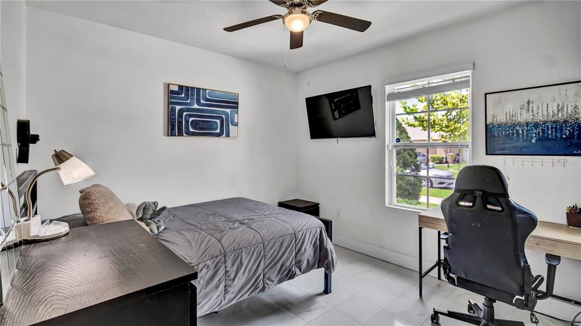
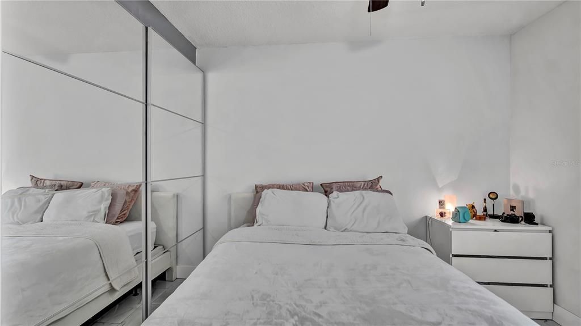
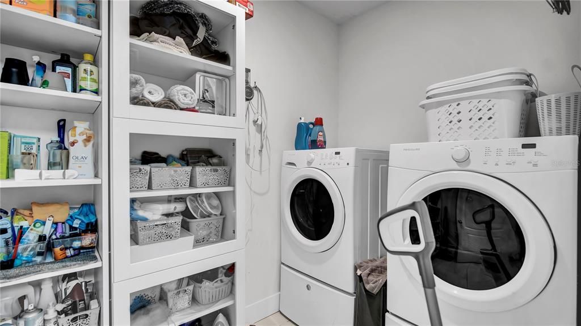
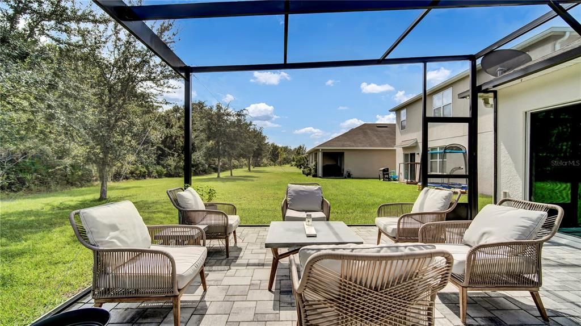
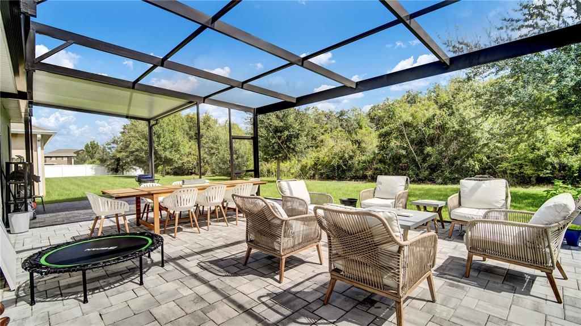
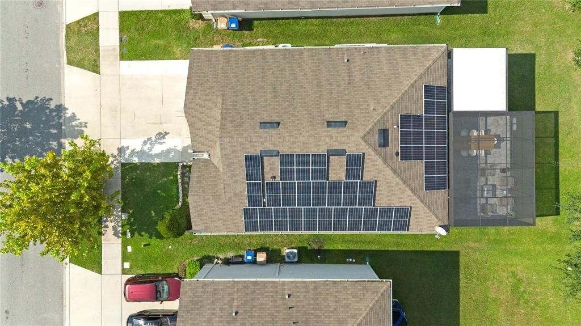
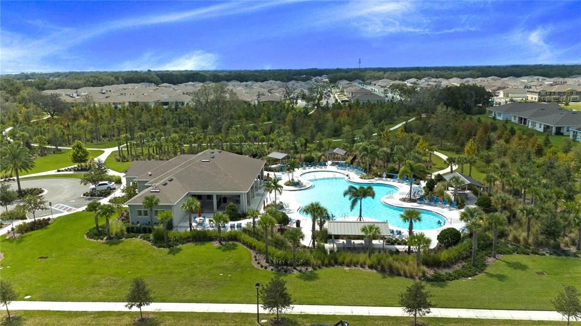
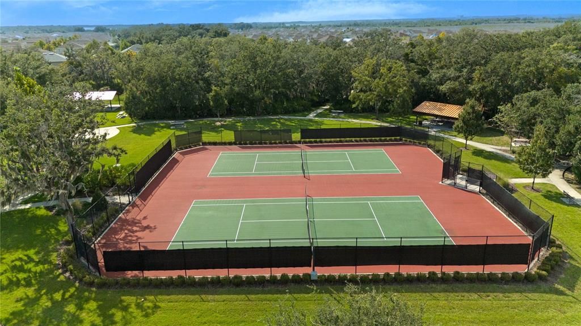
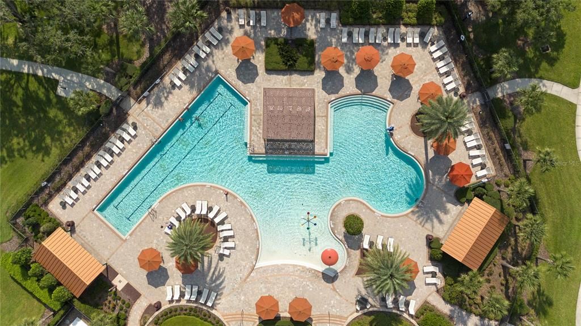
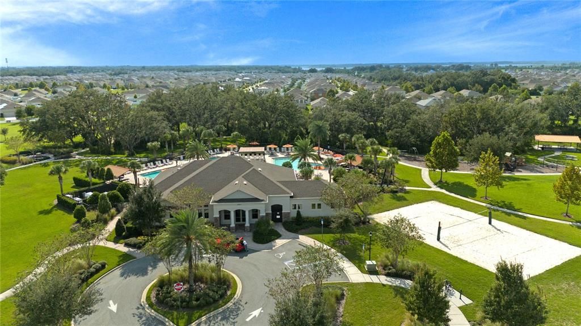
Welcome home to this beautifully updated 4-bedroom, 2-bathroom residence located in the highly desirable community of Kindred! Featuring high-end interior updates throughout, energy-saving solar panels, and an extended driveway for extra parking. Enjoy outdoor Florida living on your private, screen-enclosed back patio. Conveniently located near Florida's Turnpike, schools, and local shopping. Don't miss out on this turnkey home in one of Kissimmee's most vibrant neighborhoods—schedule your private showing today!

Location

Details

Type:
Residential
Parking:
Driveway
Year Built:
2017
Lot:
0.14 Acres
Heating:
Central / Solar
Price/sqft:
$228
Cooling:
Central Air
HOA:
$132

Valuation

Our model vs. what's actually selling nearby.
Estimate
$351,500
$285K – $418K
Confidence Low
List vs. estimate
$68K above estimate
List $419,990 · +19.5%
Our model says this listing is priced above recent comparable activity. Room to negotiate.
Price per sq ft
$227
+11.8% vs. city median $203
Based on
44 MLS comparables
Median of recent comparable listings. Sold comps use closing price, active listings use list price.

Highlights

Annual tax
$7,388
2024
HOA
$132/yr
Garage
2 car garage
Pets
Allowed
All facts and features
  • Flooring

    • Ceramic Tile

    Heating

    • Central

    • Solar

    Cooling

    • Central Air

    Appliances

    • Dishwasher

    • Dryer

    • Microwave

    • Range

    • Refrigerator

    • Washer

    • Water Softener

    Other interior features

    • Ceiling Fan(s)

    • Open Floorplan

    • Thermostat

    • Walk-In Closet(s)

    Bedrooms and bathrooms

    • Bedrooms: 4

    • Full bathrooms: 2

  • Parking

    • Driveway

    Property

    • Levels: One

    • Exterior Features: Irrigation System / Rain Gutters / Sidewalk

    Lot

    • Lot: 0.14 Acres

    Other Property Information

    • Parcel Number: 362529360900012680

    • Zoning: RES

  • Type and style

    • Property Type: Residential

    • Property Sub Type: Single Family Residence

  • Utility

    • Cable Available

    • Electricity Available

    • Water Available

  • Other financial information

    • HOA: $132

    • HOA Frequency: Annually

    • Annual tax amount: $7,389

  • Source details

    • MLS ID: S5154840

    Other facts

    • Construction Materials: Block / Concrete

    • Foundation Details: Slab

    • Laundry Features: Laundry Room

    • Patio And Porch Features: Enclosed / Screened

    • Direction Faces: Southwest

    • Garage Spaces: 2

    • Garage: Yes

    • Living Area: 1846

    • Water Source: Public

    • Subdivision Name: KINDRED PH 1C

Private inquiry
Talk to the advisor on this listing.
Floor plans, HOA docs, off-market comparables, scheduling a private showing — one message, direct to the local specialist.

More like this

New
For Sale
$364,000
Townhouse
3 bds · 2 ba · 1,603 sqft
TOHOQUA PH 1, KISSIMMEE
1768 FULFILLMENT DRIVE
New
For Sale
$368,000
House
5 bds · 3 ba · 1,463 sqft
ROBERT BASS ADD, KISSIMMEE
1103 BRACK STREET
New
For Sale
$406,990
House
3 bds · 2 ba · 1,614 sqft
KINDRED PH 3B 3C & 3D, KISSIMMEE
1868 KINDLE STREET
New
For Sale
$441,990
House
4 bds · 2 ba · 18,298 sqft
KINDRED PH 2A, KISSIMMEE
1523 BEECHMONT DRIVE
New
For Sale
$468,990
House
5 bds · 3 ba · 2,447 sqft
KINDRED PH 3B 3C & 3D, KISSIMMEE
1908 HOWARD MESA DRIVE
New
For Sale
$515,000
House
4 bds · 3 ba · 2,500 sqft
TOHOQUA PH 1B, KISSIMMEE
1791 SMARTS RULE STREET
New
For Sale
$359,900
Townhouse
3 bds · 2 ba · 1,603 sqft
TOHOQUA PH 1, KISSIMMEE
1752 FULFILLMENT DRIVE
New
For Sale
$379,900
House
3 bds · 2 ba · 1,504 sqft
KINDRED, KISSIMMEE
1702 WALNUT CRK DRIVE

Market around this address

Live counts in the same area.
View all

The multiple listing information is provided by the Stellar MLS from a copyrighted compilation of listings. The compilation of listings and each individual listing are ©2026-present Stellar MLS. All Rights Reserved. The information provided is for consumers' personal, noncommercial use and may not be used for any purpose other than to identify prospective properties consumers may be interested in purchasing. All properties are subject to prior sale or withdrawal. All information provided is deemed reliable but is not guaranteed accurate, and should be independently verified. Listing courtesy of: VESTI LLC