Sell Your Home
Get a free home valuation
Contact
Tell us about your needs
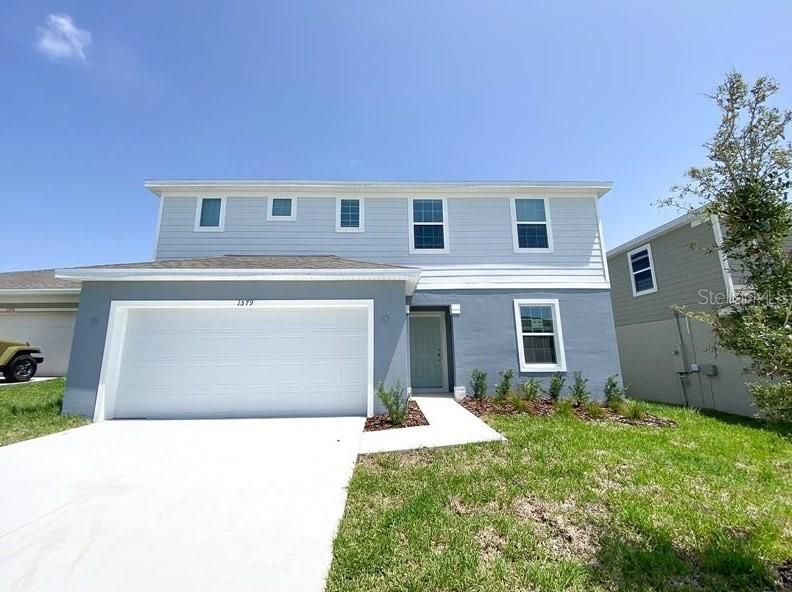
1579 ASPEN AVENUE

House For Rent
$2,499

BTC: 0.03833998

ETH: 1.31343817

/mo
18 days
4 bds
2 ba
2,386 sqft

Overview

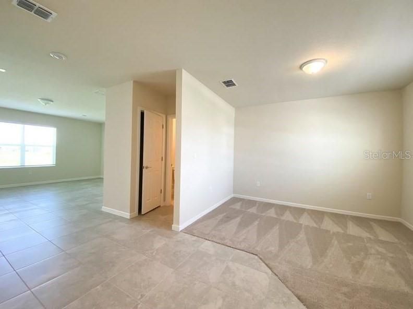
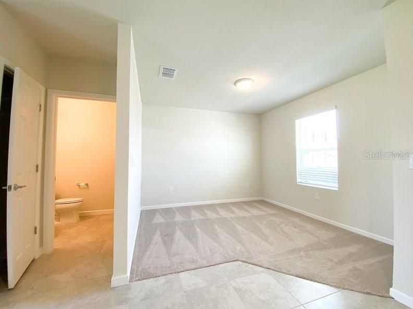
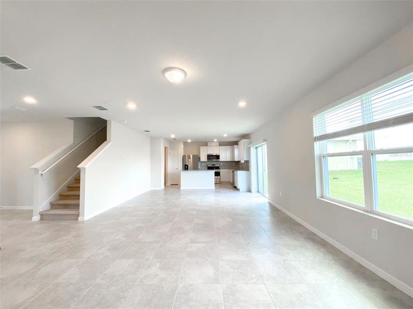
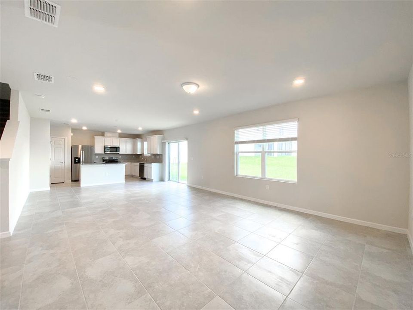
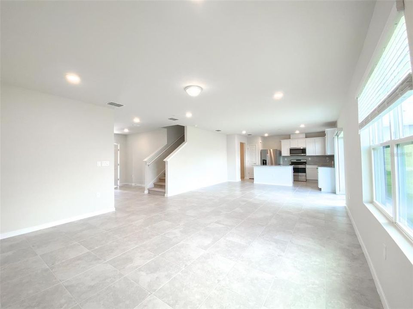
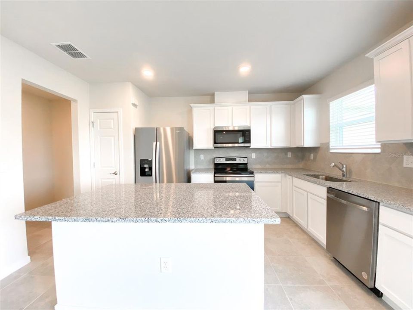
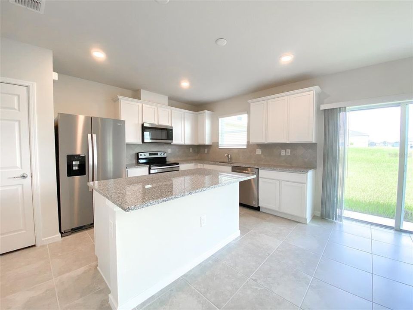
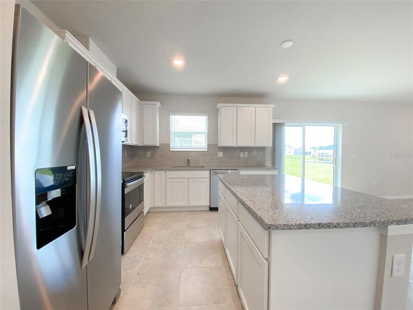
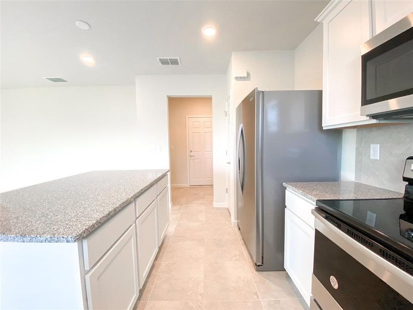
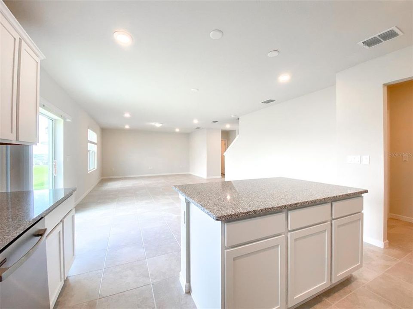
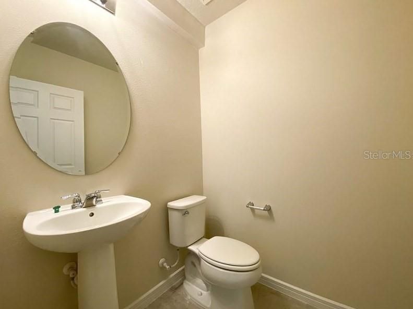
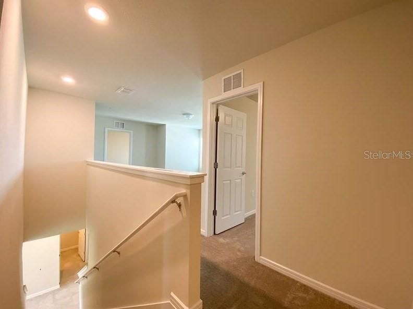
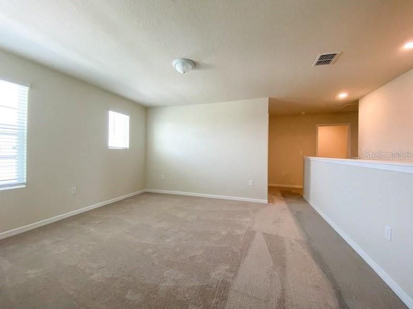
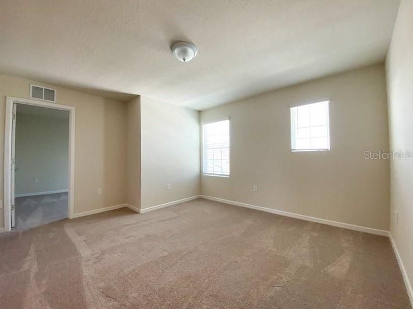
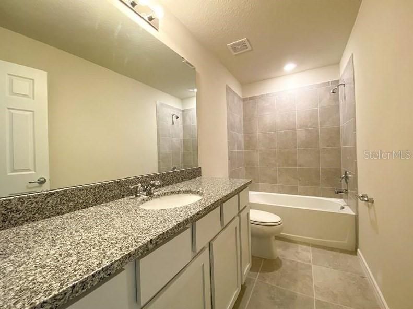
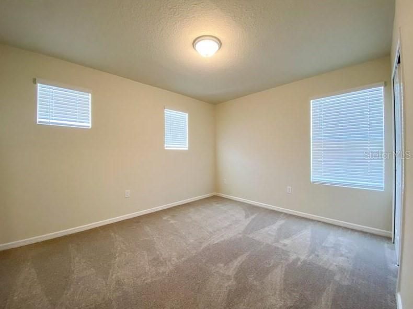
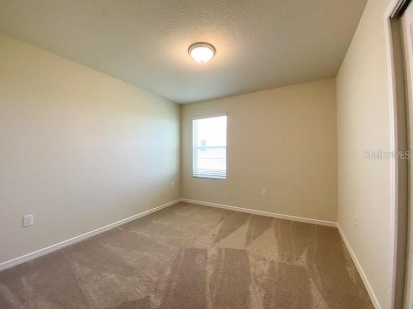
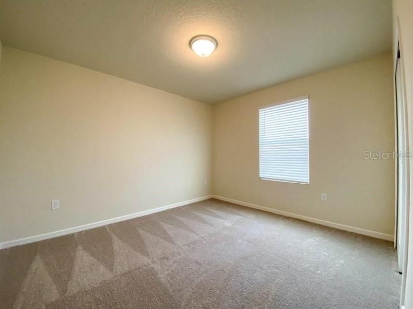
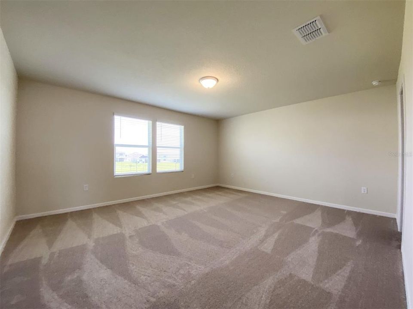
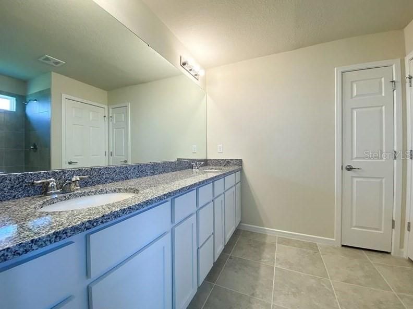
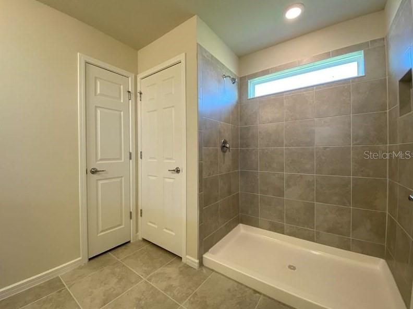
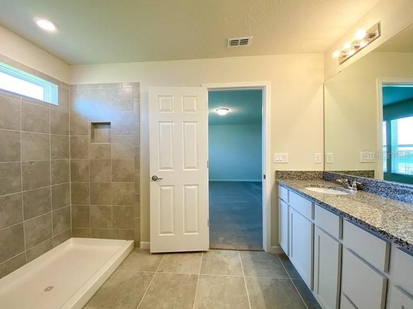
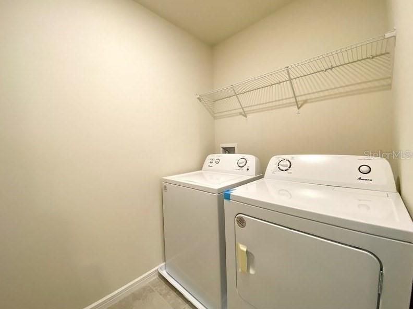
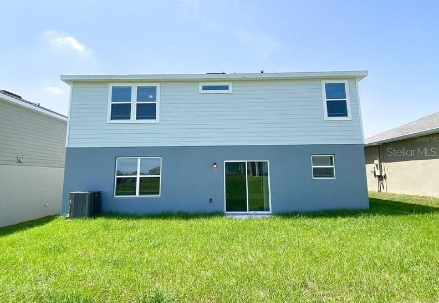
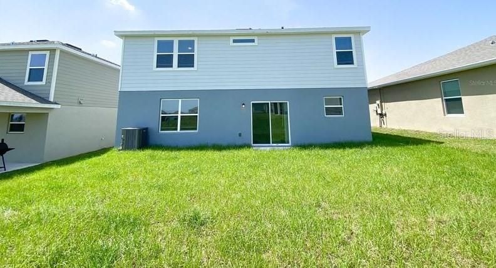
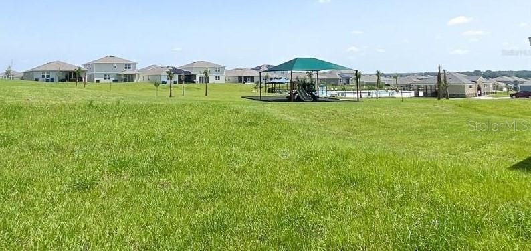
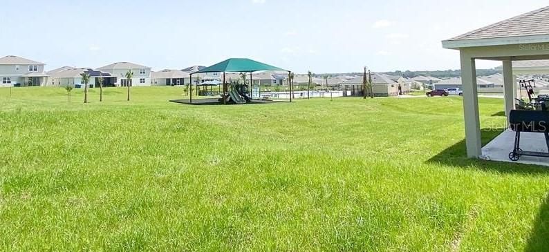
Beautiful two-story, 4-bedroom, flex room, loft, and 2.5-bathroom home located in the Davenport community, Forest Lake. Open kitchen with cabinets, granite countertops, tile backsplash, island, recessed lighting, and stainless-steel appliances. The Owner's Suite features a spacious walk-in closet and an on-suite bathroom with double sink granite top vanity. Big loft area on the second floor perfect for family entertaining. Enjoy the outdoors with a big backyard. Fridge, Range, Dishwasher, Washer, Dryer, and Blinds are Included! COMMUNITY AMENITIES includes a resort style pool, cabana and, playground. Beautiful lakes and area recreation surround this community. Forest Lake is east of Hwy 27, convenient to I-4 and US 17-92, only 15 mins to Disney. Shopping and restaurants are conveniently located. Horizon Elementary School is just across the street from the community. Tenant is responsible for utilities, internet, lawn care, and pest control. Schedule your private showing today!

Location

Details

Type:
Residential Lease
Parking:
No Data
Year Built:
2022
Lot:
0.13 Acres
Heating:
Electric
Price/sqft:
$1
Cooling:
Central Air
HOA:
No Data

Valuation

Our model vs. what's actually selling nearby.
Estimate
$2,750
$2K – $3K
Confidence Medium
List vs. estimate
$251 below estimate
List $2,499 · -9.1%
Our model says this listing is priced below recent comparable activity. Expect competition.
Price per sq ft
$1
-99.5% vs. city median $192
Based on
5 MLS comparables
Median of recent comparable listings. Sold comps use closing price, active listings use list price.

Highlights

Garage
2 car garage
Pets
Allowed
All facts and features
  • Flooring

    • Carpet

    • Tile

    Heating

    • Electric

    Cooling

    • Central Air

    Appliances

    • Dishwasher

    • Disposal

    • Dryer

    • Electric Water Heater

    • Exhaust Fan

    • Microwave

    • Refrigerator

    • Washer

    Other interior features

    • Kitchen/Family Room Combo

    • Living Room/Dining Room Combo

    • PrimaryBedroom Upstairs

    • Walk-In Closet(s)

    • Window Treatments

    Bedrooms and bathrooms

    • Bedrooms: 4

    • Bathrooms: 1

    • Full bathrooms: 2

  • Property

    • Levels: Two

    Lot

    • Lot: 0.13 Acres

    Other Property Information

    • Parcel Number: 272705726014001610

  • Type and style

    • Property Type: Residential Lease

    • Property Sub Type: Single Family Residence

  • Source details

    • MLS ID: O6425142

    Other facts

    • Laundry Features: Laundry Room

    • Garage Spaces: 2

    • Attached Garage: Yes

    • Garage: Yes

    • Living Area: 2386

    • Subdivision Name: FOREST LAKE

Private inquiry
Talk to the advisor on this listing.
Floor plans, HOA docs, off-market comparables, scheduling a private showing — one message, direct to the local specialist.

More like this

New
For Rent
$2,100 /mo
Townhouse
3 bds · 2 ba · 1,840 sqft
CHATEAU/ASTONIA, DAVENPORT
3295 LAURENT LOOP
New
For Rent
$2,150 /mo
House
4 bds · 2 ba · 1,820 sqft
CITRUS POINTE, DAVENPORT
132 BERGAMOT LOOP
New
For Rent
$1,990 /mo
House
3 bds · 2 ba · 1,755 sqft
FELTRIM RESERVE, DAVENPORT
265 FELTRIM RESERVE BOULEVARD
New
For Rent
$2,100 /mo
Townhouse
3 bds · 2 ba · 1,840 sqft
CHATEAU/ASTONIA, DAVENPORT
3319 LAURENT LOOP UNIT 3319
New
For Rent
$2,175 /mo
House
4 bds · 2 ba · 1,867 sqft
BELLA NOVA-PH 3, DAVENPORT
241 HAMLET ROAD
New
For Rent
$2,200 /mo
House
4 bds · 2 ba · 1,902 sqft
HEATHER HILL PH 01, DAVENPORT
161 CHINA BERRY CIRCLE
New
For Rent
$2,200 /mo
Townhouse
3 bds · 2 ba · 1,673 sqft
DAVENPORT
2569 OLYMPIC COURT
New
For Rent
$2,100 /mo
Townhouse
3 bds · 2 ba · 1,888 sqft
CHATEAU/ASTONIA, DAVENPORT
3330 LAURENT LOOP UNIT 3330

Market around this address

Live counts in the same area.
View all

The multiple listing information is provided by the Stellar MLS from a copyrighted compilation of listings. The compilation of listings and each individual listing are ©2026-present Stellar MLS. All Rights Reserved. The information provided is for consumers' personal, noncommercial use and may not be used for any purpose other than to identify prospective properties consumers may be interested in purchasing. All properties are subject to prior sale or withdrawal. All information provided is deemed reliable but is not guaranteed accurate, and should be independently verified. Listing courtesy of: RATIO REAL ESTATE, LLC