Sell Your Home
Get a free home valuation
Contact
Tell us about your needs

15805 VETTA DRIVE

House For Sale
$1,840,000

BTC: 22.00430519

ETH: 756.57894737

25 days
4 bds
3 ba
3,577 sqft

Overview

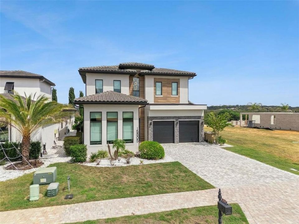
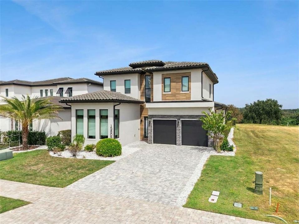
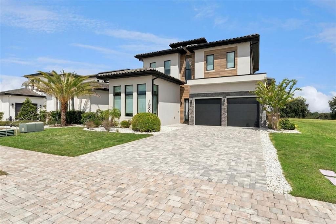
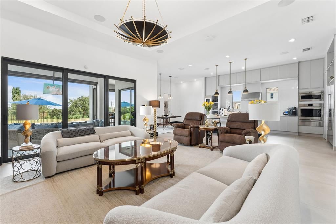
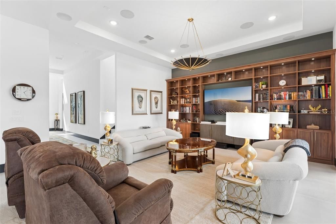
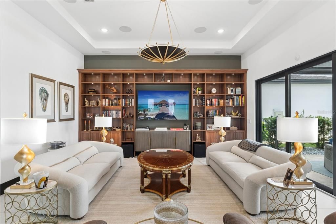
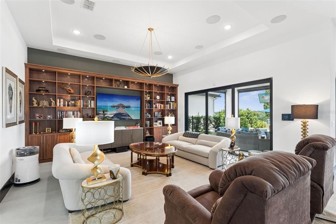
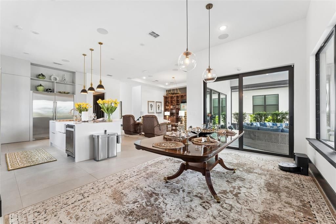
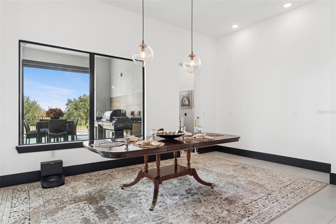
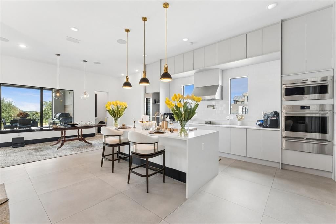
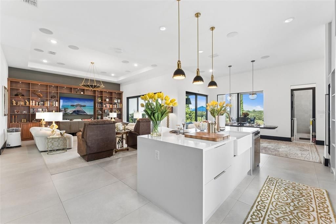
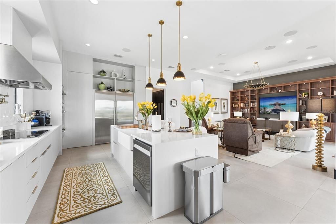
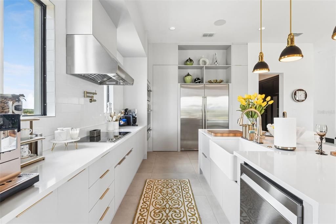
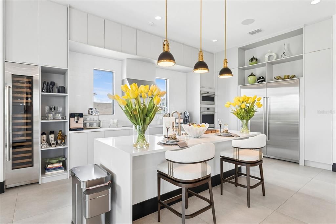
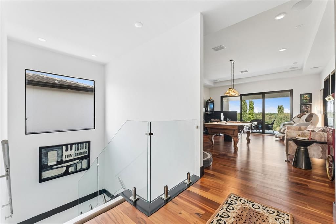
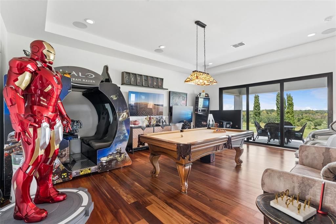
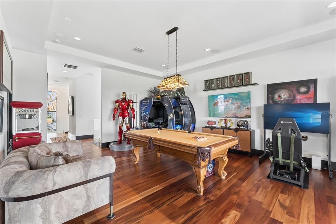
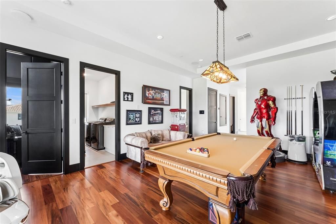
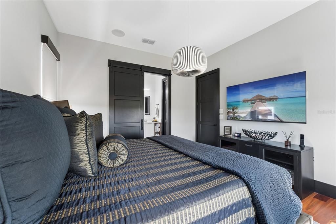
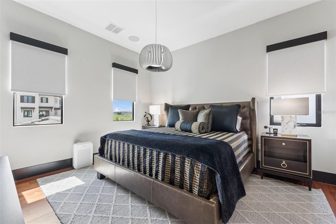
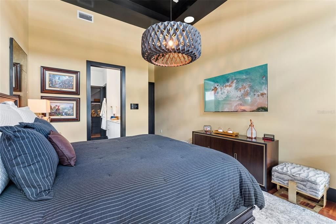
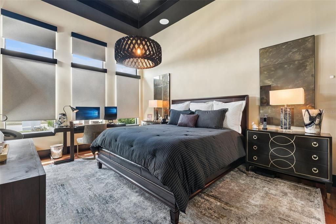
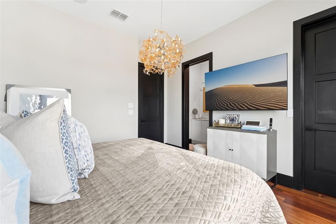
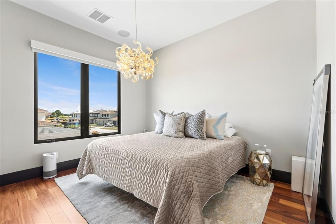
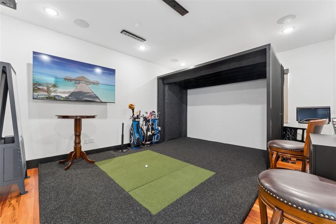
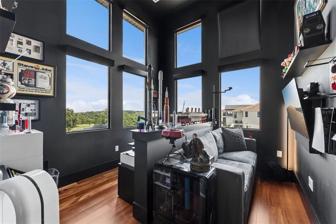
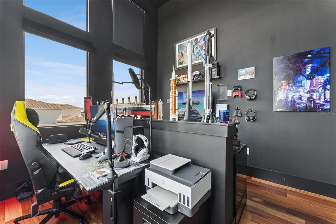
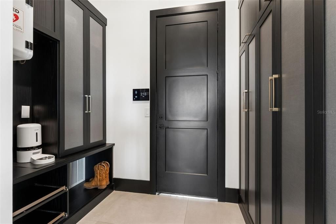
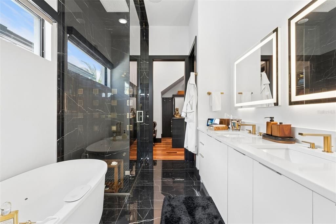
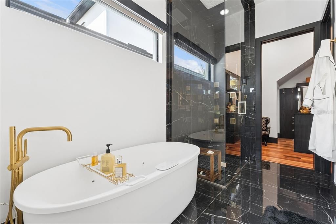
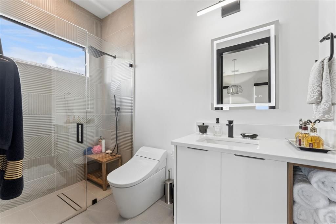
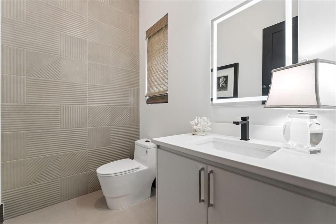
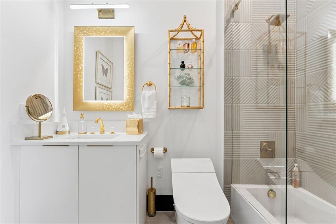
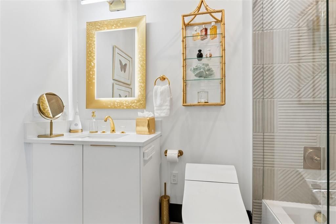
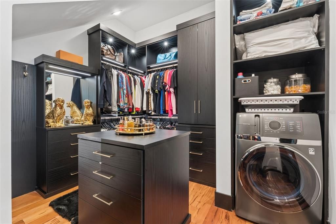
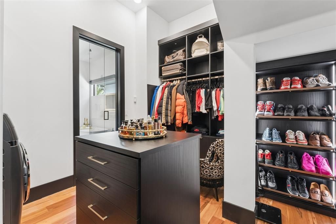
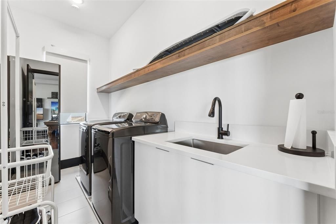
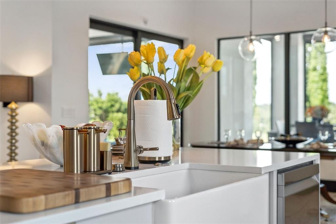
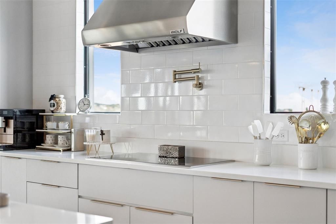
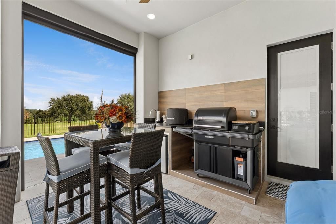
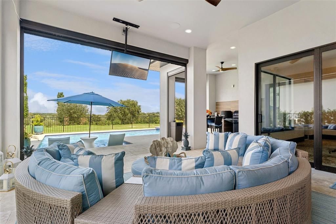
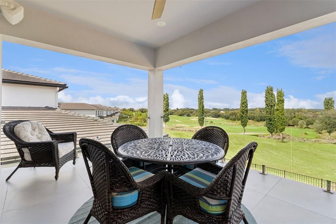
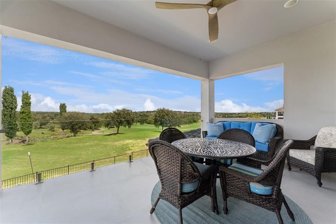
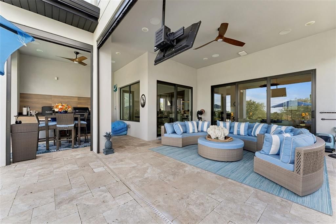
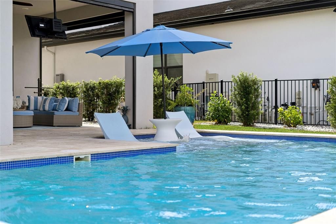
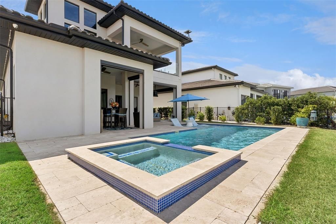
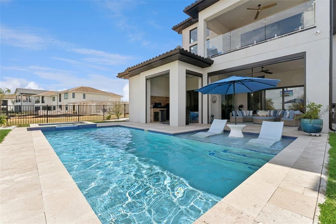
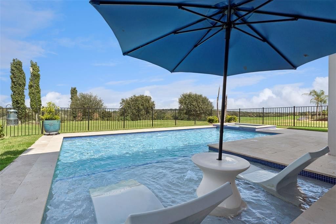
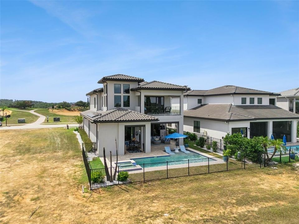
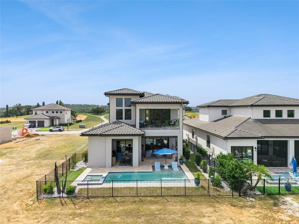
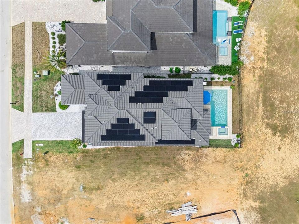
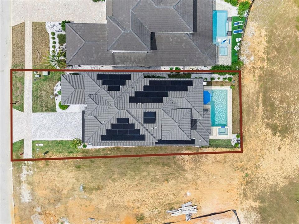
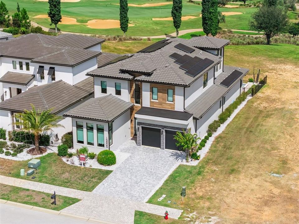
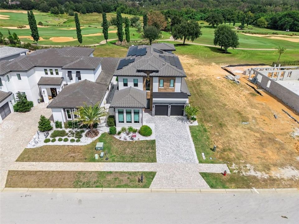
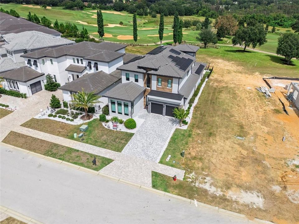
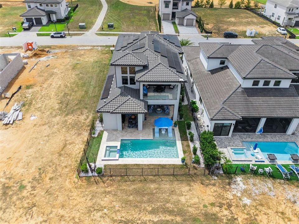
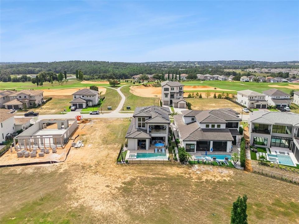
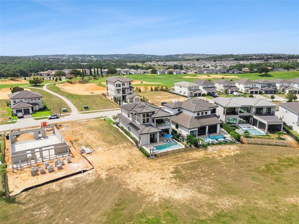
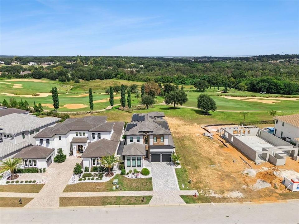
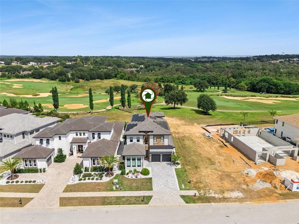
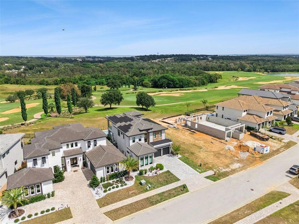
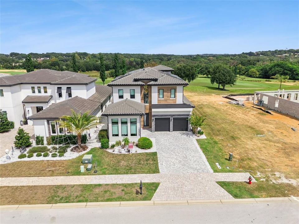
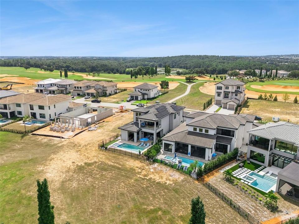
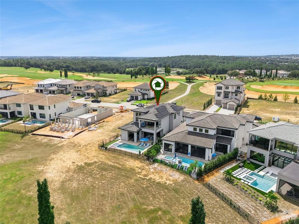
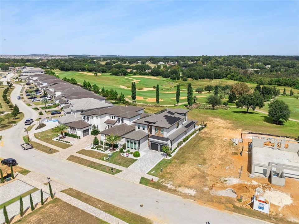
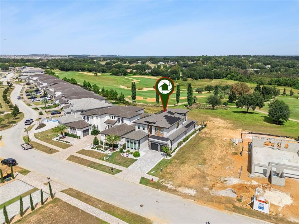
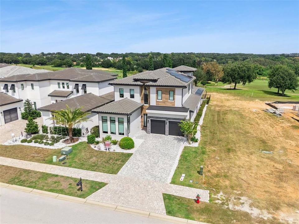
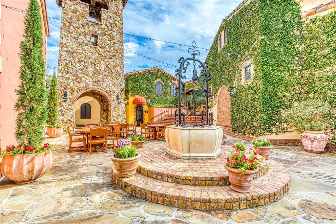
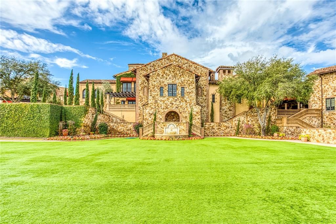
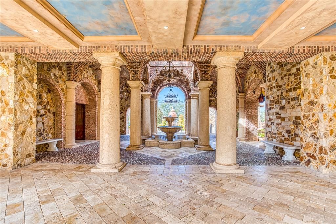
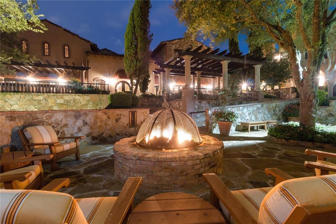
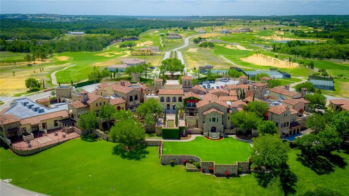
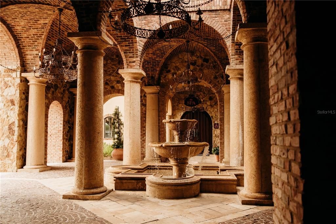
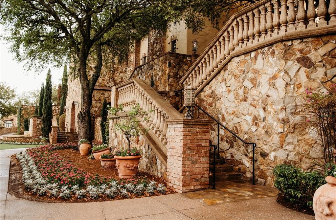
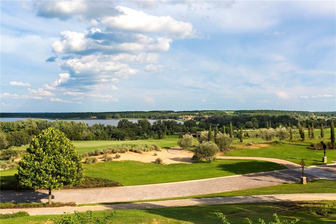
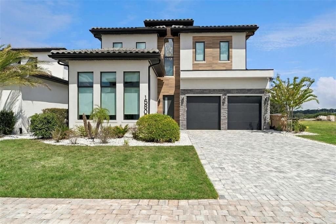
Begin the day with coffee overlooking the fairway, spend the afternoon beside the saltwater pool, and end the evening beneath the covered lanai as the sun settles over the golf course. Designed for both relaxed everyday living and memorable entertaining, this Bella Collina residence brings together flexible living spaces, advanced technology, and an exceptional golf-front setting. The home offers up to five bedrooms, or four bedrooms plus a dedicated office, along with a separate bonus room. One bedroom is currently enjoyed as a golf simulator room, with the golf simulator and equipment included with the purchase. Keep this impressive recreational space exactly as it is, or easily convert it back into a bedroom for family or overnight guests. The bonus room provides another destination for movie nights, games, or a private retreat. At the heart of the residence, the kitchen opens effortlessly to the main living area and is anchored by a generous island where family and friends can gather. Wolf appliances elevate the culinary experience, while custom built-in cabinetry adds warmth and architectural character to the living room. Expansive glass doors draw the eye toward the pool and golf course beyond, creating a natural connection between the interior and outdoor living spaces. The primary suite is designed as a relaxing retreat. Its spa-inspired bathroom features a steam shower with integrated lighting, a rain shower head, and six body sprays, along with a separate tub for quiet moments of relaxation. A GE stacked washer and dryer is conveniently located within the primary closet and is included with the purchase. The covered lanai is thoughtfully arranged into two distinct areas. One is dedicated to the summer kitchen and outdoor dining, while the second creates a comfortable seating area for conversation and relaxation. Electronic screens allow the spaces to be enclosed when desired without sacrificing the view. Beyond the lanai, a private saltwater pool and spa provide a beautiful setting for quiet afternoons, evening swims, and entertaining against a sweeping golf course backdrop. Throughout the residence, a custom Control4 smart-home system places lighting, entertainment, security, and other connected features within easy reach. The home is equally well equipped for energy-conscious living. Solar panels and Tesla Powerwalls are included and designed to provide up to three days of off-grid power, depending on energy usage and conditions. Two included EV chargers add everyday convenience for electric vehicle owners. Life in Bella Collina is equally compelling beyond the residence. Set among rolling hills and scenic lakes, the community offers championship golf, dining, spa and fitness facilities, tennis, pickleball, resort-style pool amenities, and its iconic Tuscan-inspired clubhouse. The developer will defer the $40,000 Sports Membership deposit at closing, providing an additional benefit for the buyer. With five-bedroom potential, a dedicated office option, a separate bonus room, an included golf simulator, Wolf appliances, advanced Control4 technology, Tesla Powerwalls, dual EV chargers, and resort-inspired outdoor living, this home is designed for the many ways life can unfold.

Location

Details

Type:
Residential
Parking:
No Data
Year Built:
2024
Lot:
0.17 Acres
Heating:
Central / Electric
Price/sqft:
$514
Cooling:
Central Air
HOA:
$1,230

Valuation

Our model vs. what's actually selling nearby.
Estimate
$699,000
$637K – $1.2M
Confidence Low
List vs. estimate
$1.1M above estimate
List $1,840,000 · +163.2%
Our model says this listing is priced above recent comparable activity. Room to negotiate.
Price per sq ft
$514
+13.6% vs. city median $452
Based on
9 MLS comparables
Median of recent comparable listings. Sold comps use closing price, active listings use list price.

Highlights

Annual tax
$18,224
2025
HOA
$1,230/qtr
24-Hour Guard, Cable TV, Common Area Taxes
Pool
Gunite
View
Golf Course
Garage
2 car garage
Pets
Allowed
All facts and features
  • Flooring

    • Engineered Hardwood

    • Porcelain Tile

    Heating

    • Central

    • Electric

    Cooling

    • Central Air

    Appliances

    • Bar Fridge

    • Built-In Oven

    • Cooktop

    • Dishwasher

    • Disposal

    • Dryer

    • Freezer

    • Gas Water Heater

    • Kitchen Reverse Osmosis System

    • Microwave

    • Range Hood

    • Refrigerator

    • Tankless Water Heater

    • Washer

    • Wine Refrigerator

    Other interior features

    • Built-in Features

    • Ceiling Fan(s)

    • Kitchen/Family Room Combo

    • Open Floorplan

    • Primary Bedroom Main Floor

    • Stone Counters

    • Tray Ceiling(s)

    • Walk-In Closet(s)

    • Window Treatments

    Bedrooms and bathrooms

    • Bedrooms: 4

    • Bathrooms: 1

    • Full bathrooms: 3

  • Property

    • Levels: Two

    • Pool Private: Yes

    • Exterior Features: Outdoor Grill / Outdoor Kitchen / Private Mailbox / Rain Gutters / Sidewalk / Sliding Doors

    Lot

    • Lot: 0.17 Acres

    Other Property Information

    • Parcel Number: 122226050200010700

    • Zoning: PUD

  • Type and style

    • Property Type: Residential

    • Property Sub Type: Single Family Residence

  • Utility

    • BB/HS Internet Available

    • Cable Available

    • Electricity Connected

    • Fiber Optics

    • Natural Gas Connected

    • Phone Available

    • Sewer Connected

    • Street Lights

    • Underground Utilities

    • Water Connected

  • Other financial information

    • HOA: $1,230

    • HOA Frequency: Quarterly

    • Annual tax amount: $18,224

  • Source details

    • MLS ID: G5118140

    Other facts

    • Construction Materials: Block / Stucco

    • Foundation Details: Slab

    • Laundry Features: Inside / Laundry Room

    • Lot Features: In County / Landscaped / Level / On Golf Course / Sidewalk

    • Patio And Porch Features: Covered / Rear Porch / Screened

    • Pool Features: Gunite / Heated / In Ground

    • Direction Faces: South

    • Water Body Name: LAKE SIENA

    • Garage Spaces: 2

    • Attached Garage: Yes

    • Garage: Yes

    • Living Area: 3577

    • Water Source: Public

    • Lot Size Dimensions: 54 x 140 x 50 x 140

    • Subdivision Name: BELLA COLLINA WEST SUB

Private inquiry
Talk to the advisor on this listing.
Floor plans, HOA docs, off-market comparables, scheduling a private showing — one message, direct to the local specialist.

More like this

New
For Sale
$1,389,000
House
4 bds · 4 ba · 3,208 sqft
BELLA COLLINA WEST SUB, BELLA COLLINA
16103 VOLTERRA POINT
For Sale
$2,290,000
House
6 bds · 5 ba · 5,043 sqft
BELLA COLLINA WEST SUB, MONTVERDE
16101 VETTA DRIVE
For Sale
$1,290,000
House
5 bds · 3 ba · 3,115 sqft
BELLA COLLINA WEST SUB, MONTVERDE
15603 VETTA DRIVE
For Sale
$1,325,000
House
4 bds · 3 ba · 3,038 sqft
BELLA COLLINA WEST SUB, MONTVERDE
15607 VETTA DRIVE
For Sale
$1,299,000
House
6 bds · 5 ba · 3,739 sqft
BELLA COLLINA WEST SUB, MONTVERDE
16009 VOLTERRA POINT
-$26K
For Sale
$1,349,000
House
4 bds · 4 ba · 3,122 sqft
BELLA COLLINA WEST SUB, MONTVERDE
16020 TRIVOLI CIRCLE
-$26K
For Sale
$1,499,000
House
4 bds · 3 ba · 3,277 sqft
GOURD NECK SPGS SUB, MONTVERDE
16930 WINTER ROAD
For Sale
$1,499,000
House
5 bds · 4 ba · 3,076 sqft
BELLA COLLINA WEST SUB, BELLA COLLINA
16114 VOLTERRA POINT

Market around this address

Live counts in the same area.
View all

The multiple listing information is provided by the Stellar MLS from a copyrighted compilation of listings. The compilation of listings and each individual listing are ©2026-present Stellar MLS. All Rights Reserved. The information provided is for consumers' personal, noncommercial use and may not be used for any purpose other than to identify prospective properties consumers may be interested in purchasing. All properties are subject to prior sale or withdrawal. All information provided is deemed reliable but is not guaranteed accurate, and should be independently verified. Listing courtesy of: BELLA COLLINA REAL ESTATE CO