Sell Your Home
Get a free home valuation
Contact
Tell us about your needs

15809 MELPORT CIRCLE

House For Sale
$475,000

BTC: 7.28751151

ETH: 249.65311357

5 days
4 bds
3 ba
2,346 sqft

Overview

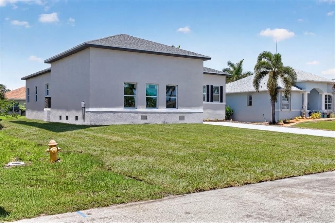
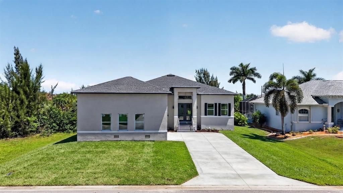
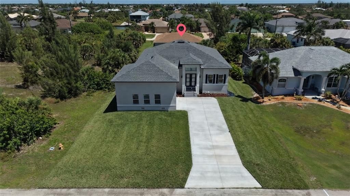
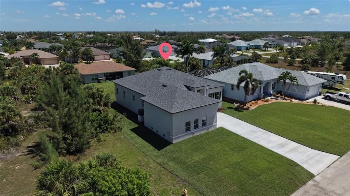
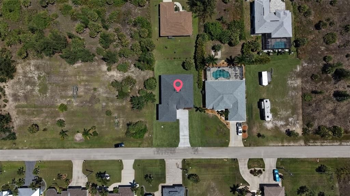
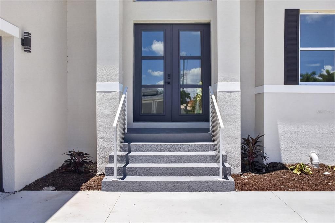
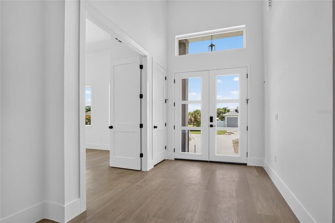
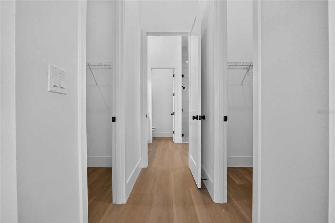
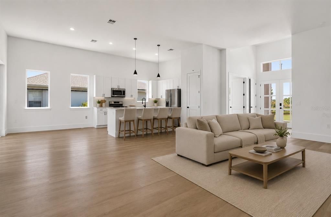
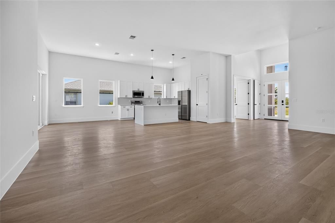
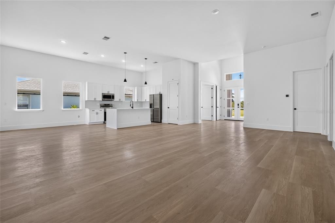
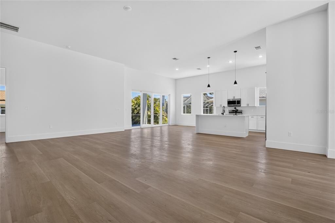
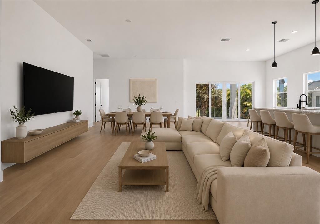
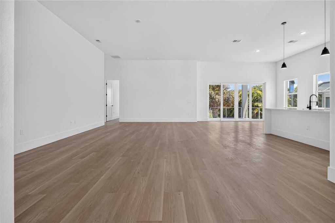
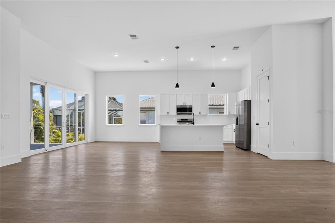
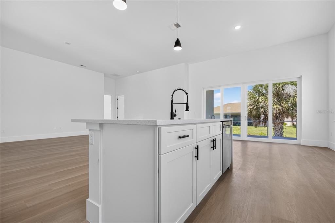
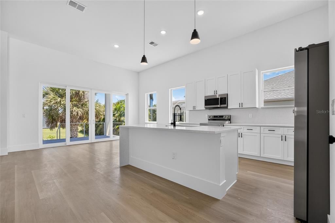
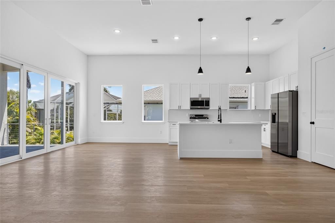
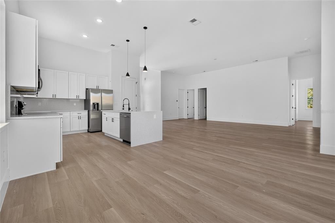
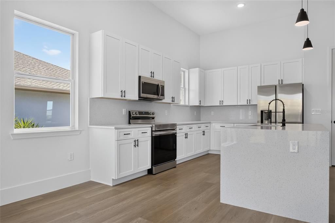
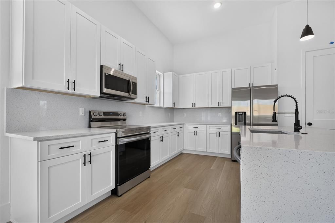
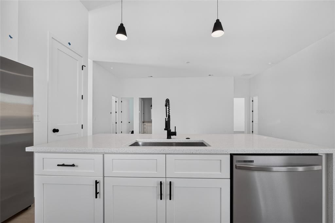
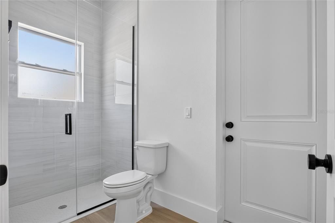
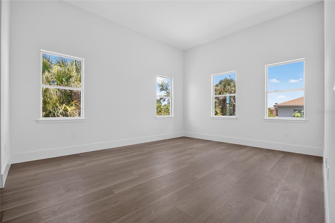
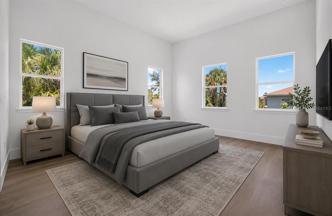
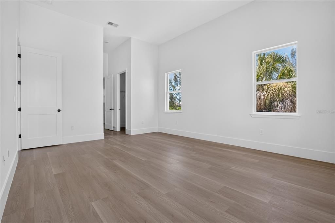
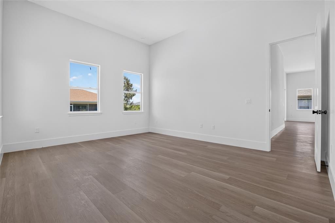
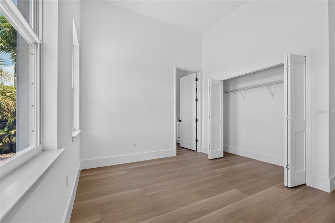
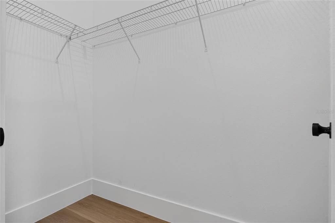
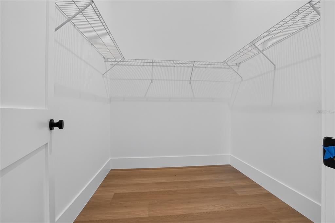
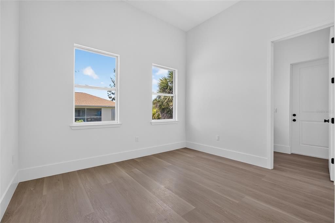
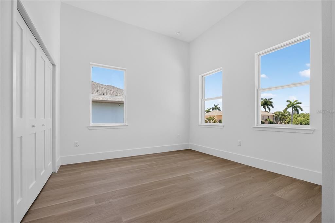
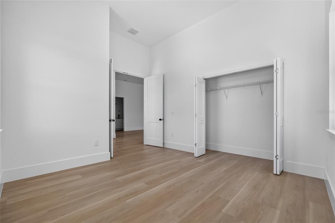
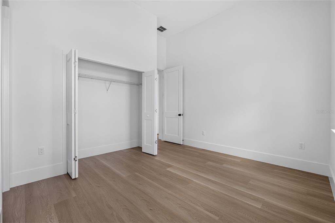
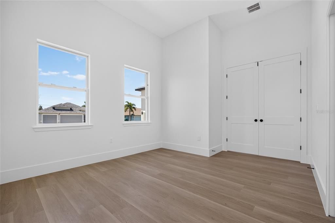
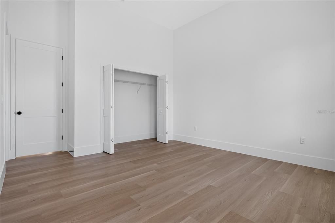
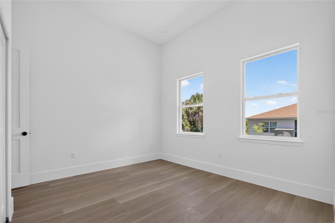
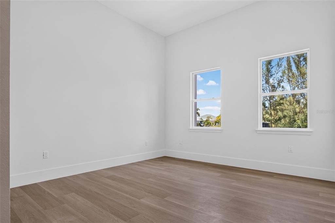
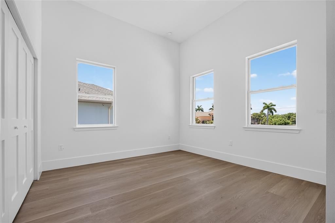
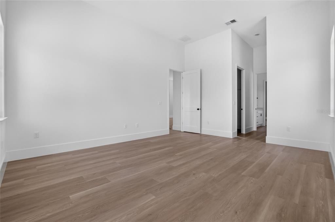
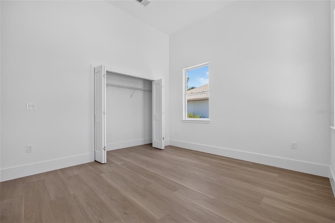
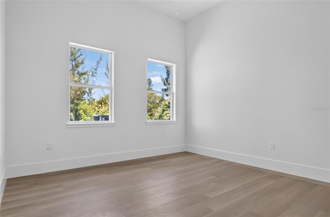
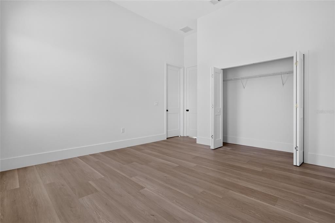
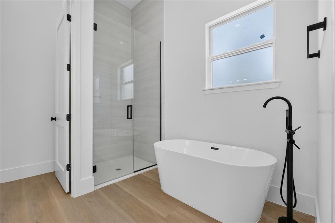
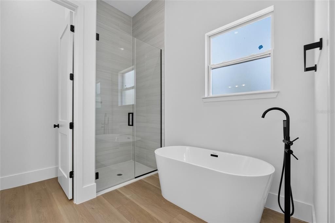
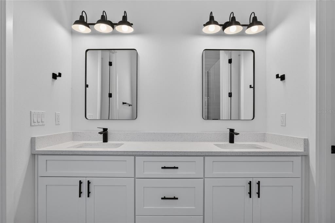
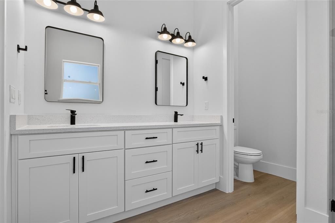
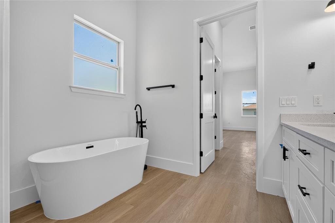
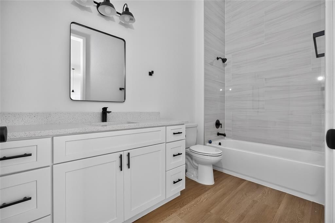
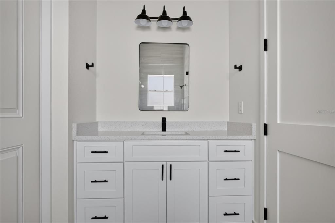
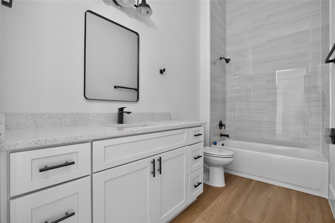
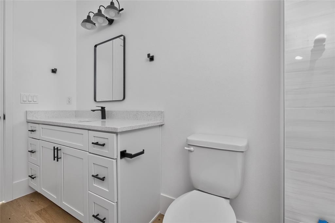
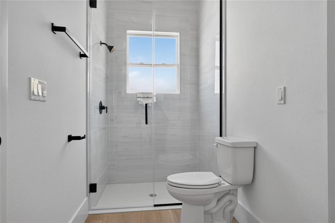

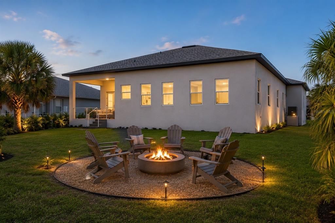
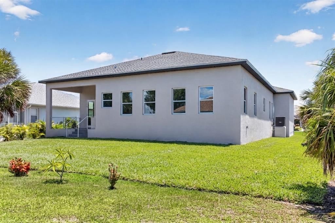
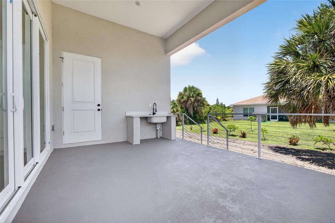
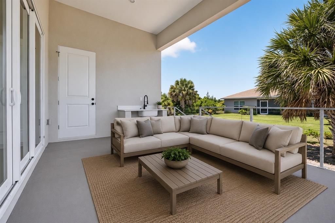
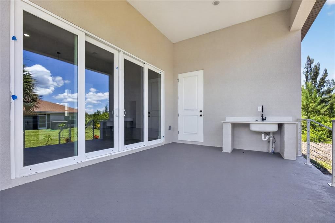
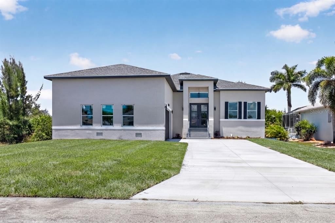
Discover this stunning brand-new, never-lived-in home in one of the fastest-growing areas of Port Charlotte. Ideally located just minutes from Coco Plum Shopping Center, Port Charlotte Town Center, restaurants, grocery stores, golf courses, schools, parks, public boat ramps, and the beautiful Gulf Coast beaches of Boca Grande, Englewood Beach, and Manasota Key. With convenient access to US-41 and I-75, commuting to Venice, Sarasota, Fort Myers, and Punta Gorda is quick and easy. This beautifully designed residence offers 4 bedrooms, including one flexible room that can be used as a home office, den, or guest room, along with 3 full bathrooms. The open-concept floor plan creates a bright and welcoming atmosphere, enhanced by soaring ceilings, oversized windows, and expansive sliding glass doors that seamlessly connect the indoor living space to the spacious backyard, providing the perfect setting for outdoor entertaining or a future pool. The modern kitchen is thoughtfully designed with wood cabinetry, a large center island, generous countertop space, and a full set of appliances, making it ideal for both everyday living and entertaining. The spacious primary suite serves as a private retreat, featuring a luxurious en-suite bathroom with dual vanities, a large walk-in shower, and an oversized walk-in closet. Additional highlights include a 2-car garage, contemporary finishes throughout, abundant natural light, and quality craftsmanship that makes this home move-in ready. Whether you're searching for your primary residence, a vacation home, or an investment opportunity, this exceptional property combines modern comfort, functionality, and an unbeatable location in one of Southwest Florida's most desirable and rapidly expanding communities. Schedule your private showing today!

Location

Details

Type:
Residential
Parking:
Garage Door Opener
Year Built:
2026
Lot:
0.23 Acres
Heating:
Central
Price/sqft:
$202
Cooling:
Central Air
HOA:
No Data

Valuation

Our model vs. what's actually selling nearby.
Estimate
$457,699
$381K – $935K
Confidence Low
List vs. estimate
$17K above estimate
List $475,000 · +3.8%
Our model says this listing is priced above recent comparable activity. Room to negotiate.
Price per sq ft
$202
-4.7% vs. city median $212
Based on
124 MLS comparables
Median of recent comparable listings. Sold comps use closing price, active listings use list price.

Highlights

Annual tax
$1,043
2025
Garage
2 car garage
All facts and features
  • Flooring

    • Luxury Vinyl

    Heating

    • Central

    Cooling

    • Central Air

    Appliances

    • Dishwasher

    • Microwave

    • Range

    • Refrigerator

    Other interior features

    • Eating Space In Kitchen

    • High Ceilings

    • Kitchen/Family Room Combo

    • Living Room/Dining Room Combo

    • Open Floorplan

    • Primary Bedroom Main Floor

    • Solid Wood Cabinets

    • Stone Counters

    • Thermostat

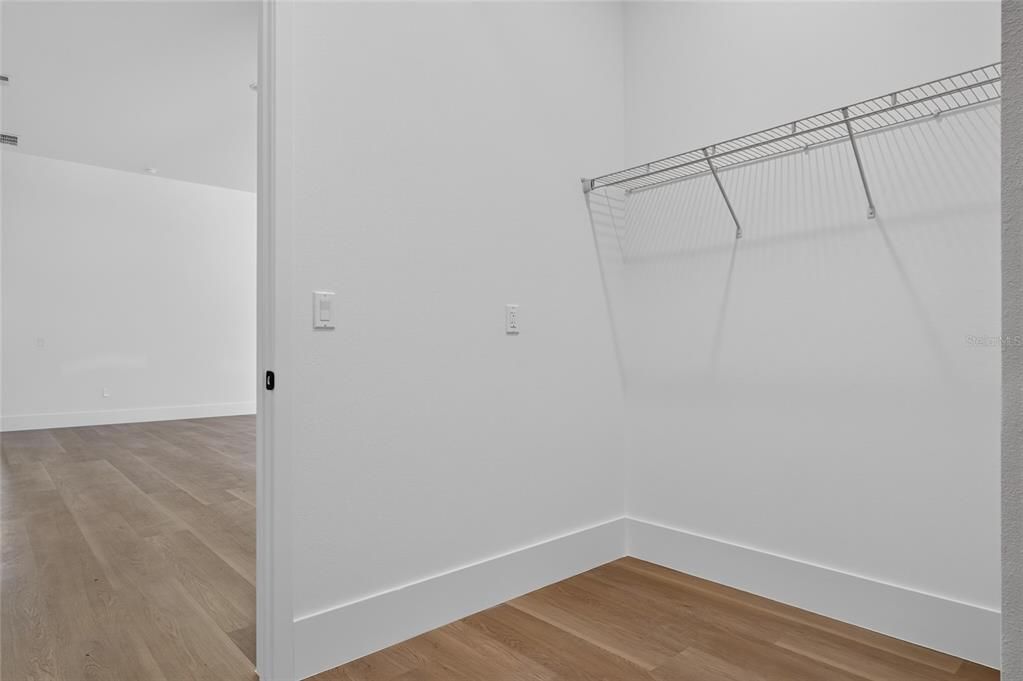
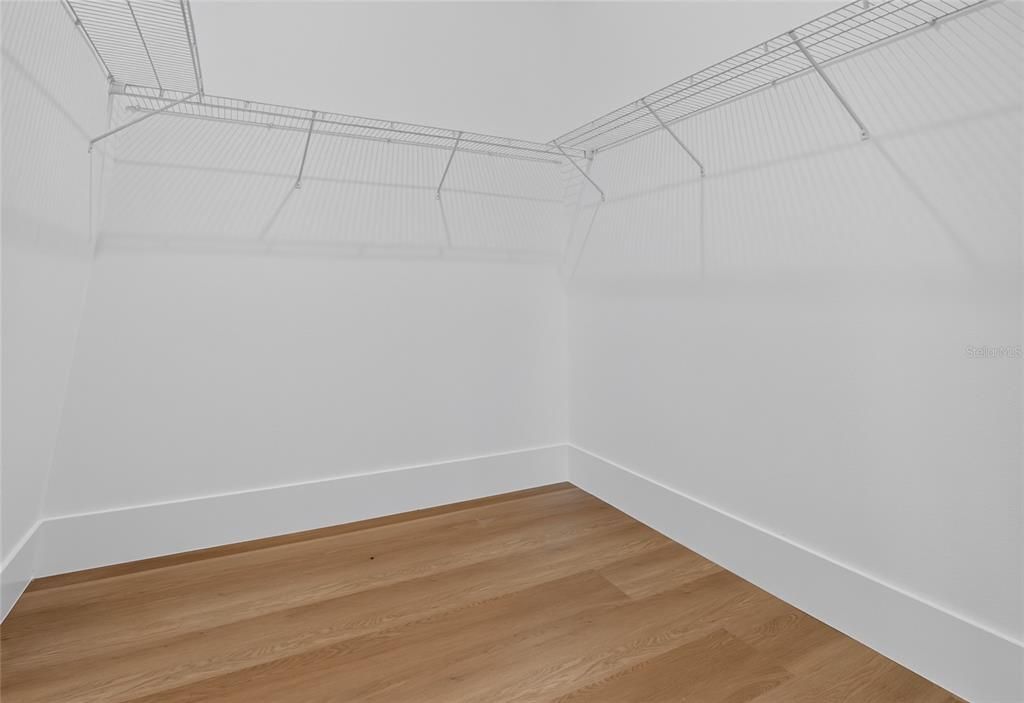
    • Walk-In Closet(s)

    Bedrooms and bathrooms

    • Bedrooms: 4

    • Full bathrooms: 3

  • Parking

    • Garage Door Opener

    Property

    • Levels: One

    • Exterior Features: Garden / Lighting / Sidewalk / Sliding Doors

    Lot

    • Lot: 0.23 Acres

    Other Property Information

    • Parcel Number: 412122202018

    • Zoning: RSF3.5

  • Type and style

    • Property Type: Residential

    • Property Sub Type: Single Family Residence

  • Utility

    • BB/HS Internet Available

    • Cable Available

    • Electricity Available

    • Sewer Available

    • Water Available

  • Other financial information

    • Annual tax amount: $1,043

  • Source details

    • MLS ID: O6428052

    Other facts

    • Construction Materials: Block / Stucco

    • Foundation Details: Slab

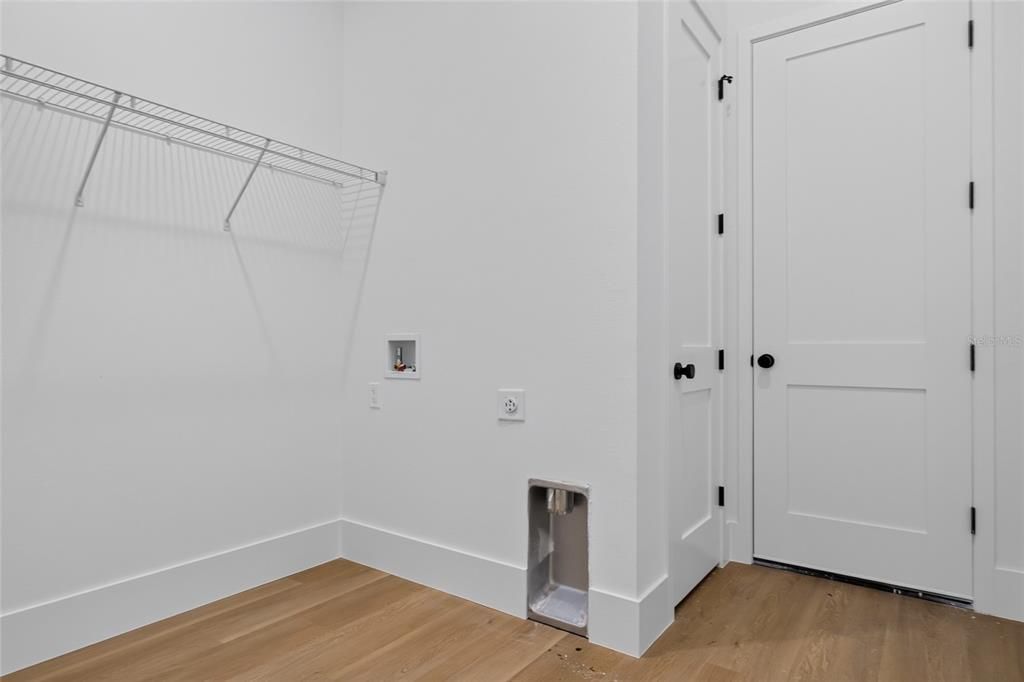
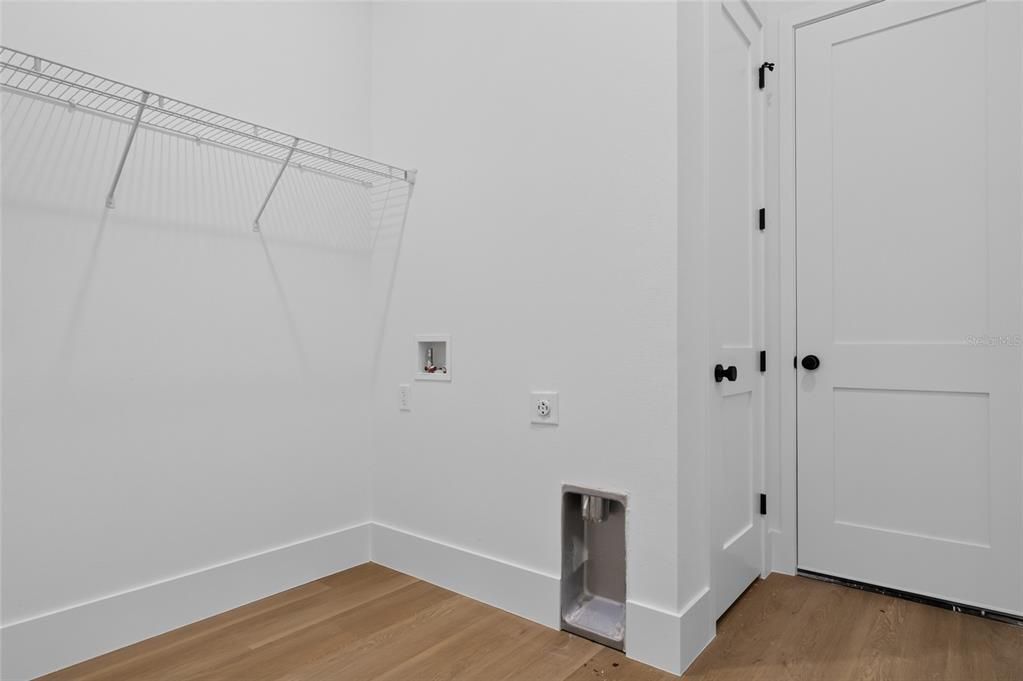
    • Laundry Features: Inside / Laundry Room

    • Lot Features: Sidewalk

    • Patio And Porch Features: Covered / Front Porch / Patio / Rear Porch

    • Direction Faces: South

    • Architectural Style: Ranch

    • Garage Spaces: 2

    • Attached Garage: Yes

    • Garage: Yes

    • Living Area: 2346

    • Water Source: Public

    • Subdivision Name: PORT CHARLOTTE SUB SEC 93

Private inquiry
Talk to the advisor on this listing.
Floor plans, HOA docs, off-market comparables, scheduling a private showing — one message, direct to the local specialist.

More like this

New
For Sale
$469,000
Multi-family
6 bds · 2,250 sqft
PORT CHARLOTTE SUB SEC 78, PORT CHARLOTTE
9409 AGATE STREET
New
For Sale
$449,900
House
3 bds · 2 ba · 1,744 sqft
PORT CHARLOTTE SEC 081, PORT CHARLOTTE
9241 KING HILL STREET
New
For Sale
$415,900
House
4 bds · 3 ba · 2,265 sqft
PCH 058 4275 0017 PORT CHARLOTTE PHASE 58 BLOCK 42, PORT CHARLOTTE
14157 EMERSON LANE
For Sale
$489,000
House
4 bds · 3 ba · 2,525 sqft
PORT CHARLOTTE SEC 071, PORT CHARLOTTE
9436 PRESIDENT CIRCLE
For Sale
$335,000
1 room(s) · 1,560 sqft
ROTONDA LAKES UNIT 2 BLOCK 2 LOT 8 3238302, ROTONDA WEST
144 ANCHOR ROAD UNIT B-5
For Sale
$490,000
House
3 bds · 2 ba · 1,726 sqft
PORT CHARLOTTE SEC 058, PORT CHARLOTTE
8472 AGATE STREET
For Sale
$520,000
House
3 bds · 2 ba · 1,726 sqft
PORT CHARLOTTE SEC 058, PORT CHARLOTTE
14041 NEWSON LANE
For Sale
$550,000
House
4 bds · 2 ba · 1,726 sqft
PORT CHARLOTTE SEC 87, PORT CHARLOTTE
14319 ALLENSWORTH AVENUE

Market around this address

Live counts in the same area.
View all

The multiple listing information is provided by the Stellar MLS from a copyrighted compilation of listings. The compilation of listings and each individual listing are ©2026-present Stellar MLS. All Rights Reserved. The information provided is for consumers' personal, noncommercial use and may not be used for any purpose other than to identify prospective properties consumers may be interested in purchasing. All properties are subject to prior sale or withdrawal. All information provided is deemed reliable but is not guaranteed accurate, and should be independently verified. Listing courtesy of: WRA BUSINESS & REAL ESTATE