Sell Your Home
Get a free home valuation
Contact
Tell us about your needs

15814 3RD STREET E

House For Sale
$699,900

BTC: 10.81427689

ETH: 367.85729302

2 days
2 bds
2 ba
1,530 sqft

Overview

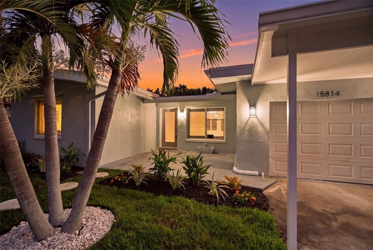
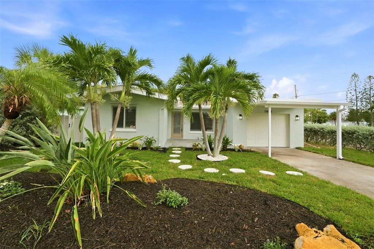
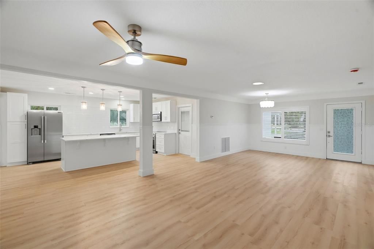
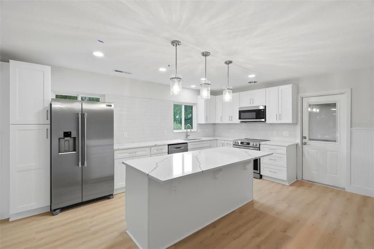
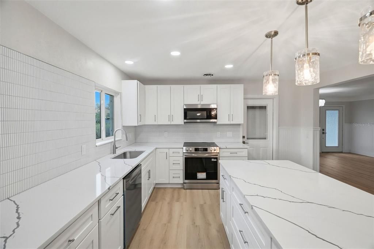
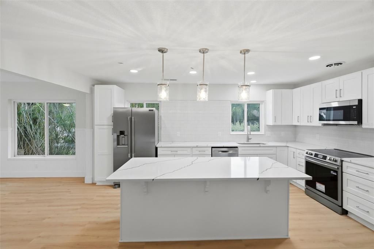
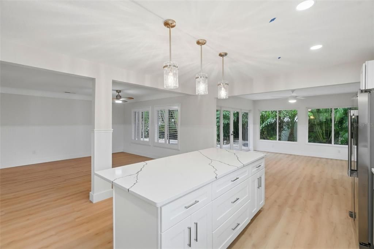
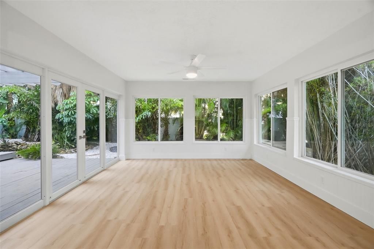
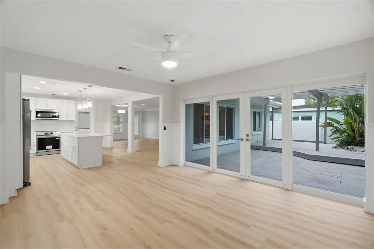
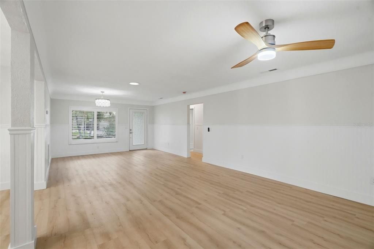
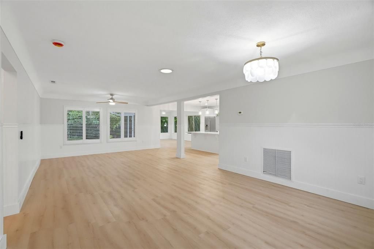
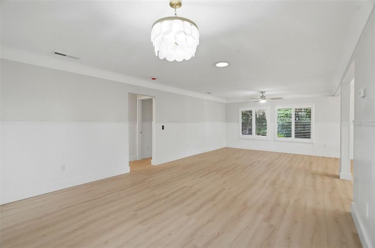
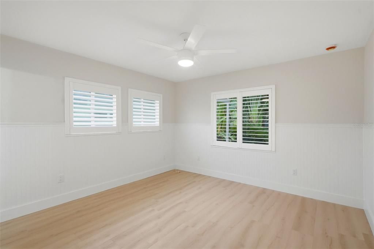
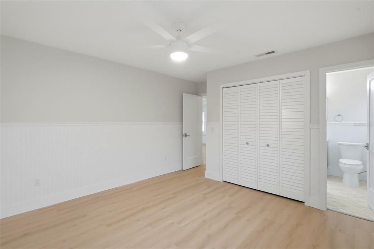
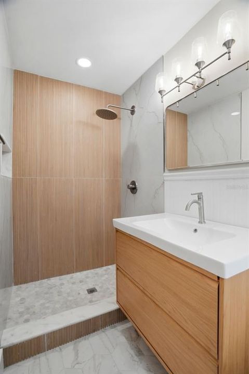
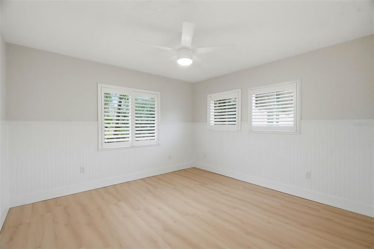
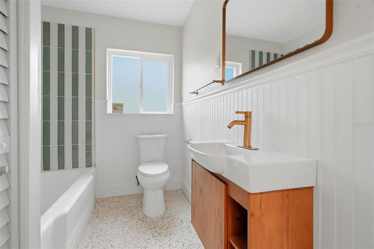
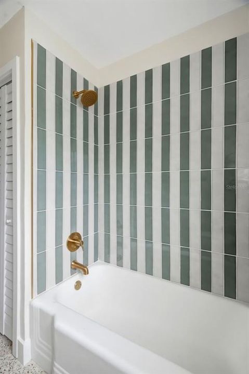
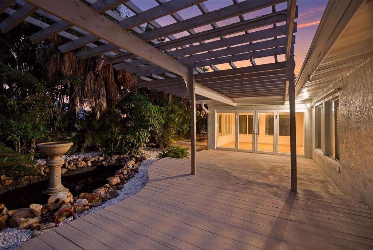
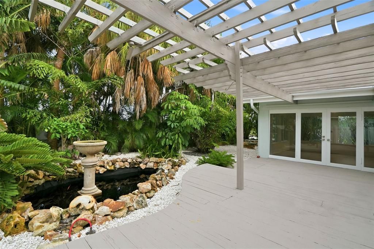
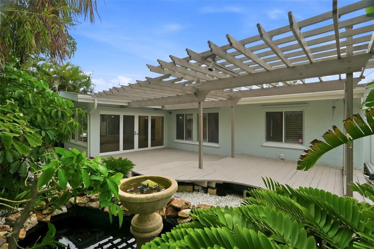
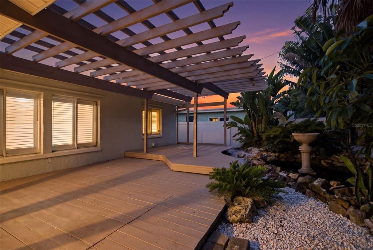
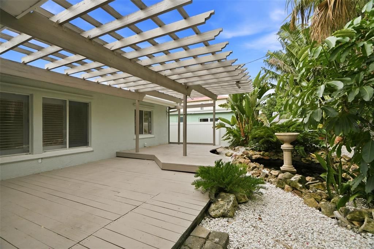
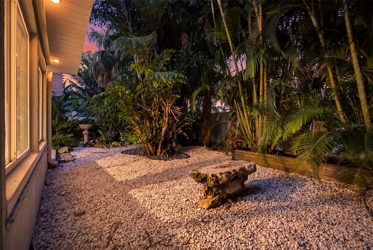
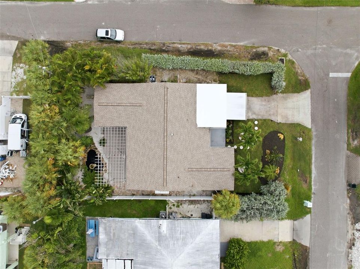
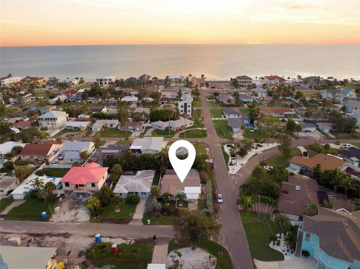
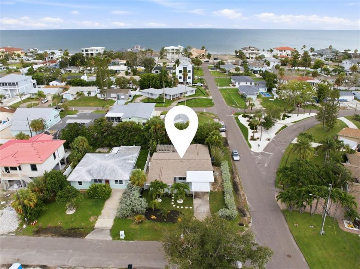
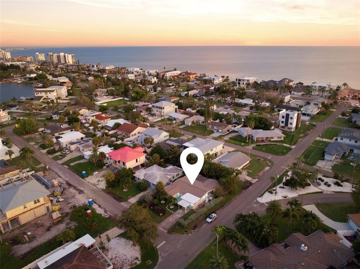
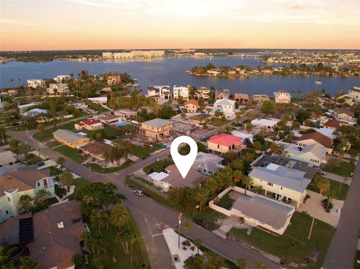
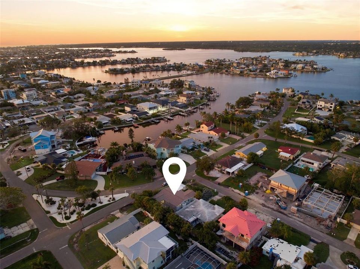
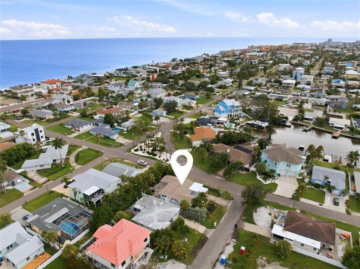
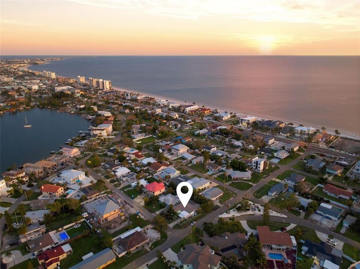
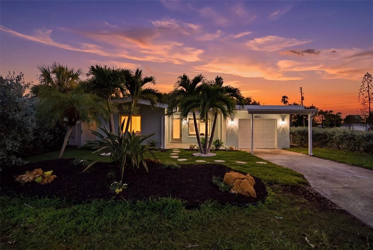
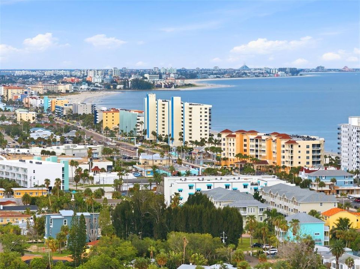
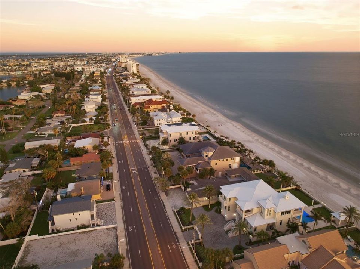
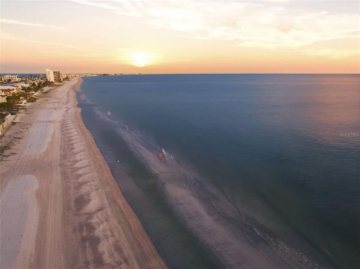
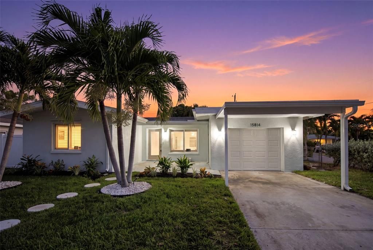
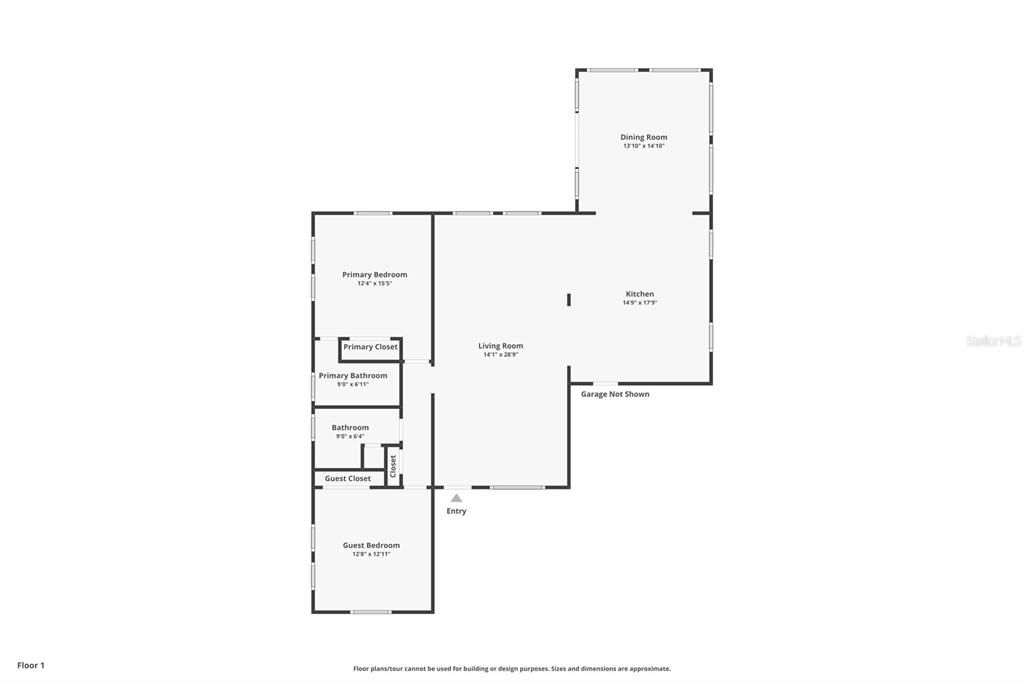
Welcome to your Redington Beach retreat, where timeless coastal charm meets thoughtful updates, and just a short walk to white sand beaches. This light filled two bed, two bath features classic beadboard detailing throughout and an easy open flow. Designed with gathering in mind, the spacious kitchen anchors the home with white shaker cabinetry, quartz countertops, mosaic tile backsplash, stainless steel appliances, and an oversized island that opens directly to the living and dining areas, perfect for hosting friends and family. The sunroom, wrapped in windows, is your go-to for morning coffee, a bright work-from-home space, or potentially flexed into a 3rd bedroom. Both bathrooms have been fully remodeled from tile to fixtures, with the primary en-suite taking inspiration from a spa retreat, featuring fluted tile, an oak floating vanity, and elevated finishes that give the space a warm, calming feel. Major updates include a new roof, new AC, upgraded electrical including a new panel & electrical fixtures, and plumbing fixtures. Out back, the private tropical vibe with raised deck and pond create a relaxed island feel. Best of all, you're a short walk to the sand and Gulf breezes. No detail was overlooked, with Decora switches and receptacles installed throughout the home. Additional highlights include a tranquil outdoor pond, a one-car garage with an automatic door opener and a convenient outdoor shower for rinsing off after the beach. Move-in ready, full of character, and just moments from the beach, this is the kind of Redington Beach home that makes everyday living feel like a vacation. With its walk-to-the-beach location, updated interior, and inviting outdoor spaces, the home also offers exciting potential as a vacation rental or second-home retreat, subject to local regulations

Location

Details
Type:
Residential
Parking:
Covered
Year Built:
1954
Lot:
0.14 Acres
Heating:
Central
Price/sqft:
$457
Cooling:
Central Air
HOA:
No Data

Valuation

Our model vs. what's actually selling nearby.
Estimate
$484,500
$349K – $902K
Confidence Low
List vs. estimate
$215K above estimate
List $699,900 · +44.5%
Our model says this listing is priced above recent comparable activity. Room to negotiate.
Price per sq ft
$457
-21.7% vs. city median $583
Based on
26 MLS comparables
Median of recent comparable listings. Sold comps use closing price, active listings use list price.

Highlights

Annual tax
$3,040
2025
Garage
1 car garage
Pets
Allowed
All facts and features
  • Flooring

    • Ceramic Tile

    • Luxury Vinyl

    • Terrazzo

    Heating

    • Central

    Cooling

    • Central Air

    Appliances

    • Dishwasher

    • Exhaust Fan

    • Microwave

    • Range

    • Refrigerator

    • Tankless Water Heater

    Other interior features

    • Ceiling Fan(s)

    • Chair Rail

    • Eating Space In Kitchen

    • Kitchen/Family Room Combo

    • Living Room/Dining Room Combo

    • Open Floorplan

    • Primary Bedroom Main Floor

    • Skylight(s)

    • Stone Counters

    • Thermostat

    Bedrooms and bathrooms

    • Bedrooms: 2

    • Full bathrooms: 2

  • Parking

    • Covered

    Property

    • Levels: One

    • Exterior Features: French Doors / Hurricane Shutters / Outdoor Shower / Private Mailbox / Private Yard / Rain Gutters / Storage

    Lot

    • Lot: 0.14 Acres

    Other Property Information

    • Parcel Number: 043115525600160170

    • Zoning: RES

  • Type and style

    • Property Type: Residential

    • Property Sub Type: Single Family Residence

  • Utility

    • Electricity Connected

    • Public

    • Sewer Connected

    • Water Connected

  • Other financial information

    • Annual tax amount: $3,040

  • Source details

    • MLS ID: TB8529280

    Other facts

    • Construction Materials: Brick / Concrete

    • Foundation Details: Slab

    • Laundry Features: Electric Dryer Hookup / In Garage / Washer Hookup

    • Lot Features: Corner Lot / Flood Insurance Required / FloodZone / Landscaped

    • Patio And Porch Features: Deck / Front Porch / Patio

    • Window Features: Double Pane Windows

    • Direction Faces: East

    • Architectural Style: Florida

    • Garage Spaces: 1

    • Attached Garage: Yes

    • Garage: Yes

    • Living Area: 1530

    • Water Source: Public

    • Lot Size Dimensions: 60 x 100

    • Subdivision Name: LONE PALM BEACH 2ND ADD

Private inquiry
Talk to the advisor on this listing.
Floor plans, HOA docs, off-market comparables, scheduling a private showing — one message, direct to the local specialist.

More like this

For Sale
$869,549
House
3 bds · 3 ba · 1,772 sqft
MADEIRA SHORES SUB, MADEIRA BEACH
14500 N BAYSHORE DRIVE
New
For Sale
$598,000
House
4 bds · 2 ba · 1,967 sqft
BOCA CIEGA RIDGE 4TH ADD, SEMINOLE
12321 82ND AVE
New
For Sale
$499,000
Lots/Land
0.11 acres
GULF SHORES 2ND ADD, MADEIRA BEACH
14065 PALM ST
New
For Sale
$749,900
Condo/Co-op
3 bds · 2 ba · 1,825 sqft
SNUG HARBOUR CONDO, MADEIRA BEACH
423 150TH AVENUE UNIT 1501
New
For Sale
$494,000
2 bds · 1 ba · 950 sqft
BAREFOOT BEACH RESORT OF INDIAN SHORES, INDIAN ROCKS BEACH
19417 GULF BOULEVARD UNIT E109
New
For Sale
$849,900
House
4 bds · 3 ba · 2,272 sqft
CROSSING AT THE NARROWS, SEMINOLE
13951 HARBOR VIEW DRIVE
New
For Sale
$509,000
Townhouse
3 bds · 2 ba · 2,088 sqft
SEMINOLE ISLE, SEMINOLE
7059 ISLAMORADA CIRCLE
New
For Sale
$900,000
Condo/Co-op
2 bds · 2 ba · 1,120 sqft
KIMA CONDO, MADEIRA BEACH
14300 GULF BOULEVARD UNIT 501

Market around this address

Live counts in the same area.
View all

The multiple listing information is provided by the Stellar MLS from a copyrighted compilation of listings. The compilation of listings and each individual listing are ©2026-present Stellar MLS. All Rights Reserved. The information provided is for consumers' personal, noncommercial use and may not be used for any purpose other than to identify prospective properties consumers may be interested in purchasing. All properties are subject to prior sale or withdrawal. All information provided is deemed reliable but is not guaranteed accurate, and should be independently verified. Listing courtesy of: EXP REALTY LLC