Sell Your Home
Get a free home valuation
Contact
Tell us about your needs

15824 AMBER FALLS DRIVE

House For Sale
$447,000

BTC: 6.98437500

ETH: 234.93671951

New
Waterfront
2 bds
2 ba
2,001 sqft

Overview

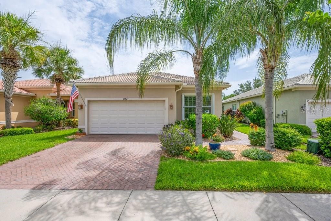
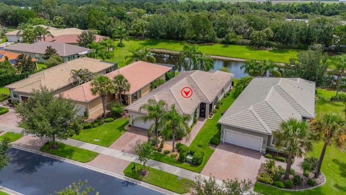
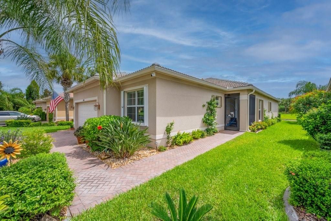
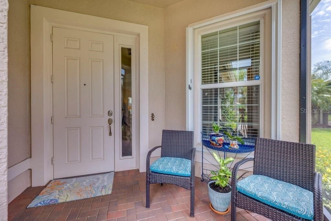
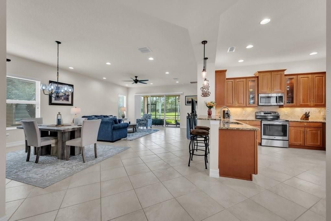
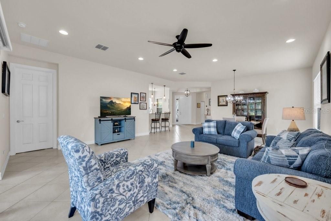
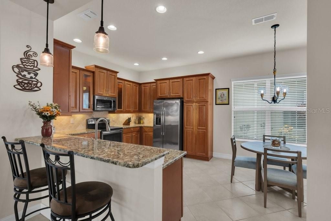
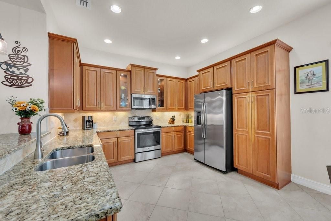
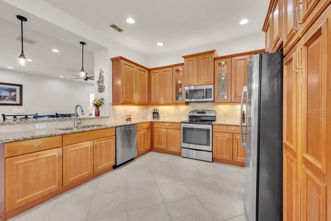
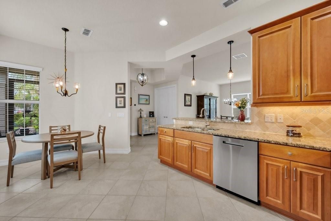
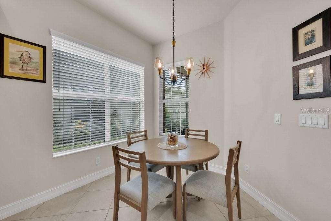
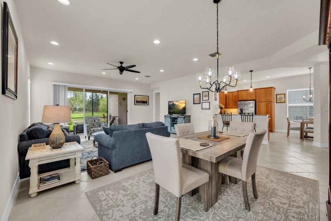
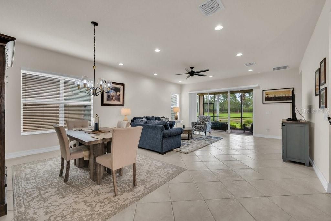
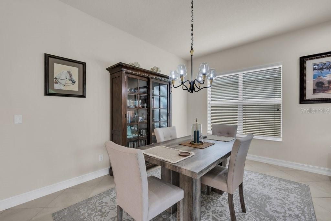
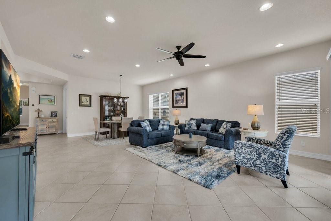
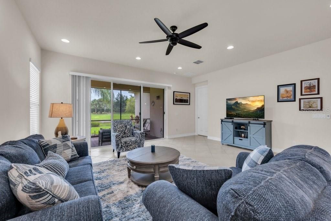
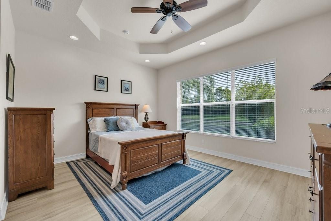
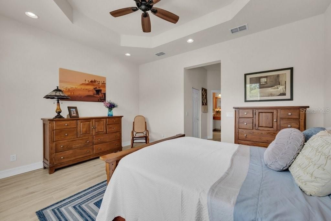
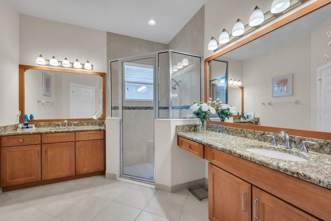
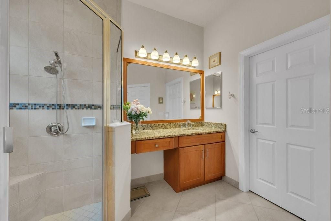
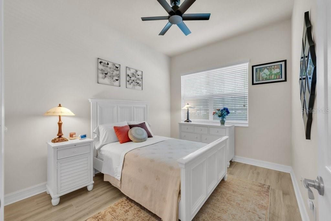
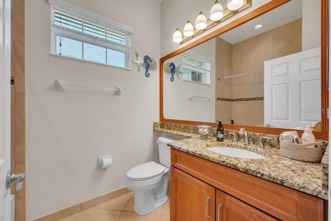
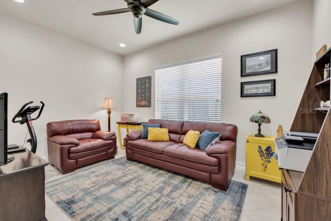
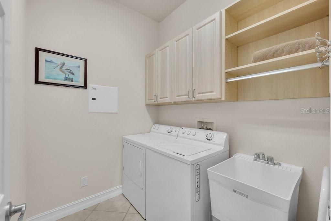
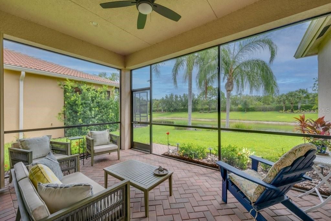
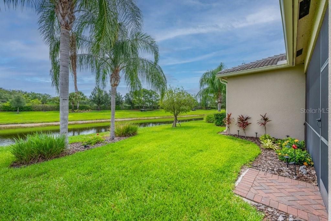
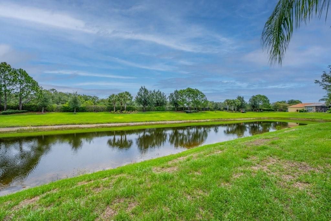
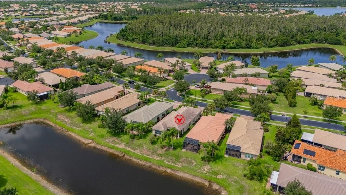
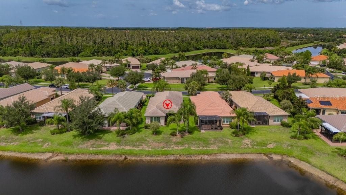
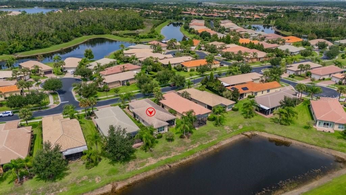
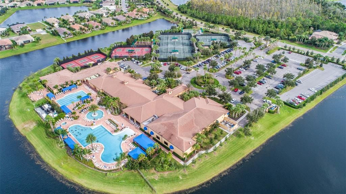
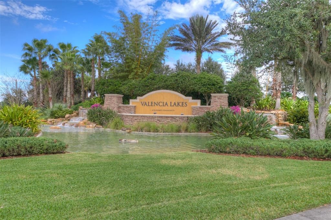
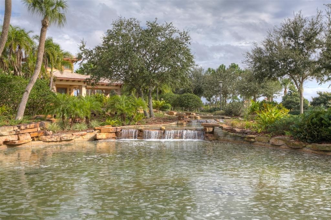
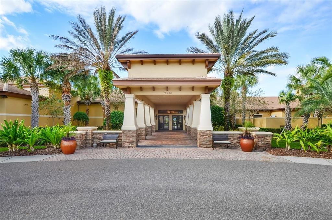
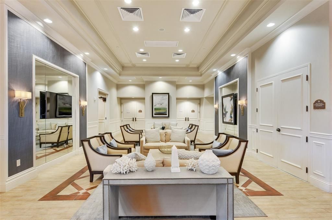
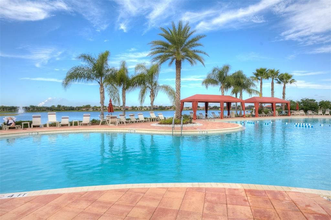
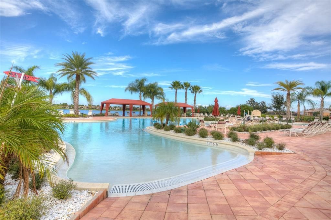
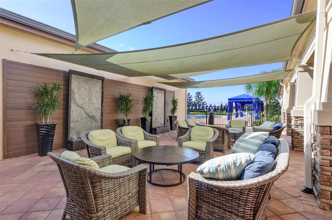
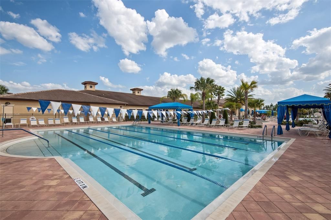
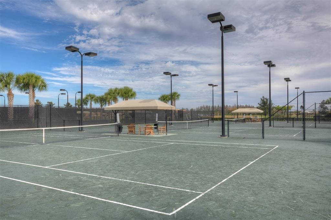
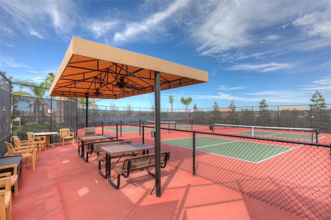
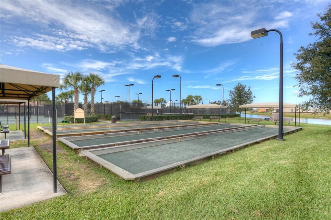
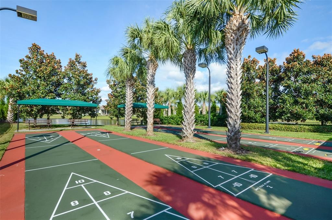
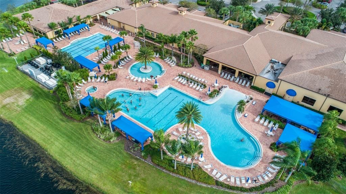
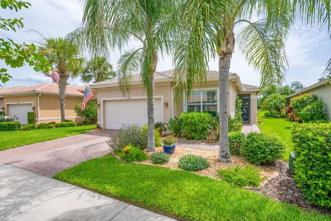
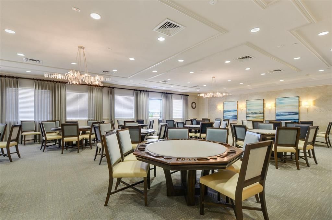
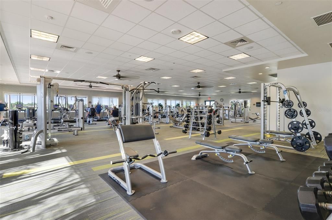
This spectacular move-in-ready Positano model showcases breathtaking water views with no backyard neighbors and is located in Valencia Lakes, Tampa Bay's premier 55+ resort-style community. One of the most desirable floor plans in the Signature Collection, this beautifully maintained home offers 2 bedrooms, a spacious den that can serve as a third bedroom, 2 bathrooms, and a 2-car garage. Exceptional curb appeal welcomes you with a brick paver driveway and walkway, barrel tile roof, and lush tropical landscaping. Inside, the open-concept great room floor plan features large diagonal tile flooring throughout the main living areas and den, complemented by brand-new luxury vinyl plank flooring in both bedrooms for easy maintenance. The impressive foyer boasts an 11-foot coffered ceiling, setting the stage for the home's bright and airy design. The expansive great room is perfect for entertaining, featuring triple 8-foot sliding glass doors that open to the covered screened lanai and capture tranquil long water views. The gourmet eat-in kitchen is a chef's dream with upgraded granite countertops, an undermount stainless-steel sink, an extended 18-inch serving bar, 42-inch soft-close raised-panel pecan maple cabinetry with glass accent doors and lighting, tumble stone marble backsplash, a built-in pantry, under- and over-cabinet lighting, and stainless-steel appliances, including a new dishwasher. The adjoining dining area provides the perfect setting for everyday meals and special gatherings. The spacious primary suite offers peaceful water views, a coffered ceiling, two large walk-in closets, and new luxury vinyl plank flooring. The luxurious en-suite bath features dual vanities with granite countertops, raised-panel maple cabinetry, a walk-in shower with a built-in bench and tile to the ceiling, and a linen closet. The oversized den with double 8-foot doors is ideal for a home office, media room, or guest space. The split-bedroom layout provides privacy for family and guests, while the secondary bath features granite countertops and upgraded cabinetry. Additional upgrades include a new HVAC system, new heat pump water heater, accordion hurricane shutters, screened front entry, designer lighting and ceiling fans, extra recessed lighting, water softener system, gutters, epoxy garage flooring, overhead garage storage, utility sink, custom laundry cabinetry, landscape lighting and a portable solar-powered generator. Valencia Lakes offers an unparalleled resort lifestyle with a 40,000-square-foot clubhouse, fitness center, resort and lap pools, restaurant, tennis and pickleball courts, bocce, walking trails, clubs, entertainment, arts and crafts, and countless social activities. This exceptional home offers the perfect combination of luxury, comfort, and maintenance-free living in one of Tampa Bay's most sought-after active adult communities.

Location

Details

Type:
Residential
Parking:
Driveway / Garage Door Opener
Year Built:
2014
Lot:
0.13 Acres
Heating:
Electric / Heat Pump
Price/sqft:
$223
Cooling:
Central Air
HOA:
$1,770

Valuation

Our model vs. what's actually selling nearby.
Estimate
$350,000
$234K – $425K
Confidence Low
List vs. estimate
$97K above estimate
List $447,000 · +27.7%
Our model says this listing is priced above recent comparable activity. Room to negotiate.
Price per sq ft
$223
+19.5% vs. city median $186
Based on
151 MLS comparables
Median of recent comparable listings. Sold comps use closing price, active listings use list price.

Highlights

Annual tax
$6,925
2025
HOA
$1,770/qtr
Cable TV, Common Area Taxes, Community Pool
Pool
Heated
View
Water
Waterfront
Pond
Garage
2 car garage
Pets
Breed Restrictions
All facts and features
  • Flooring

    • Luxury Vinyl

    • Tile

    Heating

    • Electric

    • Heat Pump

    Cooling

    • Central Air

    Appliances

    • Dishwasher

    • Disposal

    • Dryer

    • Electric Water Heater

    • Microwave

    • Range

    • Refrigerator

    • Washer

    • Water Softener

    Other interior features

    • Ceiling Fan(s)

    • Eating Space In Kitchen

    • High Ceilings

    • Open Floorplan

    • Primary Bedroom Main Floor

    • Stone Counters

    • Thermostat

    • Walk-In Closet(s)

    • Window Treatments

    Bedrooms and bathrooms

    • Bedrooms: 2

    • Full bathrooms: 2

  • Parking

    • Driveway

    • Garage Door Opener

    Property

    • Levels: One

    • Exterior Features: Hurricane Shutters / Irrigation System / Lighting / Private Mailbox / Rain Gutters / Sidewalk / Sliding Doors

    Lot

    • Lot: 0.13 Acres

    Other Property Information

    • Parcel Number: U3231209RR00000000077.0

    • Zoning: PD

  • Type and style

    • Property Type: Residential

    • Property Sub Type: Single Family Residence

  • Utility

    • BB/HS Internet Available

    • Cable Connected

    • Electricity Connected

    • Fire Hydrant

    • Phone Available

    • Public

    • Sewer Connected

    • Sprinkler Recycled

    • Street Lights

    • Underground Utilities

    • Water Connected

  • Other financial information

    • HOA: $1,770

    • HOA Frequency: Quarterly

    • Annual tax amount: $6,925

  • Source details

    • MLS ID: TB8529046

    Other facts

    • Construction Materials: Block / Stucco

    • Foundation Details: Slab

    • Laundry Features: Inside / Laundry Room

    • Patio And Porch Features: Covered / Rear Porch / Screened

    • Pool Features: Heated

    • Window Features: Blinds / Double Pane Windows / Low-Emissivity Windows

    • Direction Faces: West

    • Waterfront: Yes

    • Garage Spaces: 2

    • Attached Garage: Yes

    • Garage: Yes

    • Living Area: 2001

    • Water Source: Canal/Lake For Irrigation / Public

    • Lot Size Dimensions: 46.26 x 121

    • Subdivision Name: VALENCIA LAKES

Private inquiry
Talk to the advisor on this listing.
Floor plans, HOA docs, off-market comparables, scheduling a private showing — one message, direct to the local specialist.

More like this

For Sale
$550,000
House
5 bds · 4 ba · 3,801 sqft
CARLTON LAKES PH 1A 1B-1 AN, RIVERVIEW
11420 AMAPOLA BLOOM COURT
New
For Sale
$415,000
House
3 bds · 2 ba · 2,076 sqft
CARLTON LAKES PH 1E-1, RIVERVIEW
11514 LELAND GROVES DRIVE
New
For Sale
$340,000
House
3 bds · 2 ba · 2,043 sqft
DG FARMS PH 7A, WIMAUMA
16525 MOSAIC OAR DRIVE
New
For Sale
$314,990
House
3 bds · 2 ba · 1,516 sqft
FOREST BROOKE PH 4A, WIMAUMA
17066 OVAL RUM DRIVE
New
For Sale
$335,000
House
3 bds · 2 ba · 2,304 sqft
DEL WEBBS SUN CITY FLORIDA UNIT NO 31, SUN CITY CENTER
1501 NEW BEDFORD DRIVE
New
For Sale
$349,900
House
4 bds · 2 ba · 1,786 sqft
BELMONT PH 1C-1 PT REP, SUN CITY CENTER
10105 NEWMINSTER LOOP
New
For Sale
$459,270
House
4 bds · 3 ba · 2,262 sqft
SPENCER GLEN SOUTH, RIVERVIEW
9742 CRESCENT MOON DRIVE
New
For Sale
$334,000
House
3 bds · 2 ba · 1,451 sqft
BELMONT SOUTH PH 2F, SUN CITY CENTER
9437 LEMON DROP LOOP

Market around this address

Live counts in the same area.
View all

The multiple listing information is provided by the Stellar MLS from a copyrighted compilation of listings. The compilation of listings and each individual listing are ©2026-present Stellar MLS. All Rights Reserved. The information provided is for consumers' personal, noncommercial use and may not be used for any purpose other than to identify prospective properties consumers may be interested in purchasing. All properties are subject to prior sale or withdrawal. All information provided is deemed reliable but is not guaranteed accurate, and should be independently verified. Listing courtesy of: SALTZBERG & ASSOCIATES REAL ESTATE