Sell Your Home
Get a free home valuation
Contact
Tell us about your needs
15828 CHESTNUT LN

House For Sale
$815,000

BTC: 10.18750000

ETH: 326.00000000

New
4 bds
3 ba
3,233 sqft

Overview

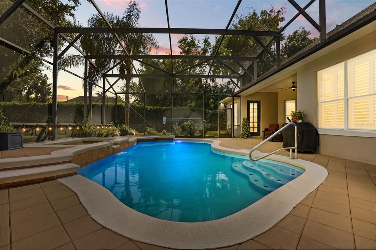
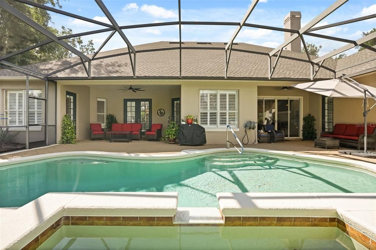
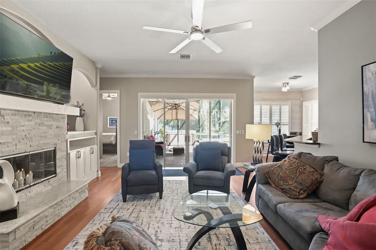
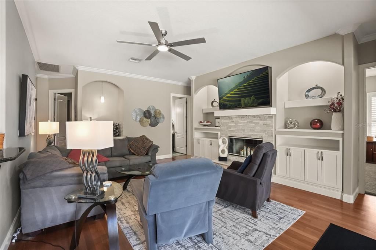
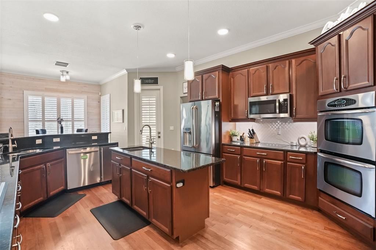
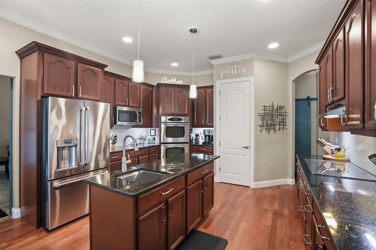
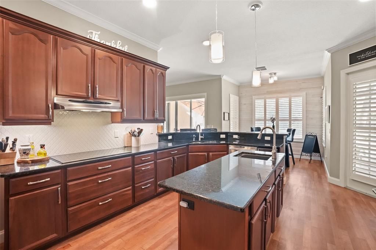
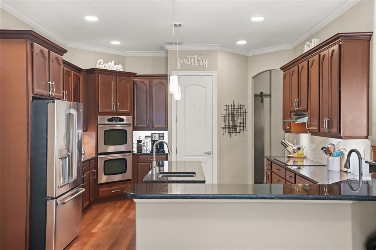
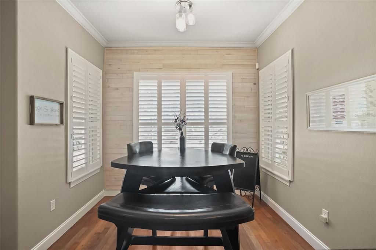
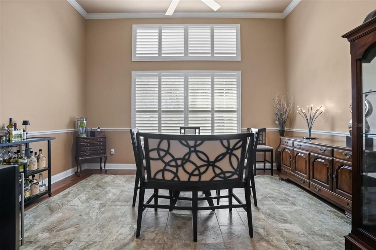
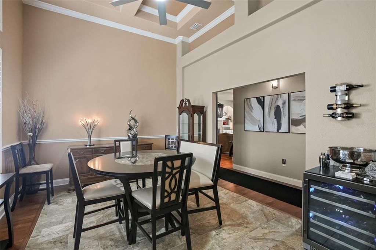
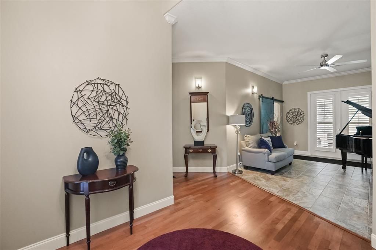
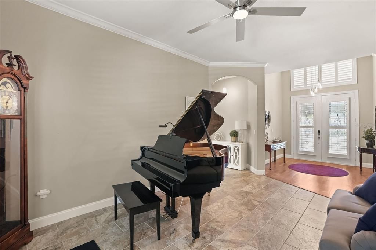
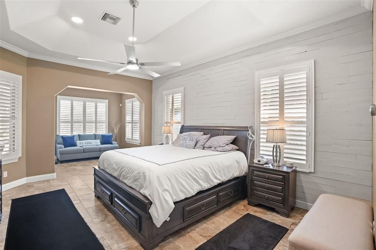
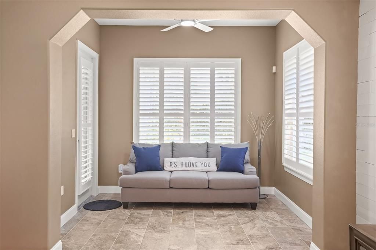
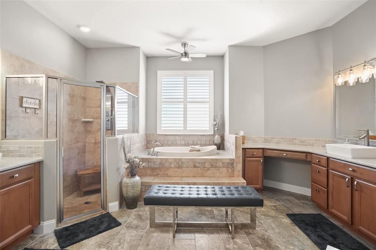
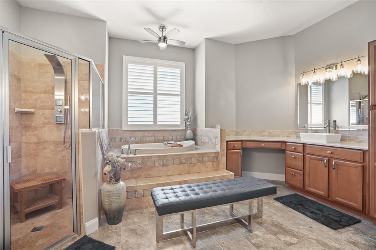
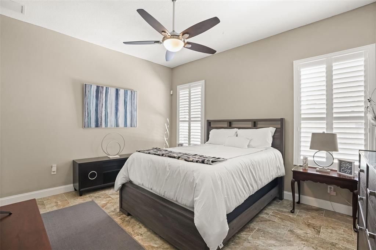
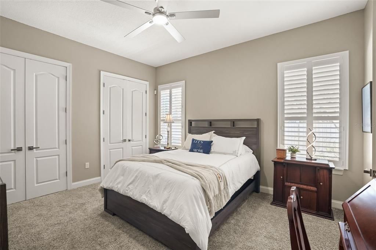
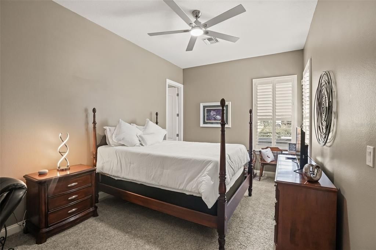
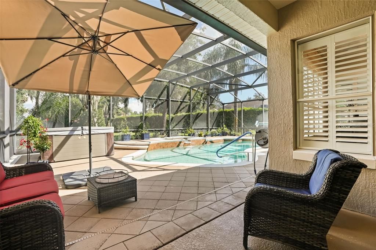
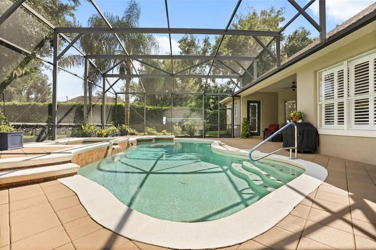
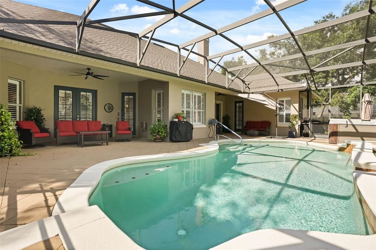
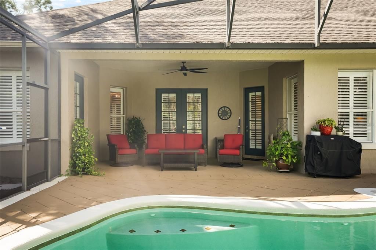
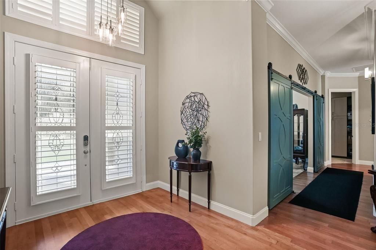
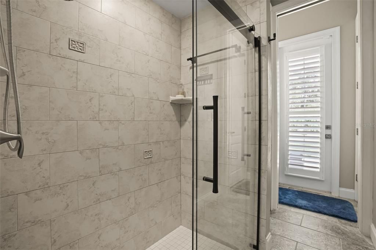
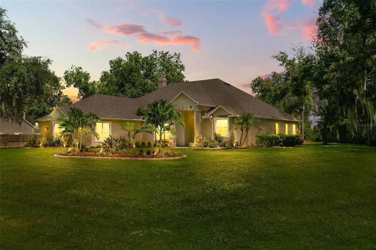
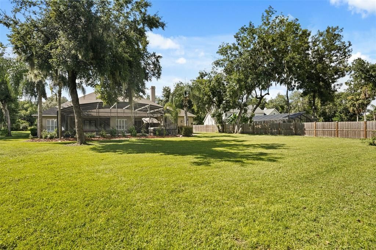
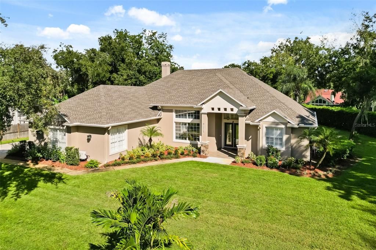
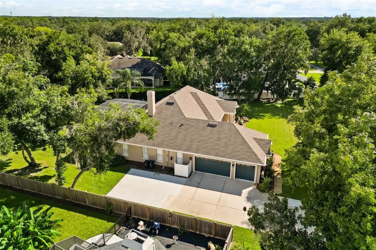
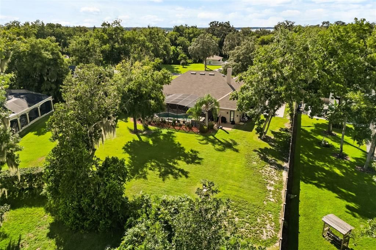
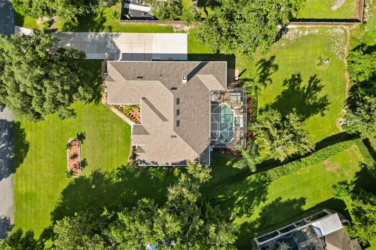
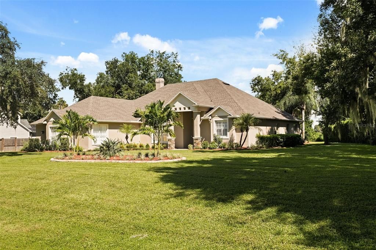
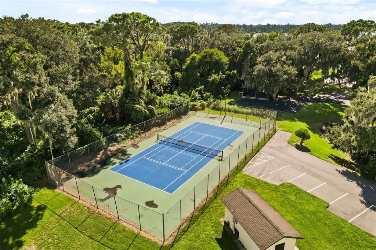
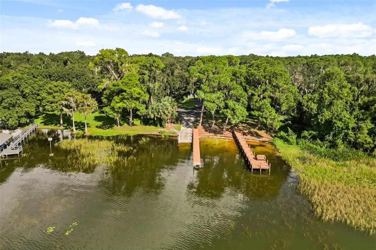
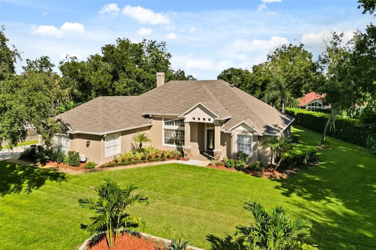
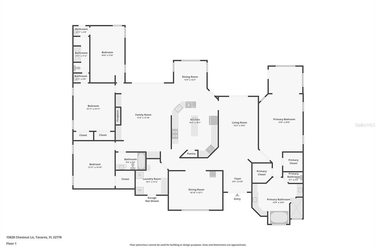
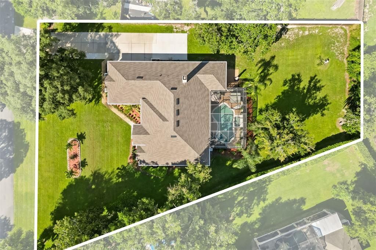
SALTWATER POOL | NEARLY 1 ACRE | LAKE ACCESS | BOAT STORAGE | 3-CAR GARAGE $5,000 SELLER CREDIT: Sellers will provide a $5,000 credit toward the buyer's interest rate buydown or closing costs. A saltwater pool and hot tub sit just beyond the screened lanai, surrounded by nearly an acre of private land. The primary suite opens directly to the pool, so a morning swim starts a few steps from bed. Inside, 10-foot ceilings and hardwood floors run through spacious living areas anchored by a wood-burning fireplace. New sliding glass doors connect the living space to the lanai. The kitchen features granite countertops, a custom pantry, upgraded stainless steel appliances, and generous storage. The primary suite includes a sitting area, two walk-in closets with custom organizers, and a spacious ensuite bath. Three additional bedrooms and two additional baths provide room for guests, a home office, or hobbies. The three-car side-entry garage is built to accommodate an active lifestyle and all the gear that comes with it. It includes a workbench, attic storage, and two mini-split A/C units that keep the space comfortable year round. Recent updates include plantation shutters, crown molding, updated lighting and hardware, fresh interior paint, and upgraded insulation. Acreage, a pool, lake access, and boat storage in one property. Schedule your private tour today.
Location

Details

Type:
Residential
Parking:
Garage Door Opener / Garage Faces Rear / Garage Faces Side / Oversized
Year Built:
2006
Lot:
0.75 Acres
Heating:
Central
Price/sqft:
$252
Cooling:
Central Air / Mini-Split Unit(s)
HOA:
$269

Valuation

Our model vs. what's actually selling nearby.
Estimate
$490,000
$337K – $815K
Confidence Low
List vs. estimate
$325K above estimate
List $815,000 · +66.3%
Our model says this listing is priced above recent comparable activity. Room to negotiate.
Price per sq ft
$252
+29.7% vs. city median $194
Based on
11 MLS comparables
Median of recent comparable listings. Sold comps use closing price, active listings use list price.

Highlights

Annual tax
$5,094
2025
HOA
$269/qtr
Pool
Gunite
Garage
3 car garage
Pets
Allowed
All facts and features
  • Flooring

    • Carpet

    • Tile

    • Hardwood

    Heating

    • Central

    Cooling

    • Central Air

    • Mini-Split Unit(s)

    Appliances

    • Built-In Oven

    • Cooktop

    • Dishwasher

    • Dryer

    • Ice Maker

    • Microwave

    • Refrigerator

    • Touchless Faucet

    • Washer

    • Water Filtration System

    • Water Softener

    Other interior features

    • Built-in Features

    • Ceiling Fan(s)

    • Chair Rail

    • Crown Molding

    • Dry Bar

    • Eating Space In Kitchen

    • High Ceilings

    • Split Bedroom

    • Stone Counters

    • Tray Ceiling(s)

    • Walk-In Closet(s)

    • Window Treatments

    Bedrooms and bathrooms

    • Bedrooms: 4

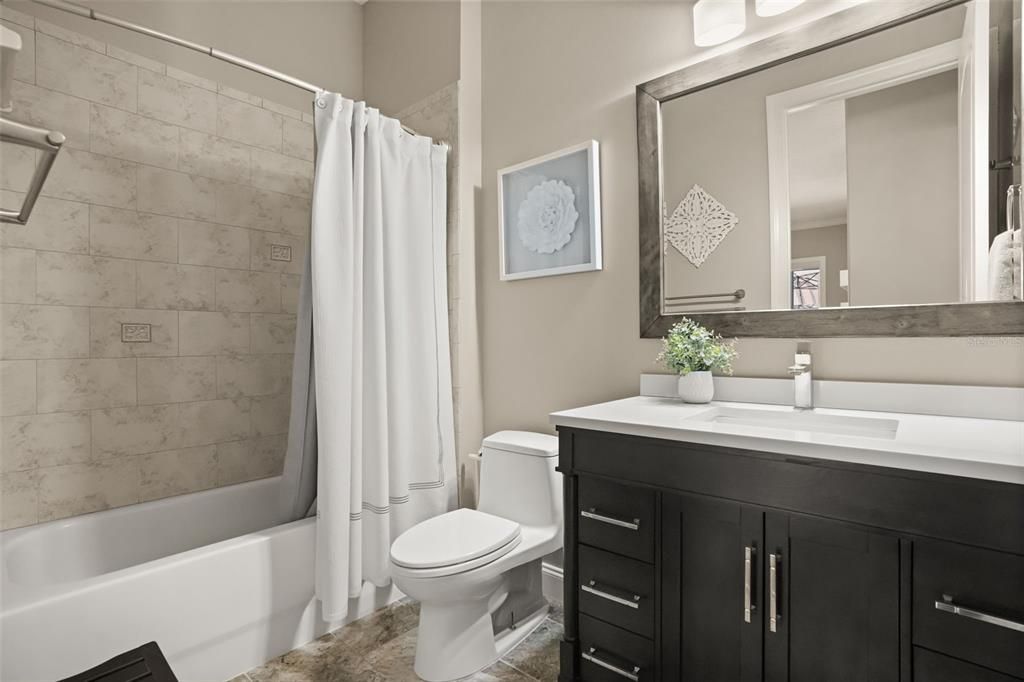
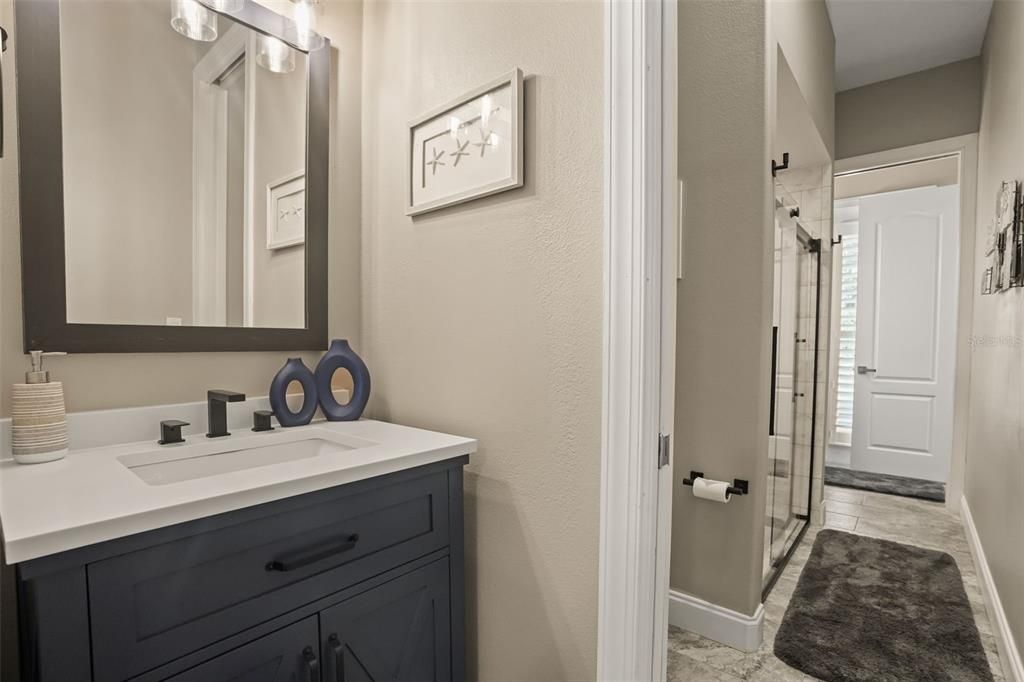
    • Full bathrooms: 3

  • Parking

    • Garage Door Opener

    • Garage Faces Rear

    • Garage Faces Side

    • Oversized

    Property

    • Levels: One

    • Pool Private: Yes

    • Exterior Features: French Doors / Irrigation System / Lighting / Rain Gutters / Sliding Doors

    Lot

    • Lot: 0.75 Acres

    Other Property Information

    • Parcel Number: 022026040000004300

    • Zoning: R-2

  • Type and style

    • Property Type: Residential

    • Property Sub Type: Single Family Residence

  • Utility

    • Cable Connected

    • Electricity Connected

    • Public

    • Sewer Connected

    • Sprinkler Well

    • Water Connected

  • Other financial information

    • HOA: $269

    • HOA Frequency: Quarterly

    • Annual tax amount: $5,095

  • Source details

    • MLS ID: G5117506

    Other facts

    • Construction Materials: Block / Stucco

    • Foundation Details: Slab

    • Fireplace Features: Family Room / Wood Burning

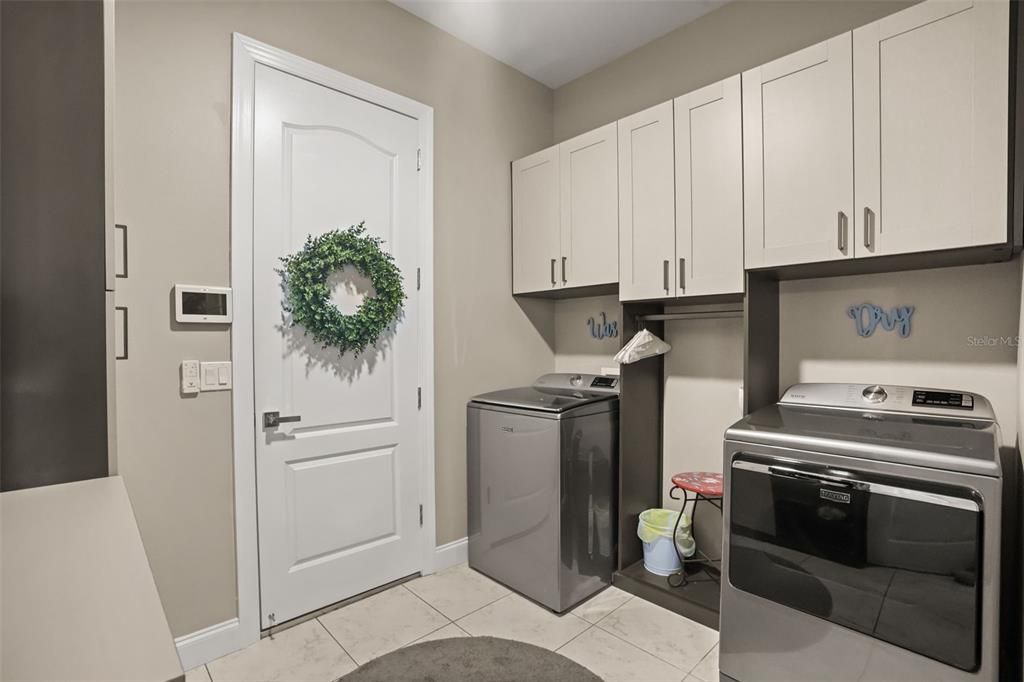
    • Laundry Features: Inside / Laundry Room

    • Lot Features: Landscaped / Oversized Lot / Unincorporated

    • Patio And Porch Features: Covered / Patio / Porch / Screened

    • Pool Features: Gunite / In Ground / Salt Water / Screen Enclosure

    • Direction Faces: West

    • Fireplace: Yes

    • Garage Spaces: 3

    • Attached Garage: Yes

    • Garage: Yes

    • Living Area: 3233

    • Water Source: Public / Well

    • Subdivision Name: SQUIRREL POINT SUB

Private inquiry
Talk to the advisor on this listing.
Floor plans, HOA docs, off-market comparables, scheduling a private showing — one message, direct to the local specialist.

More like this

-$10K
For Sale
$759,900
House
4 bds · 2 ba · 3,116 sqft
LAKE JEM VILLA PROPERTIES, MOUNT DORA
17730 COUNTY ROAD 448
-$2K
For Sale
$697,900
House
4 bds · 3 ba · 3,744 sqft
OLD MILL RUN SUB, TAVARES
15240 SHADY LANE
-$20K
For Sale
$579,900
House
2 bds · 2 ba · 1,366 sqft
VISTA DEL LARGO, TAVARES
305 W DELAWARE STREET
-$30K
For Sale
$810,000
House
4 bds · 3 ba · 3,381 sqft
SQUIRREL POINT SUB, TAVARES
15900 ACORN CIRCLE
For Sale
$824,900
House
3 bds · 2 ba · 2,176 sqft
TAVARES VISTA DEL LARGO WATER PLANT SITE, TAVARES
209 W DELAWARE STREET
For Sale
$949,000
Commercial
0 room(s) · 6,400 sqft
OAK CREST, TAVARES
15617 OLD US HIGHWAY 441
For Sale
$700,926
House
5 bds · 3 ba · 2,403 sqft
DEER ISLAND CLUB PT REP A TR C-1, TAVARES
LOT C-28 SAWGRASS RUN
For Sale
$779,360
House
4 bds · 2 ba · 2,527 sqft
DEER ISLAND CLUB PT REP A TR C-1, TAVARES
LOT H-19 ISLAND CLUB DRIVE

Market around this address

Live counts in the same area.
View all

The multiple listing information is provided by the Stellar MLS from a copyrighted compilation of listings. The compilation of listings and each individual listing are ©2026-present Stellar MLS. All Rights Reserved. The information provided is for consumers' personal, noncommercial use and may not be used for any purpose other than to identify prospective properties consumers may be interested in purchasing. All properties are subject to prior sale or withdrawal. All information provided is deemed reliable but is not guaranteed accurate, and should be independently verified. Listing courtesy of: EXP REALTY LLC