Sell Your Home
Get a free home valuation
Contact
Tell us about your needs

15854 SW 14th Ct, Pembroke Pines FL 33027

House For Sale
$890,000

BTC: 10.94843594

ETH: 363.41363822

1 days
5 bds
3 ba
2,845 sqft

Overview

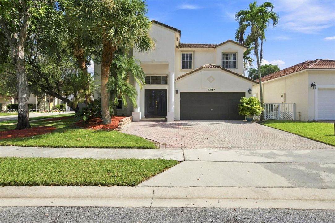
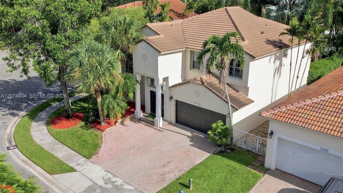
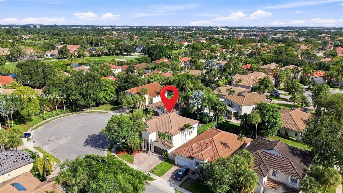
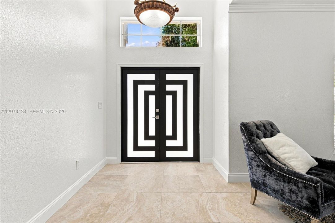
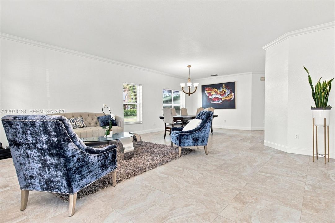
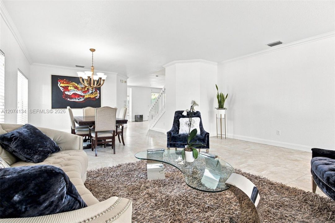
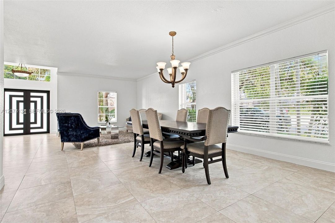
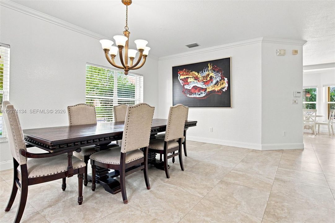
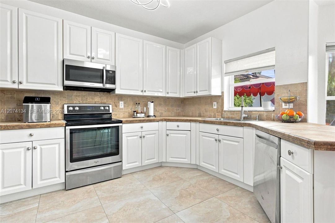
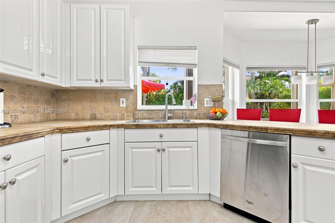
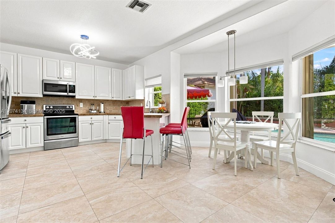
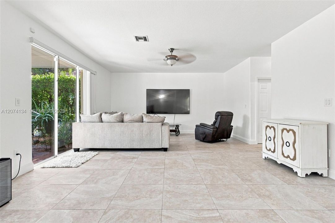
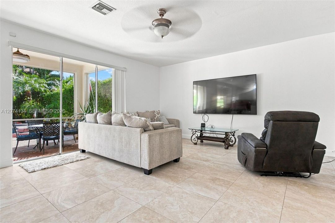
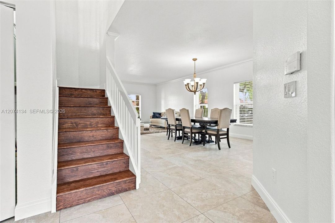
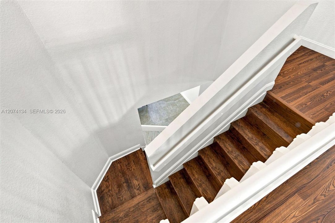
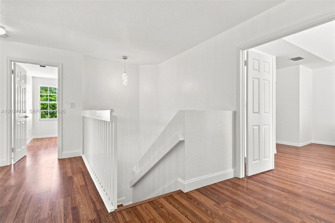
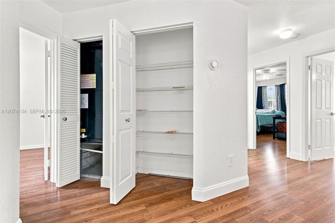
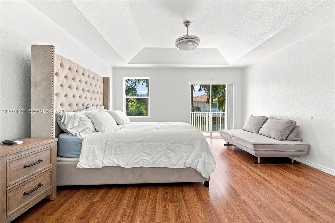
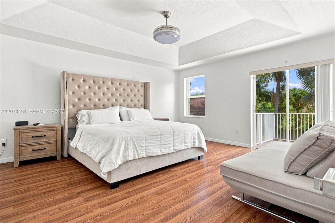
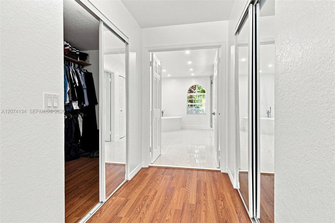
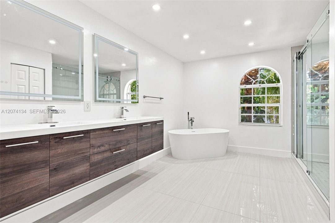
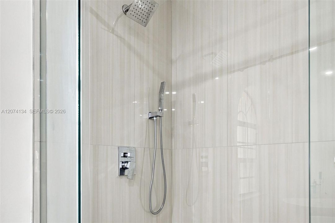
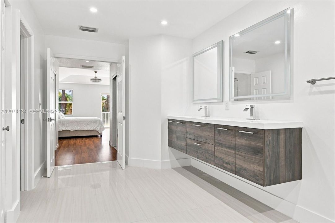
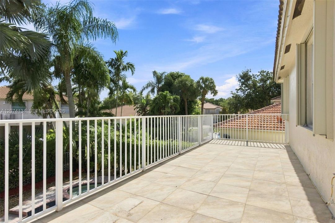
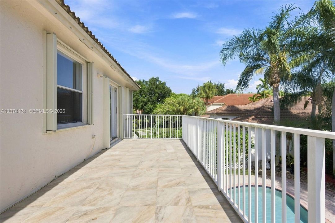
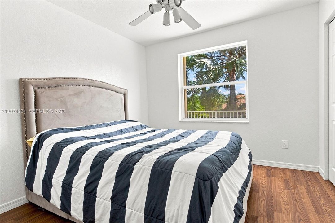
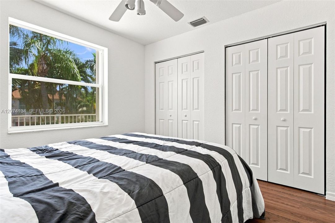
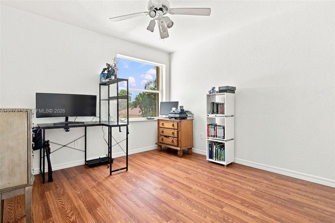
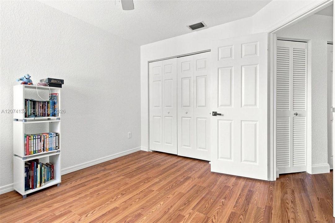
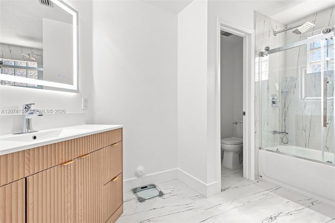
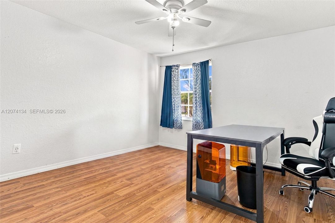
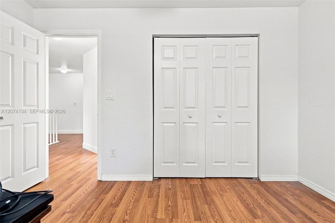
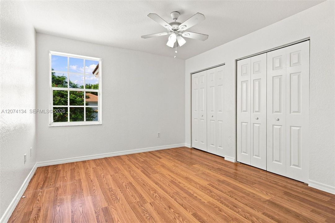
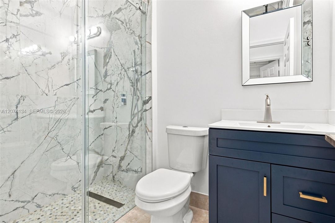
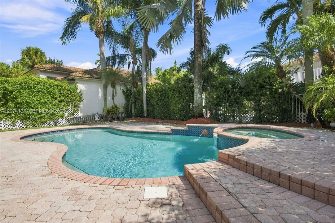
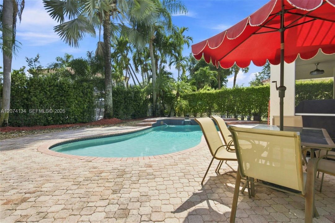
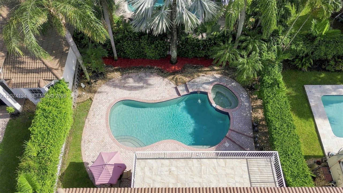
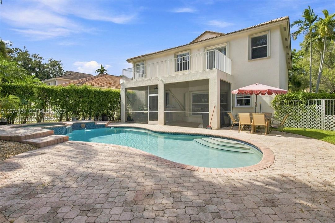
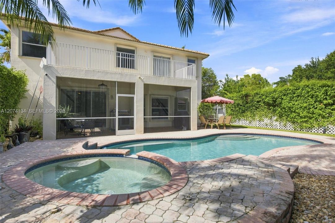
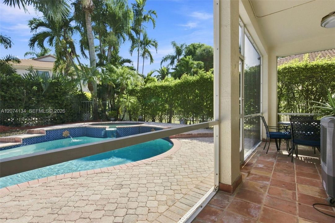
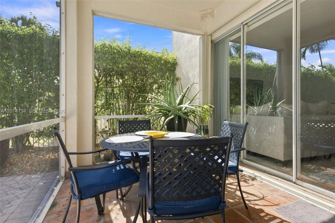
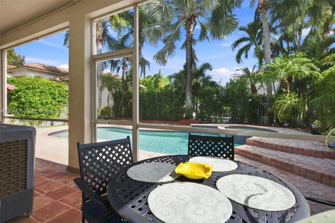
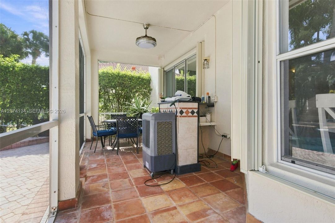
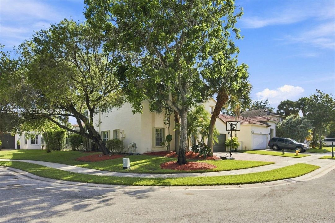
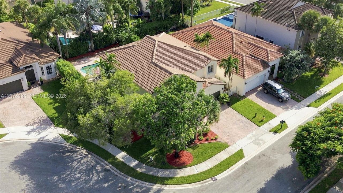
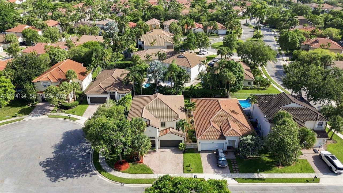
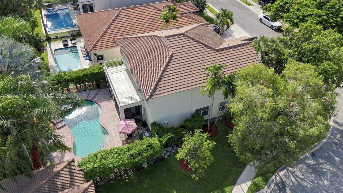
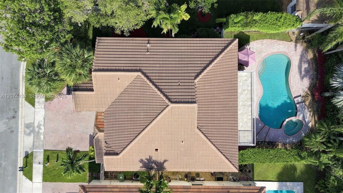
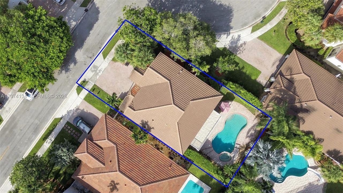
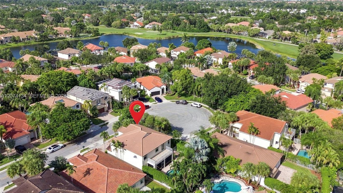
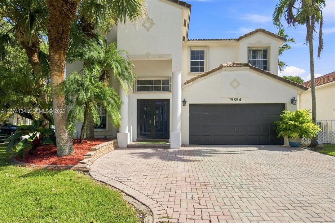
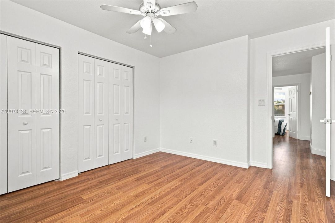
MAGNIFICENT TURNKEY 5-BEDROOM POOL HOME IN GRAND PALMS Welcome to this magnificent turnkey five-bedroom, three-bathroom pool home, offering over 3,469 square feet in the highly sought-after gated golf course community of Grand Palms in Pembroke Pines. Meticulously maintained and move-in ready, this stunning home offers the perfect blend of comfort, elegance, and resort-style living. Enjoy the scenic drive into this beautiful private community, surrounded by lush landscaping and peaceful views of the lakes. This beautiful two-story residence is ideally located near A-rated schools, shopping, dining, and major conveniences. The home features three fully renovated bathrooms with porcelain floors and porcelain tiles, fresh interior paint throughout, wood flooring, and top-of-the-line appliances. This amazing home is conveniently located just minutes from major highways. The spacious primary suite offers a luxurious, spa-inspired retreat with a fully remodeled bathroom featuring a relaxing soaking tub. Step outside to the beautifully screened patio and enjoy your private pool, and spa, perfect for entertaining or unwinding in your own backyard oasis. Residents of Grand Palms enjoy an exceptional array of amenities, including 24-hour security, golf, tennis, a fitness center, resort-style pool, biking and jogging paths, picnic areas, and a playground. The HOA package includes internet, Wi-Fi, lawn maintenance, cable, and alarm security, providing added convenience.

Location

Details

Type:
Residential
Parking:
Driveway / Guest / On Street / No Rv/Boats / No Trucks/Trailers
Year Built:
1995
Lot:
5467 Square Feet
Heating:
Central / Electric
Price/sqft:
$313
Cooling:
Ceiling Fan(s) / Central Air / Electric
HOA:
$471

Valuation

Our model vs. what's actually selling nearby.
Estimate
$697,500
$468K – $839K
Confidence Low
List vs. estimate
$192K above estimate
List $890,000 · +27.6%
Our model says this listing is priced above recent comparable activity. Room to negotiate.
Price per sq ft
$312
-12.1% vs. city median $355
Based on
23 MLS comparables
Median of recent comparable listings. Sold comps use closing price, active listings use list price.
Highlights

Annual tax
$8,570
2025
HOA
$471/mo
Pool
In Ground
View
Garden, Pool
Garage
2 car garage
All facts and features
  • Flooring

    • Tile

    • Wood

    Heating

    • Central

    • Electric

    Cooling

    • Ceiling Fan(s)

    • Central Air

    • Electric

    Appliances

    • Dishwasher

    • Disposal

    • Dryer

    • Electric Range

    • Electric Water Heater

    • Ice Maker

    • Microwave

    • Refrigerator

    • Self Cleaning Oven

    • Washer

    Other interior features

    • First Floor Entry

    • Entrance Foyer

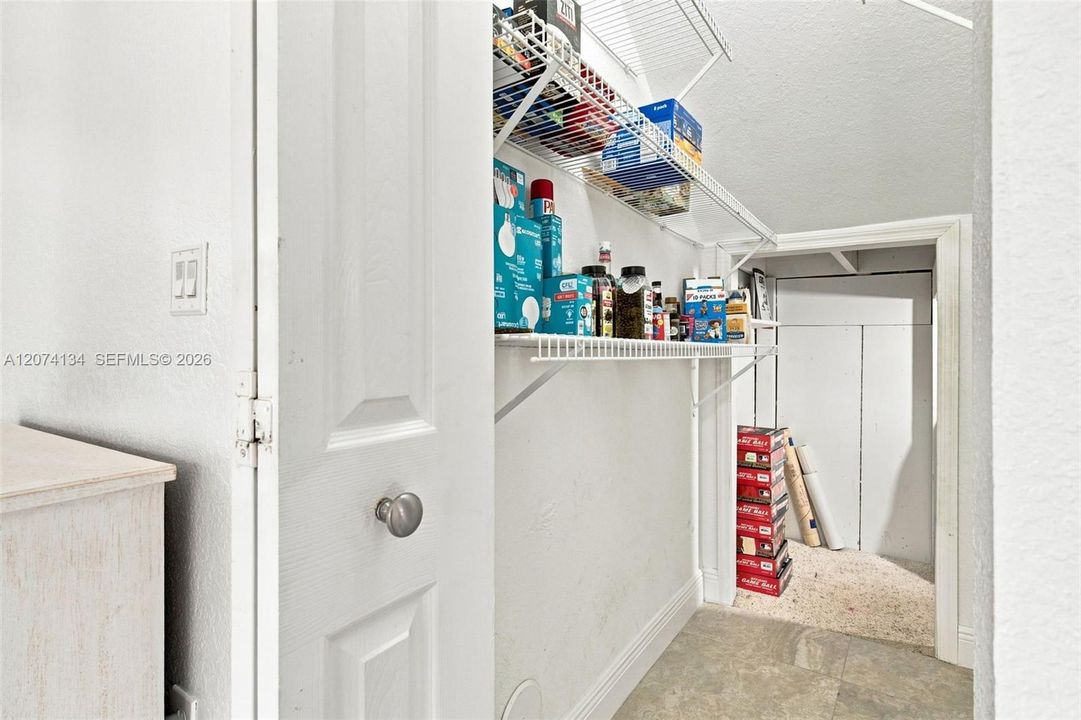
    • Pantry

    • 3 Bedroom Split

    • Vaulted Ceiling(s)

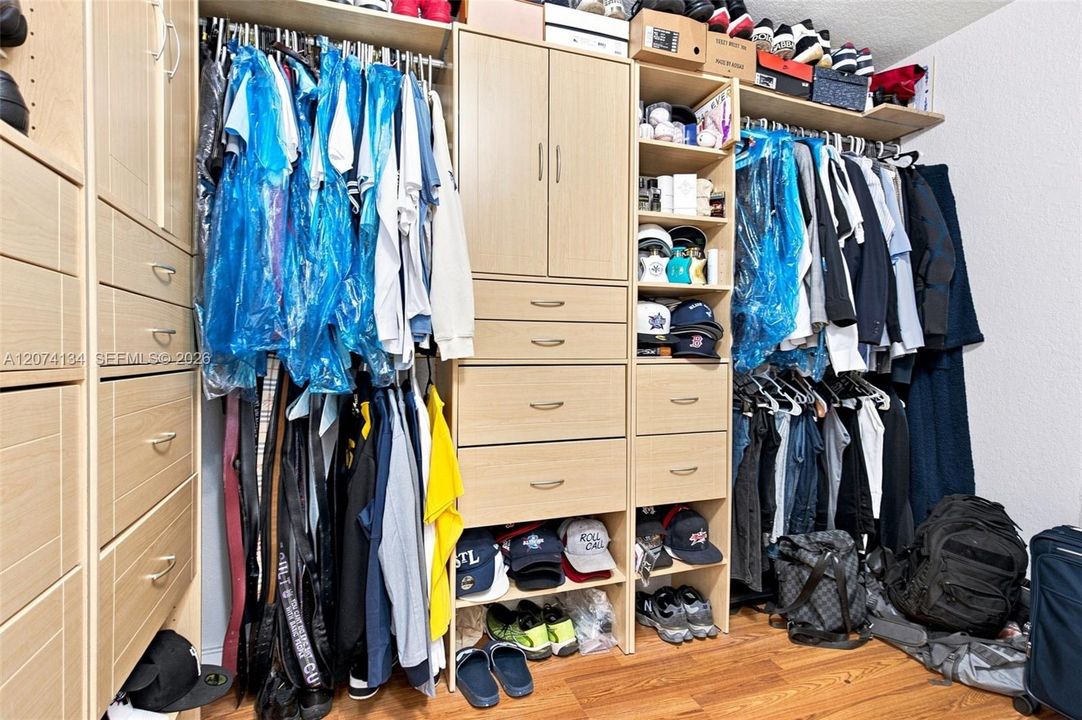
    • Walk-In Closet(s)

    • Family Room

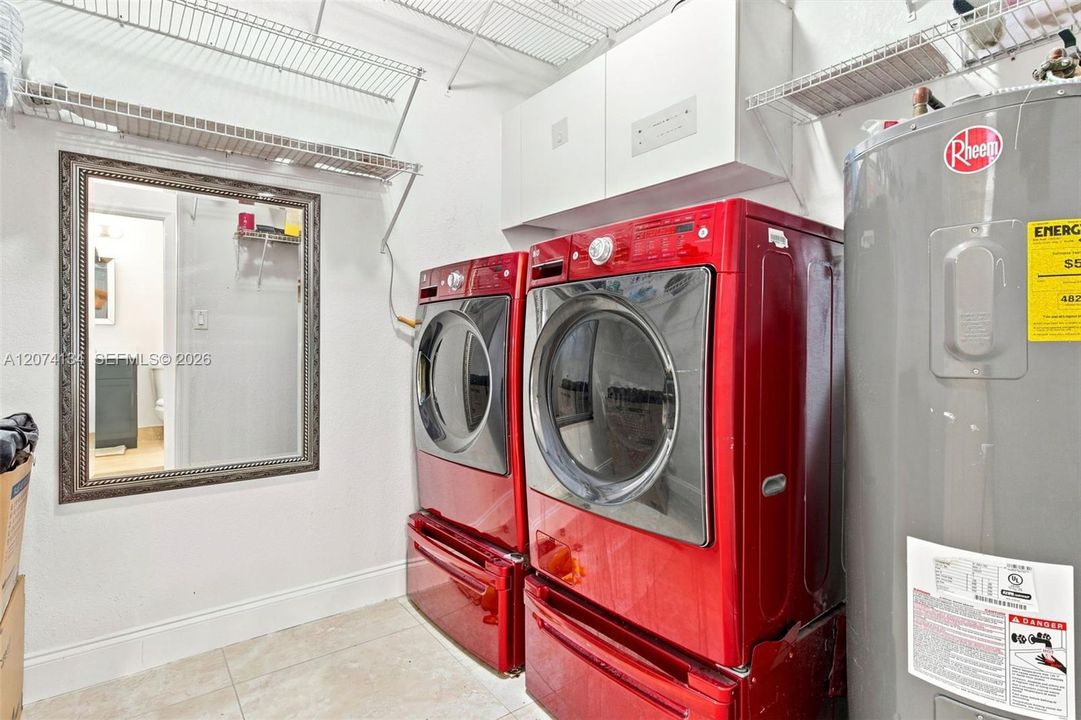
    • Utility Room/Laundry

    Bedrooms and bathrooms

    • Bedrooms: 5

    • Full bathrooms: 3

  • Parking

    • Driveway

    • Guest

    • On Street

    • No Rv/Boats

    • No Trucks/Trailers

    Property

    • Exterior Features: Lighting / Open Balcony

    Lot

    • Lot: 5467 Square Feet

    Other Property Information

    • Parcel Number: 514021060770

    • Zoning: (PUD)

  • Type and style

    • Property Type: Residential

    • Property Sub Type: Single Family Residence

  • Other financial information

    • HOA: $471

    • HOA Frequency: Monthly

    • Annual tax amount: $8,570

  • Source details

    • MLS ID: A12074134

    Other facts

    • Construction Materials: Concrete Block Construction / CBS Construction

    • Laundry Features: Utility Room/Laundry

    • Lot Features: Less Than 1/4 Acre Lot / Cul-De-Sac

    • Patio And Porch Features: Deck / Open Balcony / Screened Porch

    • Pool Features: In Ground

    • Window Features: Complete Accordian Shutters / Hurricane Shutters

    • Direction Faces: North

    • Architectural Style: Attached / Two Story

    • Garage Spaces: 2

    • Attached Garage: Yes

    • Garage: Yes

    • Living Area: 2845

    • Water Source: Municipal Water

    • Subdivision Name: GROVE PLACE

Private inquiry
Talk to the advisor on this listing.
Floor plans, HOA docs, off-market comparables, scheduling a private showing — one message, direct to the local specialist.

More like this

For Sale
$980,000
House
4 bds · 2 ba · 2,880 sqft
TOWNGATE, Pembroke Pines
15724 NW 11th St, Pembroke Pines FL 33028
New
For Sale
$699,900
House
4 bds · 3 ba · 2,213 sqft
SILVER LAKES PHASE II REPL,Silver Lakes Phase I, Pembroke Pines
1378 SW 180TH Avenue, Pembroke Pines FL 33029
New
For Sale
$895,900
House
4 bds · 3 ba · 2,213 sqft
SILVER LAKES AT PEMBROKE, Pembroke Pines
1920 NW 182nd Ter, Pembroke Pines FL 33029
New
For Sale
$720,000
House
3 bds · 2 ba · 2,005 sqft
REPLAT OF COUNTRY LAKES, Miramar
4220 SW 153rd Ave, Miramar FL 33027
New
For Sale
$898,000
House
4 bds · 2 ba · 2,824 sqft
SILVER LAKES PHASE III, Miramar
2386 SW 183rd Ter, Miramar FL 33029
New
For Sale
$639,900
House
4 bds · 2 ba · 1,510 sqft
SILVER LAKES AT PEMBROKE, Pembroke Pines
631 SW 176th Ave, Pembroke Pines FL 33029
New
For Sale
$675,000
House
4 bds · 2 ba · 2,639 sqft
SILVER LAKES PHASE III, Miramar
1933 SW 180th Ter, Miramar FL 33029
New
For Sale
$749,900
House
4 bds · 2 ba · 2,023 sqft
SILVER LAKES AT PEMBROKE, Pembroke Pines
1984 NW 179th Ave, Pembroke Pines FL 33029

Market around this address

Live counts in the same area.
View all

The multiple listing information is provided by the Miami Association of REALTORS® from a copyrighted compilation of listings. The compilation of listings and each individual listing are ©2026-present Miami Association of REALTORS®. All Rights Reserved. The information provided is for consumers' personal, noncommercial use and may not be used for any purpose other than to identify prospective properties consumers may be interested in purchasing. All properties are subject to prior sale or withdrawal. All information provided is deemed reliable but is not guaranteed accurate, and should be independently verified. Listing courtesy of: First Service Realty ERA