Sell Your Home
Get a free home valuation
Contact
Tell us about your needs
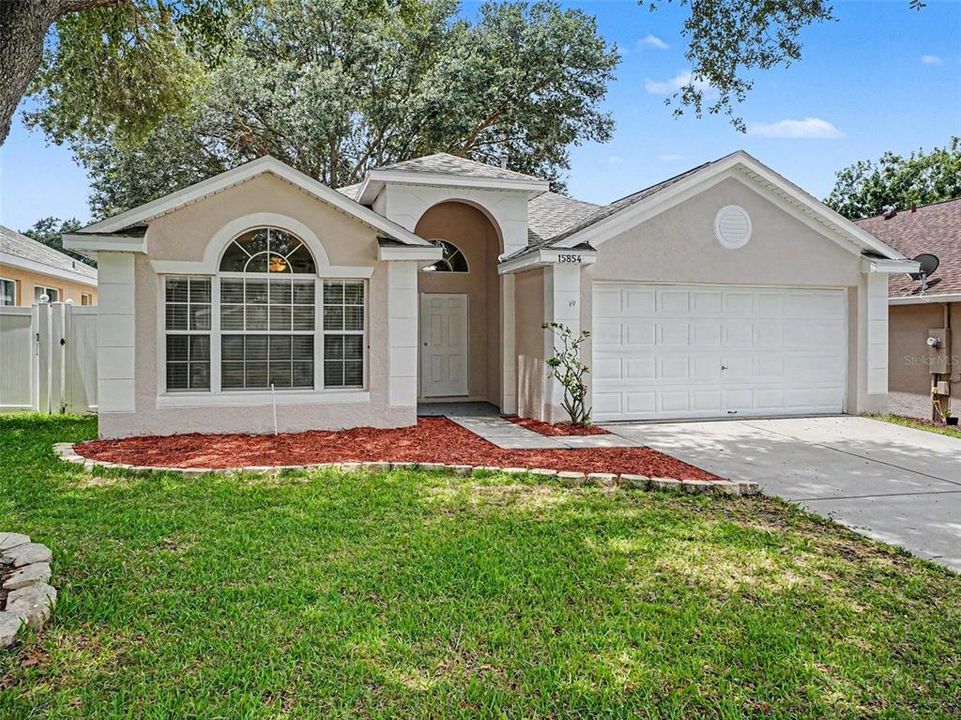
15854 BAY VISTA DRIVE

House For Sale
$349,900

BTC: 5.36821111

ETH: 183.90236724

39 days
3 bds
2 ba
1,704 sqft

Overview

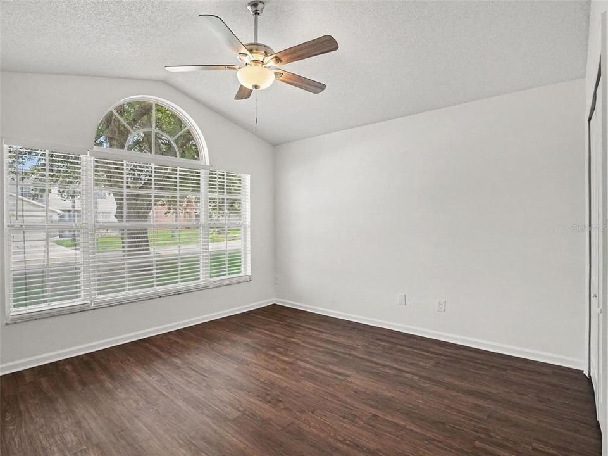
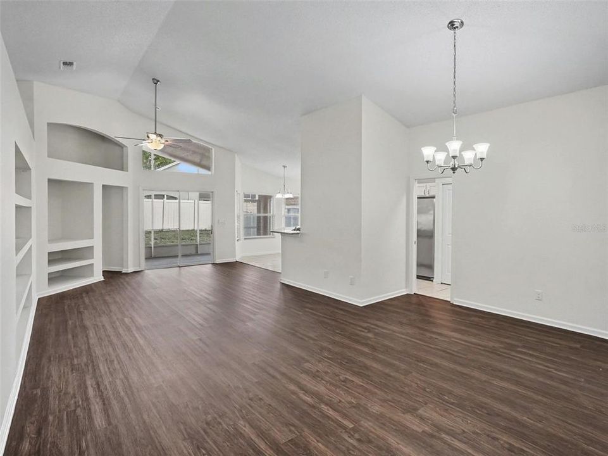
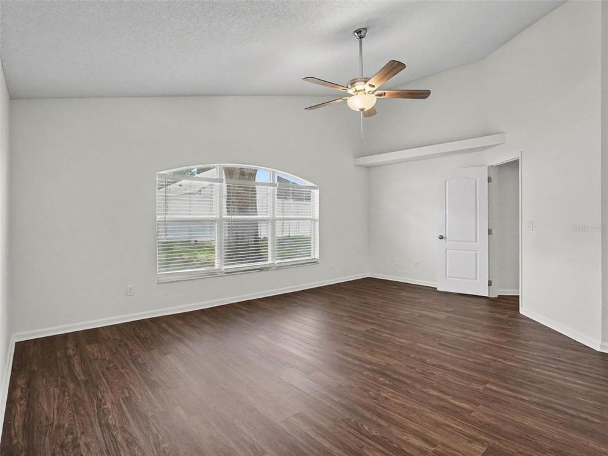
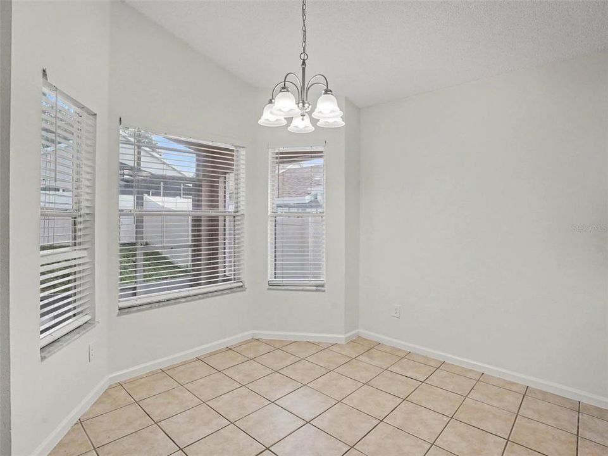
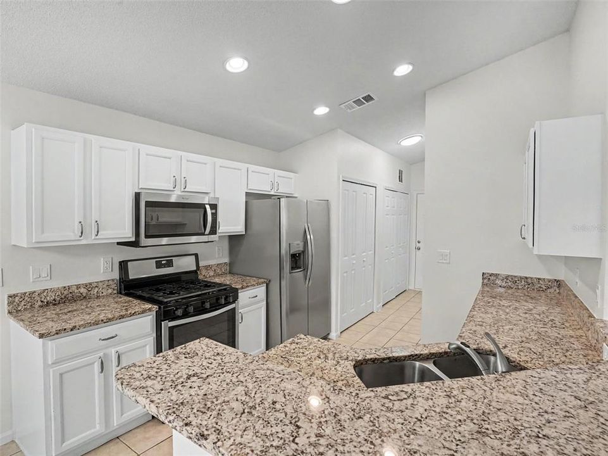
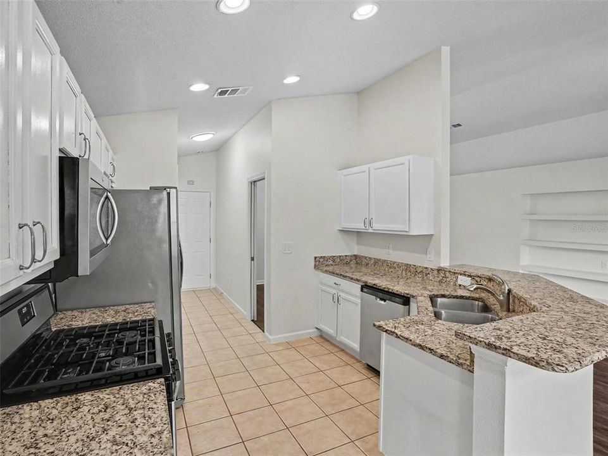
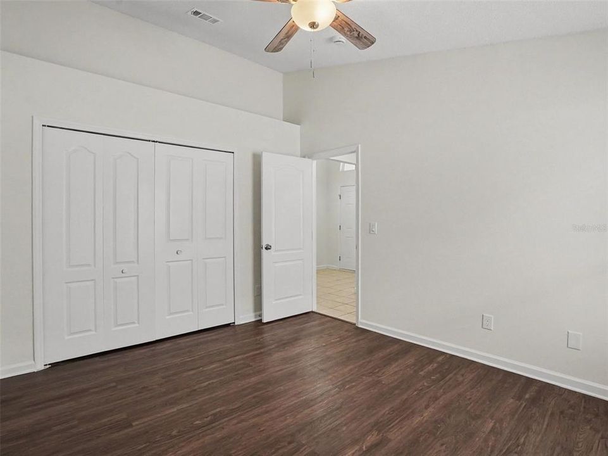
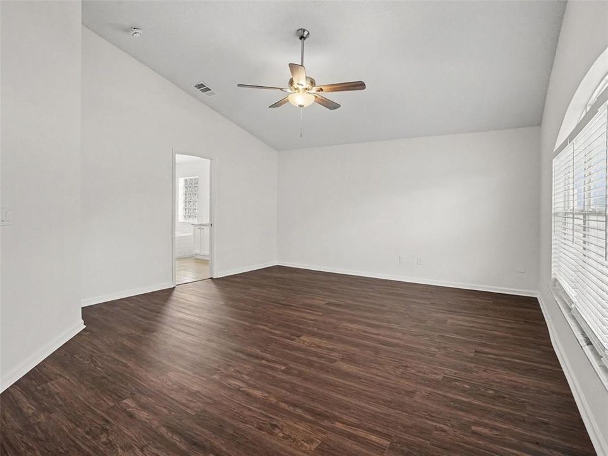
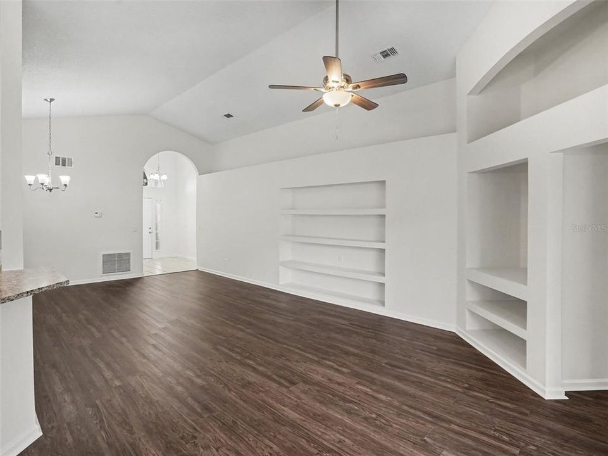
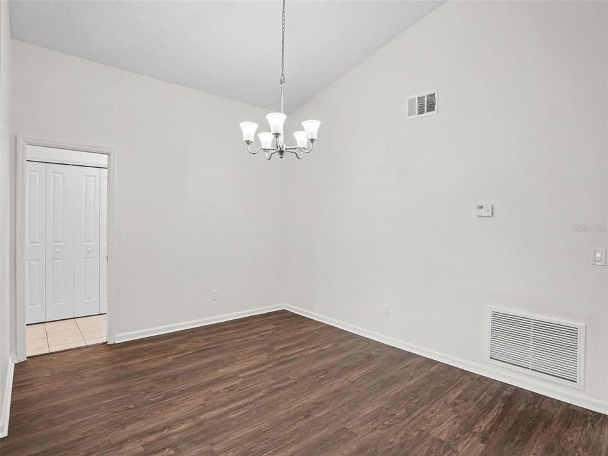
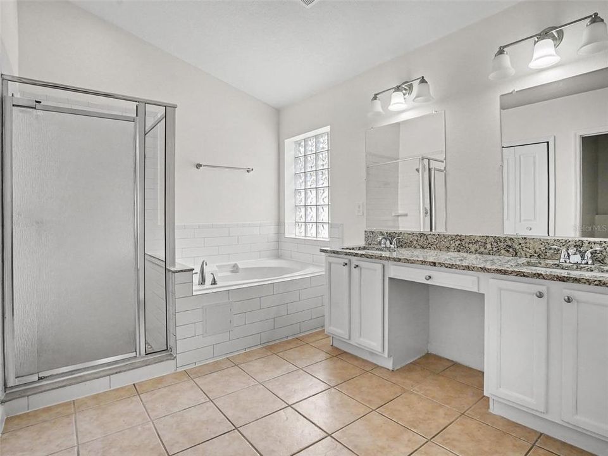
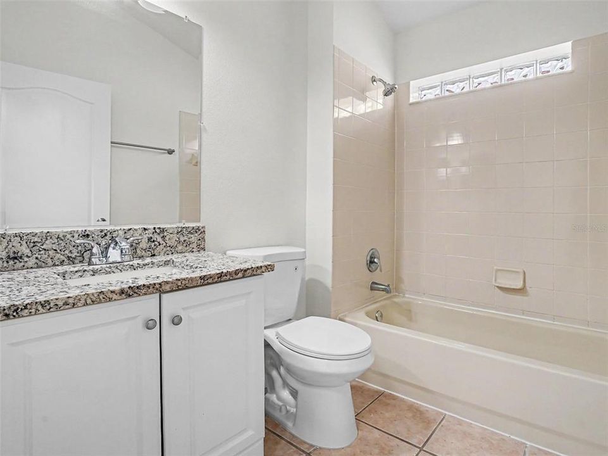
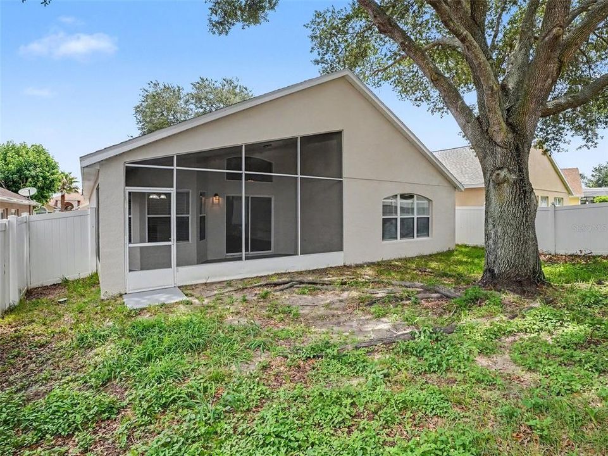
This three-bedroom, two-bathroom home in the prestigious Weston Hills subdivision is a true fixer-upper with incredible potential. The residence features a desirable open-floor plan that provides a seamless flow throughout the main living areas. The kitchen comes equipped with granite countertops and stainless-steel appliances. The primary suite offers convenience with a large walk-in closet and an attached bathroom featuring a double sink vanity. This home needs some TLC, but represents a fantastic opportunity to gain sweat equity in a sought-after neighborhood. Bring your tools and your imagination to transform this house into a dream home. Schedule your private showing today!

Location

Details

Type:
Residential
Parking:
Other
Year Built:
2001
Lot:
0.13 Acres
Heating:
Central / Electric
Price/sqft:
$205
Cooling:
Central Air
HOA:
$335

Valuation

Our model vs. what's actually selling nearby.
Estimate
$348,500
$242K – $404K
Confidence Low
List vs. estimate
At estimate
List $349,900 · +0.4%
List is in line with recent comparable activity.
Price per sq ft
$205
-7.9% vs. city median $223
Based on
122 MLS comparables
Median of recent comparable listings. Sold comps use closing price, active listings use list price.

Highlights

Annual tax
$4,725
2025
HOA
$335/qtr
Garage
2 car garage
Pets
Allowed
All facts and features
  • Flooring

    • Ceramic Tile

    • Laminate

    Heating

    • Central

    • Electric

    Cooling

    • Central Air

    Appliances

    • Dishwasher

    • Disposal

    • Microwave

    • Range

    • Refrigerator

    Other interior features

    • Cathedral Ceiling(s)

    • Ceiling Fan(s)

    • High Ceilings

    • Living Room/Dining Room Combo

    • Primary Bedroom Main Floor

    • Stone Counters

    • Thermostat

    • Walk-In Closet(s)

    Bedrooms and bathrooms

    • Bedrooms: 3

    • Full bathrooms: 2

  • Parking

    • Other

    Property

    • Levels: One

    • Exterior Features: Irrigation System / Lighting / Private Mailbox / Rain Gutters / Sidewalk / Sliding Doors

    Lot

    • Lot: 0.13 Acres

    Other Property Information

    • Parcel Number: 222426230500037700

    • Zoning: R-4

  • Type and style

    • Property Type: Residential

    • Property Sub Type: Single Family Residence

  • Utility

    • Electricity Connected

    • Natural Gas Connected

    • Water Connected

  • Other financial information

    • HOA: $335

    • HOA Frequency: Quarterly

    • Annual tax amount: $4,725

  • Source details

    • MLS ID: O6418992

    Other facts

    • Construction Materials: Block / Stucco / Wood Frame

    • Foundation Details: Slab

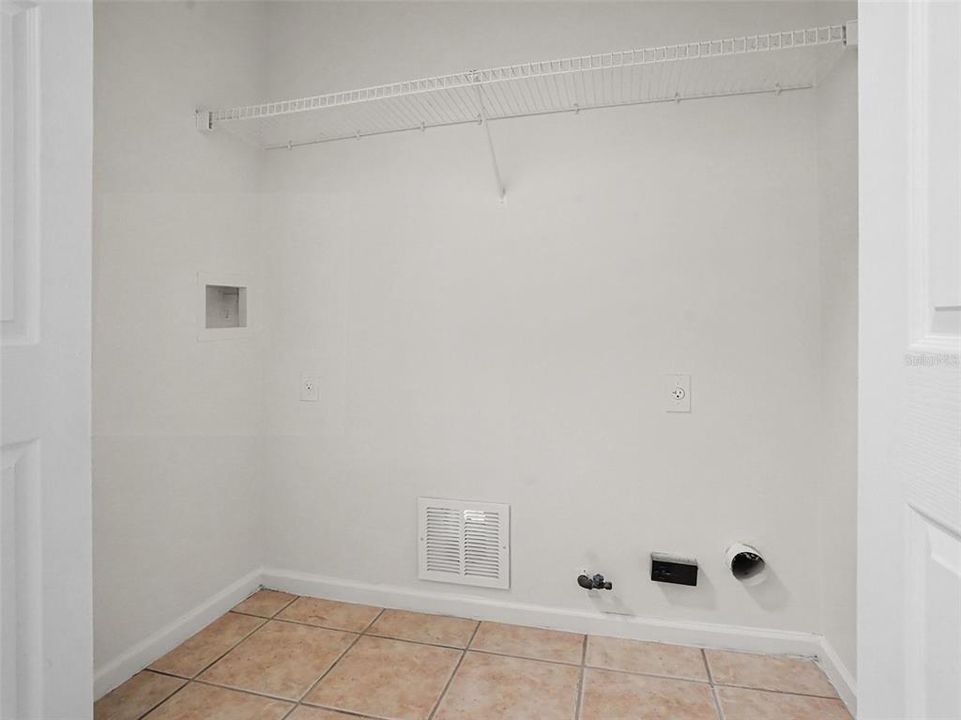
    • Laundry Features: Laundry Room

    • Patio And Porch Features: Patio / Porch

    • Direction Faces: Northeast

    • Architectural Style: Traditional

    • Garage Spaces: 2

    • Attached Garage: Yes

    • Garage: Yes

    • Living Area: 1704

    • Water Source: Public

    • Subdivision Name: WESTON HILLS SUB

Private inquiry
Talk to the advisor on this listing.
Floor plans, HOA docs, off-market comparables, scheduling a private showing — one message, direct to the local specialist.

More like this

New
For Sale
$360,000
House
4 bds · 2 ba · 1,684 sqft
WOODRIDGE PH II SUB, CLERMONT
17035 WOODCREST WAY
New
For Sale
$439,950
House
6 bds · 3 ba · 2,331 sqft
ORANGE TREE PH 2, CLERMONT
3126 SAMOSA HILL CIRCLE
New
For Sale
$359,000
House
4 bds · 2 ba · 1,481 sqft
SIENA RIDGE SUB, CLERMONT
15405 MARGAUX DRIVE
New
For Sale
$379,900
House
4 bds · 2 ba · 1,816 sqft
GREATER LAKES PH 1, CLERMONT
4406 OLYMPIA COURT
New
For Sale
$392,000
House
5 bds · 2 ba · 1,660 sqft
CLEAR CREEK PH ONE SUB, CLERMONT
1048 WINDING WATER WAY
New
For Sale
$385,000
House
3 bds · 2 ba · 1,582 sqft
GLENBROOK SUB, CLERMONT
16732 GLENBROOK BOULEVARD
For Sale
$355,000
House
3 bds · 2 ba · 1,254 sqft
WOODRIDGE PH II SUB, CLERMONT
17020 WOODCREST WAY
For Sale
$439,000
House
5 bds · 4 ba · 2,282 sqft
SILVER CREEK, CLERMONT
17839 WOODCREST WAY

Market around this address

Live counts in the same area.
View all

The multiple listing information is provided by the Stellar MLS from a copyrighted compilation of listings. The compilation of listings and each individual listing are ©2026-present Stellar MLS. All Rights Reserved. The information provided is for consumers' personal, noncommercial use and may not be used for any purpose other than to identify prospective properties consumers may be interested in purchasing. All properties are subject to prior sale or withdrawal. All information provided is deemed reliable but is not guaranteed accurate, and should be independently verified. Listing courtesy of: ENTERA REALTY LLC