Sell Your Home
Get a free home valuation
Contact
Tell us about your needs

15880 ELINA SKY DRIVE

House For Sale
$499,999

BTC: 6.57028909

ETH: 199.99960000

-$50K (2026/08/26)
54 days
4 bds
3 ba
1,961 sqft

Overview

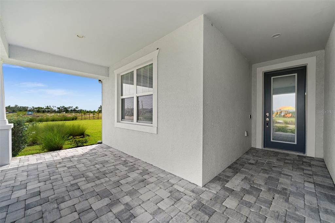
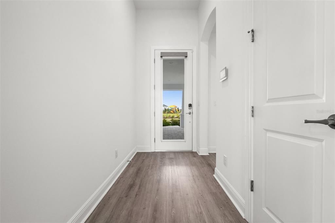
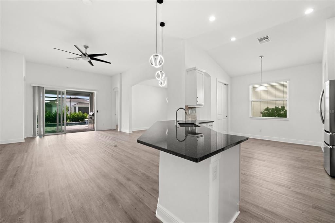
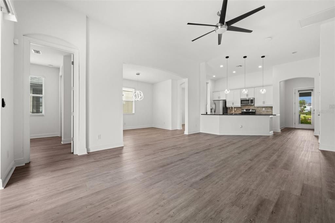
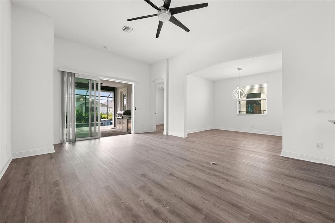
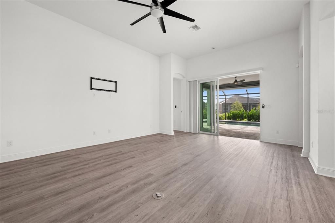
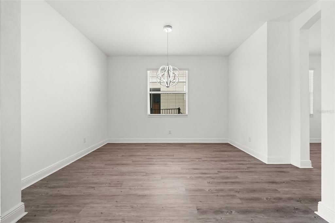
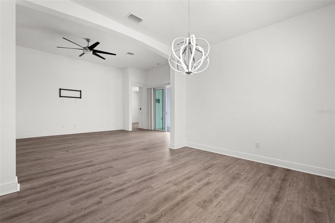
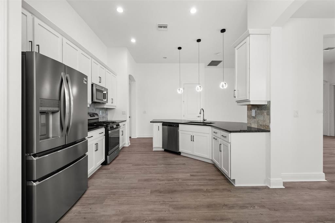
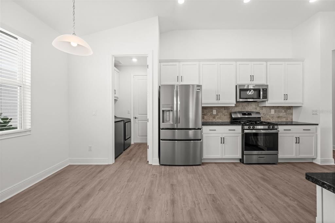
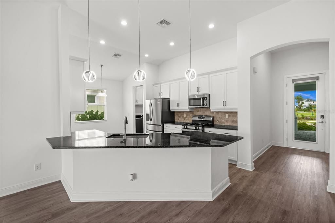
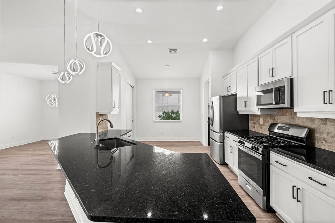
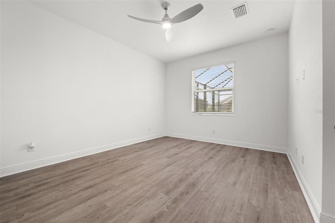
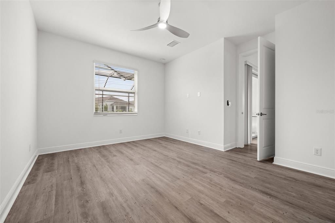
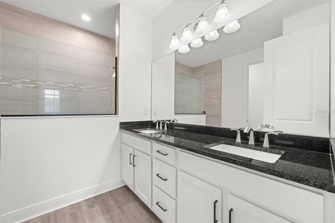
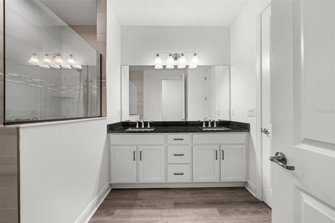
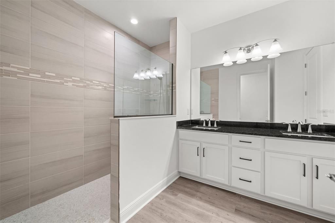
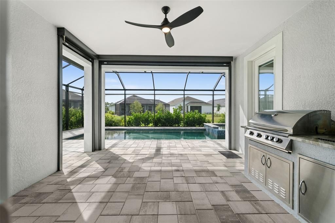
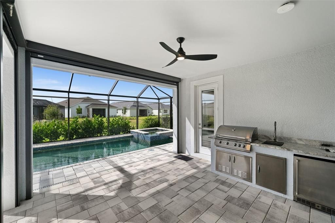
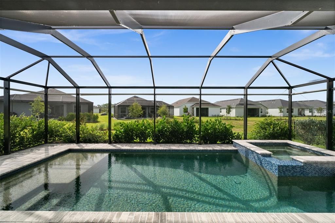
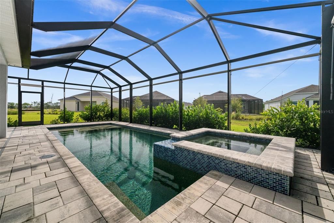
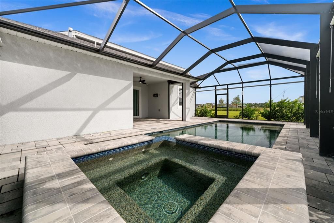
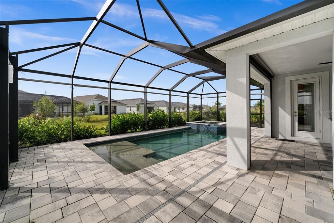
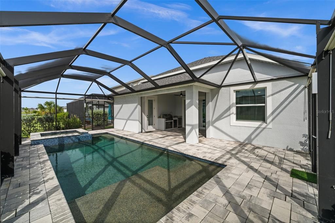
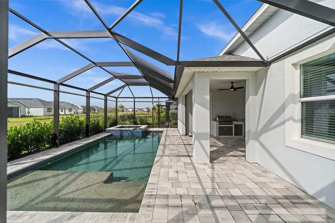
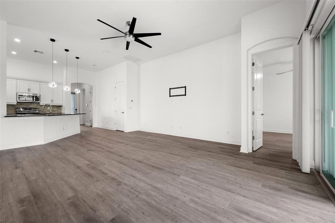
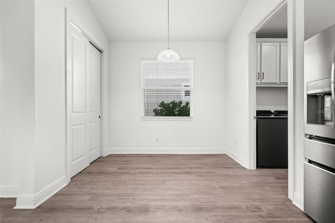
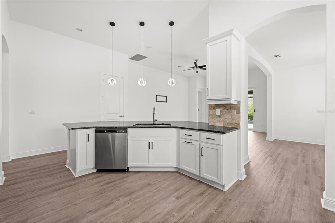
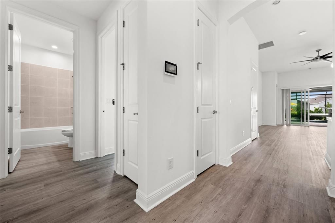
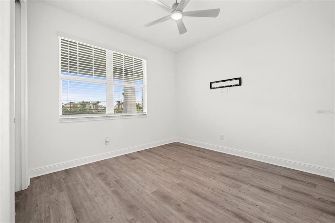
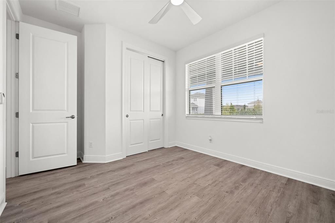
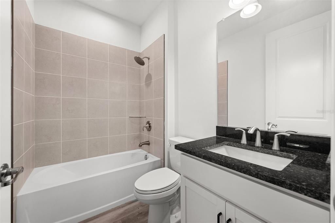
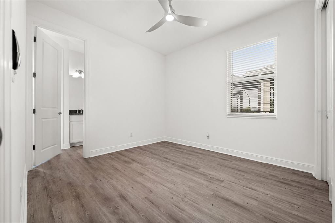
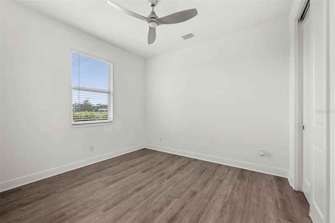
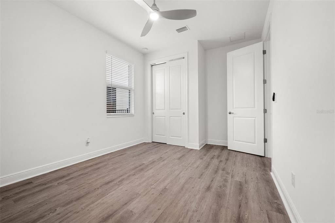
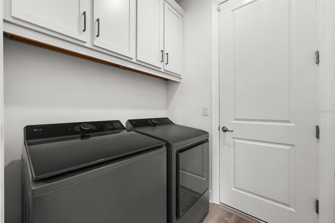
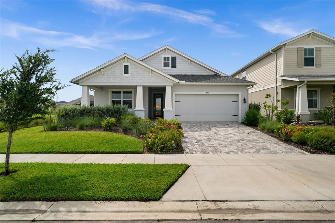
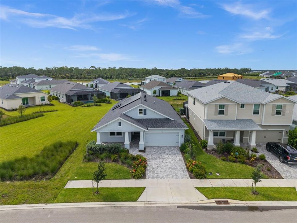
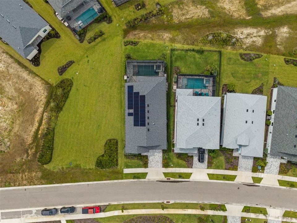
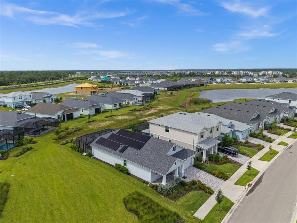
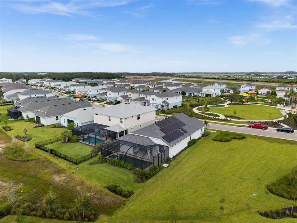
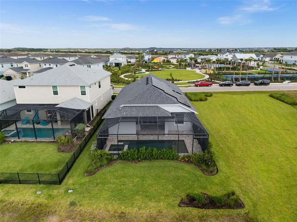
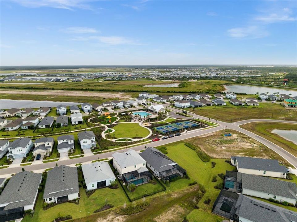
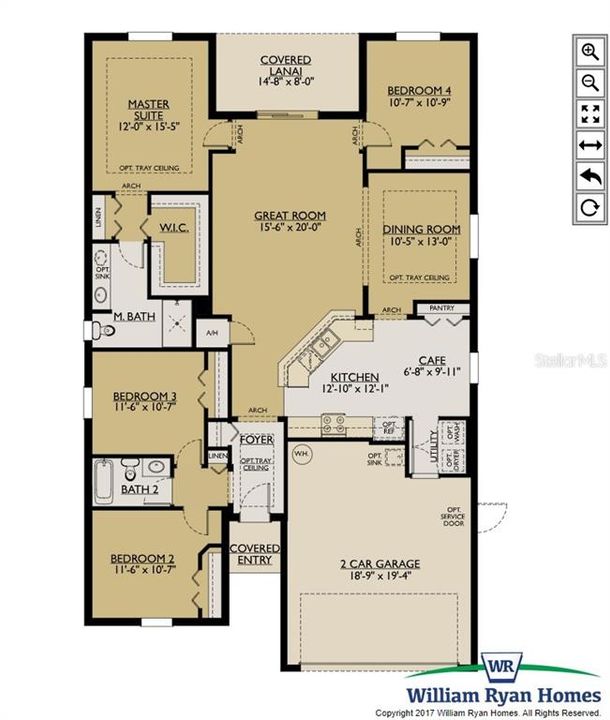
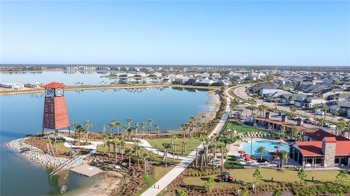
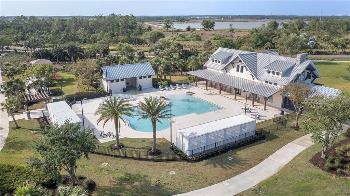
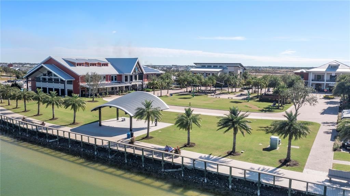
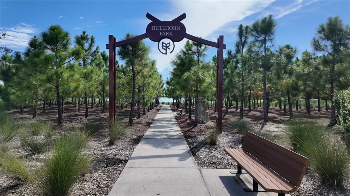
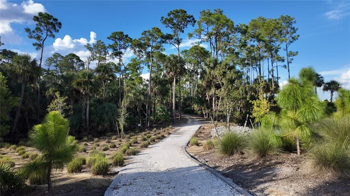
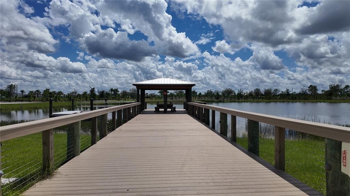
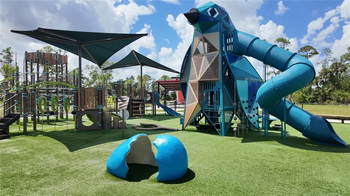
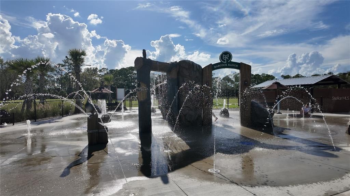
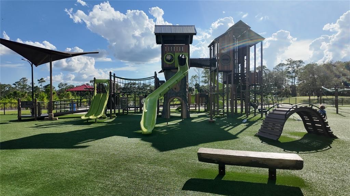
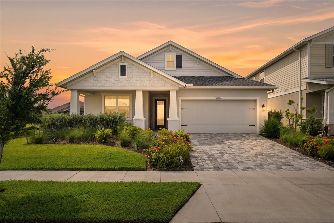
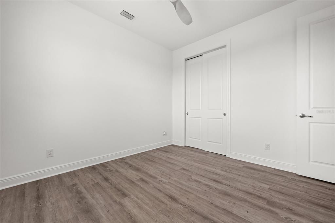
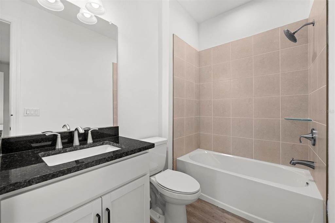
Welcome to 15880 Elina Sky Dr — a better-than-new 2024-built Sweetwater by William Ryan Homes, tucked inside the gated Sanctuary neighborhood of Babcock Ranch, America's first solar-powered town. This 4-bedroom, 3-bath pool home lives large across 1,961 sq. ft. of open-concept space under soaring 11'4" ceilings, with luxury vinyl plank flooring throughout, fresh paint start to finish, and arched doorways and entryways that add a custom architectural touch. The bright eat-in kitchen is built to gather around: black quartz countertops, a stainless bowl sink, gas appliances, and nice-sized pantry, all flowing to the great room, and a separate formal dining room. The private primary suite is set apart from the secondary bedrooms and features a dual-sink vanity and step-down shower. The extended lanai opens to a fourth bedroom with en-suite pool bath, offering a flexible private suite for guests or a home office. Step outside to your screened retreat: a gas-heated pool with sunshelf and raised spa, full outdoor kitchen, motorized storm shutters, and manual privacy shades on the cage. Relax on the spacious front porch and take in open green views across the Sanctuary’s amenity lawn and easement lot next door. Efficient and move-in ready: paid-off solar panels, tankless gas water heater, impact-resistant glass, video doorbell, smart-lock deadbolt, security pre-wiring, and an extended garage with epoxy floor and slop sink. The pass-through laundry room features built-in upper cabinets for extra storage. Sanctuary residents enjoy a gated entry, zero-entry beach-style pool, fire pits, playground, BBQ grills, pickleball courts, and an event lawn — plus full access to Babcock Ranch's master amenities, trails, and events. With paid-off solar, an outdoor space ready for entertaining, and no build wait, this one won't last. Schedule your private showing today in one of the country's top-selling master-planned communities.

Location

Details

Type:
Residential
Parking:
No Data
Year Built:
2024
Lot:
0.16 Acres
Heating:
Central / Electric
Price/sqft:
$255
Cooling:
Central Air
HOA:
$732

Valuation

Our model vs. what's actually selling nearby.
Estimate
$409,000
$342K – $523K
Confidence Low
List vs. estimate
$90K above estimate
List $499,999 · +22.2%
Our model says this listing is priced above recent comparable activity. Room to negotiate.
Price per sq ft
$254
+16.1% vs. city median $219
Based on
8 MLS comparables
Median of recent comparable listings. Sold comps use closing price, active listings use list price.

Highlights

Annual tax
$10,664
2025
HOA
$732/qtr
Pool
Heated
Garage
2 car garage
Pets
Number Limit
All facts and features
  • Flooring

    • Luxury Vinyl

    Heating

    • Central

    • Electric

    Cooling

    • Central Air

    Appliances

    • Built-In Oven

    • Cooktop

    • Dishwasher

    • Dryer

    • Freezer

    • Microwave

    • Refrigerator

    • Tankless Water Heater

    • Washer

    Other interior features

    • Ceiling Fan(s)

    • High Ceilings

    • Vaulted Ceiling(s)

    Bedrooms and bathrooms

    • Bedrooms: 4

    • Full bathrooms: 3

  • Property

    • Levels: One

    • Pool Private: Yes

    • Exterior Features: Irrigation System / Outdoor Kitchen / Shade Shutter(s) / Sprinkler Metered

    Lot

    • Lot: 0.16 Acres

    Other Property Information

    • Parcel Number: 422621200167

    • Zoning: BOZD

  • Type and style

    • Property Type: Residential

    • Property Sub Type: Single Family Residence

  • Utility

    • Cable Connected

    • Electricity Connected

    • Natural Gas Connected

    • Sewer Connected

    • Sprinkler Meter

    • Sprinkler Recycled

    • Underground Utilities

  • Other financial information

    • HOA: $732

    • HOA Frequency: Quarterly

    • Annual tax amount: $10,665

  • Source details

    • MLS ID: C7528732

    Other facts

    • Construction Materials: Concrete

    • Foundation Details: Block / Slab

    • Laundry Features: Laundry Room

    • Pool Features: Heated / In Ground

    • Direction Faces: Southwest

    • Garage Spaces: 2

    • Attached Garage: Yes

    • Garage: Yes

    • Living Area: 1961

    • Water Source: Public

    • Subdivision Name: BABCOCK RANCH COMMUNITY VILLAGE 2-

Private inquiry
Talk to the advisor on this listing.
Floor plans, HOA docs, off-market comparables, scheduling a private showing — one message, direct to the local specialist.

More like this

New
For Sale
$649,000
House
5 bds · 3 ba · 2,902 sqft
BABCOCK RANCH COMMUNITY PH 1B1, PUNTA GORDA
43539 LILY COURT
For Sale
$421,000
House
4 bds · 3 ba · 2,522 sqft
BABCOCK RANCH COMMUNITY PH 2C, PUNTA GORDA
17693 FALLEN BRANCH WAY
For Sale
$490,000
House
3 bds · 2 ba · 2,084 sqft
BABCOCK RANCH COMMUNITY EDGEWA, PUNTA GORDA
42058 JOURNEY DRIVE
-$20K
For Sale
$450,000
House
3 bds · 2 ba · 2,009 sqft
BABCOCK RANCH COMMUNITY PH 1B2, PUNTA GORDA
43047 PARKSIDE COURT
For Sale
$592,000
House
5 bds · 4 ba · 3,112 sqft
BABCOCK RANCH COMMUNITY PH 1A, PUNTA GORDA
42226 LAKE TIMBER DRIVE
-$10K
For Sale
$495,000
Condo/Co-op
3 bds · 2 ba · 2,110 sqft
WEBBS RESERVE, PUNTA GORDA
15194 BLUFFTON LANE UNIT 1421
-$10K
For Sale
$519,000
House
3 bds · 2 ba · 2,164 sqft
BABCOCK RANCH COMMUNITY PH 1B2, PUNTA GORDA
17416 SILVERSPUR DRIVE
-$10K
For Sale
$449,000
House
3 bds · 2 ba · 2,178 sqft
BABCOCK RANCH COMMUNITY NORTHR, PUNTA GORDA
15836 APPALACHIAN DRIVE

Market around this address

Live counts in the same area.
View all

The multiple listing information is provided by the Stellar MLS from a copyrighted compilation of listings. The compilation of listings and each individual listing are ©2026-present Stellar MLS. All Rights Reserved. The information provided is for consumers' personal, noncommercial use and may not be used for any purpose other than to identify prospective properties consumers may be interested in purchasing. All properties are subject to prior sale or withdrawal. All information provided is deemed reliable but is not guaranteed accurate, and should be independently verified. Listing courtesy of: EXP REALTY LLC