Sell Your Home
Get a free home valuation
Contact
Tell us about your needs
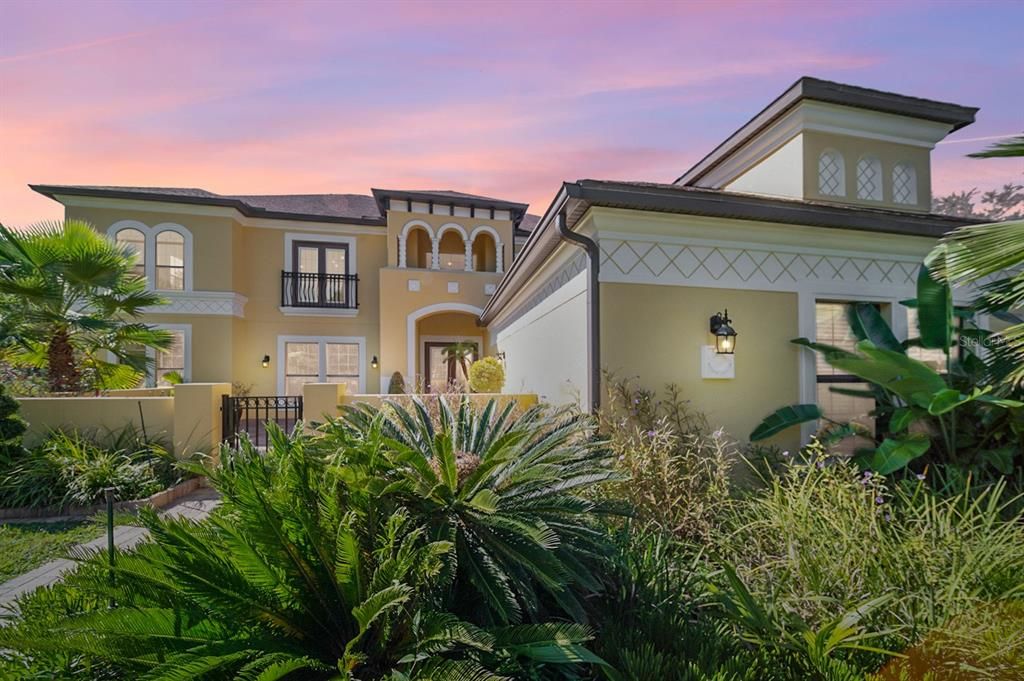
15884 SAGO DRIVE

House Recently Sold
$825,000

BTC: 10.25099404

ETH: 339.22697368

Sold on: 2021-12-13
14 days
4 bds
3 ba
3,966 sqft

Overview

Make sure to check out the Virtual Tour for FULL & Detailed property description (more than can fit in the MLS Fields), 3D Model w/Walkthrough, Floor Plan w/Measurements, Video, & more! ***RARE FIND***this is BIG! Are you looking for the privacy and well maintained aspect of a gated community but also want the feel of not having your neighbor within arms-reach and want room for some toys? How about 3966 SF of Living Space featuring 4 bedrooms, 3 bathrooms, game room, media room, formal living & dining, family room, and more sitting on just over 2 acres, fenced w/ 6' tall dark chain link w/ 6 entry gates (the South Gate is motorized but all 6 have electric ran to them) in a gated community with 2,004 SF of garage space and 2,100+ SF of screened-in lanai/pool area? What if it were also super close to the Suncoast Parkway for easy transportation to wherever you want to go? We’ve got you covered! Make SURE to find the Virtual Tour for FULL property description & details that don’t fit into the fields in the MLS - Homes like this RARELY hit the market and when they do, they go quick! Call your agent and make your offer TODAY before it’s gone! Room Feature: Linen Closet In Bath (Primary Bathroom).

Location

Details

Type:
Residential
Parking:
Boat / Covered / Driveway / Garage Door Opener / Garage Faces Side / Golf Cart Parking / Ground Level / Off Street / Open / Oversized / Parking Pad / RV Garage / Split Garage
Year Built:
2008
Lot:
2.00 Acres
Heating:
Central / Electric / Heat Pump
Price/sqft:
$214
Cooling:
Central Air
HOA:
$1,200

Highlights

Annual tax
$4,943
2021
HOA
$1,200/yr
Pool
In Ground
View
Pool, Trees/Woods
Garage
9 car garage
Pets
Allowed
All facts and features
  • Flooring

    • Ceramic Tile

    • Marble

    • Porcelain Tile

    • Vinyl

    Heating

    • Central

    • Electric

    • Heat Pump

    Cooling

    • Central Air

    Appliances

    • Built-In Oven

    • Cooktop

    • Dishwasher

    • Disposal

    • Exhaust Fan

    • Microwave

    • Refrigerator

    • Water Softener

    Other interior features

    • Built-in Features

    • Ceiling Fan(s)

    • Eating Space In Kitchen

    • High Ceilings

    • L Dining

    • Primary Bedroom Main Floor

    • Open Floorplan

    • Other

    • Solid Surface Counters

    • Solid Wood Cabinets

    • Split Bedroom

    • Stone Counters

    • Thermostat

    • Vaulted Ceiling(s)

    • Walk-In Closet(s)

    Bedrooms and bathrooms

    • Bedrooms: 4

    • Full bathrooms: 3

  • Parking

    • Boat

    • Covered

    • Driveway

    • Garage Door Opener

    • Garage Faces Side

    • Golf Cart Parking

    • Ground Level

    • Off Street

    • Open

    • Oversized

    • Parking Pad

    • RV Garage

    • Split Garage

    Property

    • Levels: Two

    • Pool Private: Yes

    • Exterior Features: French Doors / Irrigation System / Lighting / Rain Gutters / Sliding Doors / Storage

    Lot

    • Lot: 2.00 Acres

    Other Property Information

    • Parcel Number: R01 223 18 3405 0000 0440

    • Zoning: AR2

  • Type and style

    • Property Type: Residential

    • Property Sub Type: Single Family Residence

  • Utility

    • Cable Available

    • Electricity Available

    • Electricity Connected

    • Water Available

    • Water Connected

  • Other financial information

    • HOA: $1,200

    • HOA Frequency: Annually

    • Annual tax amount: $4,943

  • Source details

    • MLS ID: W7839830

    Other facts

    • Construction Materials: Block / Concrete / Stucco

    • Foundation Details: Slab

    • Laundry Features: Inside / Laundry Room

    • Lot Features: Corner Lot / Level / Oversized Lot

    • Patio And Porch Features: Enclosed / Front Porch / Patio / Porch / Rear Porch / Screened

    • Pool Features: In Ground / Lighting / Other / Salt Water / Screen Enclosure

    • Direction Faces: South

    • Other Structures: Other / Storage / Workshop

    • Architectural Style: Contemporary

    • Garage Spaces: 9

    • Attached Garage: Yes

    • Garage: Yes

    • Living Area: 3966

    • Water Source: Well

    • Lot Size Dimensions: 353 x 271

    • Subdivision Name: ROYAL PALM ESTATES & REPLAT

Private inquiry
Talk to the advisor on this listing.
Floor plans, HOA docs, off-market comparables, scheduling a private showing — one message, direct to the local specialist.

More like this

Recently Sold
$501,000
Lots/Land
2.88 acres
POTTERFIELD GARDEN ACRES #23 SEC, BROOKSVILLE
15352 WISCON ROAD
New
Recently Sold
$620,000
House
4 bds · 3 ba · 2,476 sqft
SPRINGWOOD ESTATE, BROOKSVILLE
3380 BLACK OAK TRAIL
New
Recently Sold
$525,000
House
4 bds · 3 ba · 2,796 sqft
SPRINGWOOD ESTATES, BROOKSVILLE
14771 COPELAND
New
Recently Sold
$600,000
House
3 bds · 2 ba · 2,287 sqft
OAKWOOD ACRES, SPRING HILL
15255 HIBURN STREET
New
Recently Sold
$602,000
House
4 bds · 3 ba · 2,630 sqft
SPRINGWOOD ESTATE, BROOKSVILLE
15213 WOODBURY ROAD
New
Recently Sold
$910,000
House
3 bds · 2 ba · 2,687 sqft
WINDWARD FARMS - CLASS 1 SUB, BROOKSVILLE
17049 RUSTLING WIND ROAD
Recently Sold
$765,000
House
3 bds · 2 ba · 2,651 sqft
HERNANDO HIGHLANDS UNREC, BROOKSVILLE
14325 HIGHGROVE ROAD
Recently Sold
$563,000
House
6 bds · 3 ba · 3,089 sqft
STERLING HILL PH 2B, SPRING HILL
4484 MARSALIS CT

Market around this address

Live counts in the same area.
View all

The multiple listing information is provided by the Stellar MLS from a copyrighted compilation of listings. The compilation of listings and each individual listing are ©2026-present Stellar MLS. All Rights Reserved. The information provided is for consumers' personal, noncommercial use and may not be used for any purpose other than to identify prospective properties consumers may be interested in purchasing. All properties are subject to prior sale or withdrawal. All information provided is deemed reliable but is not guaranteed accurate, and should be independently verified. Listing courtesy of: EXP REALTY LLC