Sell Your Home
Get a free home valuation
Contact
Tell us about your needs

15898 BRADICKS COURT

House
$530,000

BTC: 8.24902724

ETH: 278.56031619

New
4 bds
2 ba
2,743 sqft

Overview

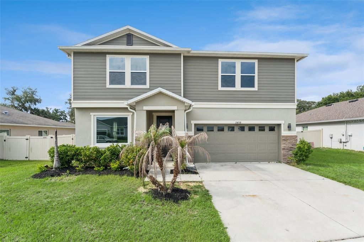
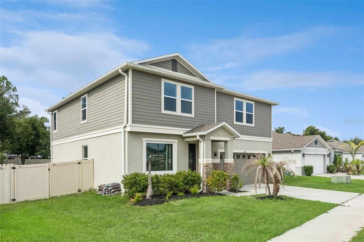
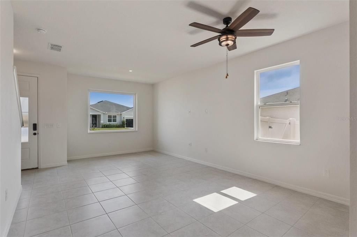
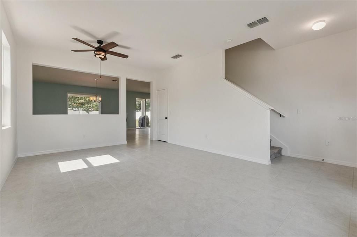
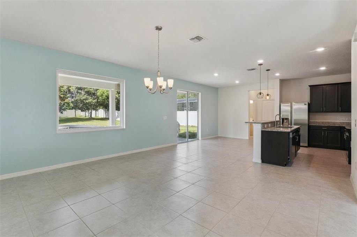
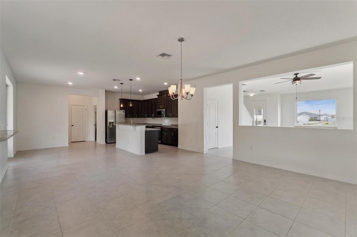
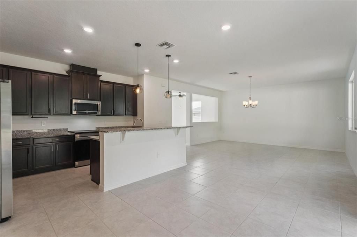
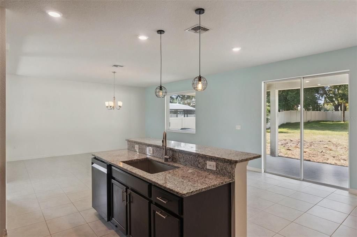
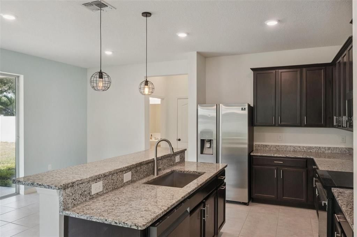
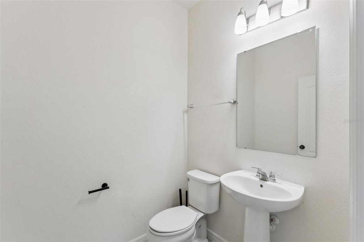
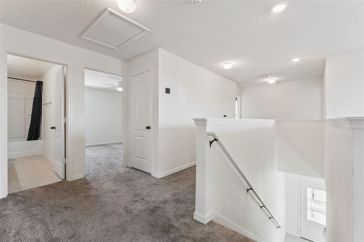
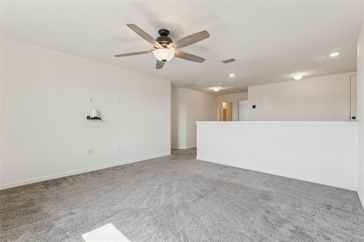
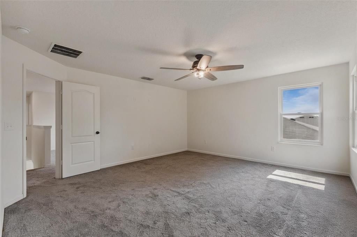
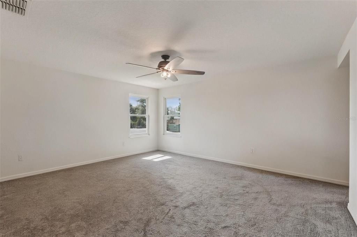
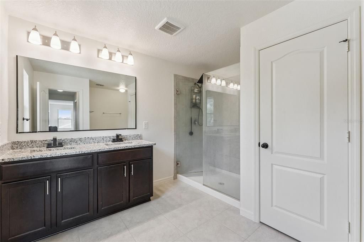
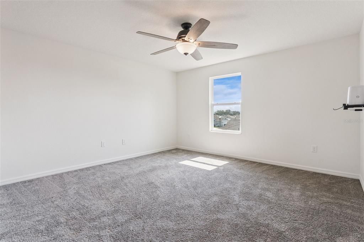
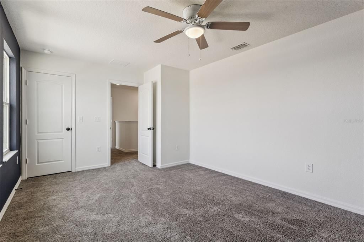
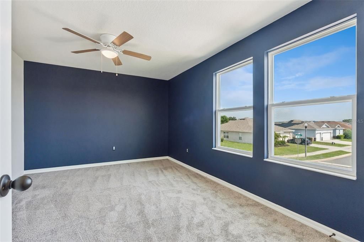
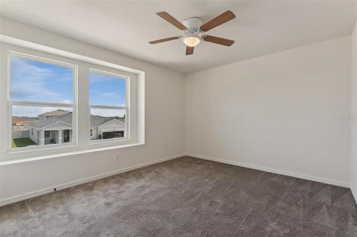
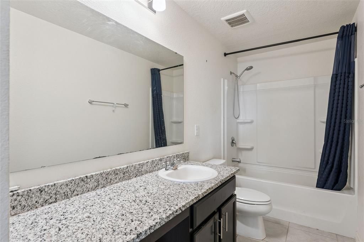
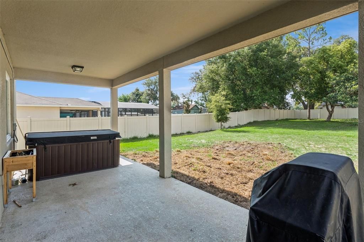
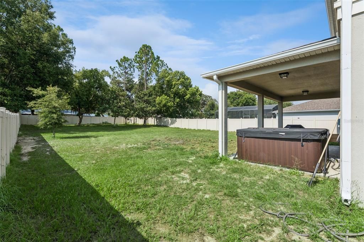
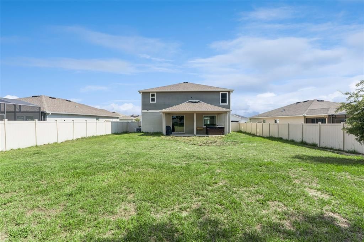
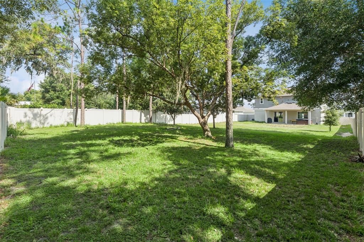
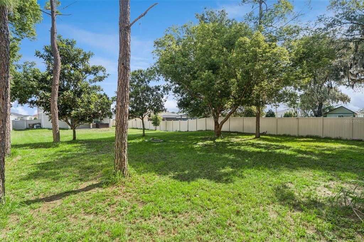
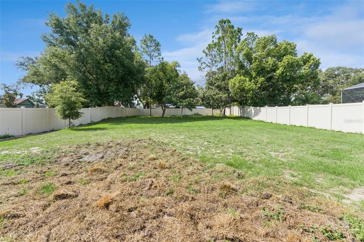
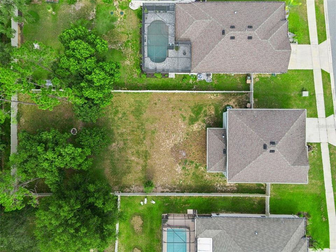
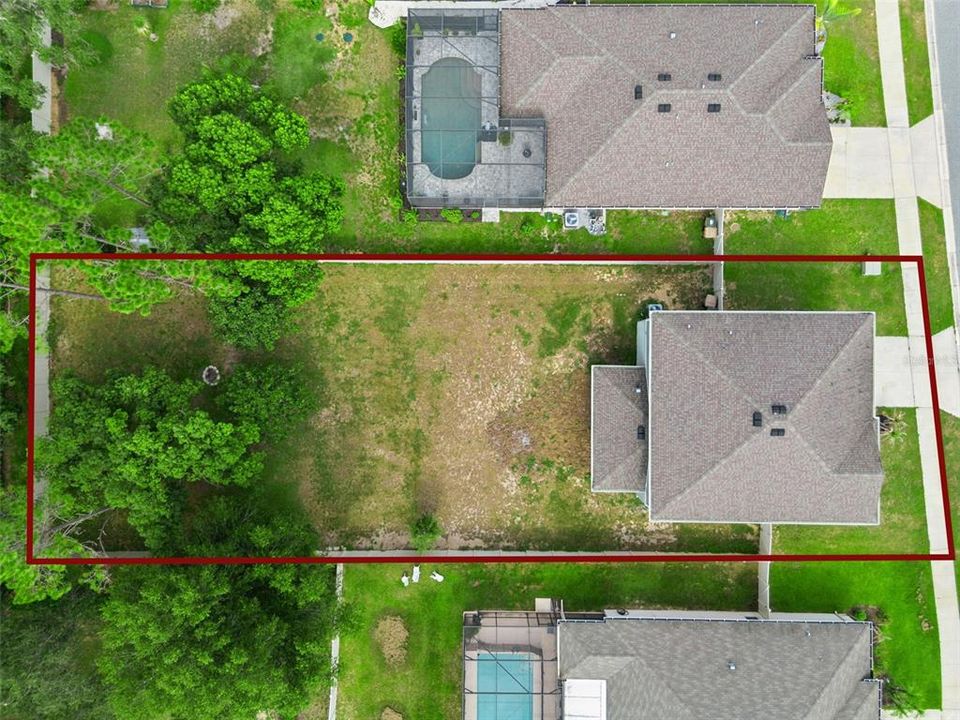
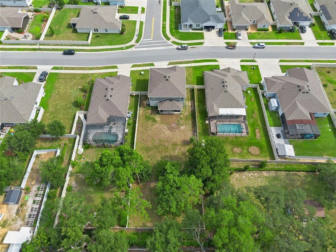
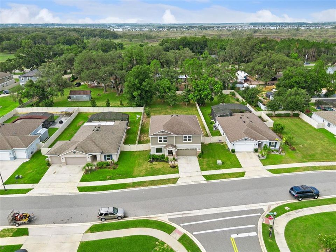
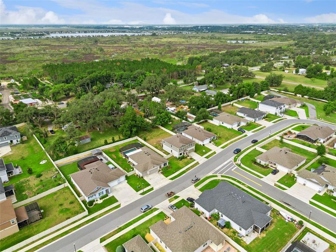
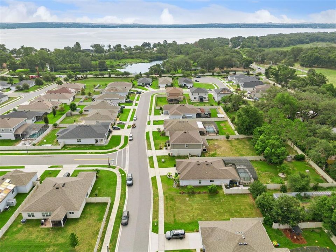
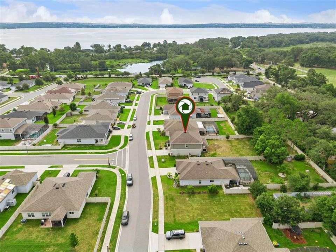
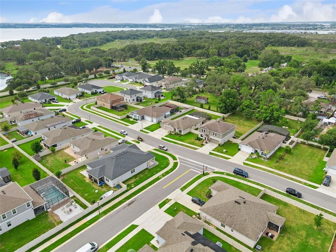
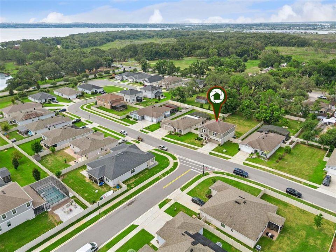
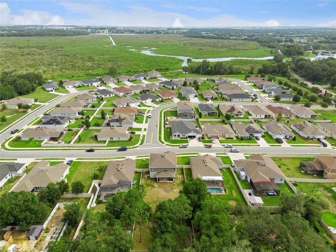
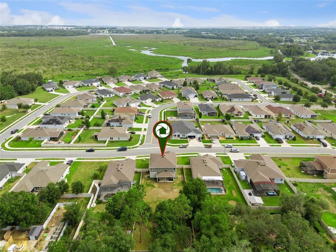
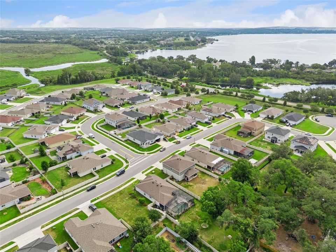
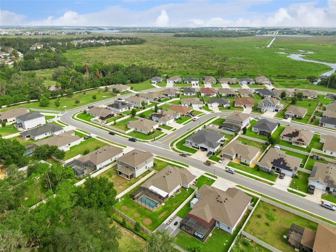
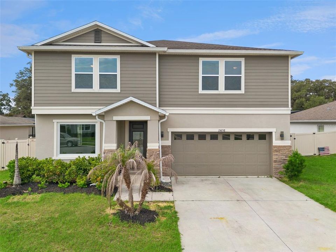
Everything you've been looking for is waiting in this beautiful Clermont home! Welcome home to this stunning retreat, where space, comfort, and an unbeatable location come together. With 4 bedrooms, 2.5 bathrooms, 2,743 square feet of living space, and situated on nearly 0.3 acres, this home provides plenty of room for everyday living and entertaining alike. A beautifully maintained front lawn, expansive driveway, and covered front entry create a warm first impression as you arrive. Inside, you'll find an inviting layout where a bright living room welcomes you before flowing seamlessly into the dining area and kitchen, creating an ideal space for gathering with loved ones. The kitchen is designed with both style and function in mind, featuring stainless steel appliances, a large center island, crown-molded cabinetry, and abundant workspace for preparing everything from weeknight dinners to holiday feasts. Its open connection to the dining area keeps everyone together while entertaining or enjoying everyday meals. A convenient half bathroom on the main floor provides added privacy and convenience for guests. Upstairs, a spacious loft offers endless flexibility to fit your lifestyle. Whether you envision a media room, playroom, home gym, study area, or additional family room, this versatile space is ready to adapt to your needs. The generously sized primary suite creates a relaxing retreat, complete with a spacious walk-in closet and a private en suite bathroom featuring a dual sink vanity and a large walk-in shower designed for both comfort and convenience. The additional bedrooms are thoughtfully sized with ample closet space and abundant natural light, making them perfect for family members, overnight guests, or creative flex spaces. Step outside to your covered patio where you can enjoy outdoor dining, host weekend get-togethers, or simply unwind after a long day. The included hot tub creates the perfect setting to relax year-round, while the fully fenced backyard offers generous space for four-legged friends, outdoor activities, gardening, or creating your own backyard oasis. Living here means you're surrounded by some of Clermont's most beautiful outdoor destinations, with Lake Minneola and the Lake Hiawatha Preserve just moments away for boating, walking trails, and enjoying Florida's natural beauty. You'll also appreciate being just minutes from the vibrant shops, restaurants, waterfront parks, and year-round events of historic downtown Clermont, along with excellent schools and convenient access to major highways for an easy commute throughout Central Florida. Don't miss out on the opportunity to own this gorgeous home in an ideal location, schedule your private showing TODAY!!

Location

Florida CLERMONT 34711 House

Details

Type:
Residential
Parking:
Driveway
Year Built:
2019
Lot:
0.29 Acres
Heating:
Central
Price/sqft:
$193
Cooling:
Central Air
HOA:
$335

Valuation

Our model vs. what's actually selling nearby.
Estimate
$515,000
$396K – $606K
Confidence Low
List vs. estimate
$15K above estimate
List $530,000 · +2.9%
Our model says this listing is priced above recent comparable activity. Room to negotiate.
Price per sq ft
$193
-13.4% vs. city median $223
Based on
5 MLS comparables
Median of recent comparable listings. Sold comps use closing price, active listings use list price.

Highlights

Annual tax
$4,392
2025
HOA
$335/qtr
Garage
2 car garage
Pets
Allowed
All facts and features
  • Flooring

    • Carpet

    • Tile

    Heating

    • Central

    Cooling

    • Central Air

    Appliances

    • Dishwasher

    • Dryer

    • Microwave

    • Range

    • Refrigerator

    • Washer

    Other interior features

    • Ceiling Fan(s)

    • Eating Space In Kitchen

    • High Ceilings

    • PrimaryBedroom Upstairs

    • Thermostat

    • Walk-In Closet(s)

    Bedrooms and bathrooms

    • Bedrooms: 4

    • Bathrooms: 1

    • Full bathrooms: 2

  • Parking

    • Driveway

    Property

    • Levels: Two

    • Exterior Features: Sliding Doors

    Lot

    • Lot: 0.29 Acres

    Other Property Information

    • Parcel Number: 142225020000001100

  • Type and style

    • Property Type: Residential

    • Property Sub Type: Single Family Residence

  • Utility

    • Cable Available

    • Electricity Available

    • Sewer Available

    • Water Available

  • Other financial information

    • HOA: $335

    • HOA Frequency: Quarterly

    • Annual tax amount: $4,392

  • Source details

    • MLS ID: G5115453

    Other facts

    • Construction Materials: Block / Stucco

    • Foundation Details: Slab

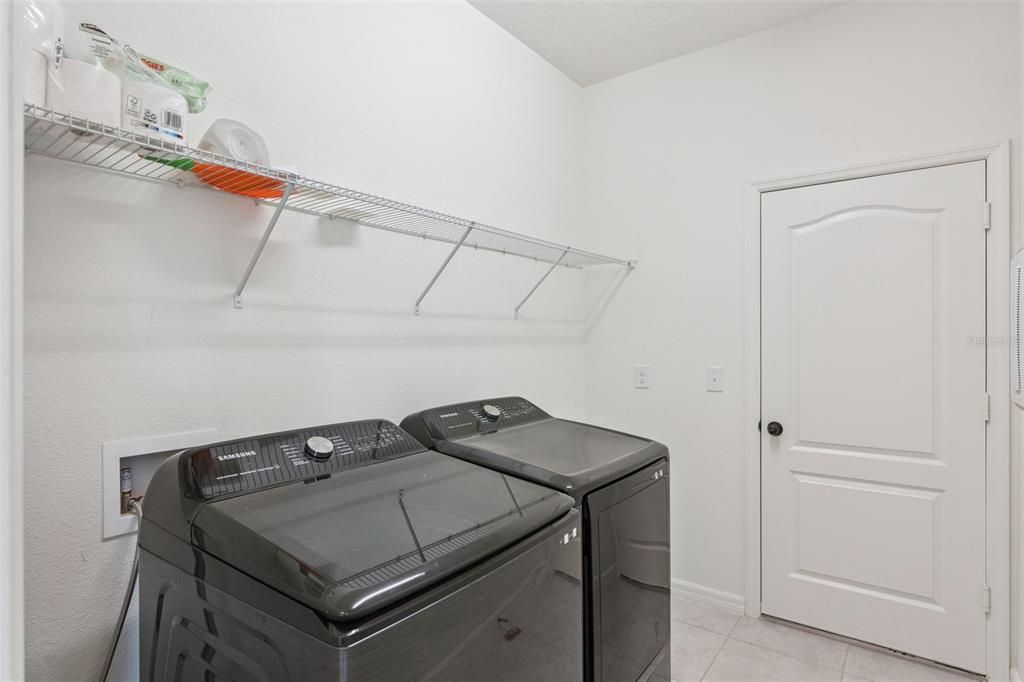
    • Laundry Features: Laundry Room

    • Lot Features: Sidewalk

    • Patio And Porch Features: Covered / Front Porch / Patio / Rear Porch

    • Direction Faces: North

    • Architectural Style: Contemporary

    • Garage Spaces: 2

    • Attached Garage: Yes

    • Garage: Yes

    • Living Area: 2743

    • Water Source: Public

    • Subdivision Name: LAKE MINNEOLA LANDING SUB

Private inquiry
Talk to the advisor on this listing.
Floor plans, HOA docs, off-market comparables, scheduling a private showing — one message, direct to the local specialist.

More like this

$465,000
House
4 bds · 2 ba · 1,995 sqft
LAKE MINNEOLA LANDING SUB, CLERMONT
10155 GUTHRIE DRIVE

Market around this address

Live counts in the same area.
View all

The multiple listing information is provided by the Stellar MLS from a copyrighted compilation of listings. The compilation of listings and each individual listing are ©2026-present Stellar MLS. All Rights Reserved. The information provided is for consumers' personal, noncommercial use and may not be used for any purpose other than to identify prospective properties consumers may be interested in purchasing. All properties are subject to prior sale or withdrawal. All information provided is deemed reliable but is not guaranteed accurate, and should be independently verified. Listing courtesy of: DENIZ REALTY PARTNERS LLC