
Sell Your Home
Get a free home valuation
Contact
Tell us about your needs
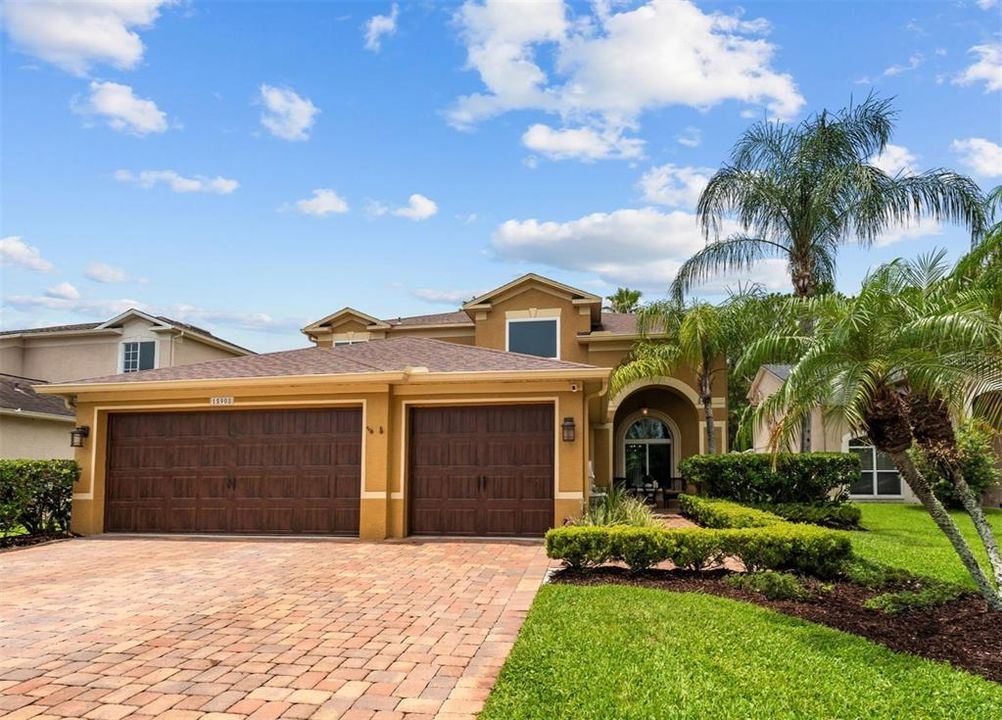
15908 KING JAMES COURT

House For Sale
$775,000

BTC: 12.06225681

ETH: 407.32876424

21 days
5 bds
3 ba
2,910 sqft

Overview

RARE OPPORTUNITY! Blink and you'll miss it—because homes like this don't come around often! With only two of this floor plan ever built in the entire community, this is your chance to own one of The Eagles' true hidden gems. Perfectly positioned on an oversized lot at on a quiet cul-de-sac, this impressive 5-bedroom, 3-bath home offers the space, style, and updates today's buyers are searching for. The beautifully renovated kitchen is the heart of the home, featuring newer appliances (2020), modern finishes, and plenty of room to gather with family and friends. Fresh interior paint and brand-new carpet in the upstairs bedrooms mean you can move right in and start enjoying your new home from day one. Step outside and discover your own private Florida retreat with a sparkling saltwater pool featuring a new salt cell (2022) and a heated spa with a new heater (2022)—perfect for cooling off on sunny afternoons or soaking under the stars after a round of golf. There are also 2 fenced dog runs on each side of the property for your furry friends! Major updates have already been completed, including a (2017) roof and tankless water heater (2020), the home is fully equipped with new hurricane-rated impact windows (2019), providing enhanced safety, energy efficiency, and peace of mind - giving you peace of mind for years to come. Life in The Eagles is about so much more than just a beautiful home—it's a lifestyle. Hop in your golf cart and enjoy a leisurely ride to the clubhouse for dinner with friends, meet neighbors at the restaurant for happy hour, or spend the afternoon perfecting your serve at the community tennis courts. Nestled on more than 1,000 acres of pristine conservation, this premier gated community also features two championship 18-hole golf courses, private roads, and an unmatched blend of luxury, recreation, and natural beauty. Homes this unique don't wait for buyers to "think about it." If you've been searching for a home that stands out from the crowd, this is your chance. Opportunities like this are few and far between—and once it's gone, it's gone!

Location

Details

Type:
Residential
Parking:
No Data
Year Built:
2000
Lot:
0.22 Acres
Heating:
Central / Electric
Price/sqft:
$266
Cooling:
Central Air / Zoned
HOA:
$690

Valuation

Our model vs. what's actually selling nearby.
Estimate
$714,900
$535K – $775K
Confidence Low
List vs. estimate
$60K above estimate
List $775,000 · +8.4%
Our model says this listing is priced above recent comparable activity. Room to negotiate.
Price per sq ft
$266
-4.1% vs. city median $277
Based on
15 MLS comparables
Median of recent comparable listings. Sold comps use closing price, active listings use list price.

Highlights

Annual tax
$4,979
2025
HOA
$690/yr
24-Hour Guard
Pool
Gunite
Garage
3 car garage
Pets
Allowed
All facts and features
  • Flooring

    • Carpet

    • Ceramic Tile

    • Laminate

    • Hardwood

    Heating

    • Central

    • Electric

    Cooling

    • Central Air

    • Zoned

    Appliances

    • Dishwasher

    • Disposal

    • Dryer

    • Electric Water Heater

    • Microwave

    • Refrigerator

    • Tankless Water Heater

    • Washer

    Other interior features

    • Ceiling Fan(s)

    • Chair Rail

    • Crown Molding

    • Eating Space In Kitchen

    • High Ceilings

    • Kitchen/Family Room Combo

    • Living Room/Dining Room Combo

    • Open Floorplan

    • PrimaryBedroom Upstairs

    • Solid Wood Cabinets

    • Stone Counters

    • Vaulted Ceiling(s)

    • Walk-In Closet(s)

    • Window Treatments

    Bedrooms and bathrooms

    • Bedrooms: 5

    • Full bathrooms: 3

  • Property

    • Levels: Two

    • Pool Private: Yes

    • Exterior Features: Dog Run / French Doors / Irrigation System

    Lot

    • Lot: 0.22 Acres

    Other Property Information

    • Parcel Number: U31271702LG0000000009.0

    • Zoning: RES

  • Type and style

    • Property Type: Residential

    • Property Sub Type: Single Family Residence

  • Utility

    • BB/HS Internet Available

    • Cable Connected

    • Electricity Connected

    • Public

    • Sprinkler Recycled

  • Other financial information

    • HOA: $690

    • HOA Frequency: Annually

    • Annual tax amount: $4,979

  • Source details

    • MLS ID: TB8524554

    Other facts

    • Construction Materials: Block / Stucco / Wood Frame

    • Foundation Details: Slab

    • Laundry Features: Inside / Laundry Closet

    • Lot Features: Cul-De-Sac

    • Patio And Porch Features: Front Porch / Patio / Screened

    • Pool Features: Gunite / Salt Water

    • Window Features: Blinds / Storm Window(s)

    • Direction Faces: West

    • Other Structures: Kennel/Dog Run

    • Architectural Style: Contemporary

    • Garage Spaces: 3

    • Attached Garage: Yes

    • Garage: Yes

    • Living Area: 2910

    • Water Source: Public

    • Lot Size Dimensions: 177 x 55

    • Subdivision Name: THE EAGLES

Private inquiry
Talk to the advisor on this listing.
Floor plans, HOA docs, off-market comparables, scheduling a private showing — one message, direct to the local specialist.

More like this

New
For Sale
$700,000
House
4 bds · 3 ba · 2,587 sqft
WINDSOR PARK AT THE EAGLES-FI, ODESSA
12507 ROYAL DUBLIN AVENUE
New
For Sale
$669,000
House
4 bds · 2 ba · 2,356 sqft
CANTERBURY VILLAGE THIRD ADD, ODESSA
13261 ROYAL GEORGE AVENUE
For Sale
$665,000
House
3 bds · 2 ba · 2,074 sqft
PARCEL B - THE PINNACLE, OLDSMAR
5250 PINEHURST COURT
For Sale
$825,000
House
4 bds · 3 ba · 2,650 sqft
WESTCHASE SEC 370, TAMPA
10212 NEWINGTON PLACE
For Sale
$639,990
House
4 bds · 2 ba · 2,194 sqft
WINDEMERE, PALM HARBOR
5441 WORTHINGTON LOOP
-$20K
For Sale
$699,900
House
3 bds · 2 ba · 2,357 sqft
WESTCHASE SEC 225,227,229, TAMPA
10737 AYRSHIRE DRIVE
-$15K
For Sale
$815,000
House
4 bds · 3 ba · 3,091 sqft
WINDSOR PARK AT THE EAGLES-FI, ODESSA
12507 ASHDOWN DRIVE
-$21K
For Sale
$569,000
House
4 bds · 3 ba · 2,656 sqft
OAKRIDGE ESTATES AT RIDGEMOOR, PALM HARBOR
5461 OAKRIDGE DRIVE

Market around this address

Live counts in the same area.
View all

The multiple listing information is provided by the Stellar MLS from a copyrighted compilation of listings. The compilation of listings and each individual listing are ©2026-present Stellar MLS. All Rights Reserved. The information provided is for consumers' personal, noncommercial use and may not be used for any purpose other than to identify prospective properties consumers may be interested in purchasing. All properties are subject to prior sale or withdrawal. All information provided is deemed reliable but is not guaranteed accurate, and should be independently verified. Listing courtesy of: SMITH & ASSOCIATES REAL ESTATE