Sell Your Home
Get a free home valuation
Contact
Tell us about your needs

15910 GOLDEN LAKES DRIVE

House Active With Contract
$439,900

BTC: 5.30000000

ETH: 180.87993421

8 days
Waterfront
3 bds
2 ba
2,061 sqft

Overview

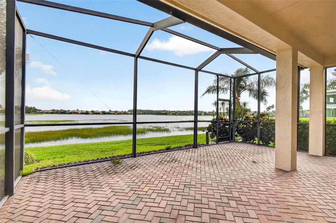
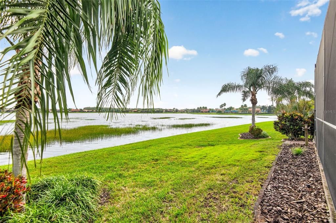
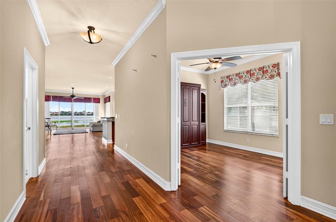
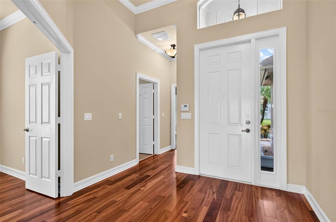
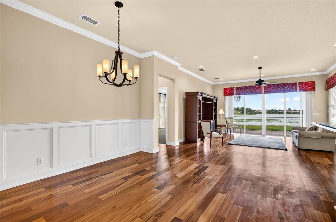
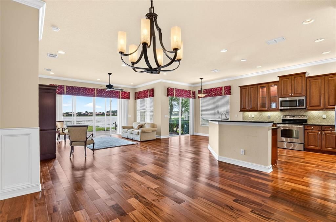
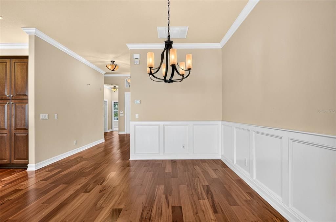
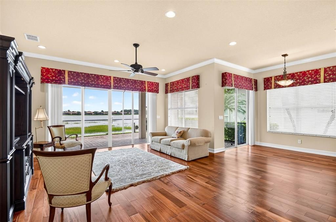
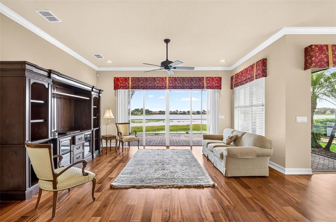
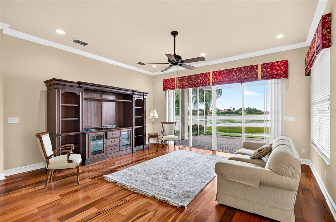
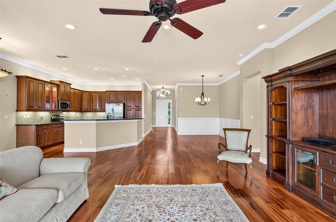
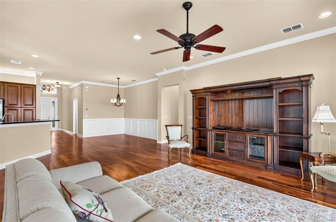
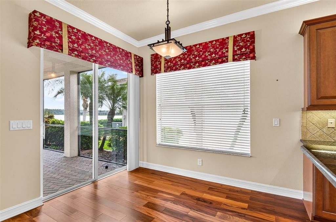
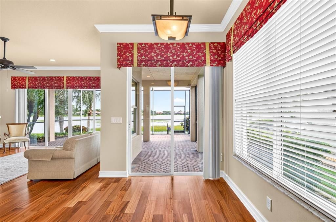
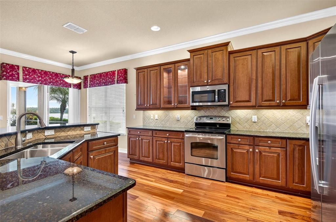
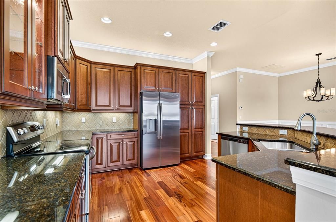
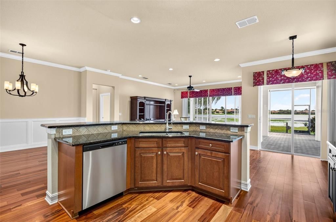
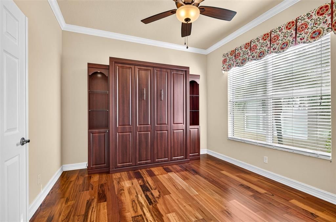
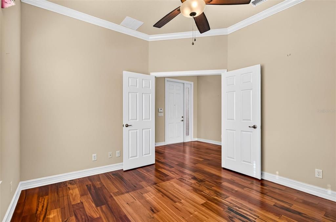
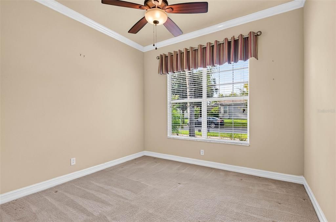
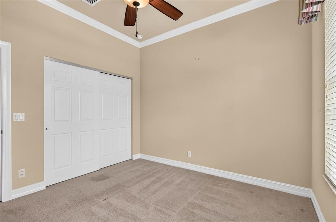
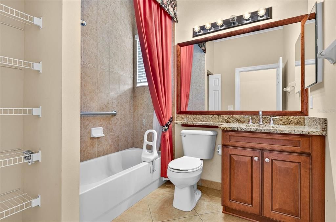
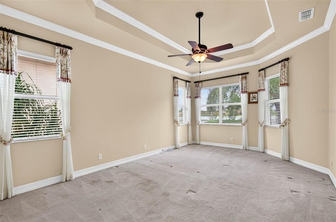
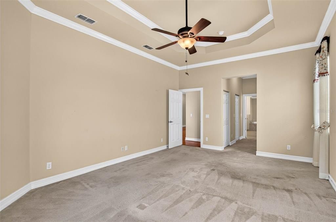
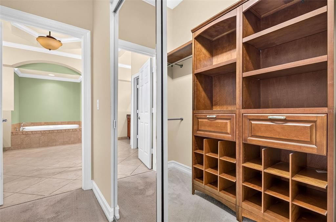
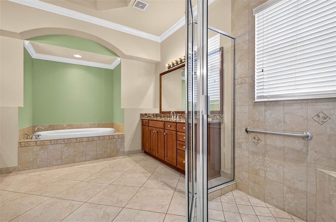
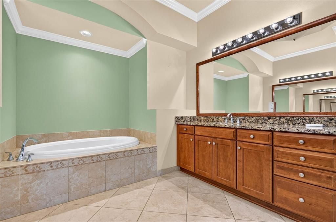
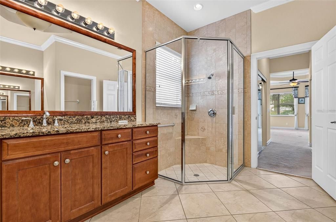
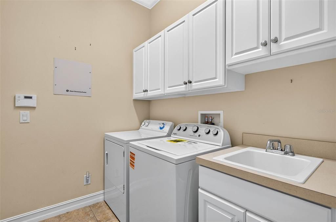
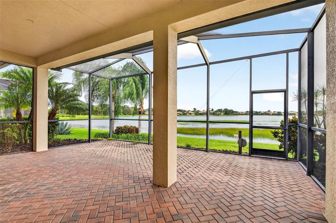
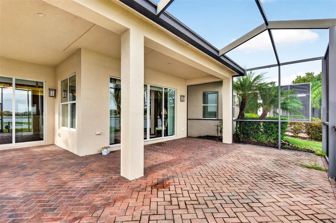
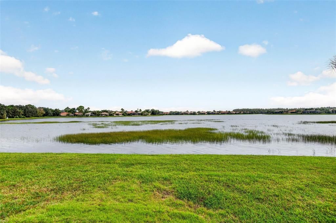
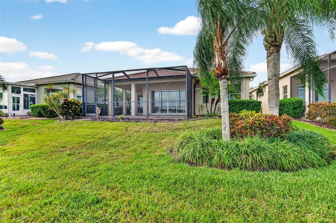
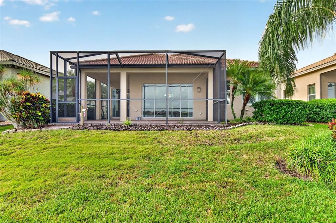
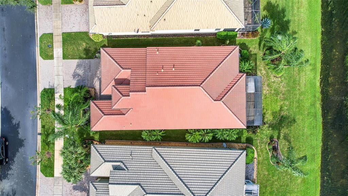
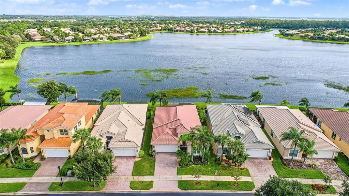
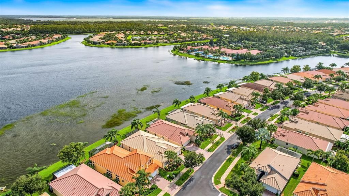
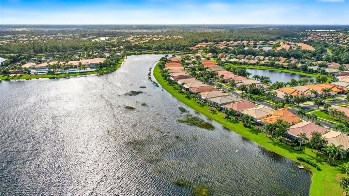
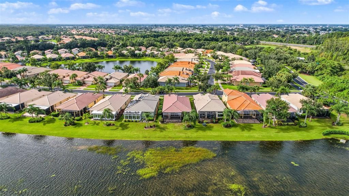
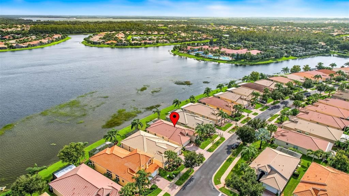
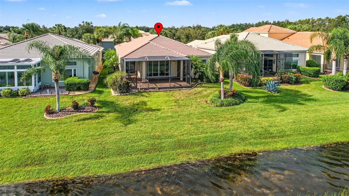
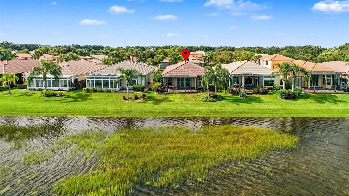
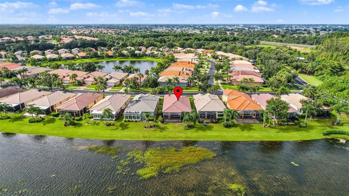
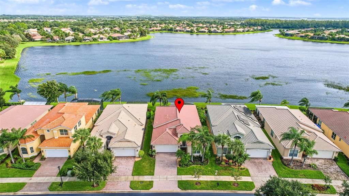
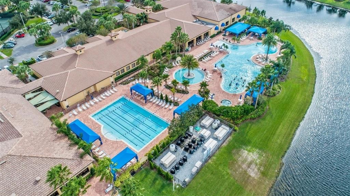
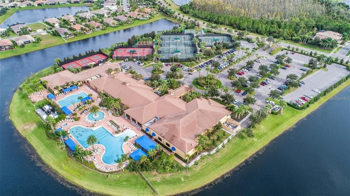
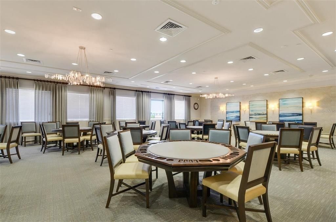
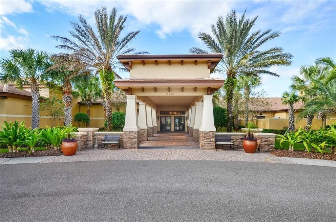
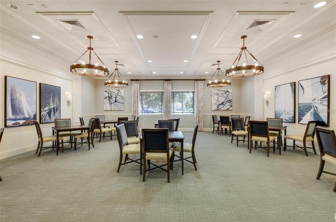
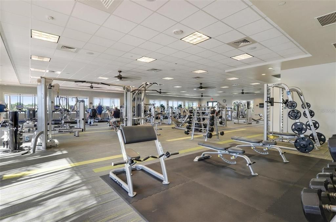
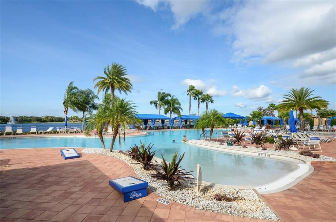
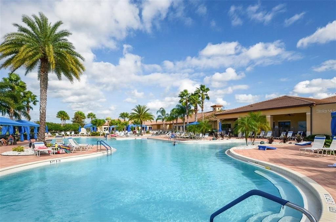
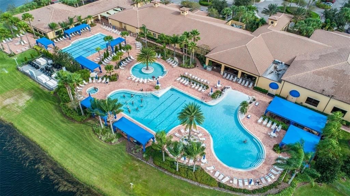
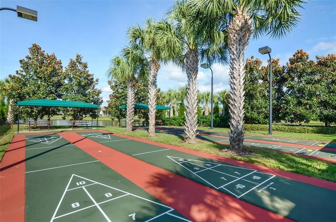
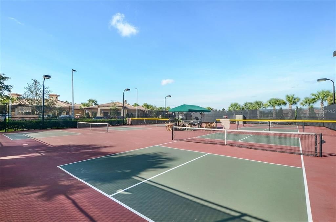
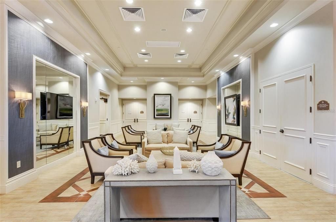
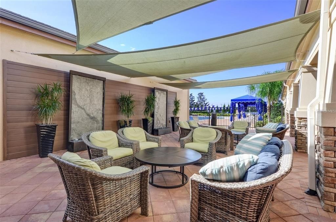
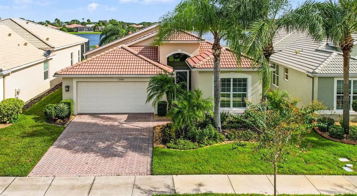
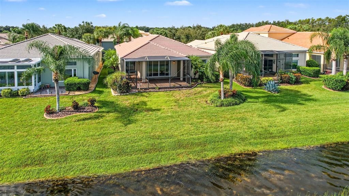
Under contract-accepting backup offers. Beautiful Lake Views, Elegant Upgrades & Florida Living at Its Best! Enjoy peaceful lake views and abundant wildlife from this beautifully upgraded Florence model home. From the moment you step inside, you’ll be greeted by a stunning view of the community lake, creating a serene and welcoming atmosphere. Elegant crown molding, wainscoting, and gleaming wood flooring add warmth and sophistication throughout the spacious, open-concept floor plan. The thoughtfully designed kitchen features a convenient Lazy Susan, pull-out shelving in the pantry cabinet, and a stove that has seen very little use. The primary bedroom offers a spacious closet with built-in organizers for added convenience and organization. Relax and enjoy Florida’s beautiful surroundings from the extended, north-facing screened lanai, the perfect spot for morning coffee, afternoon relaxation, or watching the local wildlife. The versatile third bedroom can easily serve as a den or home office, and the Murphy bed is included in the sale, providing flexibility for overnight guests. Additional highlights include a new garage door, a regularly maintained roof, a new washer and AC installed in 2020 With its inviting open design, numerous upgrades, and tranquil lakefront setting, this exceptional home offers the perfect blend of comfort, style, and relaxed Florida living. Come experience the beautiful views and make this home your own! Start living the dream today in the Valencia Lakes community with amazing amenities like a new Mattison's on-site restaurant led by famous chef Paul Mattison, 40,000 SF clubhouse, 24-hour fitness center, fitness classes, clubs, events, and concerts in the large social hall, game rooms, sauna/spa pools, and softball fields. The Magic of Orlando is only 88 miles away. Now is the Best Time to buy in Tampa Bay, Florida. Live where others dream to vacation.

Location

Details

Type:
Residential
Parking:
No Data
Year Built:
2011
Lot:
0.14 Acres
Heating:
Electric / Heat Pump
Price/sqft:
$213
Cooling:
Central Air
HOA:
$1,770

Valuation

Our model vs. what's actually selling nearby.
Estimate
$395,000
$308K – $481K
Confidence Low
List vs. estimate
$44K above estimate
List $439,900 · +11.4%
Our model says this listing is priced above recent comparable activity. Room to negotiate.
Price per sq ft
$213
+17.2% vs. city median $182
Based on
25 MLS comparables
Median of recent comparable listings. Sold comps use closing price, active listings use list price.

Highlights

Annual tax
$7,386
2025
HOA
$1,770/qtr
Cable TV, Common Area Taxes, Community Pool
View
Water
Waterfront
Lake, Lake Front
Garage
2 car garage
Pets
Allowed
All facts and features
  • Flooring

    • Carpet

    • Ceramic Tile

    • Hardwood

    Heating

    • Electric

    • Heat Pump

    Cooling

    • Central Air

    Appliances

    • Dishwasher

    • Disposal

    • Dryer

    • Electric Water Heater

    • Microwave

    • Range

    • Refrigerator

    • Washer

    Other interior features

    • Ceiling Fan(s)

    Bedrooms and bathrooms

    • Bedrooms: 3

    • Full bathrooms: 2

  • Property

    • Levels: One

    • Exterior Features: Irrigation System / Rain Barrel/Cistern(s)

    Lot

    • Lot: 0.14 Acres

    Other Property Information

    • Parcel Number: U0532209NB00000000046.0

    • Zoning: PD

  • Type and style

    • Property Type: Residential

    • Property Sub Type: Single Family Residence

  • Utility

    • Cable Connected

    • Electricity Connected

    • Sewer Connected

    • Sprinkler Recycled

    • Street Lights

    • Underground Utilities

    • Water Connected

  • Other financial information

    • HOA: $1,770

    • HOA Frequency: Quarterly

    • Annual tax amount: $7,386

  • Source details

    • MLS ID: TB8556979

    Other facts

    • Construction Materials: Block / Stucco

    • Foundation Details: Slab

    • Laundry Features: Inside / Sink

    • Lot Features: Landscaped / Sidewalk

    • Window Features: Blinds / Double Pane Windows

    • Direction Faces: Northeast

    • Waterfront: Yes

    • Garage Spaces: 2

    • Attached Garage: Yes

    • Garage: Yes

    • Living Area: 2061

    • Water Source: Public

    • Subdivision Name: VALENCIA LAKES TR D PH 1

Private inquiry
Talk to the advisor on this listing.
Floor plans, HOA docs, off-market comparables, scheduling a private showing — one message, direct to the local specialist.

More like this

New
Active With Contract
$349,900
House
2 bds · 2 ba · 2,486 sqft
LAUREL WOODS, SUN CITY CENTER
1704 TREMONT COURT
New
Active With Contract
$439,000
2 bds · 2 ba · 1,828 sqft
SUN CITY CENTER UNIT 262 PH, SUN CITY CENTER
1104 JASMINE CREEK COURT
Active With Contract
$337,000
House
4 bds · 2 ba · 2,466 sqft
CARLTON LAKES PH 1D1, RIVERVIEW
11301 HUDSON HILLS LANE
Active With Contract
$335,000
House
2 bds · 2 ba · 1,769 sqft
SUN CITY CENTER UNIT 52, SUN CITY CENTER
2005 NEW BEDFORD DRIVE
Active With Contract
$365,000
House
3 bds · 2 ba · 1,929 sqft
SUN CITY CENTER UNIT 270, SUN CITY CENTER
818 KING LEON WAY
Active With Contract
$355,990
House
3 bds · 2 ba · 1,615 sqft
DAVIS LANDING, WIMAUMA
15204 MAUDE LANDING LOOP
Active With Contract
$349,900
House
2 bds · 2 ba · 1,730 sqft
SUN CITY CENTER UNIT 162 PH, SUN CITY CENTER
734 WINTERBROOKE WAY
Active With Contract
$386,490
House
4 bds · 2 ba · 2,226 sqft
DAVIS LANDING, WIMAUMA
15117 MAUDE LANDING LOOP

Market around this address

Live counts in the same area.
View all

The multiple listing information is provided by the Stellar MLS from a copyrighted compilation of listings. The compilation of listings and each individual listing are ©2026-present Stellar MLS. All Rights Reserved. The information provided is for consumers' personal, noncommercial use and may not be used for any purpose other than to identify prospective properties consumers may be interested in purchasing. All properties are subject to prior sale or withdrawal. All information provided is deemed reliable but is not guaranteed accurate, and should be independently verified. Listing courtesy of: RE/MAX REALTY UNLIMITED