
Sell Your Home
Get a free home valuation
Contact
Tell us about your needs
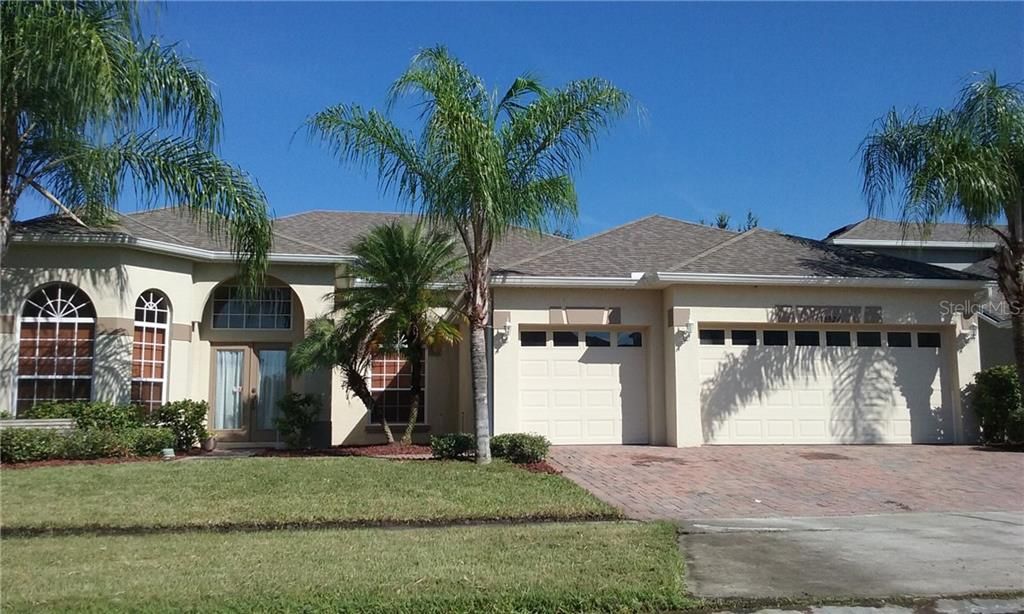
15924 BIRCHWOOD WAY

House Recently Rented
$2,150

BTC: 0.02586000

ETH: 0.81132075

/mo
Sold on: 2020-01-17
105 days
4 bds
3 ba
2,682 sqft

Overview

Beautiful 4bedroom 3 bathroom single family home located in Timber Isles community. Spacious floorplan - formal living and dining rooms, family room off the kitchen and kitchen eating area. Kitchen - Ebony appliances, dishwasher, disposal high cabinets, panty, desk area, island with plenty of lightening and counterspace. Masterbedroom opposite side of house for privacy - enjoy this large suite 2 vanity counters, walk in shower and garden tub, walk in closet with plenty of shelving, laminated wood floors. 3 bedroom and 2 full bathrooms on the other side - ceiling fans, carpet and closets. Laundry room with sink wont take up space in the main areas. Sliding doors to open patio and paved area with pit. Tenant occupied til October 31 2019 - Appts only

Location

Details

Type:
Residential Lease
Parking:
Garage Door Opener
Year Built:
2005
Lot:
0.19 Acres
Heating:
Electric
Price/sqft:
$1
Cooling:
Central Air
HOA:
No Data

Valuation

Our model vs. what's actually selling nearby.
Estimate
$379,999
$340K – $456K
Confidence Low
List vs. estimate
$377K below estimate
List $2,150 · -99.4%
Our model says this listing is priced below recent comparable activity. Expect competition.
Price per sq ft
$—
Based on
6 MLS comparables
Median of recent comparable listings. Sold comps use closing price, active listings use list price.

Highlights

Garage
3 car garage
Pets
Allowed
All facts and features
  • Flooring

    • Carpet

    • Ceramic Tile

    • Laminate

    Heating

    • Electric

    Cooling

    • Central Air

    Appliances

    • Dishwasher

    • Disposal

    • Dryer

    • Electric Water Heater

    • Exhaust Fan

    • Ice Maker

    • Microwave

    • Range

    • Refrigerator

    • Washer

    Other interior features

    • Ceiling Fan(s)

    • Eating Space In Kitchen

    • High Ceilings

    • Open Floorplan

    • Solid Surface Counters

    • Solid Wood Cabinets

    • Walk-In Closet(s)

    Bedrooms and bathrooms

    • Bedrooms: 4

    • Full bathrooms: 3

  • Parking

    • Garage Door Opener

    Property

    • Levels: One

    • Exterior Features: Irrigation System / Lighting / Sidewalk / Sliding Doors

    Lot

    • Lot: 0.19 Acres

    Other Property Information

    • Parcel Number: 322232795000530

  • Type and style

    • Property Type: Residential Lease

    • Property Sub Type: Single Family Residence

  • Source details

    • MLS ID: O5816956

    Other facts

    • Laundry Features: Inside / Laundry Room

    • Patio And Porch Features: Open Patio

    • Window Features: Blinds

    • Garage Spaces: 3

    • Attached Garage: Yes

    • Garage: Yes

    • Living Area: 2682

    • Subdivision Name: TIMBER ISLE 59/123 LOT 53

Private inquiry
Talk to the advisor on this listing.
Floor plans, HOA docs, off-market comparables, scheduling a private showing — one message, direct to the local specialist.

More like this

Recently Rented
$0 /mo
House
4 bds · 2 ba · 2,281 sqft
VILLAGES 02 AT EASTWOOD PH 03, ORLANDO
13832 GUILDHALL CIRCLE
New
Recently Rented
$2,500 /mo
House
5 bds · 3 ba · 2,712 sqft
SPRING ISLE UNIT 2, ORLANDO
14838 WINDIGO LANE
Recently Rented
$0 /mo
House
3 bds · 2 ba · 1,662 sqft
WATERFORD LAKES TR N30, ORLANDO
500 LAKESCAPE COURT
Recently Rented
$2,100 /mo
House
3 bds · 2 ba · 1,664 sqft
WATERFORD LAKES TR N30, ORLANDO
500 LAKESCAPE COURT
Recently Rented
$0 /mo
House
4 bds · 2 ba · 2,167 sqft
AVALON LAKES PH 02 VILLAGE G, ORLANDO
1360 WILLOW BRANCH DRIVE
Recently Rented
$2,500 /mo
House
4 bds · 3 ba · 3,279 sqft
TUDOR GRV/TIMBER SPGS A-K, ORLANDO
16248 TUDOR GROVE DRIVE
Recently Rented
$1,650 /mo
Townhouse
3 bds · 2 ba · 1,788 sqft
SPRING ISLE, ORLANDO
15018 SHIV COURT
Recently Rented
$2,595 /mo
House
4 bds · 3 ba · 3,064 sqft
AVALON LAKES PH 01 VILLAGE I & J, ORLANDO
1727 CROWN HILL BOULEVARD

Market around this address

Live counts in the same area.
View all

The multiple listing information is provided by the Stellar MLS from a copyrighted compilation of listings. The compilation of listings and each individual listing are ©2026-present Stellar MLS. All Rights Reserved. The information provided is for consumers' personal, noncommercial use and may not be used for any purpose other than to identify prospective properties consumers may be interested in purchasing. All properties are subject to prior sale or withdrawal. All information provided is deemed reliable but is not guaranteed accurate, and should be independently verified. Listing courtesy of: AMERICAN HOME TEAM REALTY LLC