Sell Your Home
Get a free home valuation
Contact
Tell us about your needs

1596 LUDINGTON AVENUE

House For Rent
$2,995

BTC: 0.04594968

ETH: 1.57412858

/mo
17 days
4 bds
2 ba
2,334 sqft

Overview

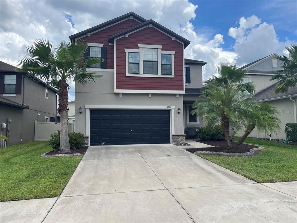
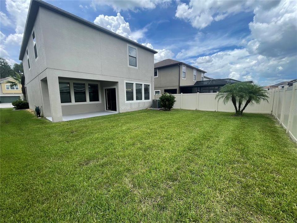
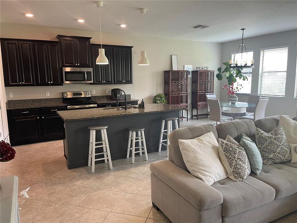
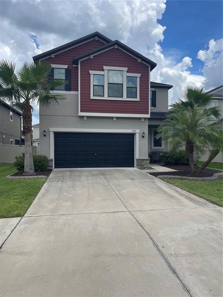
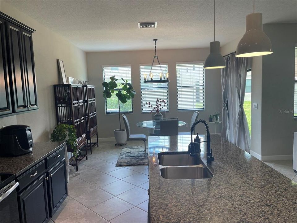
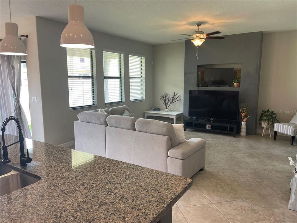
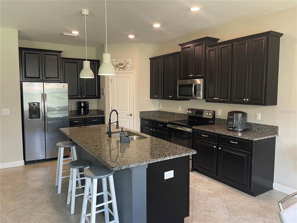
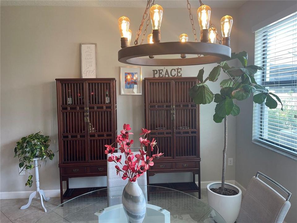
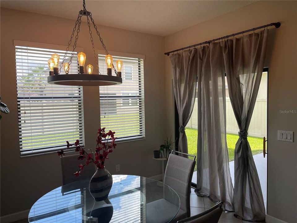
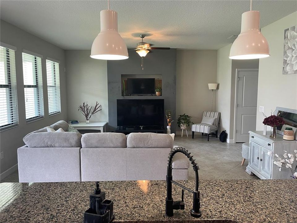
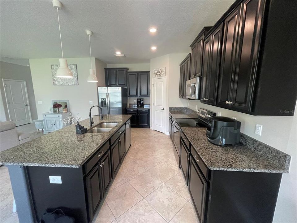
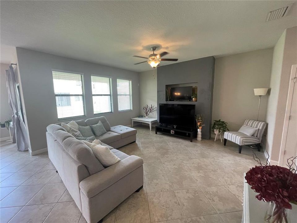
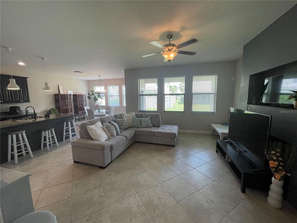
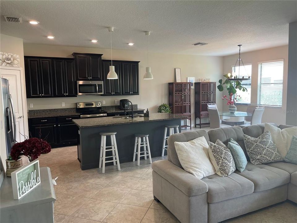
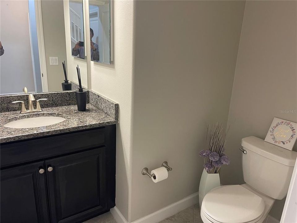
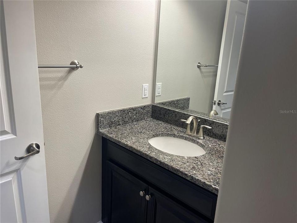
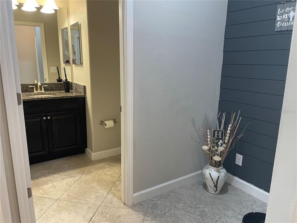
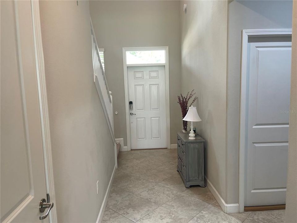
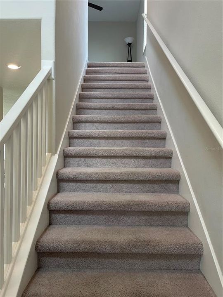
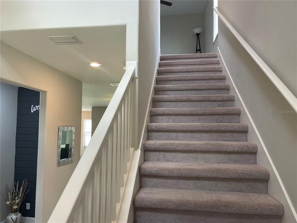
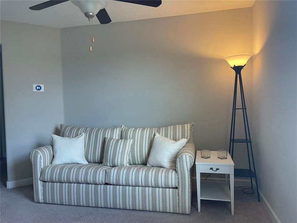
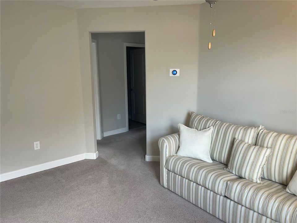
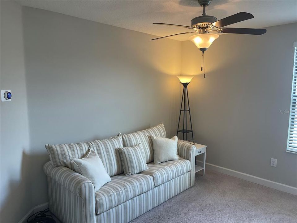
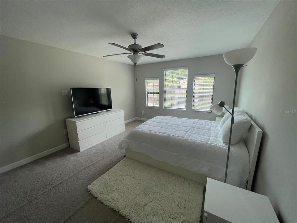
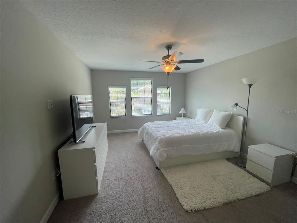
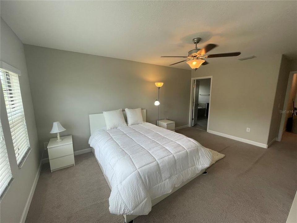
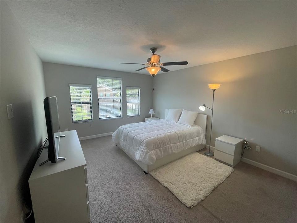
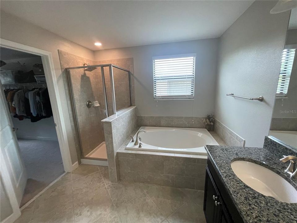
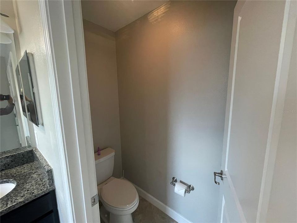
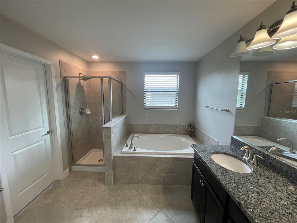
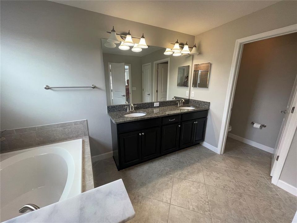
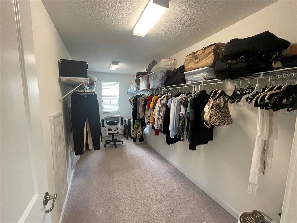
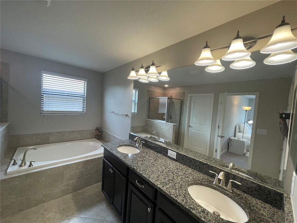
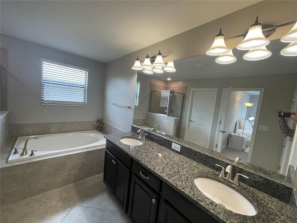
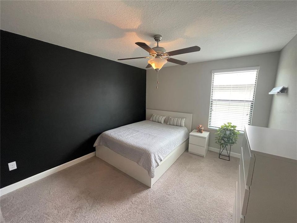
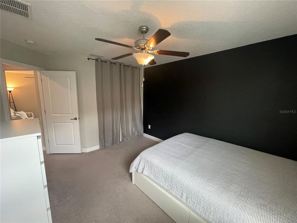
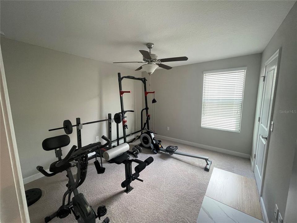
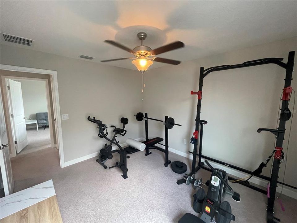
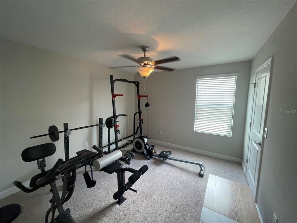
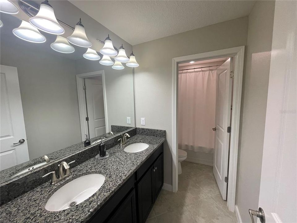
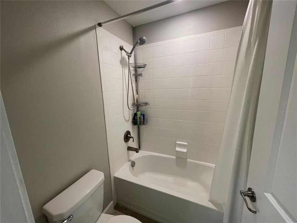
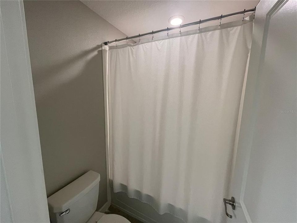
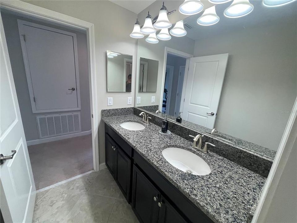
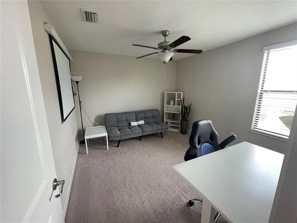
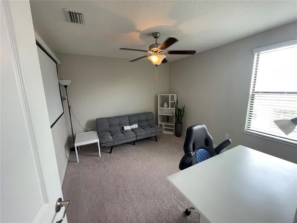
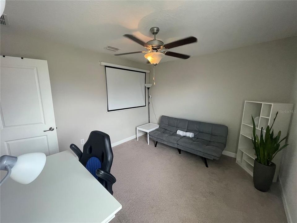
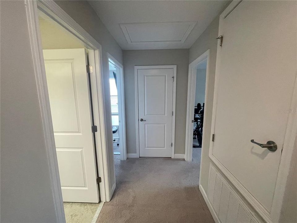
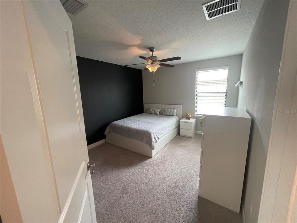
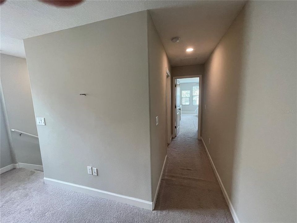
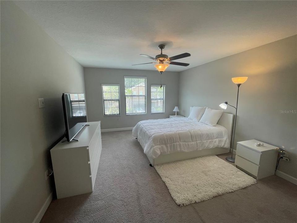
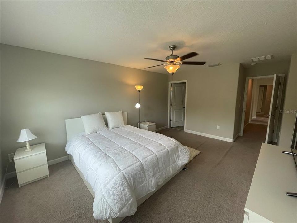
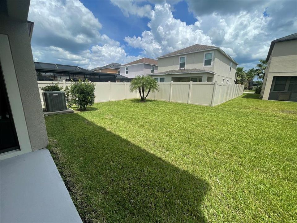
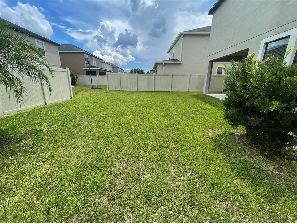
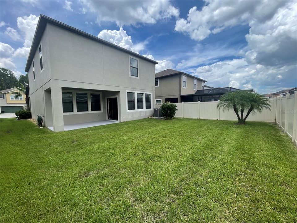
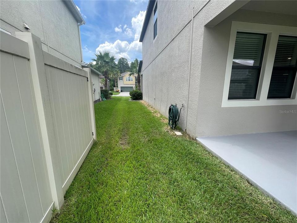
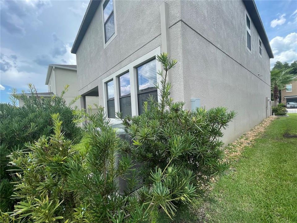
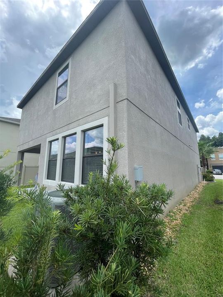
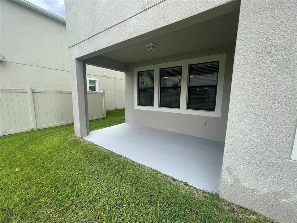
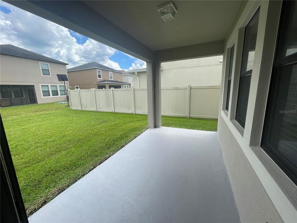
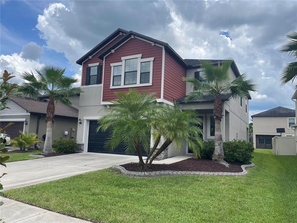
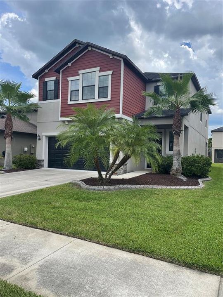
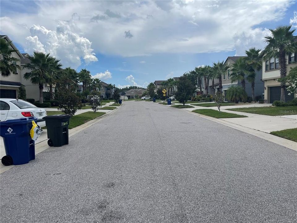
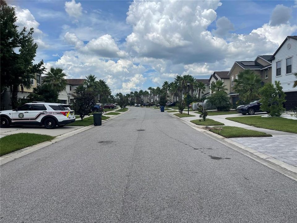
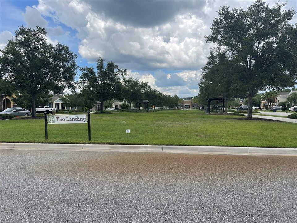
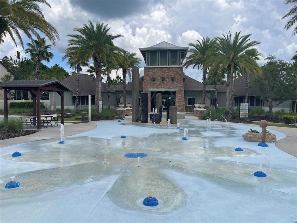
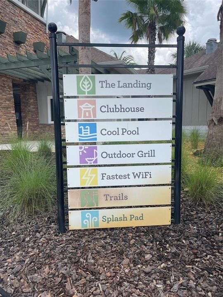
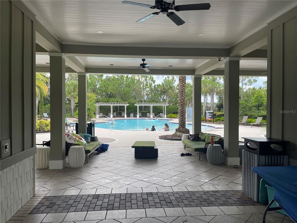
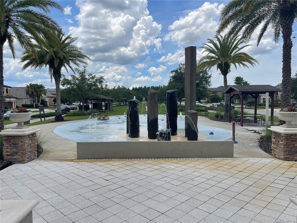
Welcome home to this beautifully maintained 4-bedroom, 2.5-bath residence in the highly desirable Union Park community. Offering a spacious open floor plan and modern finishes throughout, this home is perfect for those seeking comfort, convenience, and an active lifestyle. The main level features durable tile flooring and a stylish kitchen complete with granite countertops, stainless steel appliances, rich 42-inch espresso cabinetry, a walk-in pantry, and a large center island that's ideal for meal preparation, casual dining, or entertaining. The adjoining family room is warm and inviting with an electric fireplace, while high-speed Spectrum internet is available for work, streaming, and everyday connectivity. Upstairs, you'll find a versatile loft that makes an excellent home office, media room, or play space. The spacious primary suite offers a huge walk-in closet and a private bath with dual vanities, a relaxing soaking tub, and a separate rainhead shower. Three additional generously sized bedrooms provide flexibility for family, guests, or hobbies. Outside, enjoy attractive curb appeal with fresh landscaping, decorative curbing, and updated exterior lighting. Best of all, you're just a short walk from Union Park's outstanding amenities, including a resort-style swimming pool, scenic walking trails, playground, dog park, and resident gathering areas. Conveniently located near shopping, dining, top-rated schools, and major highways, this exceptional home offers the lifestyle you've been looking for. Schedule your private showing today and experience everything Union Park has to offer!

Location

Details

Type:
Residential Lease
Parking:
No Data
Year Built:
2017
Lot:
0.11 Acres
Heating:
Central / Heat Pump
Price/sqft:
$1
Cooling:
Central Air
HOA:
No Data

Valuation

Our model vs. what's actually selling nearby.
Estimate
$2,897
$2K – $3K
Confidence Low
List vs. estimate
$97 above estimate
List $2,995 · +3.4%
Our model says this listing is priced above recent comparable activity. Room to negotiate.
Price per sq ft
$1
-99.4% vs. city median $215
Based on
8 MLS comparables
Median of recent comparable listings. Sold comps use closing price, active listings use list price.

Highlights

Garage
2 car garage
Pets
Not allowed
All facts and features
  • Flooring

    • Carpet

    • Ceramic Tile

    Heating

    • Central

    • Heat Pump

    Cooling

    • Central Air

    Appliances

    • Dishwasher

    • Disposal

    • Dryer

    • Microwave

    • Range

    • Refrigerator

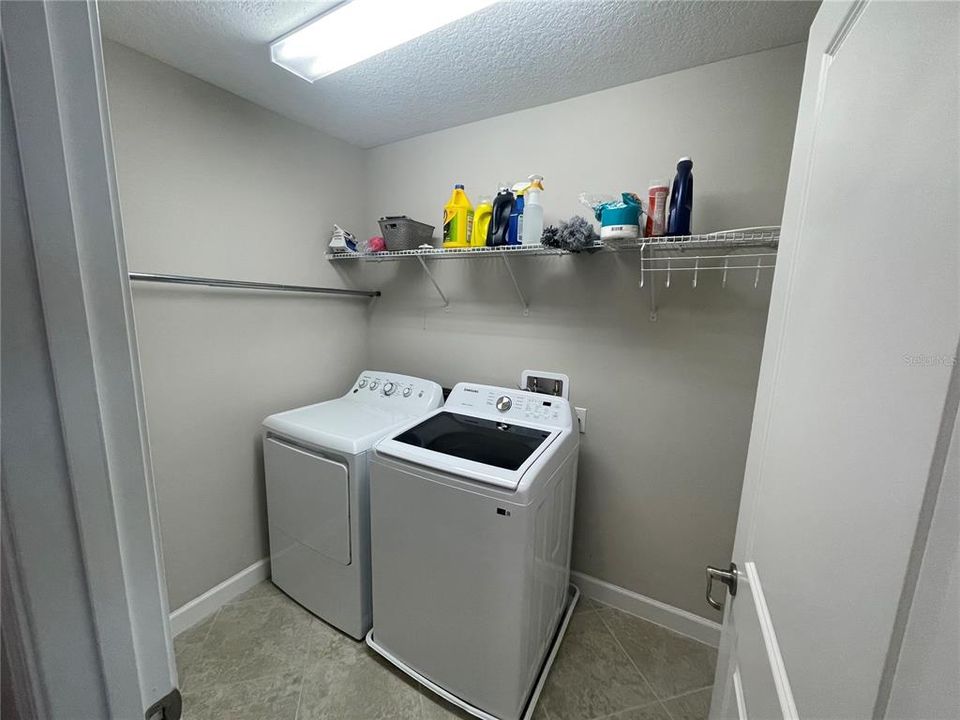
    • Washer

    • Water Softener

    Other interior features

    • Ceiling Fan(s)

    • In Wall Pest System

    • Kitchen/Family Room Combo

    • Open Floorplan

    • PrimaryBedroom Upstairs

    • Solid Wood Cabinets

    • Split Bedroom

    • Stone Counters

    • Thermostat

    • Tray Ceiling(s)

    • Walk-In Closet(s)

    Bedrooms and bathrooms

    • Bedrooms: 4

    • Bathrooms: 1

    • Full bathrooms: 2

  • Property

    • Levels: Two

    • Exterior Features: Sidewalk / Sliding Doors

    Lot

    • Lot: 0.11 Acres

    Other Property Information

    • Parcel Number: 3526200240002000060

  • Type and style

    • Property Type: Residential Lease

    • Property Sub Type: Single Family Residence

  • Utility

    • BB/HS Internet Available

    • Cable Available

    • Cable Connected

    • Fire Hydrant

    • Public

    • Street Lights

    • Underground Utilities

    • Water Connected

  • Source details

    • MLS ID: TB8529204

    Other facts

    • Fireplace Features: Electric / Family Room

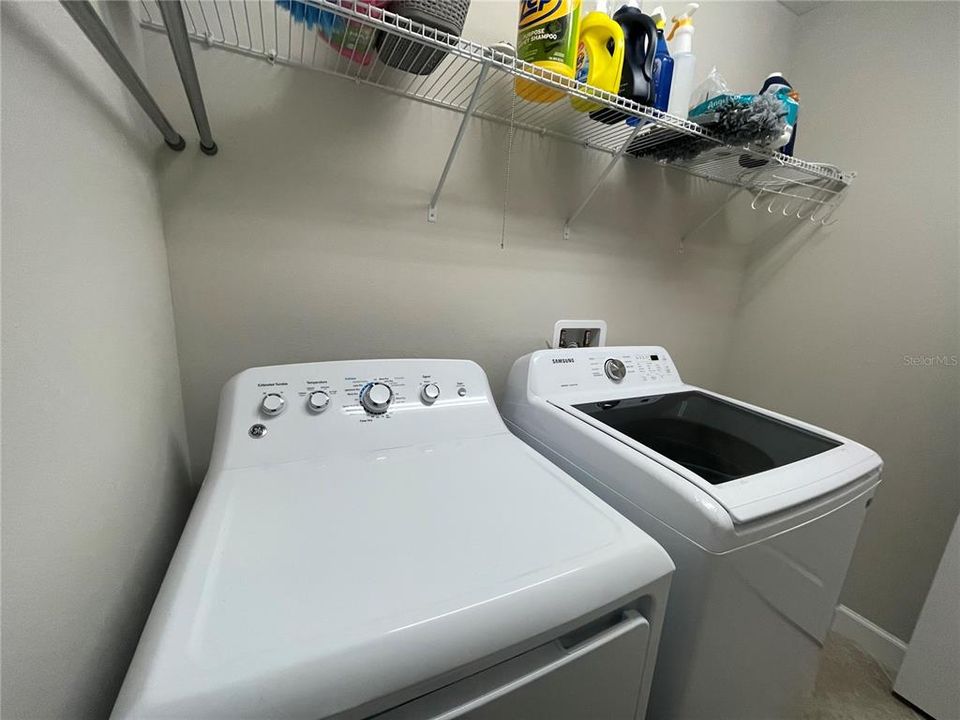
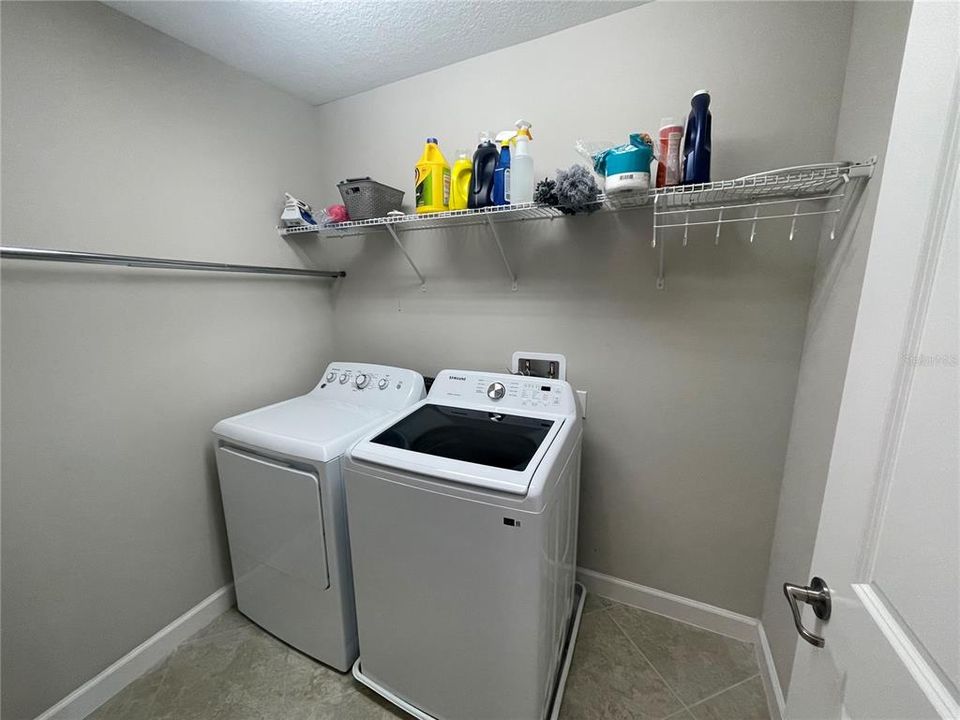
    • Laundry Features: Inside / Upper Level

    • Lot Features: Sidewalk

    • Patio And Porch Features: Covered

    • Window Features: Blinds

    • Direction Faces: South

    • Fireplace: Yes

    • Garage Spaces: 2

    • Attached Garage: Yes

    • Garage: Yes

    • Living Area: 2334

    • Water Source: Public

    • Subdivision Name: UNION PARK

Private inquiry
Talk to the advisor on this listing.
Floor plans, HOA docs, off-market comparables, scheduling a private showing — one message, direct to the local specialist.

More like this

New
For Rent
$2,100 /mo
Townhouse
3 bds · 2 ba · 1,673 sqft
SUMMERSTONE, WESLEY CHAPEL
2884 EVERGREEN ELM PASS
New
For Rent
$2,250 /mo
Townhouse
3 bds · 2 ba · 1,630 sqft
MEADOW POINTE PRCL 16 UNIT 3B, WESLEY CHAPEL
30149 GOODWICK WAY
New
For Rent
$2,125 /mo
House
3 bds · 2 ba · 1,598 sqft
MEADOW POINTE 03 PRCL EE & HH, WESLEY CHAPEL
31404 PHILMAR LANE
New
For Rent
$2,300 /mo
Townhouse
3 bds · 2 ba · 1,758 sqft
ASHBERRY VILLAGE PH 2B, WESLEY CHAPEL
2880 EVERGREEN ELM PASS
New
For Rent
$2,650 /mo
House
4 bds · 2 ba · 2,007 sqft
WESLEY CHAPEL
32804 BROOKS HAWK LN
New
For Rent
$2,750 /mo
House
4 bds · 2 ba · 2,260 sqft
UNION PARK PH 8A, WESLEY CHAPEL
32745 PEZ LANDING LANE
New
For Rent
$2,250 /mo
Townhouse
3 bds · 2 ba · 1,460 sqft
MEADOW POINTE PRCL 16 UNIT 3A, WESLEY CHAPEL
30209 SWINFORD LANE
For Rent
$2,625 /mo
House
4 bds · 2 ba · 2,088 sqft
COUNTRY WALK INCREMENT F PH 02, WESLEY CHAPEL
4033 HUNTINGDALE COURT

Market around this address

Live counts in the same area.
View all

The multiple listing information is provided by the Stellar MLS from a copyrighted compilation of listings. The compilation of listings and each individual listing are ©2026-present Stellar MLS. All Rights Reserved. The information provided is for consumers' personal, noncommercial use and may not be used for any purpose other than to identify prospective properties consumers may be interested in purchasing. All properties are subject to prior sale or withdrawal. All information provided is deemed reliable but is not guaranteed accurate, and should be independently verified. Listing courtesy of: BETTER REALTY SERVICES,LLC