
Sell Your Home
Get a free home valuation
Contact
Tell us about your needs
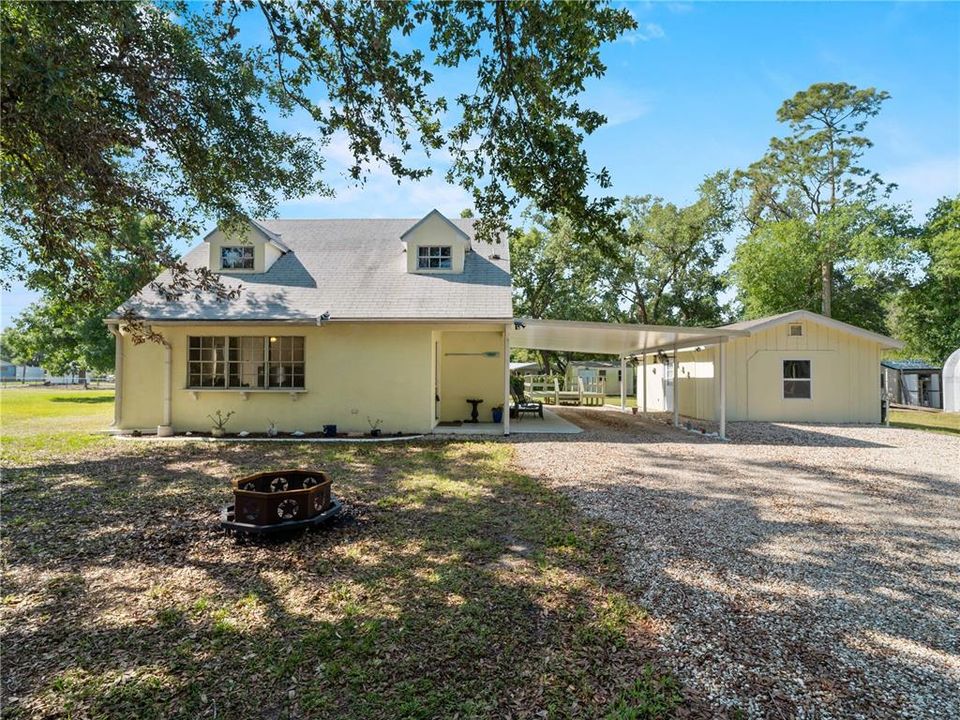
1597 SE PEACH DRIVE

House Recently Sold
$263,000

BTC: 3.28263759

ETH: 108.14144737

Sold on: 2025-05-16
5 days
3 bds
2 ba
1,296 sqft

Overview

Welcome home, this 3 bedroom 2 bath 2 story Arcadia home. Located mins from downtown, this home is situated on a half acre lot with a tree lined front entrance. When you walk into this home you'll notice the tile floors throughout the upstairs and downstairs area. Your kitchen has a eat in area as well as a laundry nook. The primary bedroom is on the first floor and has its own ensuite bathroom with slider to the backyard. 2 bedrooms upstairs with plenty of room and a guest bath as well. Outside you have a space the current owners are using as a man cave but can be anything you wish. There is an additional shed in the back that can be used as a workshop or extras storage. Set up your showing today!!

Location

Details

Type:
Residential
Parking:
Driveway / Off Street
Year Built:
1980
Lot:
0.50 Acres
Heating:
Central
Price/sqft:
$216
Cooling:
Central Air
HOA:
No Data

Valuation

Our model vs. what's actually selling nearby.
Estimate
$279,900
$225K – $297K
Confidence Low
List vs. estimate
At estimate
List $279,900 · +0.0%
List is in line with recent comparable activity.
Price per sq ft
$215
-4.6% vs. city median $226
Based on
5 MLS comparables
Median of recent comparable listings. Sold comps use closing price, active listings use list price.

Highlights

Annual tax
$2,820
2024
All facts and features
  • Flooring

    • Tile

    Heating

    • Central

    Cooling

    • Central Air

    Appliances

    • Dishwasher

    • Dryer

    • Range

    • Refrigerator

    • Washer

    Other interior features

    • Ceiling Fan(s)

    • Eating Space In Kitchen

    • Primary Bedroom Main Floor

    • Split Bedroom

    Bedrooms and bathrooms

    • Bedrooms: 3

    • Full bathrooms: 2

  • Parking

    • Driveway

    • Off Street

    Property

    • Levels: Two

    • Exterior Features: Storage

    Lot

    • Lot: 0.50 Acres

    Other Property Information

    • Parcel Number: 063825012000N00160

    • Zoning: RSF-3

  • Type and style

    • Property Type: Residential

    • Property Sub Type: Single Family Residence

  • Utility

    • BB/HS Internet Available

    • Cable Available

  • Other financial information

    • Annual tax amount: $2,820

  • Source details

    • MLS ID: C7508494

    Other facts

    • Construction Materials: Wood Frame

    • Foundation Details: Slab

    • Laundry Features: In Kitchen / Inside / Laundry Closet

    • Direction Faces: Northwest

    • Other Structures: Other / Shed(s)

    • Living Area: 1296

    • Water Source: Public

    • Subdivision Name: FOREST PINE ESTATES

Private inquiry
Talk to the advisor on this listing.
Floor plans, HOA docs, off-market comparables, scheduling a private showing — one message, direct to the local specialist.

More like this

Recently Sold
$235,000
3 bds · 2 ba · 1,404 sqft
FOREST PINE ESTATES, ARCADIA
1760 SE APPLE DRIVE
Recently Sold
$280,000
House
3 bds · 2 ba · 1,500 sqft
LEO B FOSTER SUB, ARCADIA
1606 NE EASTLING AVENUE
Recently Sold
$270,000
House
3 bds · 2 ba · 1,300 sqft
RIDGEWOOD SUB, ARCADIA
145 RIDGEWOOD DRIVE
Recently Sold
$258,500
House
3 bds · 2 ba · 1,645 sqft
TOWN OF ARCADIA ORIGINAL SURVEY, ARCADIA
520 E HICKORY STREET
Recently Sold
$259,900
House
2 bds · 1 ba · 1,044 sqft
ORANGE HEIGHTS 1ST ADD, ARCADIA
1225 SW MILDRED STREET
Recently Sold
$210,000
House
3 bds · 2 ba · 1,976 sqft
B F BALDWINS SUB, ARCADIA
918 W HICKORY STREET
Recently Sold
$305,000
House
2 bds · 2 ba · 1,226 sqft
0000, ARCADIA
3720 SW HIGHWAY 17
Recently Sold
$340,000
House
3 bds · 2 ba · 1,723 sqft
TWIN OAKS RESUB OF DESOTO ACRE, ARCADIA
3205 SE BROWN ROAD

Market around this address

Live counts in the same area.
View all

The multiple listing information is provided by the Stellar MLS from a copyrighted compilation of listings. The compilation of listings and each individual listing are ©2026-present Stellar MLS. All Rights Reserved. The information provided is for consumers' personal, noncommercial use and may not be used for any purpose other than to identify prospective properties consumers may be interested in purchasing. All properties are subject to prior sale or withdrawal. All information provided is deemed reliable but is not guaranteed accurate, and should be independently verified. Listing courtesy of: PREMIERE PLUS REALTY COMPANY